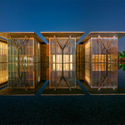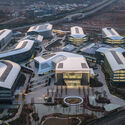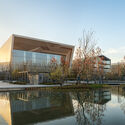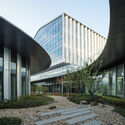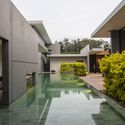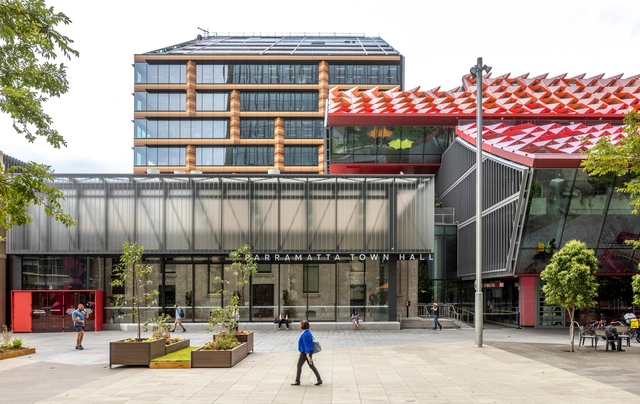
Parramatta Town Hall / DesignInc + Lacoste + Stevenson Architects + Manuelle Gautrand Architecture + TKD Architects

Parramatta Town Hall / DesignInc + Lacoste + Stevenson Architects + Manuelle Gautrand Architecture + TKD Architects - Exterior Photography, Restoration, FacadeParramatta Town Hall / DesignInc + Lacoste + Stevenson Architects + Manuelle Gautrand Architecture + TKD Architects - Interior Photography, Restoration, FacadeParramatta Town Hall / DesignInc + Lacoste + Stevenson Architects + Manuelle Gautrand Architecture + TKD Architects - Interior Photography, Restoration, Table, Lighting, ChairParramatta Town Hall / DesignInc + Lacoste + Stevenson Architects + Manuelle Gautrand Architecture + TKD Architects - Exterior Photography, Restoration, FacadeParramatta Town Hall / DesignInc + Lacoste + Stevenson Architects + Manuelle Gautrand Architecture + TKD Architects - More Images+ 8

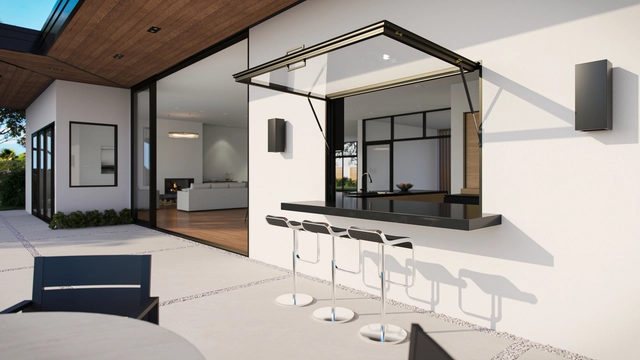
Pass-Through Windows: Inspiring the Design of Easy-Open Spaces

 | Sponsored Content

The desire for fluid integration between spaces has become increasingly relevant in contemporary architecture. This reflects a search for more connected and harmonious living experiences, especially in urban environments, where the cityscape can saturate us. By transcending conventional boundaries and blurring the lines between interior spaces and the vast outdoors, living environments can be created to celebrate connectivity, sustainability and the well-being that comes from being alongside nature. These types of integration not only make it possible to unite spaces with their surrounding contexts, but also to segment indoor environments when necessary, maintaining a visual connection while keeping them functionally separate. By creating these integrations, architects and designers allow spaces to merge with each other or with nature, promoting a sense of tranquillity, balance and rejuvenation, as well as integration and fluidity—a seamless transition that blurs the distinction between the two. This is achieved through architectural elements such as large windows and doors, which dissolve barriers through the simple action of opening and closing.
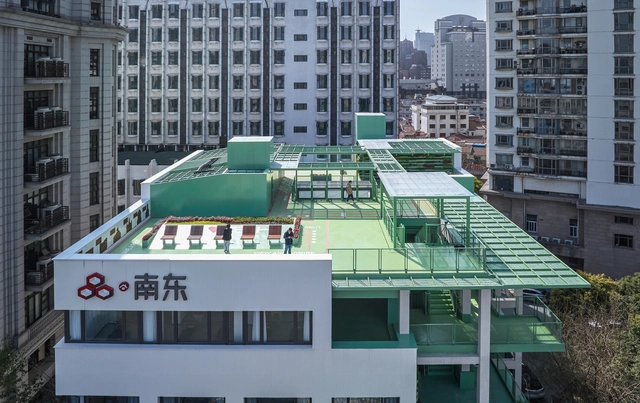
Renovation of East Nanjing Road Sub-district Community Comprehensive Life Service Center / TJAD Original Design Studio

Renovation of East Nanjing Road Sub-district Community Comprehensive Life Service Center / TJAD Original Design Studio - Exterior Photography, Renovation, Facade, CityscapeRenovation of East Nanjing Road Sub-district Community Comprehensive Life Service Center / TJAD Original Design Studio - RenovationRenovation of East Nanjing Road Sub-district Community Comprehensive Life Service Center / TJAD Original Design Studio - RenovationRenovation of East Nanjing Road Sub-district Community Comprehensive Life Service Center / TJAD Original Design Studio - Interior Photography, Renovation, Kitchen, FacadeRenovation of East Nanjing Road Sub-district Community Comprehensive Life Service Center / TJAD Original Design Studio - More Images+ 22

Ritratana Office Building / Urban Praxis

Ritratana Office Building / Urban Praxis - Office BuildingsRitratana Office Building / Urban Praxis - Office BuildingsRitratana Office Building / Urban Praxis - Office BuildingsRitratana Office Building / Urban Praxis - Office BuildingsRitratana Office Building / Urban Praxis - More Images+ 18

Brown Hill House / Eldridge Anderson Architects

Brown Hill House / Eldridge Anderson Architects - HousesBrown Hill House / Eldridge Anderson Architects - Interior Photography, HousesBrown Hill House / Eldridge Anderson Architects - HousesBrown Hill House / Eldridge Anderson Architects - HousesBrown Hill House / Eldridge Anderson Architects - More Images+ 6

Brown Hill, Australia

Lourosa-Fiães Transport Interface / Atelier d'Arquitectura Lopes da Costa

Lourosa-Fiães Transport Interface / Atelier d'Arquitectura Lopes da Costa - Transportation Lourosa-Fiães Transport Interface / Atelier d'Arquitectura Lopes da Costa - Exterior Photography, Transportation , FacadeLourosa-Fiães Transport Interface / Atelier d'Arquitectura Lopes da Costa - Transportation Lourosa-Fiães Transport Interface / Atelier d'Arquitectura Lopes da Costa - Transportation Lourosa-Fiães Transport Interface / Atelier d'Arquitectura Lopes da Costa - More Images+ 34

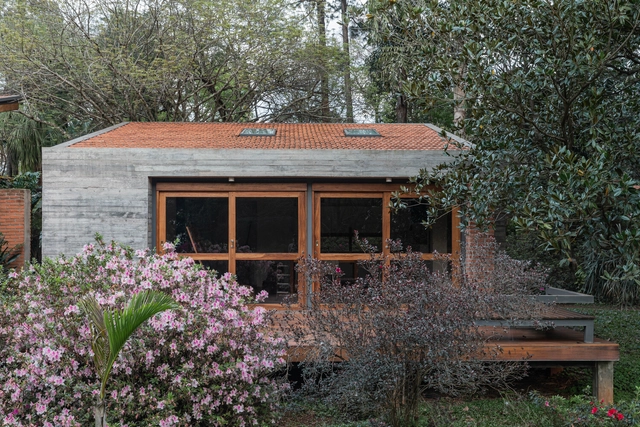
Atelier Casa GO / MAGarq

Atelier Casa GO / MAGarq - HousesAtelier Casa GO / MAGarq - Interior Photography, Houses, Door, Beam, FacadeAtelier Casa GO / MAGarq - Interior Photography, Houses, Beam, Table, ChairAtelier Casa GO / MAGarq - Interior Photography, HousesAtelier Casa GO / MAGarq - More Images+ 40

Posadas, Argentina
  • Architects: MAGarq
  • Area Area of this architecture project Area:  63
  • Year Completion year of this architecture project Year:  2022
  • Manufacturers Brands with products used in this architecture project
    Manufacturers:  Sika, Durlock, Velux, Weber

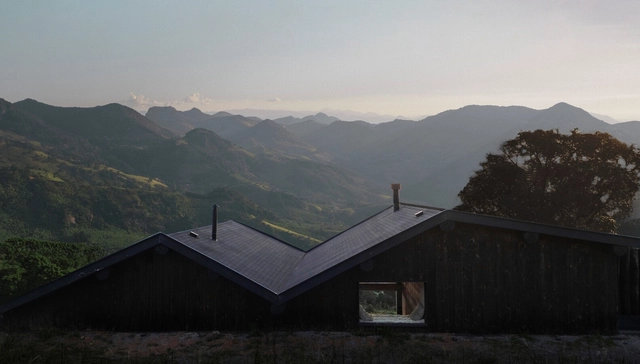
SOLO luminosa / CONTRA arquitetura

SOLO luminosa / CONTRA arquitetura - Interior Photography, Cabins & LodgesSOLO luminosa / CONTRA arquitetura - Cabins & LodgesSOLO luminosa / CONTRA arquitetura - Cabins & LodgesSOLO luminosa / CONTRA arquitetura - Interior Photography, Cabins & Lodges, BedroomSOLO luminosa / CONTRA arquitetura - More Images+ 20

  • Architects: CONTRA arquitetura
  • Area Area of this architecture project Area:  1507 ft²
  • Year Completion year of this architecture project Year:  2023

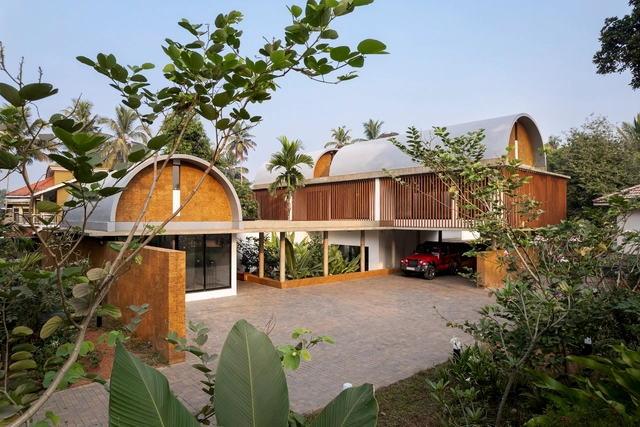
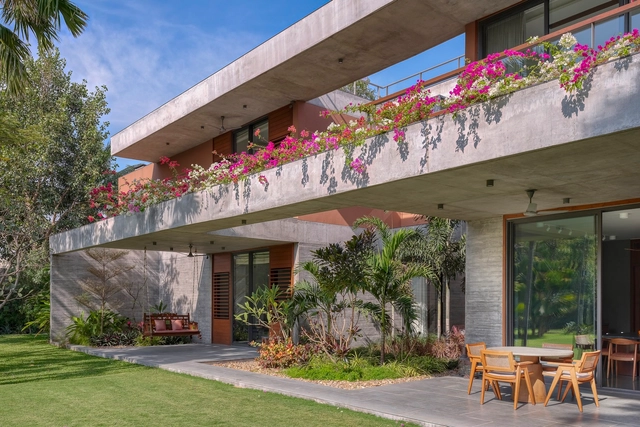
The Stoic Wall Residence / LIJO RENY architects

The Stoic Wall Residence / LIJO RENY architects - HousesThe Stoic Wall Residence / LIJO RENY architects - Interior Photography, Houses, Facade, Chair, TableThe Stoic Wall Residence / LIJO RENY architects - HousesThe Stoic Wall Residence / LIJO RENY architects - HousesThe Stoic Wall Residence / LIJO RENY architects - More Images+ 36

Kadirur, India
  • Architects: LIJO RENY architects
  • Area Area of this architecture project Area:  680
  • Year Completion year of this architecture project Year:  2023
  • Manufacturers Brands with products used in this architecture project
    Manufacturers:  Grohe, Tostem India, ACE, ATOMBERG, Asian Paints, +26

Gotham House / Plan:b arquitectos

Gotham House / Plan:b arquitectos - HousesGotham House / Plan:b arquitectos - HousesGotham House / Plan:b arquitectos - Interior Photography, Houses, Table, Lighting, ChairGotham House / Plan:b arquitectos - HousesGotham House / Plan:b arquitectos - More Images+ 37

Medellín, Colombia
  • Architects: Plan:b arquitectos
  • Area Area of this architecture project Area:  985
  • Year Completion year of this architecture project Year:  2023

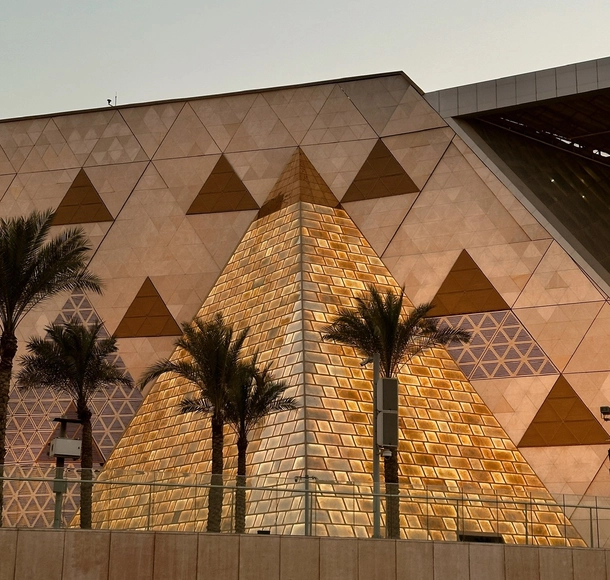
Exploring the Grand Egyptian Museum Through Photography: Bridging Past and Present in Cairo

Showcasing millennia of Egyptian history and culture, the Grand Egyptian Museum is a monumental project in Cairo, Egypt, designed by the Irish firm Heneghan Peng Architects. Home to over 100,000 artifacts spanning Egypt’s storied past, the museum is on the brink of opening its doors to the public after multiple setbacks. Recent updates offer glimpses of the structure’s progress, with photographs captured by Egyptian photographer Farida Bustani providing sneak peeks of the architectural landmark.
Exploring the Grand Egyptian Museum Through Photography: Bridging Past and Present in Cairo - Image 1 of 4Exploring the Grand Egyptian Museum Through Photography: Bridging Past and Present in Cairo - Image 2 of 4Exploring the Grand Egyptian Museum Through Photography: Bridging Past and Present in Cairo - Image 3 of 4Exploring the Grand Egyptian Museum Through Photography: Bridging Past and Present in Cairo - Image 4 of 4Exploring the Grand Egyptian Museum Through Photography: Bridging Past and Present in Cairo - More Images+ 19

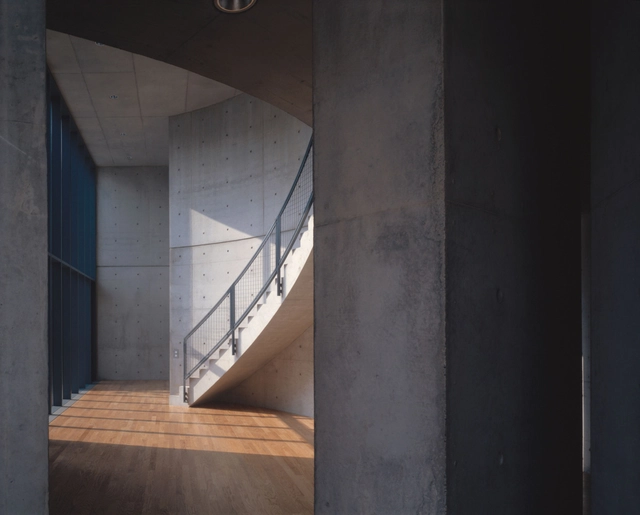
When Sunlight Meets Tadao Ando’s Concrete

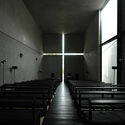
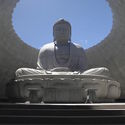
If there is any consistent factor in his work, says Pritzker-winning architect Tadao Ando, then it is the pursuit of light. Ando’s complex choreography of light fascinates most when the viewer experiences the sensitive transitions within his architecture. Sometimes walls wait calmly for the moment to reveal striking shadow patterns, and other times water reflections animate unobtrusively solid surfaces. His combination of traditional Japanese architecture with a vocabulary of modernism has contributed greatly to critical regionalism. While he is concerned with individual solutions that have a respect for local sites and contexts Ando’s famous buildings – such as the Church of the Light, Koshino House or the Water Temple – link the notion of regional identity with a modern imagining of space, material and light. Shoji walls with diffuse light are reinterpreted in the context of another culture, for instance, filtered through the lens of Rome’s ancient Pantheon, where daylight floods through an oculus. Ando’s masterly imagination culminates in planning spatial sequences of light and dark like he envisioned for the Fondation d’Art Contemporain François Pinault in Paris.

When Sunlight Meets Tadao Ando’s Concrete - Image 1 of 4When Sunlight Meets Tadao Ando’s Concrete - Image 2 of 4When Sunlight Meets Tadao Ando’s Concrete - Image 3 of 4When Sunlight Meets Tadao Ando’s Concrete - Image 4 of 4When Sunlight Meets Tadao Ando’s Concrete - More Images+ 3

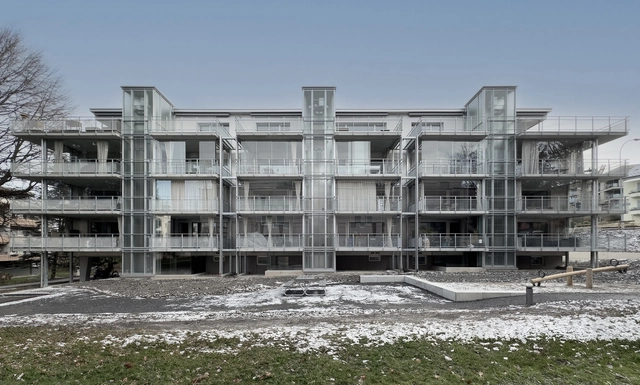
Transformation Langensand Apartment Block / Galliker und Riva Architekten

Transformation Langensand Apartment Block / Galliker und Riva Architekten - Exterior Photography, Apartments, FacadeTransformation Langensand Apartment Block / Galliker und Riva Architekten - Exterior Photography, Apartments, FacadeTransformation Langensand Apartment Block / Galliker und Riva Architekten - ApartmentsTransformation Langensand Apartment Block / Galliker und Riva Architekten - Interior Photography, Apartments, Facade, HandrailTransformation Langensand Apartment Block / Galliker und Riva Architekten - More Images+ 22

SUKSAN Café / MTT

SUKSAN Café / MTT - Exterior Photography, Coffee Shop, FacadeSUKSAN Café / MTT - Exterior Photography, Coffee Shop, FacadeSUKSAN Café / MTT - Interior Photography, Coffee Shop, Kitchen, FacadeSUKSAN Café / MTT - Coffee ShopSUKSAN Café / MTT - More Images+ 34

Nanhu Future Science Park / Aedas

Nanhu Future Science Park / Aedas - Office BuildingsNanhu Future Science Park / Aedas - Office BuildingsNanhu Future Science Park / Aedas - Exterior Photography, Office Buildings, FacadeNanhu Future Science Park / Aedas - Exterior Photography, Office Buildings, FacadeNanhu Future Science Park / Aedas - More Images+ 11

  • Architects: Aedas
  • Area Area of this architecture project Area:  500000
  • Year Completion year of this architecture project Year:  2023

The Aranya House / Modo Designs

The Aranya House / Modo Designs - Exterior Photography, Houses, FacadeThe Aranya House / Modo Designs - HousesThe Aranya House / Modo Designs - Exterior Photography, Houses, FacadeThe Aranya House / Modo Designs - HousesThe Aranya House / Modo Designs - More Images+ 12

Palodia, India
  • Architects: Modo Designs
  • Area Area of this architecture project Area:  795
  • Year Completion year of this architecture project Year:  2023
  • Manufacturers Brands with products used in this architecture project
    Manufacturers:  Asian Paints, Radicals, TWF (the window factory), Techtona Grandis, concube , +3

Borderless House / FORMZERO

Borderless House / FORMZERO - Interior Photography, Houses, TableBorderless House / FORMZERO - HousesBorderless House / FORMZERO - Interior Photography, Houses, TableBorderless House / FORMZERO - HousesBorderless House / FORMZERO - More Images+ 28

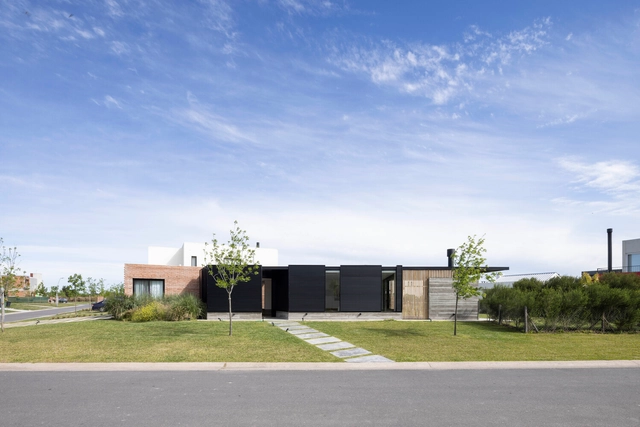
J House / Pirca Arquitectura

J House / Pirca Arquitectura - Exterior Photography, Houses, FacadeJ House / Pirca Arquitectura - Interior Photography, HousesJ House / Pirca Arquitectura - HousesJ House / Pirca Arquitectura - HousesJ House / Pirca Arquitectura - More Images+ 29

Belén de Escobar, Argentina
  • Architects: Pirca Arquitectura
  • Area Area of this architecture project Area:  160
  • Year Completion year of this architecture project Year:  2023
  • Manufacturers Brands with products used in this architecture project
    Manufacturers:  Abeja concept, Aberlum, Duo comunicación, Itatí, La Europea, +2

You've started following your first account!

Did you know?

You'll now receive updates based on what you follow! Personalize your stream and start following your favorite authors, offices and users.