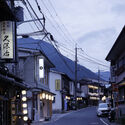
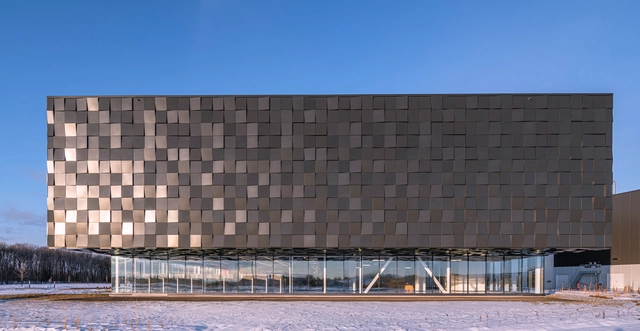
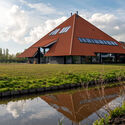
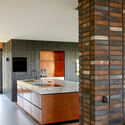
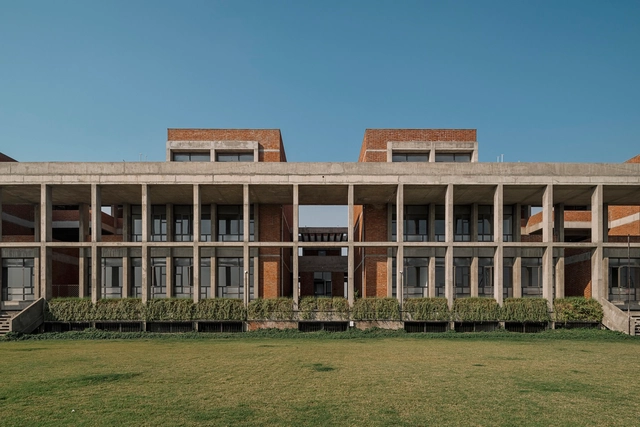
Girl’s College & Hostel for Model Education Trust / Neogenesis+Studi0261

Girl’s College & Hostel for Model Education Trust / Neogenesis+Studi0261 - Exterior Photography, Dorms, FacadeGirl’s College & Hostel for Model Education Trust / Neogenesis+Studi0261 - Exterior Photography, Dorms, FacadeGirl’s College & Hostel for Model Education Trust / Neogenesis+Studi0261 - DormsGirl’s College & Hostel for Model Education Trust / Neogenesis+Studi0261 - DormsGirl’s College & Hostel for Model Education Trust / Neogenesis+Studi0261 - More Images+ 30

  • Area Area of this architecture project Area:  5073
  • Year Completion year of this architecture project Year:  2023
  • Manufacturers Brands with products used in this architecture project
    Manufacturers:  KRUNAL NAIK, N J FURNITURE, SALIMBHAI

What Can (And Should) Go Under Roofing Membranes?

 | Sponsored Content

A flat or low slope roof assembly consists of several components that need to work together efficiently and consistently to offer a long-term, sustainable solution. While the roofing membrane is often the top and therefore most visible layer, what lies under it has a significant impact on the overall roof performance. Choosing the adequate and most sustainable materials (and ensuring their proper installation) is what makes a roof stand the test of time and be ready for the challenges of the future.

Explore Jean Nouvel's Pop-Up Store on the Champs Élysées in Paris, Through the Lens of Jad Sylla

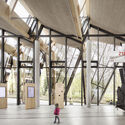

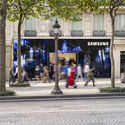
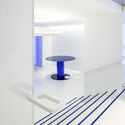
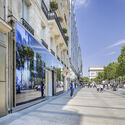
Renowned French architect Jean Nouvel has unveiled his design for Samsung’s pop-up store on the iconic Avenue des Champs-Élysées in Paris, France. The store aims to represent the company’s role as a Worldwide Olympic Partner, offering visitors a space where they can engage with the newest mobile technologies and Olympic-related activities. The first images by architectural photographer Jad Sylla highlight Jean Nouvel’s design of the immersive retail space.

Explore Jean Nouvel's Pop-Up Store on the Champs Élysées in Paris, Through the Lens of Jad Sylla - Image 1 of 4Explore Jean Nouvel's Pop-Up Store on the Champs Élysées in Paris, Through the Lens of Jad Sylla - Image 2 of 4Explore Jean Nouvel's Pop-Up Store on the Champs Élysées in Paris, Through the Lens of Jad Sylla - Image 3 of 4Explore Jean Nouvel's Pop-Up Store on the Champs Élysées in Paris, Through the Lens of Jad Sylla - Image 4 of 4Explore Jean Nouvel's Pop-Up Store on the Champs Élysées in Paris, Through the Lens of Jad Sylla - More Images+ 6

Little Stove & Little Stump Coffee Shop and Playground / NITAPROW

Little Stove & Little Stump Coffee Shop and Playground / NITAPROW - Services Little Stove & Little Stump Coffee Shop and Playground / NITAPROW - Interior Photography, Services , KitchenLittle Stove & Little Stump Coffee Shop and Playground / NITAPROW - Interior Photography, Services Little Stove & Little Stump Coffee Shop and Playground / NITAPROW - Services Little Stove & Little Stump Coffee Shop and Playground / NITAPROW - More Images+ 22

  • Architects: NITAPROW
  • Area Area of this architecture project Area:  606
  • Year Completion year of this architecture project Year:  2023
  • Manufacturers Brands with products used in this architecture project
    Manufacturers:  FAGCA, L&E, SKK

Aru House / Curious Practice

Aru House / Curious Practice - Exterior Photography, Houses, Facade, Chair
© Clinton Weaver

Aru House / Curious Practice - Exterior Photography, Houses, Fence, Facade, DoorAru House / Curious Practice - Interior Photography, Houses, Door, Table, ChairAru House / Curious Practice - Interior Photography, Houses, Kitchen, Countertop, TableAru House / Curious Practice - HousesAru House / Curious Practice - More Images+ 22

Maryville, Australia

Rotterdam Apartment Renovation / Ulli Heckmann

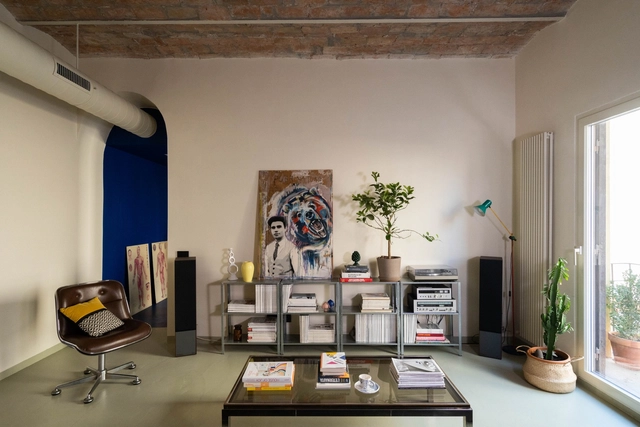
Rotterdam Apartment Renovation / Ulli Heckmann - Interior Photography, Apartment InteriorsRotterdam Apartment Renovation / Ulli Heckmann - Interior Photography, Apartment InteriorsRotterdam Apartment Renovation / Ulli Heckmann - Interior Photography, Apartment Interiors, Table, ChairRotterdam Apartment Renovation / Ulli Heckmann - Apartment InteriorsRotterdam Apartment Renovation / Ulli Heckmann - More Images+ 22

  • Architects: Ulli Heckmann
  • Area Area of this architecture project Area:  100
  • Year Completion year of this architecture project Year:  2023
  • Manufacturers Brands with products used in this architecture project
    Manufacturers:  Gaggenau, Kaldewei, FLOS, Franke, HAY, +5

Pergas Cafe / SAD Office & AMA Studio

Pergas Cafe / SAD Office & AMA Studio - Exterior Photography, Coffee Shop Interiors, FacadePergas Cafe / SAD Office & AMA Studio - Coffee Shop Interiors, Countertop, TablePergas Cafe / SAD Office & AMA Studio - Interior Photography, Coffee Shop Interiors, FacadePergas Cafe / SAD Office & AMA Studio - Coffee Shop InteriorsPergas Cafe / SAD Office & AMA Studio - More Images+ 10

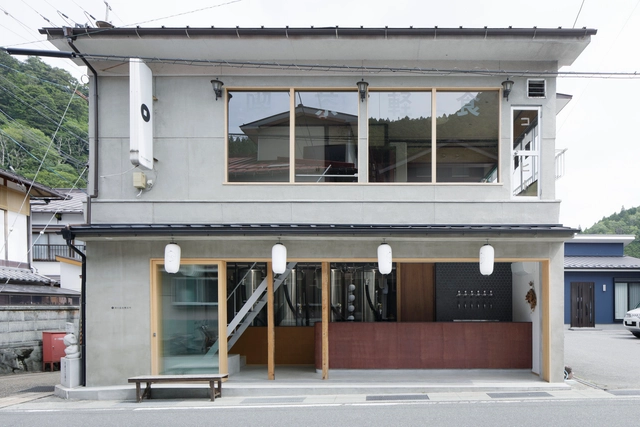
303 Shirahama Italian / Roito Inc.

303 Shirahama Italian / Roito Inc. - Interior Photography, Restaurant, Beam, Table, Chair303 Shirahama Italian / Roito Inc. - Interior Photography, Restaurant, Beam, Door, Table, Chair303 Shirahama Italian / Roito Inc. - Interior Photography, Restaurant, Door, Table, Chair, Lighting303 Shirahama Italian / Roito Inc. - Interior Photography, Restaurant, Lighting, Table303 Shirahama Italian / Roito Inc. - More Images+ 13

Shirahama, Japan
  • Architects: Roito Inc.
  • Area Area of this architecture project Area:  164
  • Year Completion year of this architecture project Year:  2023

Scott Street Interlocking Signal Tower Generator / RDHA

Scott Street Interlocking Signal Tower Generator / RDHA - Exterior Photography, Energy Plant, FacadeScott Street Interlocking Signal Tower Generator / RDHA - Exterior Photography, Energy Plant, FacadeScott Street Interlocking Signal Tower Generator / RDHA - Energy PlantScott Street Interlocking Signal Tower Generator / RDHA - Energy PlantScott Street Interlocking Signal Tower Generator / RDHA - More Images+ 27

Toronto, Canada
  • Architects: RDHA
  • Area Area of this architecture project Area:  3564
  • Year Completion year of this architecture project Year:  2023
  • Manufacturers Brands with products used in this architecture project
    Manufacturers:  AVL Manufacturing Inc., Black & McDonald, Castle Precast Ltd.

House for Tania and Mario / Mandril Arquitetura

House for Tania and Mario  / Mandril Arquitetura - Interior Photography, Houses, Table, ChairHouse for Tania and Mario  / Mandril Arquitetura - Interior Photography, HousesHouse for Tania and Mario  / Mandril Arquitetura - HousesHouse for Tania and Mario  / Mandril Arquitetura - Interior Photography, Houses, Door, FacadeHouse for Tania and Mario  / Mandril Arquitetura - More Images+ 37

São Paulo, Brazil
  • Area Area of this architecture project Area:  250
  • Year Completion year of this architecture project Year:  2022
  • Manufacturers Brands with products used in this architecture project
    Manufacturers:  Tramontina

Windermere Fire Station No. 31 / gh3* + S2 Architecture

Windermere Fire Station No. 31 / gh3* + S2 Architecture - Fire StationWindermere Fire Station No. 31 / gh3* + S2 Architecture - Exterior Photography, Fire StationWindermere Fire Station No. 31 / gh3* + S2 Architecture - Exterior Photography, Fire StationWindermere Fire Station No. 31 / gh3* + S2 Architecture - Fire StationWindermere Fire Station No. 31 / gh3* + S2 Architecture - More Images+ 18

Edmonton, Canada
  • Architects: S2 Architecture, gh3*
  • Area Area of this architecture project Area:  1532
  • Year Completion year of this architecture project Year:  2023
  • Manufacturers Brands with products used in this architecture project
    Manufacturers:  Abe's Door Service Ltd., Brokel Stainless Ltd, Flynn Canada Ltd., Imperial Marble & Tile Ltd., Land Tec Landscape Contractors Ltd., +7
  • Professionals: RJC Engineers, Ecoammo

Apartment in Cascais / Site Specific Arquitectura

Apartment in Cascais / Site Specific Arquitectura - Interior Photography, Apartments, Door, Table, ChairApartment in Cascais / Site Specific Arquitectura - Interior Photography, Apartments, Door, Table, ChairApartment in Cascais / Site Specific Arquitectura - Interior Photography, Apartments, Bathroom, SinkApartment in Cascais / Site Specific Arquitectura - Interior Photography, Apartments, Table, ChairApartment in Cascais / Site Specific Arquitectura - More Images+ 11

Community Growth Through Architecture: Maximizing Limited Resources for Positive Impact

Limited resources are becoming an increasingly common challenge in architecture. Today, regardless of the region, projects are affected by the availability of resources, which are now compounded by environmental considerations. This situation, far from being restrictive, prompts us to explore new possibilities in how we conceive the built environment. In this context, it is crucial to understand that resources are not only limited to the economy but also include technological, material, and spatial aspects. Thus, we can enhance our creativity and efficiency by broadening our considerations when approaching architectural design and its challenges, doing more with less.
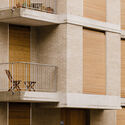
At the community level, the challenge becomes even more significant when we consider that our projects must not only be designed to overcome these "constraints," but also to positively impact their communities. Therefore, contemporary projects must present different strategies to overcome limited resources and materials depending on the context, always aiming to achieve a positive impact and become powerful and ingenious proposals while democratizing access to architecture.
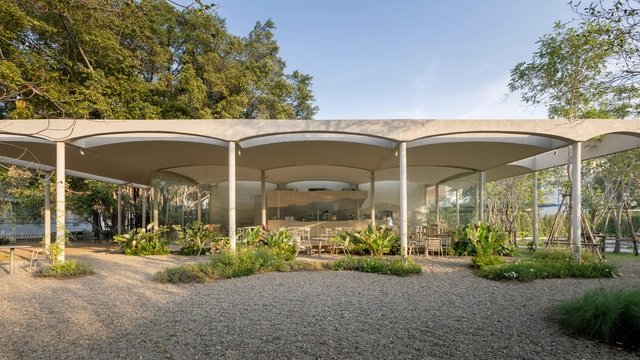
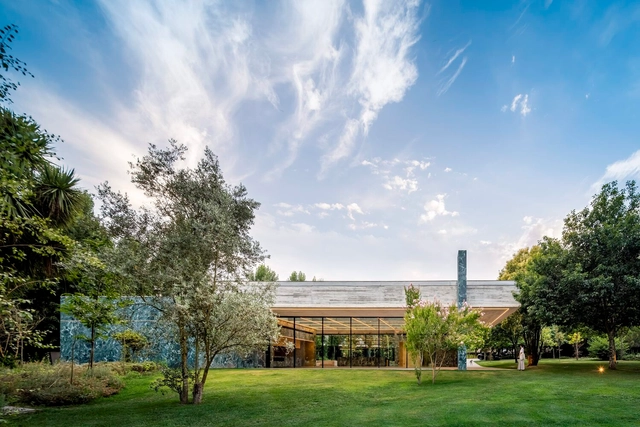
Quin Pavilion / Idee architects



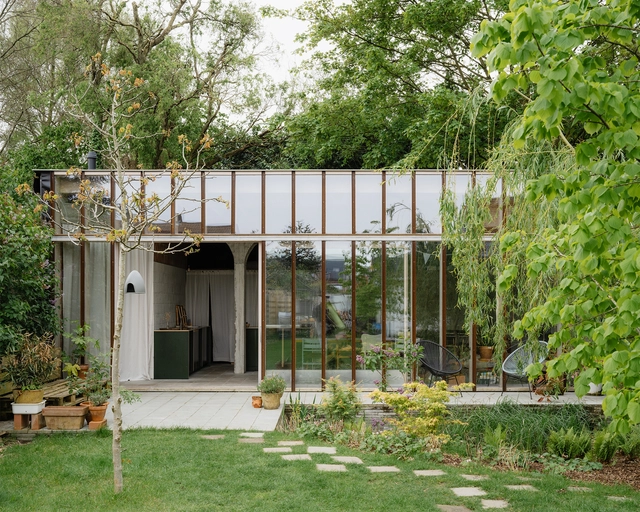
Quin Pavilion / Idee architects - PavilionQuin Pavilion / Idee architects - PavilionQuin Pavilion / Idee architects - Exterior Photography, Pavilion, Facade, ForestQuin Pavilion / Idee architects - PavilionQuin Pavilion / Idee architects - More Images+ 18

  • Architects: Idee architects
  • Area Area of this architecture project Area:  300
  • Year Completion year of this architecture project Year:  2023

% Arabica Ho Chi Minh City Roastery / Nguyen Khai Architects & Associates

% Arabica Ho Chi Minh City Roastery / Nguyen Khai Architects & Associates - Coffee Shop% Arabica Ho Chi Minh City Roastery / Nguyen Khai Architects & Associates - Interior Photography, Coffee Shop, Facade, Table% Arabica Ho Chi Minh City Roastery / Nguyen Khai Architects & Associates - Coffee Shop% Arabica Ho Chi Minh City Roastery / Nguyen Khai Architects & Associates - Coffee Shop% Arabica Ho Chi Minh City Roastery / Nguyen Khai Architects & Associates - More Images+ 28

Ho Chi Minh City, Vietnam

Park of Memories Aš / SOA Architekti + Ateliér KONCEPT

Park of Memories Aš / SOA Architekti + Ateliér KONCEPT - ParkPark of Memories Aš / SOA Architekti + Ateliér KONCEPT - Exterior Photography, Park, Fence, ForestPark of Memories Aš / SOA Architekti + Ateliér KONCEPT - ParkPark of Memories Aš / SOA Architekti + Ateliér KONCEPT - Exterior Photography, ParkPark of Memories Aš / SOA Architekti + Ateliér KONCEPT - More Images+ 16

Radnice, Czechia

Sweetwater House / Christopher Botterill + Jackson Clements Burrows Architects

Sweetwater House / Christopher Botterill + Jackson Clements Burrows Architects - HousesSweetwater House / Christopher Botterill + Jackson Clements Burrows Architects - Interior Photography, Houses, Beam, Table, ChairSweetwater House / Christopher Botterill + Jackson Clements Burrows Architects - Interior Photography, Houses, BedroomSweetwater House / Christopher Botterill + Jackson Clements Burrows Architects - HousesSweetwater House / Christopher Botterill + Jackson Clements Burrows Architects - More Images+ 13

Frankston South, Australia

NIO House Hefei Xinqiao Industrial Park / SHL

NIO House Hefei Xinqiao Industrial Park / SHL - Exterior Photography, Showroom, FacadeNIO House Hefei Xinqiao Industrial Park / SHL - ShowroomNIO House Hefei Xinqiao Industrial Park / SHL - Interior Photography, ShowroomNIO House Hefei Xinqiao Industrial Park / SHL - Exterior Photography, Showroom, FacadeNIO House Hefei Xinqiao Industrial Park / SHL - More Images+ 25

Hefei, China
  • Area Area of this architecture project Area:  4000
  • Year Completion year of this architecture project Year:  2023
  • Manufacturers Brands with products used in this architecture project
    Manufacturers:  Shaw

You've started following your first account!

Did you know?

You'll now receive updates based on what you follow! Personalize your stream and start following your favorite authors, offices and users.