Kengo Kuma Designs its First Mixed-Use Scheme in Miami, Florida

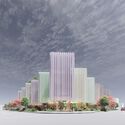
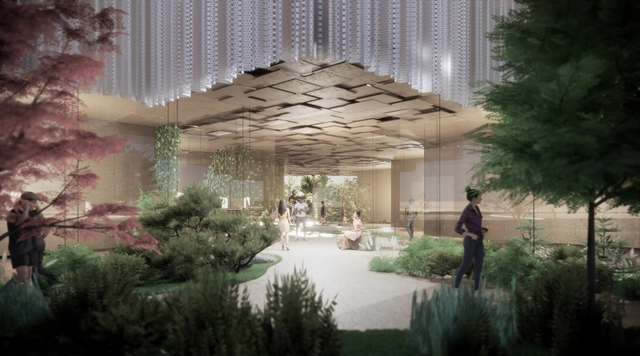
Kengo Kuma and Associates has just unveiled the designs of a new mixed-use project in Miami, Florida. Standing as the first mixed-use initiative by the architect in the United States, the scheme is set to become a popular attraction in the city. “MIRAI Design District” is comprised of retail spaces, office spaces, and commercial units.

Kengo Kuma Designs its First Mixed-Use Scheme in Miami, Florida - Image 1 of 4Kengo Kuma Designs its First Mixed-Use Scheme in Miami, Florida - Image 2 of 4Kengo Kuma Designs its First Mixed-Use Scheme in Miami, Florida - Image 3 of 4Kengo Kuma Designs its First Mixed-Use Scheme in Miami, Florida - Image 4 of 4Kengo Kuma Designs its First Mixed-Use Scheme in Miami, Florida - More Images+ 2

Subscriber Access

Decarbonization and Energy Efficiency in Latin America: How to Progress Towards a More Sustainable Architecture?

In the context of global initiatives to promote energy efficiency and the decarbonization of buildings, Latin America is at the center of the debate. The International Seminar on Sustainable and NetZero Buildings 2023, held in Bogotá and organized by CCCS, IEA, UNIANDES, CAF, and CEELA, aimed primarily to create a space for the exchange of experiences, such as Oliver Schütte's No Footprint House, while simultaneously conducting a review of government policies and the implementation of norms and standards in the region.

Among panels and conferences featuring Clara Camarasa, Nicola Borregaard, Laura Chapa, Paola Valencia, Iván Osuna, Juan Carlos Vega, Angélica Ospina, and Diego Velandia, five main learnings emerged as lessons: from creating more relevance and energy calculations to the development of the timber industry - and certifications.

Subscriber Access

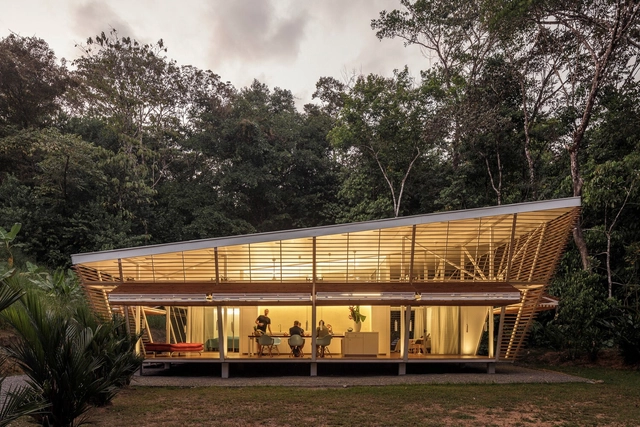
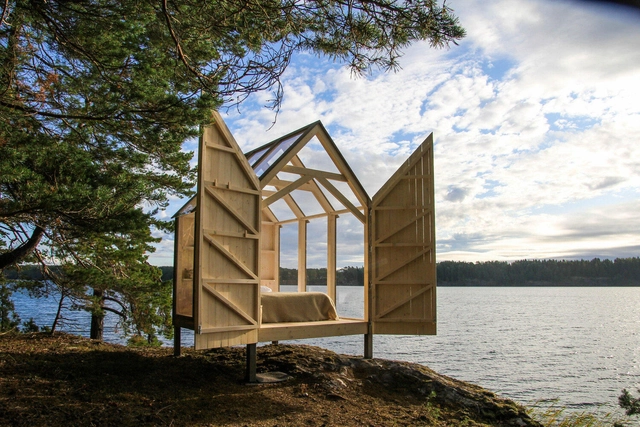
Five Glass-Wrapped Homes Living Life on the Edge

As one of the four essential elements that sustain life on this planet, water is key to the survival of all species. And just as wild animals like to stay close to the watering hole, we humans enjoy life by the water.

While our ports, lakes, and waterways are no longer the international transport hubs and feeding grounds they once were, the improved air quality, more temperate climate, and improved relaxation and mindfulness that’s brought by the presence of fresh or flowing water, means specialist spaces such as riverside pubs, beachfront hotels and lakeside homes are some of the most popular of their type.

The following homes show how prized nearby waterbodies can be better utilized with great architecture and design.

Subscriber Access

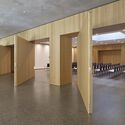
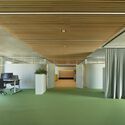
Timber Ceilings: Lightweight, Sustainable, and Aesthetic Solutions

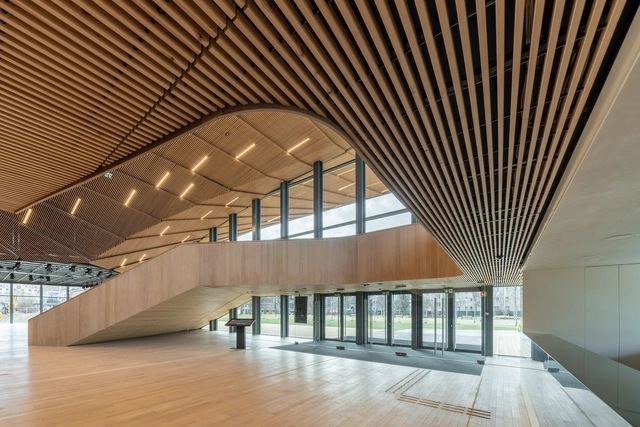
Through the incorporation of various elements, interior design creates comprehensive spaces that blend functionality and aesthetics. Among these components, suspended ceilings are a solution that integrates finishes suspended from the main structure. While adapting to a wide range of styles through a diversity of materials, colors, and textures, suspended ceilings also address acoustic needs, contribute to thermal insulation, and integrate lighting systems.

Among its solutions for interior applications, Hunter Douglas combines aesthetics, comfort, and sustainability to develop the WoodLines suspended ceiling line. Integrating innovation with natural materials, the manufacturing process continuously bonds a natural wood veneer to a roll-formed metal profile. As a result, linear ceilings composed of continuous slats are obtained, combining the functionality of a metal ceiling with the warmth and aesthetic appeal of natural wood.

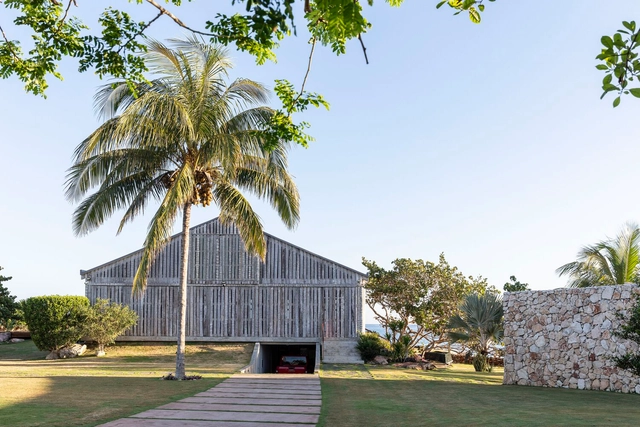
B House / Infraestudio

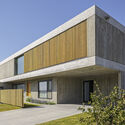
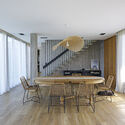
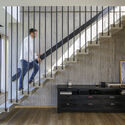
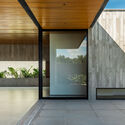
B House / Infraestudio - Exterior Photography, Houses, FacadeB House / Infraestudio - Interior Photography, Houses, BeamB House / Infraestudio - Interior Photography, Houses, Handrail, Stairs, BeamB House / Infraestudio - Interior Photography, Houses, Deck, Beam, Chair, TableB House / Infraestudio - More Images+ 19

•
Havana, Cuba
  • Architects: Infraestudio
  • Area Area of this architecture project Area:  366 m²
  • Year Completion year of this architecture project Year:  2022

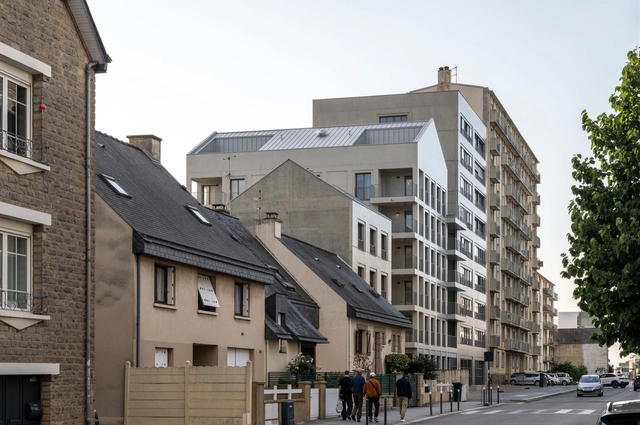
Alma Street Housing / palast

Alma Street Housing / palast - Exterior Photography, Apartments, FacadeAlma Street Housing / palast - Exterior Photography, Apartments, Facade, DoorAlma Street Housing / palast - Interior Photography, Apartments, FacadeAlma Street Housing / palast - Exterior Photography, Apartments, Facade, DoorAlma Street Housing / palast - More Images+ 14

•
Rennes, France
  • Architects: palast
  • Area Area of this architecture project Area:  3000 m²
  • Year Completion year of this architecture project Year:  2023

Oskay Store / True Thing Design Studio

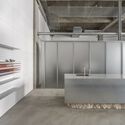
Oskay Store / True Thing Design Studio - Interior Photography, Retail Interiors, Kitchen, TableOskay Store / True Thing Design Studio - Interior Photography, Retail Interiors, Kitchen, TableOskay Store / True Thing Design Studio - Interior Photography, Retail Interiors, Kitchen, FacadeOskay Store / True Thing Design Studio - Interior Photography, Retail Interiors, FacadeOskay Store / True Thing Design Studio - More Images+ 17

Asian Games Cricket Field / AZUT

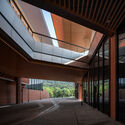
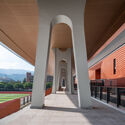
Asian Games Cricket Field / AZUT - Exterior Photography, Stadiums, FacadeAsian Games Cricket Field / AZUT - Interior Photography, Stadiums, FacadeAsian Games Cricket Field / AZUT - Interior Photography, Stadiums, ChairAsian Games Cricket Field / AZUT - Interior Photography, Stadiums, Facade, ArchAsian Games Cricket Field / AZUT - More Images+ 26

•
Hang Zhou Shi, China
  • Architects: AZUT
  • Area Area of this architecture project Area:  12689 m²
  • Year Completion year of this architecture project Year:  2021

Dong Mo Farmhouse / Idee architects

Dong Mo Farmhouse / Idee architects - Exterior Photography, Houses, Facade, Door, BeamDong Mo Farmhouse / Idee architects - Exterior Photography, Houses, Garden, Facade, BenchDong Mo Farmhouse / Idee architects - Interior Photography, Houses, Beam, Door, Facade, BenchDong Mo Farmhouse / Idee architects - Exterior Photography, Houses, ForestDong Mo Farmhouse / Idee architects - More Images+ 13

•
Phố Huế, Vietnam
  • Architects: Idee architects
  • Area Area of this architecture project Area:  250 m²
  • Year Completion year of this architecture project Year:  2022
  • Manufacturers Brands with products used in this architecture project
    Manufacturers:  TAICERA

Heyuan Office / Qiaodao Studio

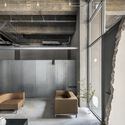
Heyuan Office / Qiaodao Studio - Interior Photography, Offices, FacadeHeyuan Office / Qiaodao Studio - Interior Photography, OfficesHeyuan Office / Qiaodao Studio - Interior Photography, Offices, ChairHeyuan Office / Qiaodao Studio - Interior Photography, Offices, Door, Chair, BenchHeyuan Office / Qiaodao Studio - More Images+ 24

•
Xi'an, China
  • Architects: Qiaodao Studio
  • Area Area of this architecture project Area:  1000 m²
  • Year Completion year of this architecture project Year:  2022
  • Manufacturers Brands with products used in this architecture project
    Manufacturers:  Knauf

V174 House / LE arquitectura

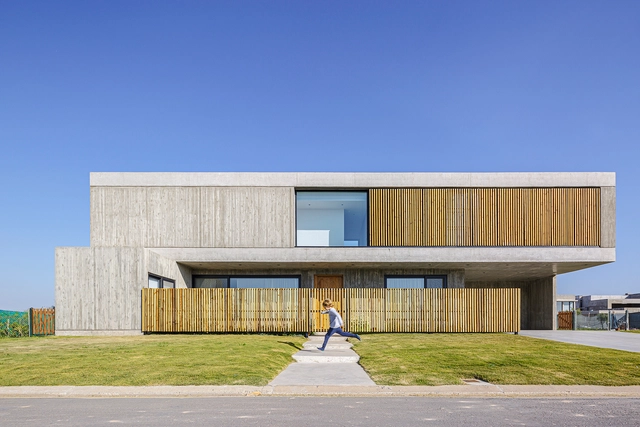
V174 House / LE arquitectura - Exterior Photography, Houses, FacadeV174 House / LE arquitectura - Exterior Photography, Houses, FacadeV174 House / LE arquitectura - Interior Photography, Houses, Kitchen, Beam, Table, ChairV174 House / LE arquitectura - Interior Photography, Houses, Stairs, Handrail, FacadeV174 House / LE arquitectura - More Images+ 7

•
Funes, Argentina
  • Architects: LE arquitectura
  • Area Area of this architecture project Area:  388 m²
  • Year Completion year of this architecture project Year:  2023
  • Manufacturers Brands with products used in this architecture project
    Manufacturers:  Alvarez, Balcarce 54, MASS, Patagonia

AG House / Studio Porto Arquitetura

AG House / Studio Porto Arquitetura - Exterior Photography, Houses, Garden, FacadeAG House / Studio Porto Arquitetura - Interior Photography, Houses, FacadeAG House / Studio Porto Arquitetura - Exterior Photography, Houses, FacadeAG House / Studio Porto Arquitetura - Interior Photography, Houses, Door, FacadeAG House / Studio Porto Arquitetura - More Images+ 14

•
Jardim Karaíba, Brazil
  • Area Area of this architecture project Area:  379 m²
  • Year Completion year of this architecture project Year:  2023
  • Manufacturers Brands with products used in this architecture project
    Manufacturers:  Portobello

Service Center for Sparkasse Markgräflerland in Weil am Rhein / LRO GmbH & Co. KG Freie Architekten BDA

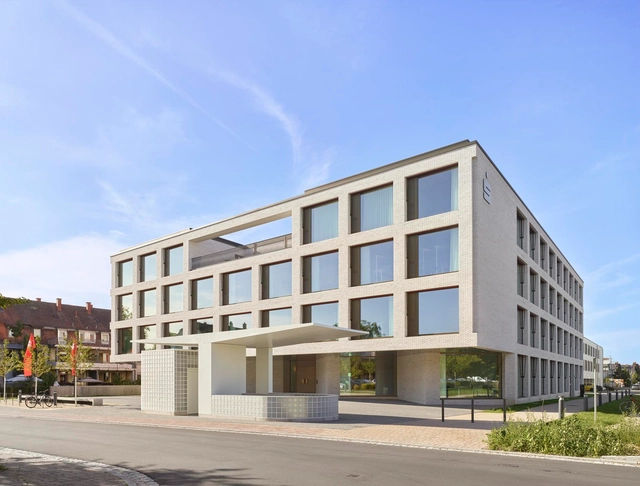
Service Center for Sparkasse Markgräflerland in Weil am Rhein / LRO GmbH & Co. KG Freie Architekten BDA - Exterior Photography, Office Buildings, Door, FacadeService Center for Sparkasse Markgräflerland in Weil am Rhein / LRO GmbH & Co. KG Freie Architekten BDA - Interior Photography, Office Buildings, Stairs, Handrail, ColumnService Center for Sparkasse Markgräflerland in Weil am Rhein / LRO GmbH & Co. KG Freie Architekten BDA - Interior Photography, Office Buildings, Kitchen, Door, Facade, ColumnService Center for Sparkasse Markgräflerland in Weil am Rhein / LRO GmbH & Co. KG Freie Architekten BDA - Interior Photography, Office Buildings, ChairService Center for Sparkasse Markgräflerland in Weil am Rhein / LRO GmbH & Co. KG Freie Architekten BDA - More Images+ 10

•
Weil am Rhein, Germany
Subscriber Access

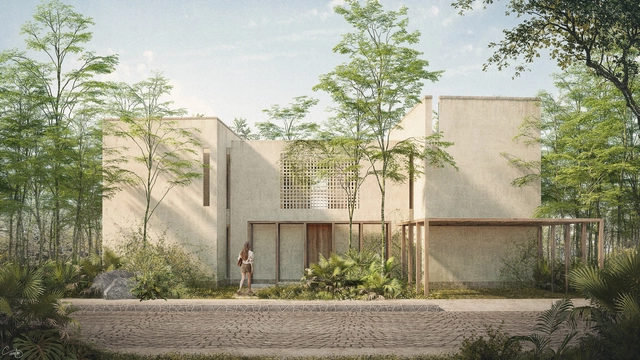
Estudio AMA debuts with its project “Riviera Ka’an Residencias” on the Caribbean coast

Mexico City- and Guadalajara-based firm Estudio AMA debuts with its "Riviera Ka’an Residencias" project, located in Xpu Ha, a town in the state of Quintana Roo, Mexico, situated south of Playa del Carmen and north of Tulum on the Caribbean coast. Estudio AMA presents itself as a creative space encompassing all fields of design: architecture, interiors, graphic design, and art.

Torrefiel-Orriols Neighborhood Equality Unit / 7a+i

Torrefiel-Orriols Neighborhood Equality Unit / 7a+i - Interior Photography, Community Torrefiel-Orriols Neighborhood Equality Unit / 7a+i - Interior Photography, Community , Door, FacadeTorrefiel-Orriols Neighborhood Equality Unit / 7a+i - Interior Photography, Community , Garden, FacadeTorrefiel-Orriols Neighborhood Equality Unit / 7a+i - Interior Photography, Community , BedroomTorrefiel-Orriols Neighborhood Equality Unit / 7a+i - More Images+ 11

•
València, Spain
  • Architects: 7a+i
  • Area Area of this architecture project Area:  70 m²
  • Year Completion year of this architecture project Year:  2022
  • Manufacturers Brands with products used in this architecture project
    Manufacturers:  Arper, Cevica, Daisalux, FERRÉS, GEZE, +6

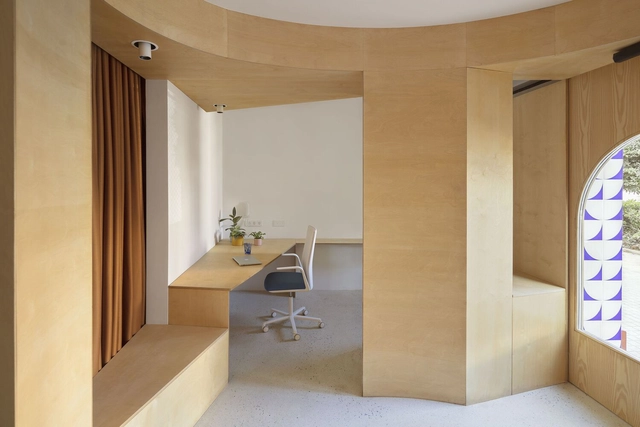
10 Interior Design Trends of 2023

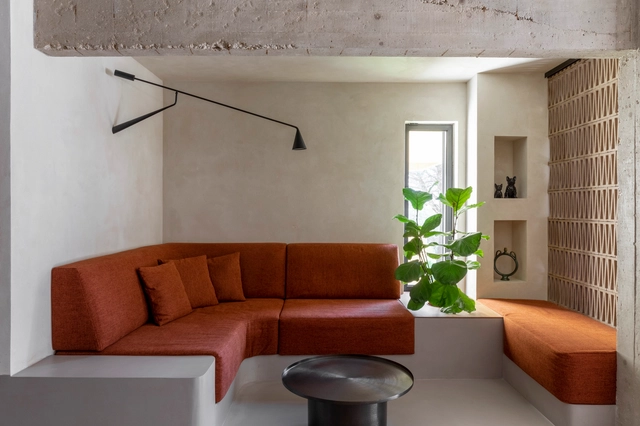
As we head towards the end of 2023, an eventful year that could be defined as the year of "shifts", we take a look at how global events and trends impacted the design of interior spaces. Looking back, people questioned everything, and the architectural practice was no exception. A new voice was given to nations often forgotten as architects searched for alternative ways of designing and building. We questioned colonialism, consumer culture, waste, tradition, and authenticity, bringing about new perspectives within the discipline. Interior design in 2023, however, was reserved; explorative, but a lot more modest and subtle compared to previous years. Following years of constant changes, it seems as though people felt the need to pause, slow down, and embrace simplicity, while expressing their individuality through acupuncture interventions.

10 Interior Design Trends of 2023 - Image 1 of 410 Interior Design Trends of 2023 - Image 2 of 410 Interior Design Trends of 2023 - Image 3 of 410 Interior Design Trends of 2023 - Image 4 of 410 Interior Design Trends of 2023 - More Images+ 45

Open House in the Jungle / Ksymena Borczynska

Open House in the Jungle / Ksymena Borczynska - Exterior Photography, Houses, Garden, ForestOpen House in the Jungle / Ksymena Borczynska - Exterior Photography, Houses, Garden, Chair, ForestOpen House in the Jungle / Ksymena Borczynska - Interior Photography, Houses, Door, Facade, Column, ChairOpen House in the Jungle / Ksymena Borczynska - Interior Photography, Houses, Bedroom, Beam, BedOpen House in the Jungle / Ksymena Borczynska - More Images+ 19

  • Architects: Ksymena Borczynska
  • Area Area of this architecture project Area:  150 m²
  • Year Completion year of this architecture project Year:  2022

AIA Awards 2024 Gold Medal to Sustainability Advocates David Lake and Ted Flato of Lake|Flato Architects

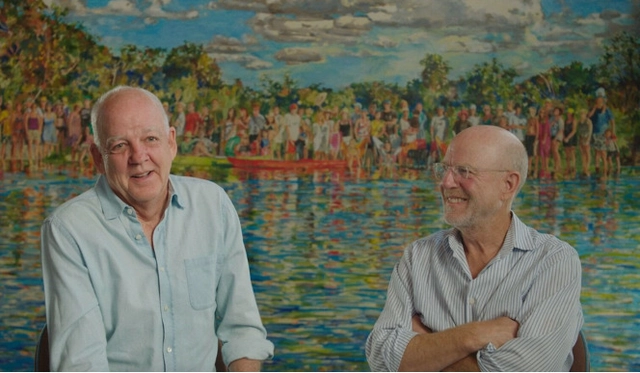
The American Institute of Architects has announced David Lake and Ted Flato, the founders of Texas-based firm Lake|Flato Architects, as the winners of the 2024 AIA Gold Medal. The pair was selected by the jury for their ability to make "sustainability exciting in a way few other architects have accomplished." Founded in San Antonia in 1984, their office set out to make environmentally conscientious design both accessible and exciting, by finding ways to strengthen he bond between humans and nature.
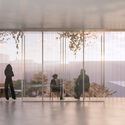
AIA Awards 2024 Gold Medal to Sustainability Advocates David Lake and Ted Flato of Lake|Flato Architects - Imagen 1 de 4AIA Awards 2024 Gold Medal to Sustainability Advocates David Lake and Ted Flato of Lake|Flato Architects - Imagen 2 de 4AIA Awards 2024 Gold Medal to Sustainability Advocates David Lake and Ted Flato of Lake|Flato Architects - Imagen 3 de 4AIA Awards 2024 Gold Medal to Sustainability Advocates David Lake and Ted Flato of Lake|Flato Architects - Imagen 4 de 4AIA Awards 2024 Gold Medal to Sustainability Advocates David Lake and Ted Flato of Lake|Flato Architects - More Images+ 3

You've started following your first account!

Did you know?

You'll now receive updates based on what you follow! Personalize your stream and start following your favorite authors, offices and users.