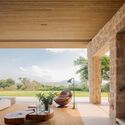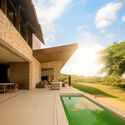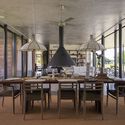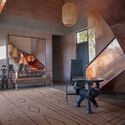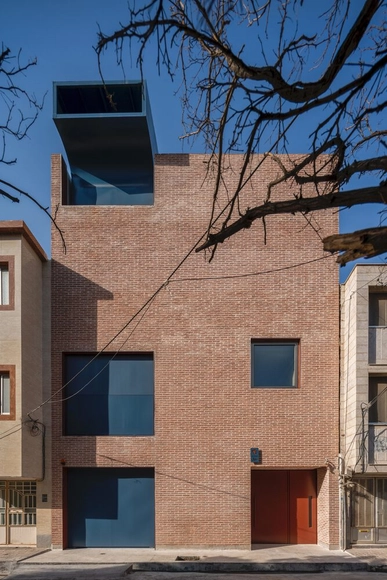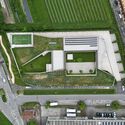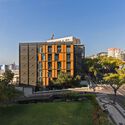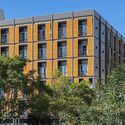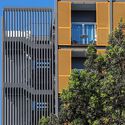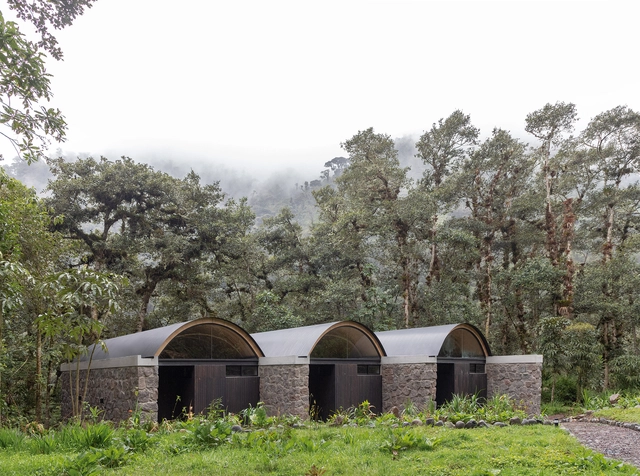
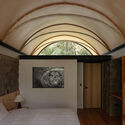
Las Pajareras Lodges / Ignacio Muñoz + Javier Mera Luna

Las Pajareras Lodges / Ignacio Muñoz + Javier Mera Luna -  HostelLas Pajareras Lodges / Ignacio Muñoz + Javier Mera Luna - Exterior Photography,  Hostel, Arch, Facade, ForestLas Pajareras Lodges / Ignacio Muñoz + Javier Mera Luna - Interior Photography,  Hostel, ChairLas Pajareras Lodges / Ignacio Muñoz + Javier Mera Luna - Interior Photography,  Hostel, Bedroom, Arch, DoorLas Pajareras Lodges / Ignacio Muñoz + Javier Mera Luna - More Images+ 38

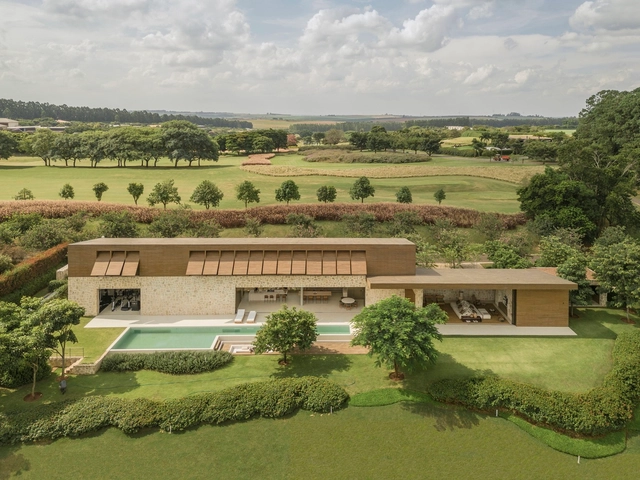
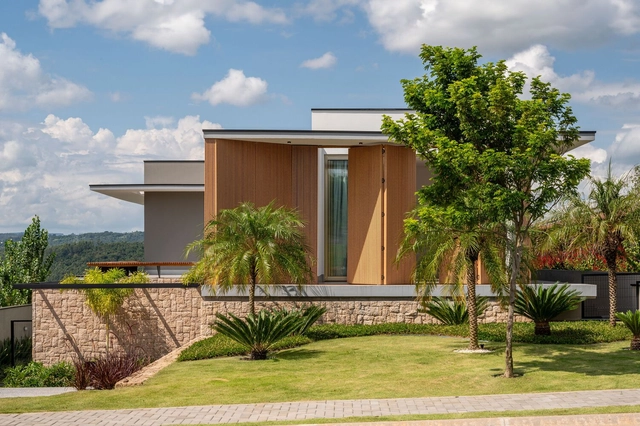
Boa Vista House / Studio Arthur Casas

Boa Vista House / Studio Arthur Casas - HousesBoa Vista House / Studio Arthur Casas - Interior Photography, HousesBoa Vista House / Studio Arthur Casas - HousesBoa Vista House / Studio Arthur Casas - HousesBoa Vista House / Studio Arthur Casas - More Images+ 26

•
Fazenda Boa Vista, Brazil
  • Area Area of this architecture project Area:  14015 ft²
  • Year Completion year of this architecture project Year:  2022
  • Manufacturers Brands with products used in this architecture project
    Manufacturers:  Todeschini
Subscriber Access

What is Over-Providing? A Strategy for Resilient Architecture

Over-providing traditionally implies offering more than is necessary, often carrying a negative connotation due to the potential for excess and waste. However, could there be scenarios within the built environment where over-providing proves advantageous? The question critically examines how overprovisioning might enhance a building's flexibility and adaptability to diverse and evolving conditions.

The underlying assumption of accurately providing what is needed for a building is that stakeholders—including owners, architects, and designers—can accurately predict and cater to a structure's current and future needs. This assumption, however, is challenging to realize, as societal, economic, and cultural shifts frequently occur in unpredictable ways. In this context, over-providing emerges as a counterintuitive yet potentially beneficial strategy. As buildings and structures inevitably transform, those designed with inherent adaptability reduce the need for costly renovations or complete rebuilds.
What is Over-Providing?  A Strategy for Resilient Architecture - Image 1 of 4What is Over-Providing?  A Strategy for Resilient Architecture - Image 2 of 4What is Over-Providing?  A Strategy for Resilient Architecture - Image 3 of 4What is Over-Providing?  A Strategy for Resilient Architecture - Image 4 of 4What is Over-Providing?  A Strategy for Resilient Architecture - More Images+ 7

Tiefes Haus / HGA Henning Grahn Architektur + Marc Flick - Architekt BDA

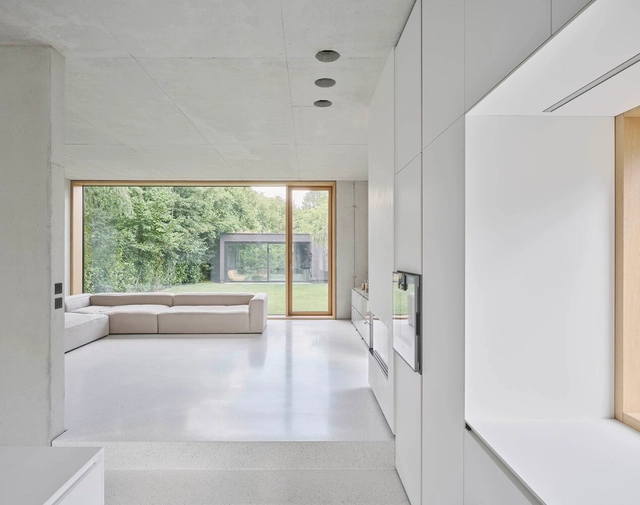
Tiefes Haus / HGA Henning Grahn Architektur + Marc Flick - Architekt BDA - HousesTiefes Haus / HGA Henning Grahn Architektur + Marc Flick - Architekt BDA - Interior Photography, Houses, FacadeTiefes Haus / HGA Henning Grahn Architektur + Marc Flick - Architekt BDA - Interior Photography, HousesTiefes Haus / HGA Henning Grahn Architektur + Marc Flick - Architekt BDA - Interior Photography, Houses, Bedroom, BedTiefes Haus / HGA Henning Grahn Architektur + Marc Flick - Architekt BDA - More Images+ 18

•
Dreieich, Germany

J4 Office / LAITA Design Studio

J4 Office / LAITA Design Studio - Exterior Photography, Offices, Facade
Courtesy of LAITA Design

J4 Office / LAITA Design Studio - Exterior Photography, Offices, FacadeJ4 Office / LAITA Design Studio - Interior Photography, Offices, Handrail, BeamJ4 Office / LAITA Design Studio - Interior Photography, Offices, Table, ChairJ4 Office / LAITA Design Studio - Exterior Photography, Offices, FacadeJ4 Office / LAITA Design Studio - More Images+ 16

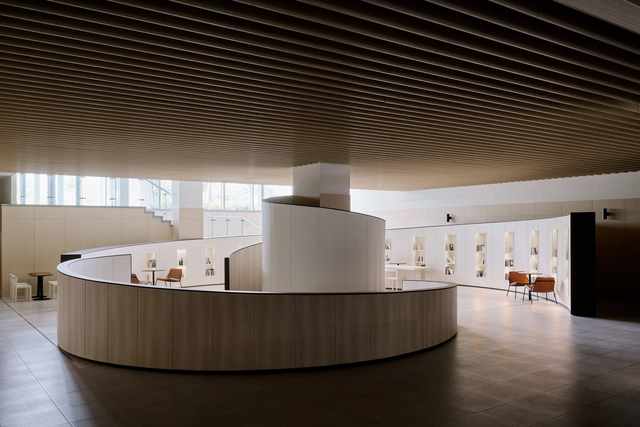
KEPCO Community Lounge / STUDIO I'll

KEPCO Community Lounge / STUDIO I'll - OfficesKEPCO Community Lounge / STUDIO I'll - Interior Photography, Offices, Kitchen, ChairKEPCO Community Lounge / STUDIO I'll - Interior Photography, Offices, Table, BenchKEPCO Community Lounge / STUDIO I'll - OfficesKEPCO Community Lounge / STUDIO I'll - More Images+ 13

  • Architects: STUDIO I'll
  • Area Area of this architecture project Area:  319 m²
  • Year Completion year of this architecture project Year:  2024

Zambezi River House / Felix Brinkhege

Zambezi River House / Felix Brinkhege - Exterior Photography, Houses, FacadeZambezi River House / Felix Brinkhege - Interior Photography, Houses, Beam, Table, ChairZambezi River House / Felix Brinkhege - Interior Photography, Houses, Stairs, Door, BeamZambezi River House / Felix Brinkhege - HousesZambezi River House / Felix Brinkhege - More Images+ 19

  • Architects: Felix Brinkhege
  • Year Completion year of this architecture project Year:  2022
  • Manufacturers Brands with products used in this architecture project
    Manufacturers:  Bulthaupt, Schüco
  • Professionals: ECE Africa

D+N2 House / DP+HS Architects

D+N2 House / DP+HS Architects - Interior Photography, Extension, FacadeD+N2 House / DP+HS Architects - ExtensionD+N2 House / DP+HS Architects - Interior Photography, ExtensionD+N2 House / DP+HS Architects - ExtensionD+N2 House / DP+HS Architects - More Images+ 23

•
Tangerang, Indonesia
  • Architects: DP+HS Architects
  • Area Area of this architecture project Area:  640 m²
  • Year Completion year of this architecture project Year:  2022
  • Manufacturers Brands with products used in this architecture project
    Manufacturers:  FLOS, Vibia, Molteni & C, Poliform, Quantum Windows & Doors

Karaoke House / Man Office

Karaoke House / Man Office - Exterior Photography, Houses, FacadeKaraoke House / Man Office - Interior Photography, Houses, Stairs, Facade, HandrailKaraoke House / Man Office - HousesKaraoke House / Man Office - Exterior Photography, Houses, FacadeKaraoke House / Man Office - More Images+ 12

•
Mashhad, Iran
  • Architects: Man Office
  • Area Area of this architecture project Area:  360 m²
  • Year Completion year of this architecture project Year:  2024

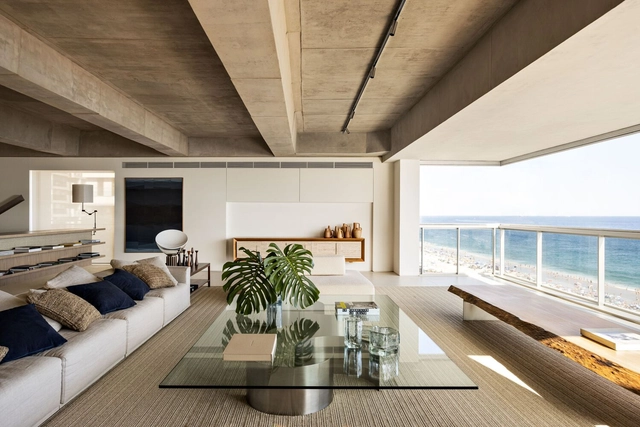
Orla Apartment / Studio Arthur Casas

Orla Apartment / Studio Arthur Casas - Interior Photography, Apartments, TableOrla Apartment / Studio Arthur Casas - Interior Photography, Apartments, Beam, Table, ChairOrla Apartment / Studio Arthur Casas - Interior Photography, Apartments, TableOrla Apartment / Studio Arthur Casas - ApartmentsOrla Apartment / Studio Arthur Casas - More Images+ 22

•
Ipanema, Brazil
  • Area Area of this architecture project Area:  405 m²
  • Year Completion year of this architecture project Year:  2023
  • Manufacturers Brands with products used in this architecture project
    Manufacturers:  +55design, Atlas Plan , CORE Hakwood, Chinellato, Etel, +7

Crona 665 Building / Andrade Morettin Arquitetos Associados

Crona 665 Building / Andrade Morettin Arquitetos Associados - Exterior Photography, Apartments, Facade
© Nelson Kon

Crona 665 Building / Andrade Morettin Arquitetos Associados - Exterior Photography, Apartments, Facade, CityscapeCrona 665 Building / Andrade Morettin Arquitetos Associados - Exterior Photography, Apartments, FacadeCrona 665 Building / Andrade Morettin Arquitetos Associados - ApartmentsCrona 665 Building / Andrade Morettin Arquitetos Associados - Exterior Photography, Apartments, FacadeCrona 665 Building / Andrade Morettin Arquitetos Associados - More Images+ 30

•
Tatuapé, Brazil

Vista House / Fitore Arquitetura

Vista House / Fitore Arquitetura - Interior Photography, Houses, ChairVista House / Fitore Arquitetura - Interior Photography, Houses, FacadeVista House / Fitore Arquitetura - Interior Photography, HousesVista House / Fitore Arquitetura - Interior Photography, HousesVista House / Fitore Arquitetura - More Images+ 16

•
Sousas, Brazil
  • Architects: Fitore Arquitetura
  • Area Area of this architecture project Area:  5984 ft²
  • Year Completion year of this architecture project Year:  2023
  • Manufacturers Brands with products used in this architecture project
    Manufacturers:  Todeschini, Artzzi, Breton, Clami, Líder Interiores, +4

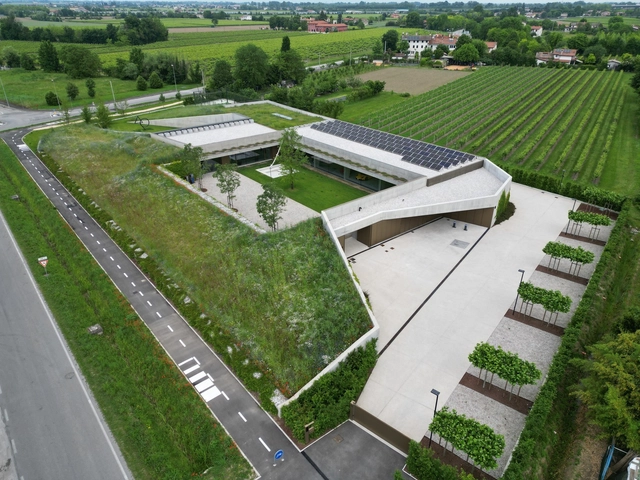
Orangeale Factory / C&P Architetti Luca Cuzzolin+Elena Pedrina

Orangeale Factory / C&P Architetti Luca Cuzzolin+Elena Pedrina - OfficesOrangeale Factory / C&P Architetti Luca Cuzzolin+Elena Pedrina - Interior Photography, Offices, FacadeOrangeale Factory / C&P Architetti Luca Cuzzolin+Elena Pedrina - OfficesOrangeale Factory / C&P Architetti Luca Cuzzolin+Elena Pedrina - Drawings, Offices, FacadeOrangeale Factory / C&P Architetti Luca Cuzzolin+Elena Pedrina - More Images+ 12

•
Fossalta di Piave, Italy
  • Architects: C&P Architetti
  • Area Area of this architecture project Area:  1340 m²
  • Year Completion year of this architecture project Year:  2023

Hotel Pestana Casino Studios / Atelier Bruno Martins

Hotel Pestana Casino Studios  / Atelier Bruno Martins - HotelsHotel Pestana Casino Studios  / Atelier Bruno Martins - Exterior Photography, Hotels, FacadeHotel Pestana Casino Studios  / Atelier Bruno Martins - HotelsHotel Pestana Casino Studios  / Atelier Bruno Martins - Exterior Photography, Hotels, FacadeHotel Pestana Casino Studios  / Atelier Bruno Martins - More Images+ 11

•
Funchal, Portugal

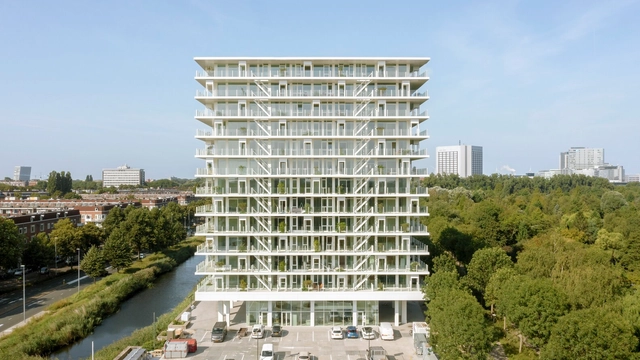
De Voortuinen Apartment Building / Elephant

De Voortuinen Apartment Building  / Elephant - Exterior Photography, Renovation, FacadeDe Voortuinen Apartment Building  / Elephant - Drawings, Renovation, Facade, Balcony, HandrailDe Voortuinen Apartment Building  / Elephant - Exterior Photography, Renovation, Garden, Facade, ArchDe Voortuinen Apartment Building  / Elephant - Exterior Photography, Renovation, FacadeDe Voortuinen Apartment Building  / Elephant - More Images+ 16

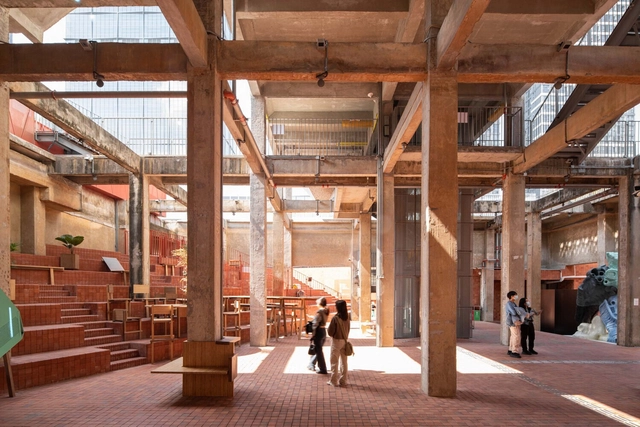
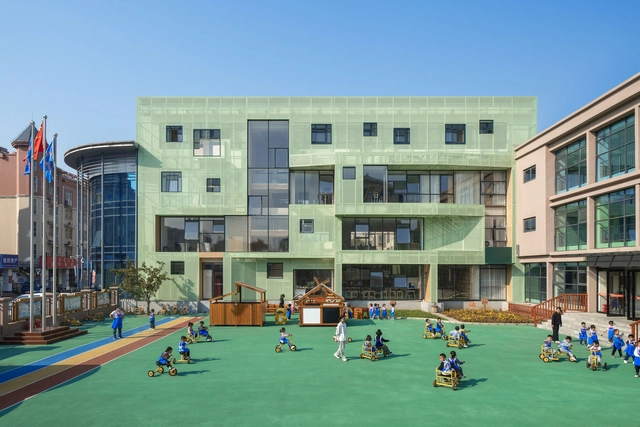
The Qinghuayuan Intergenerational Community Center Renovation / ATELIER XI

The Qinghuayuan Intergenerational Community Center Renovation / ATELIER XI - Exterior Photography, Community Center, FacadeThe Qinghuayuan Intergenerational Community Center Renovation / ATELIER XI - Community CenterThe Qinghuayuan Intergenerational Community Center Renovation / ATELIER XI - Exterior Photography, Community Center, FacadeThe Qinghuayuan Intergenerational Community Center Renovation / ATELIER XI - Exterior Photography, Community Center, Facade, CityscapeThe Qinghuayuan Intergenerational Community Center Renovation / ATELIER XI - More Images+ 13

  • Architects: ATELIER XI
  • Area Area of this architecture project Area:  2000 m²
  • Year Completion year of this architecture project Year:  2023
  • Manufacturers Brands with products used in this architecture project
    Manufacturers:  Chuangwei, Nippon Paint, Xixiang
  • Professionals: Pengsen Construction

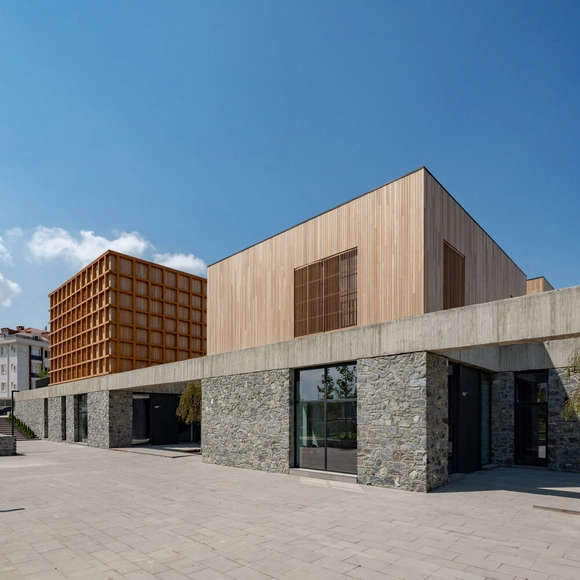
Fatma Ana Cemevi and Culture Center / 9016

Fatma Ana Cemevi and Culture Center / 9016  - Exterior Photography, Cultural Center, FacadeFatma Ana Cemevi and Culture Center / 9016  - Cultural CenterFatma Ana Cemevi and Culture Center / 9016  - Exterior Photography, Cultural Center, FacadeFatma Ana Cemevi and Culture Center / 9016  - Cultural CenterFatma Ana Cemevi and Culture Center / 9016  - More Images+ 5

  • Architects: 9016
  • Area Area of this architecture project Area:  3100 m²
  • Year Completion year of this architecture project Year:  2020

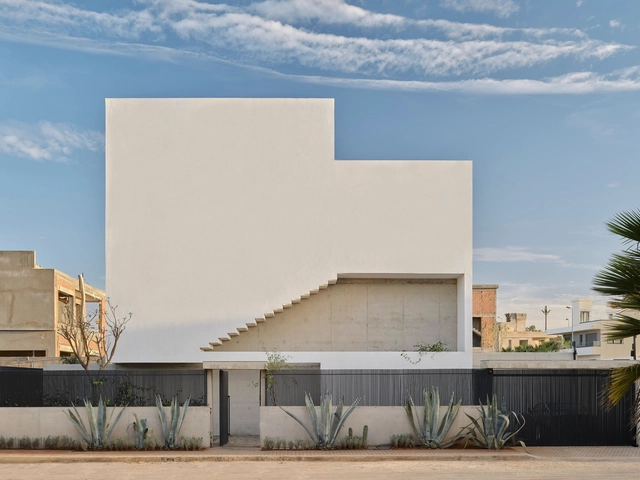
Residence XY / Mohamed Amine Siana

Residence XY / Mohamed Amine Siana - HousesResidence XY / Mohamed Amine Siana - Interior Photography, Houses, Kitchen, Table, CountertopResidence XY / Mohamed Amine Siana - Interior Photography, Houses, Kitchen, Facade, Door, CountertopResidence XY / Mohamed Amine Siana - Exterior Photography, Houses, Door, FacadeResidence XY / Mohamed Amine Siana - More Images+ 11

•
Casablanca, Morocco

You've started following your first account!

Did you know?

You'll now receive updates based on what you follow! Personalize your stream and start following your favorite authors, offices and users.