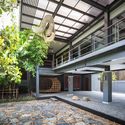
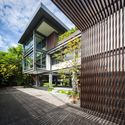
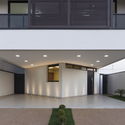
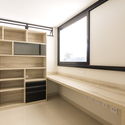
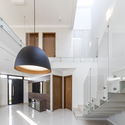
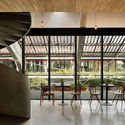
Offices and Shops in Lille / Atelier TARABUSI

Offices and Shops in Lille / Atelier TARABUSI - Office Buildings, Door, Facade, Table, Chair, LightingOffices and Shops in Lille / Atelier TARABUSI - Office Buildings, FacadeOffices and Shops in Lille / Atelier TARABUSI - Office Buildings, Stairs, Fence, Facade, Beam, Handrail, BalconyOffices and Shops in Lille / Atelier TARABUSI - Office Buildings, FacadeOffices and Shops in Lille / Atelier TARABUSI - More Images+ 28

  • Architects: Atelier TARABUSI
  • Area Area of this architecture project Area:  5080
  • Year Completion year of this architecture project Year:  2017
  • Manufacturers Brands with products used in this architecture project
    Manufacturers:  Terreal, BMP Béton Matériaux Préfabriqués, Wicona

SALA Zen / Volume Matrix studio

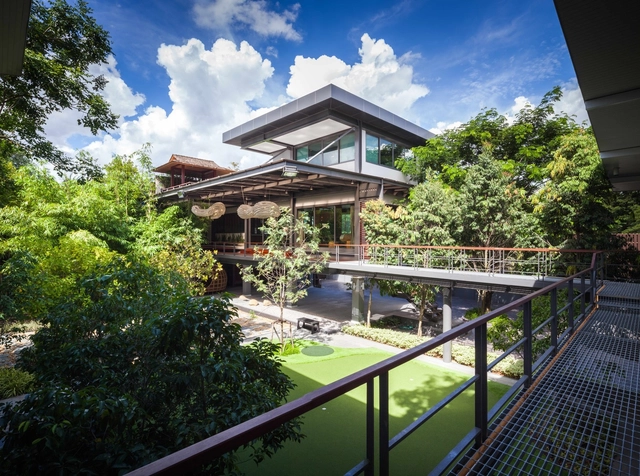
SALA Zen / Volume Matrix studio - Houses, Deck, Facade, Beam, Handrail, ChairSALA Zen / Volume Matrix studio - Houses, Facade, Door, Table, Chair, BenchSALA Zen / Volume Matrix studio - Houses, Facade, Beam, ColumnSALA Zen / Volume Matrix studio - Houses, Garden, Facade, Stairs, HandrailSALA Zen / Volume Matrix studio - More Images+ 31

Phra Nakhon Si Ayutthaya, Thailand
  • Area Area of this architecture project Area:  350
  • Year Completion year of this architecture project Year:  2016
  • Manufacturers Brands with products used in this architecture project
    Manufacturers:  American Standard, KORAKOT, TOA

Competition Announcement - Superscape 2018 "Urban Renewal"

Superscape 2018

PVC Pipes and Umbrellas Come Together in Vibrant Dandelion-esque Dome in Singapore

Subscriber Access | 

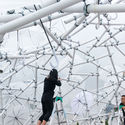
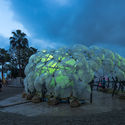
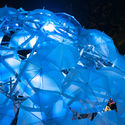
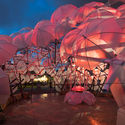
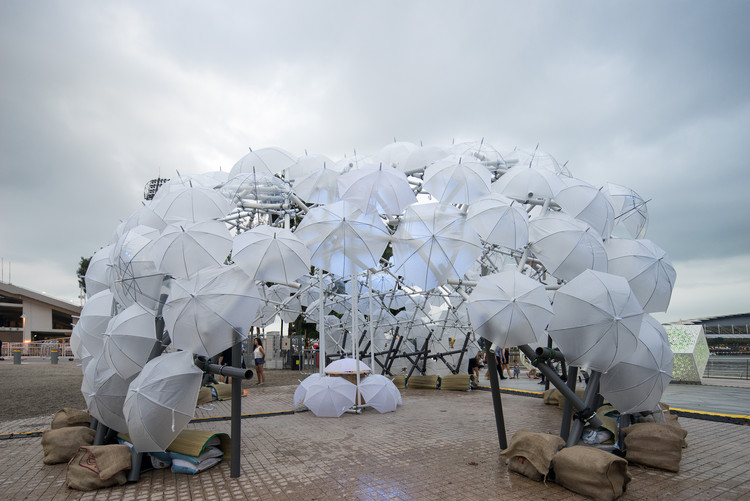
Dande-lier – a pavilion designed for the Marina Bay waterfront promenade in Singapore uses PVC pipes and translucent umbrellas to form a reciprocal dome – reimagining everyday items as architectural components. The result is an ethereal shelter, referential of the commonly seen umbrella in Singapore and resembling a dandelion from afar. At night the project becomes a chandelier, lit up in an array of colors.

PVC Pipes and Umbrellas Come Together in Vibrant Dandelion-esque Dome in Singapore - Image 1 of 4PVC Pipes and Umbrellas Come Together in Vibrant Dandelion-esque Dome in Singapore - Image 2 of 4PVC Pipes and Umbrellas Come Together in Vibrant Dandelion-esque Dome in Singapore - Image 3 of 4PVC Pipes and Umbrellas Come Together in Vibrant Dandelion-esque Dome in Singapore - Image 4 of 4PVC Pipes and Umbrellas Come Together in Vibrant Dandelion-esque Dome in Singapore - More Images+ 9

Oral-Criminal Court in Pátzcuaro / Taller de Arquitectura Mauricio Rocha + Gabriela Carrillo

Oral-Criminal Court in Pátzcuaro / Taller de Arquitectura Mauricio Rocha + Gabriela Carrillo - CourthouseOral-Criminal Court in Pátzcuaro / Taller de Arquitectura Mauricio Rocha + Gabriela Carrillo - CourthouseOral-Criminal Court in Pátzcuaro / Taller de Arquitectura Mauricio Rocha + Gabriela Carrillo - CourthouseOral-Criminal Court in Pátzcuaro / Taller de Arquitectura Mauricio Rocha + Gabriela Carrillo - CourthouseOral-Criminal Court in Pátzcuaro / Taller de Arquitectura Mauricio Rocha + Gabriela Carrillo - More Images+ 21

Pátzcuaro, Mexico

This Mesmerizing Drone Footage Showcases the Success of the New Chicago Riverwalk

Subscriber Access | 

One year on from the Chicago Riverwalk’s completion, designers Sasaki Associates have released mesmerizing footage of the Riverwalk from a new perspective. Using a drone to give an overview of the project, the video captures the successful integration of the Riverwalk into the urban landscape as it changes shape and form, defining a unique experience for the public. Global design firm Sasaki led the team as prime consultant on the last two phases of the Riverwalk, working in close collaboration with local firm Ross Barney Architects.

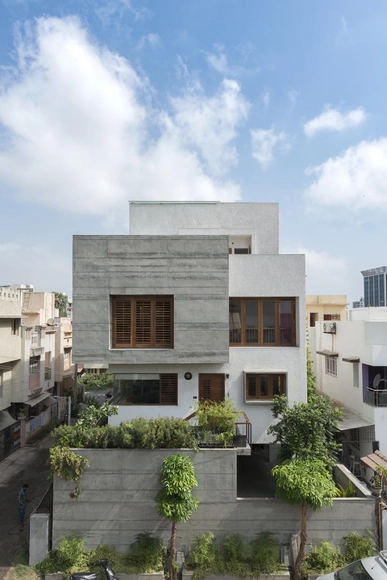
This Mesmerizing Drone Footage Showcases the Success of the New Chicago Riverwalk - Image 1 of 4This Mesmerizing Drone Footage Showcases the Success of the New Chicago Riverwalk - Featured ImageThis Mesmerizing Drone Footage Showcases the Success of the New Chicago Riverwalk - Image 2 of 4This Mesmerizing Drone Footage Showcases the Success of the New Chicago Riverwalk - Image 3 of 4This Mesmerizing Drone Footage Showcases the Success of the New Chicago Riverwalk - More Images+ 4

Birdhut / Studio North

Birdhut / Studio North - Small Scale, Beam, FacadeBirdhut / Studio North - Small Scale, Beam, FacadeBirdhut / Studio North - Small Scale, Garden, ForestBirdhut / Studio North - Small Scale, Bedroom, BedBirdhut / Studio North - More Images+ 18

Windermere, Canada
  • Architects: Studio North
  • Area Area of this architecture project Area:  100 ft²
  • Year Completion year of this architecture project Year:  2017

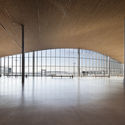
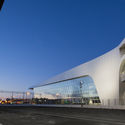
West Terminal 2 / PES-Architects

West Terminal 2 / PES-Architects - Cruise TerminalWest Terminal 2 / PES-Architects - Cruise TerminalWest Terminal 2 / PES-Architects - Exterior Photography, Cruise Terminal, Facade, LightingWest Terminal 2 / PES-Architects - Interior Photography, Cruise Terminal, FacadeWest Terminal 2 / PES-Architects - More Images+ 26

Helsingfors, Finland

The H Cube House / Studio Lagom

The H Cube House / Studio Lagom - Houses, Beam, Door, Table, ChairThe H Cube House / Studio Lagom - Houses, Garden, Facade, StairsThe H Cube House / Studio Lagom - Houses, Facade, Handrail, Stairs, FenceThe H Cube House / Studio Lagom - Houses, Bedroom, Door, ChairThe H Cube House / Studio Lagom - More Images+ 24

Surat, India
  • Architects: Studio Lagom
  • Area Area of this architecture project Area:  2400 ft²
  • Year Completion year of this architecture project Year:  2017
  • Manufacturers Brands with products used in this architecture project
    Manufacturers:  Kadappa, Valsadi
  • Professionals: Rathi consortium

Border Ecologies Exhibition at Harvard GSD

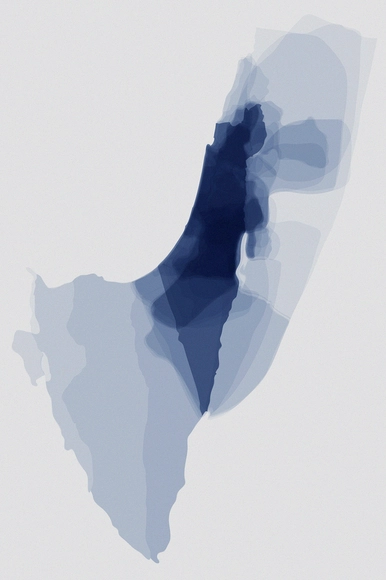
Borders shape and consolidate relations between states, people, jurisdictions, political entities, and territories. While some borders are stable, others are in a constant flow. The demarcation of borders is a body politic. It regulates economic relations and people’s access to places, resources, and rights. Borders are powerful instruments that determine the way our surroundings are organized, inhabited and controlled, and the ways communities relate to one another—while some break through borders to survive, others fence themselves off.
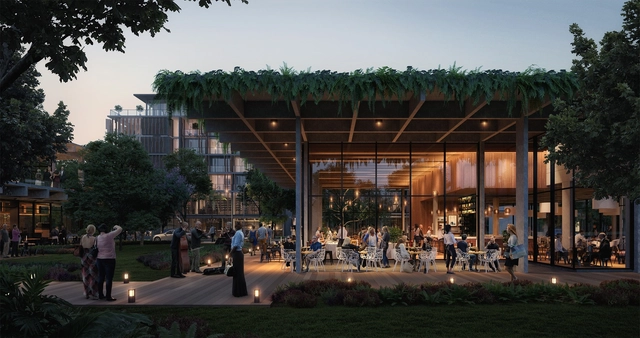
Australia's Sunshine Coast Plans for New $900 Million Mixed-Use Development

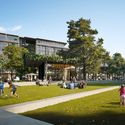
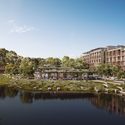
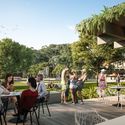
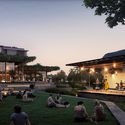
The Sunshine Coast of Australia’s Yaroomba Beach is about to get a $900 million upgrade. The integrated, mixed-use development will be the first 5-star resort developed on the Sunshine Coast in 30 years. HASSELL has been awarded the work as master planners, architects, and landscape architects for the massive project, focusing on sustainable and ecological goals to ‘touch the ground lightly.'

Australia's Sunshine Coast Plans for New $900 Million Mixed-Use Development - Image 1 of 4Australia's Sunshine Coast Plans for New $900 Million Mixed-Use Development - Image 2 of 4Australia's Sunshine Coast Plans for New $900 Million Mixed-Use Development - Image 3 of 4Australia's Sunshine Coast Plans for New $900 Million Mixed-Use Development - Image 4 of 4Australia's Sunshine Coast Plans for New $900 Million Mixed-Use Development - More Images+ 1

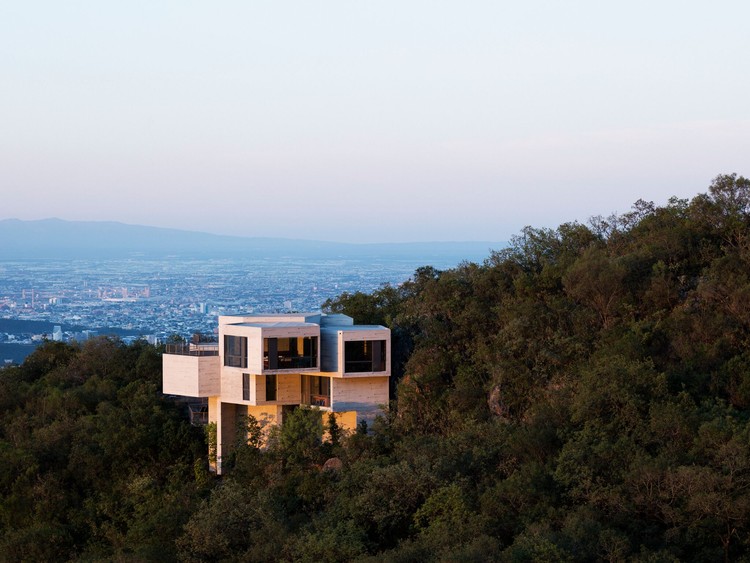
Syncline House / Omar Gandhi Architect

Syncline House / Omar Gandhi Architect - Houses, Facade
© Ema Peter

Syncline House / Omar Gandhi Architect - Houses, FacadeSyncline House / Omar Gandhi Architect - Houses, Garden, FacadeSyncline House / Omar Gandhi Architect - Houses, FacadeSyncline House / Omar Gandhi Architect - Houses, Facade, Chair, TableSyncline House / Omar Gandhi Architect - More Images+ 16

Halifax Regional Municipality, Canada

Oslo Architecture Triennale Curator Shortlist Announced

Oslo Architecture Triennale Curator Shortlist Announced - Image 1 of 4
Courtesy of Kartverket / NIBO / Statens Vegvesen

This fall, the Oslo Architecture Triennale had an open call for its 2019 curator. Now, they have announced the five proposals which have been shortlisted for 2017. Upon reading their bios below, you will quickly see the amount of multidisciplinary work each of the shortlisted teams is composed of, including architects, curators, writers, and various other thought-leaders.

Oslo Architecture Triennale Curator Shortlist Announced - Featured ImageOslo Architecture Triennale Curator Shortlist Announced - Image 1 of 4Oslo Architecture Triennale Curator Shortlist Announced - Image 2 of 4Oslo Architecture Triennale Curator Shortlist Announced - Image 3 of 4Oslo Architecture Triennale Curator Shortlist Announced - More Images

Tatiana Bilbao: Creating Spaces with Relevance Means "Enhancing Someone's Life"

Subscriber Access | 

In the second film from this year's series of PLANE—SITE's Time-Space-Existence videos, Mexican architect Tatiana Bilbao shares her philosophy of how architecture should be designed with the user’s experience in mind, rather than for standalone aesthetic qualities. In the video she discusses how architects should to some extent let go of their artistic intentions for a more practical approach to serve the needs of people, discussing how architecture has become detached from its key purpose over the last fifty years due to the influence of capitalism.

Tatiana Bilbao: Creating Spaces with Relevance Means "Enhancing Someone's Life" - Featured ImageTatiana Bilbao: Creating Spaces with Relevance Means "Enhancing Someone's Life" - Image 1 of 4Tatiana Bilbao: Creating Spaces with Relevance Means "Enhancing Someone's Life" - Image 2 of 4Tatiana Bilbao: Creating Spaces with Relevance Means "Enhancing Someone's Life" - Image 3 of 4Tatiana Bilbao: Creating Spaces with Relevance Means Enhancing Someone's Life - More Images+ 6

DBP House / Vertentes Arquitetura

DBP House / Vertentes Arquitetura - Houses Interiors, Facade
© Leo Giantomasi

DBP House / Vertentes Arquitetura - Houses Interiors, Facade, LightingDBP House / Vertentes Arquitetura - Houses Interiors, FacadeDBP House / Vertentes Arquitetura - Houses Interiors, FacadeDBP House / Vertentes Arquitetura - Houses Interiors, Facade, Handrail, Door, Lighting, Table, ChairDBP House / Vertentes Arquitetura - More Images+ 24

  • Area Area of this architecture project Area:  283
  • Year Completion year of this architecture project Year:  2017
  • Manufacturers Brands with products used in this architecture project
    Manufacturers:  Arte Luz Iluminação, Ecocasa Tecnologias Ambientais, Graniart Mármores e Granitos, Nova Casa Porcelanatos e Revestimentos, Personalizza Esquadrias de Alumínio e PVC, +1

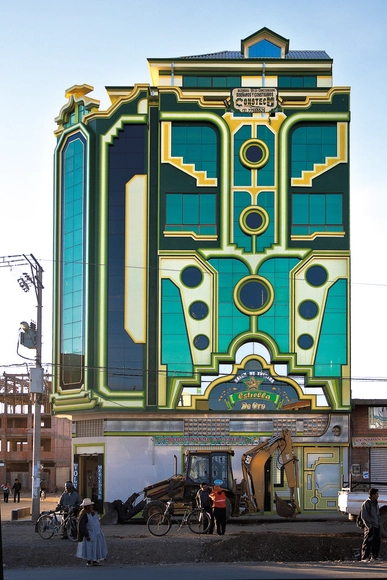
Why Freddy Mamani is Leading A New Andean Architecture

Subscriber Access | 

The media outbreak for architect Elisabetta Andreoli and artist Ligia D'Andrea’s book "Andean Architecture of Bolivia", which focuses on the work of Freddy Mamani - ex-bricklayer turned engineer and constructor- has become the excuse to talk about everything else related to the highland country of Bolivia.

Such as the shortcomings and luxuries of the rapid urban expansion dispersed in El Alto, the youngest city in Bolivia; the birth of a new Aymara bourgeoisie in the shadow of the white elites; and the birth of a contemporary architectural identity that bothers purists and makes Aymaras proud, but is rejected by local architecture schools. Below, you can find out more about this new type of architecture together with photos by Alfredo Zeballos.

Wenzhou MiFang Industry Park / FAX ARCHITECTS

Wenzhou MiFang Industry Park / FAX ARCHITECTS - Retail , Facade, Balcony, CityscapeWenzhou MiFang Industry Park / FAX ARCHITECTS - Retail , Facade, CityscapeWenzhou MiFang Industry Park / FAX ARCHITECTS - Retail , Beam, Facade, Door, Chair, TableWenzhou MiFang Industry Park / FAX ARCHITECTS - Retail , Beam, Table, ChairWenzhou MiFang Industry Park / FAX ARCHITECTS - More Images+ 32

Wenzhou, China
  • Architects: FAX ARCHITECTS
  • Area Area of this architecture project Area:  35885
  • Year Completion year of this architecture project Year:  2017
  • Manufacturers Brands with products used in this architecture project
    Manufacturers:  Garbo aluminum, Jin yau, Yuhua stone industry

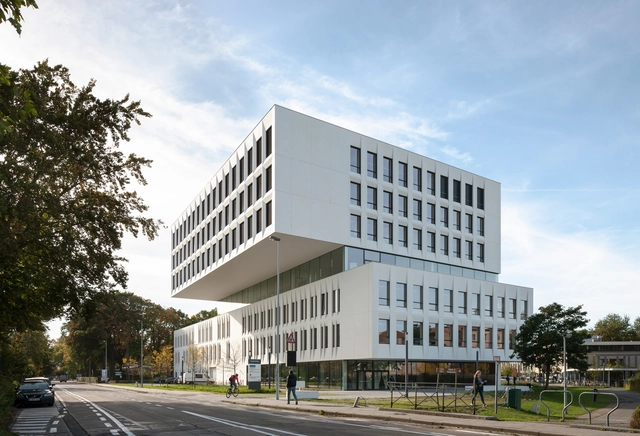
KU Leuven Campus Bruges / Abscis Architecten

KU Leuven Campus Bruges / Abscis Architecten - University, FacadeKU Leuven Campus Bruges / Abscis Architecten - University, DoorKU Leuven Campus Bruges / Abscis Architecten - University, FacadeKU Leuven Campus Bruges / Abscis Architecten - University, FacadeKU Leuven Campus Bruges / Abscis Architecten - More Images+ 19

  • Architects: Abscis Architecten
  • Area Area of this architecture project Area:  11861
  • Year Completion year of this architecture project Year:  2017
  • Manufacturers Brands with products used in this architecture project
    Manufacturers:  Reynaers Aluminium, UrbaStyle, FDS, Klostermann

You've started following your first account!

Did you know?

You'll now receive updates based on what you follow! Personalize your stream and start following your favorite authors, offices and users.