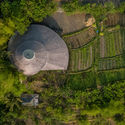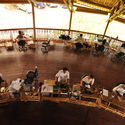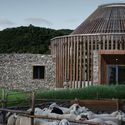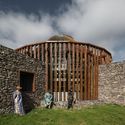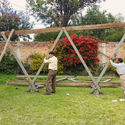
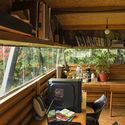
Demountable Studio / Jorge Andrade Benítez + Jorge Guillermo Andrade

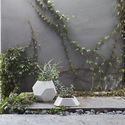
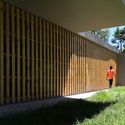
Demountable Studio / Jorge Andrade Benítez + Jorge Guillermo Andrade - Small Scale, Garden, Beam, Facade, DoorDemountable Studio / Jorge Andrade Benítez + Jorge Guillermo Andrade - Small Scale, GardenDemountable Studio / Jorge Andrade Benítez + Jorge Guillermo Andrade - Small Scale, Garden, FacadeDemountable Studio / Jorge Andrade Benítez + Jorge Guillermo Andrade - Small Scale, Deck, Beam, Table, ChairDemountable Studio / Jorge Andrade Benítez + Jorge Guillermo Andrade - More Images+ 29

RSHP and Aedas Unveil Boundary Crossing Building for World's Longest Motorway Bridge in China

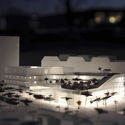
Rogers Stirk Harbour + Partners (RSHP) and Aedas have unveiled the design of a new boundary crossing that will serve as an important transportation exchange point within the Pearl River Delta, linking Hong Kong, Macau and mainland China. Already under construction, the project is expected to be completed in 2019.

RSHP and Aedas Unveil Boundary Crossing Building for World's Longest Motorway Bridge in China - Image 1 of 4RSHP and Aedas Unveil Boundary Crossing Building for World's Longest Motorway Bridge in China - Image 2 of 4RSHP and Aedas Unveil Boundary Crossing Building for World's Longest Motorway Bridge in China - Image 3 of 4RSHP and Aedas Unveil Boundary Crossing Building for World's Longest Motorway Bridge in China - Image 4 of 4RSHP and Aedas Unveil Boundary Crossing Building for World's Longest Motorway Bridge in China - More Images+ 5

Siskiyou House / Beebe Skidmore Architects

Siskiyou House / Beebe Skidmore Architects - Houses, Door, Beam, Facade, Table, ChairSiskiyou House / Beebe Skidmore Architects - Houses, Fence, Facade, Column, HandrailSiskiyou House / Beebe Skidmore Architects - Houses, Door, FacadeSiskiyou House / Beebe Skidmore Architects - Houses, Kitchen, Beam, Facade, Table, Countertop, ChairSiskiyou House / Beebe Skidmore Architects - More Images+ 14

Portland, United States

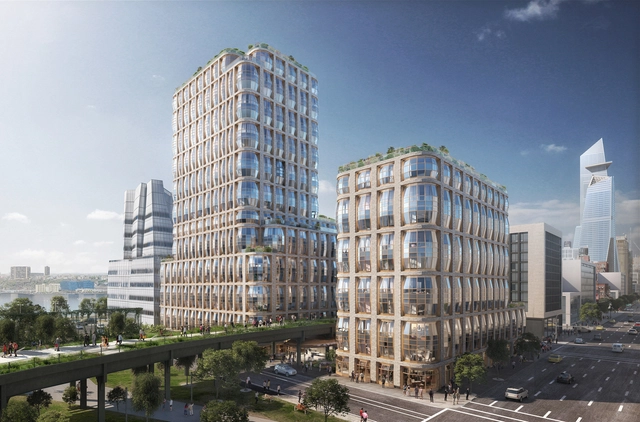
New Renderings Reveal Thomas Heatherwick's Design for Residential Towers Straddling NYC's Highline

Thomas Heatherwick is touching the New York Architecture Scene again, revealing his design for a pair of residential towers in a pair of renderings. The two towers will flank either side of the New York High Line, located at 18th Street, it will situate itself adjacent to Frank Gehry’s IAC Headquarters building.
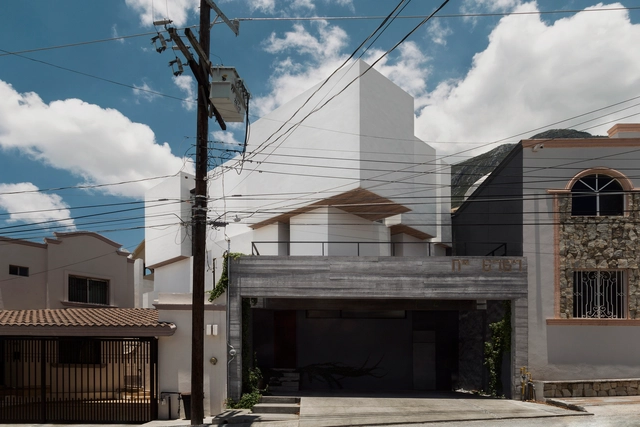
Cloud House / ARQUIDROMO


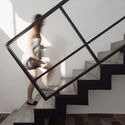
Cloud House / ARQUIDROMO - Houses InteriorsCloud House / ARQUIDROMO - Houses Interiors, Garden, FenceCloud House / ARQUIDROMO - Houses Interiors, FacadeCloud House / ARQUIDROMO - Houses Interiors, Stairs, Handrail, BeamCloud House / ARQUIDROMO - More Images+ 23

  • Architects: ARQUIDROMO
  • Area Area of this architecture project Area:  240
  • Year Completion year of this architecture project Year:  2017
  • Manufacturers Brands with products used in this architecture project
    Manufacturers:  Accents Decoration, Lamosa, Llano de la Torre, Mapache Creativo
  • Professionals: By Mura

Fact Check: Which of These Architecture Rumors are Actually True?

Subscriber Access | 

Fact-checking website Snopes (also known as the internet's first fact-checking website) has now been debunking Urban Legends and setting the record straight when it comes to "questionable" and/or fantastic stories for 23 years. In its two decades of operation, it has amassed not only thousands of well-researched explanations to perplexing myths but has also garnered the praise of news outlets like The New York Times, CNN, and Forbes. So what can Snopes tell us about our dear profession? Get your facts right with our list of dubious (and some not-so-dubious) claims about architecture, buildings, and city design.


Gravitational Indifference / Ruptura Morlaca Arquitectura

Gravitational Indifference / Ruptura Morlaca Arquitectura - HousesGravitational Indifference / Ruptura Morlaca Arquitectura - HousesGravitational Indifference / Ruptura Morlaca Arquitectura - HousesGravitational Indifference / Ruptura Morlaca Arquitectura - HousesGravitational Indifference / Ruptura Morlaca Arquitectura - More Images+ 22

Cuenca, Ecuador
  • Area Area of this architecture project Area:  200
  • Year Completion year of this architecture project Year:  2017
  • Manufacturers Brands with products used in this architecture project
    Manufacturers:  Alutec, Franz Viegener, Hormicreto

The Arc de Triomphe as an Elephant?! These Illustrations Reveal What Famous Monuments Could Have Been

Subscriber Access | 

A city’s monuments are integral parts of its metropolitan identity. They stand proud and tall and are often the subject of a few of your vacation photos. It is their form and design which makes them instantly recognizable, but what if their design had turned out differently?

Paris’ iconic and stunning Arc de Triomphe could have been a giant elephant, large enough to hold banquets and balls, and the Lincoln Memorial in Washington D.C. could have featured an impressive pyramid.

GoCompare has compiled and illustrated a series of rejected designs for monuments and placed them in a modern context to commemorate what could have been. Here are a few of our favorites:
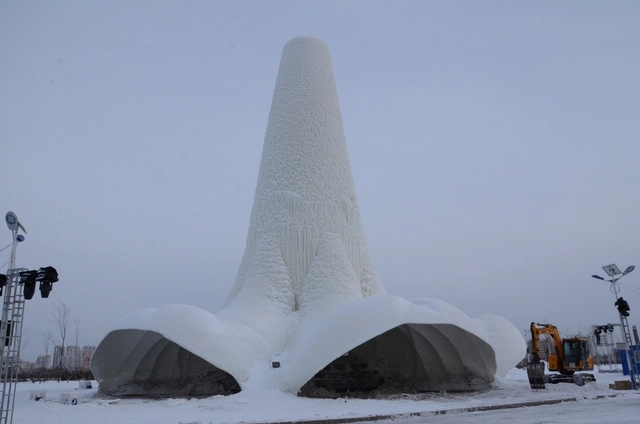
The Record Breaking 31 Meter Tall "Flamenco Ice Tower" Opens in Harbin, China

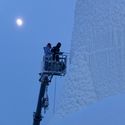
Beyonds igloos, sculptures, and Sweden’s ICEHOTEL, ice is not often seen as building material. An international team of Dutch-end Chinese students and professors from Eindhoven University of Technology (TU/e), Summa College, and the Harbin Institute of Technology (HIT) have used the freezing material to construct “Flamenco Ice Tower” in Harbin, China - the home of the International Ice and Snow Sculpture Festival.

The Record Breaking 31 Meter Tall "Flamenco Ice Tower" Opens in Harbin, China - Image 1 of 4The Record Breaking 31 Meter Tall "Flamenco Ice Tower" Opens in Harbin, China - Image 2 of 4The Record Breaking 31 Meter Tall "Flamenco Ice Tower" Opens in Harbin, China - Image 3 of 4The Record Breaking 31 Meter Tall "Flamenco Ice Tower" Opens in Harbin, China - Image 4 of 4The Record Breaking 31 Meter Tall Flamenco Ice Tower Opens in Harbin, China - More Images+ 15

Carpet House / Arnau Vergés Tejero

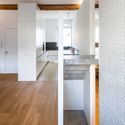
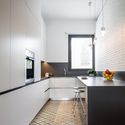
Carpet House / Arnau Vergés Tejero - Houses Interiors, Kitchen, Beam, Table, Lighting, ChairCarpet House / Arnau Vergés Tejero - Houses Interiors, Kitchen, Beam, CountertopCarpet House / Arnau Vergés Tejero - Houses Interiors, Kitchen, Beam, Door, Table, Countertop, ChairCarpet House / Arnau Vergés Tejero - Houses Interiors, Kitchen, Countertop, Lighting, Sink, Table, ChairCarpet House / Arnau Vergés Tejero - More Images+ 5

Xie Zilong Photography Museum / WCY Regional Studio

Xie Zilong Photography Museum / WCY Regional Studio - MuseumXie Zilong Photography Museum / WCY Regional Studio - MuseumXie Zilong Photography Museum / WCY Regional Studio - MuseumXie Zilong Photography Museum / WCY Regional Studio - MuseumXie Zilong Photography Museum / WCY Regional Studio - More Images+ 40

Changsha Shi, China

Aldo's Kitchen / IBUKU

Aldo's Kitchen / IBUKU - Garden, ForestAldo's Kitchen / IBUKU - BeamAldo's Kitchen / IBUKU - Chair, TableAldo's Kitchen / IBUKU - Image 13 of 5Aldo's Kitchen / IBUKU - More Images+ 15

Abiansemal, Indonesia
  • Architects: IBUKU
  • Area Area of this architecture project Area:  500
  • Year Completion year of this architecture project Year:  2007

Mulan Weichang Vistor Centre / HDD

Mulan Weichang Vistor Centre / HDD - Visitor Center, Door, FacadeMulan Weichang Vistor Centre / HDD - Visitor Center, Beam, Facade, Lighting, ChairMulan Weichang Vistor Centre / HDD - Visitor Center, Facade, Door, ArchMulan Weichang Vistor Centre / HDD - Visitor Center, Facade, ArchMulan Weichang Vistor Centre / HDD - More Images+ 72

Mulan Weichang, China
  • Architects: HDD
  • Area Area of this architecture project Area:  275
  • Year Completion year of this architecture project Year:  2017
  • Manufacturers Brands with products used in this architecture project
    Manufacturers:  Dongpeng, Harbor house, Sharp, TAO, ink ivy

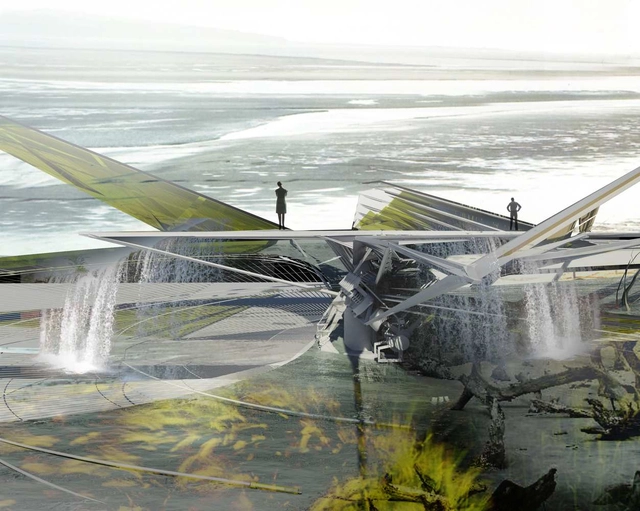
Margot Krasojević Designs Self-Excavation Hurricane House

From futuristic architect Dr. Margot Krasojević comes an unheard of design solution for hurricanes called the Self-Excavation Hurricane House. By using the storms force and a helicoid retaining wall, the structure digs itself into its intentionally designed landscape.
Margot Krasojević Designs Self-Excavation Hurricane House - Sustainability & Green DesignMargot Krasojević Designs Self-Excavation Hurricane House - Sustainability & Green DesignMargot Krasojević Designs Self-Excavation Hurricane House - Sustainability & Green DesignMargot Krasojević Designs Self-Excavation Hurricane House - Sustainability & Green DesignMargot Krasojević Designs Self-Excavation Hurricane House - More Images+ 14

C.F. Møller Wins Competition for Active-Learning School in Copenhagen

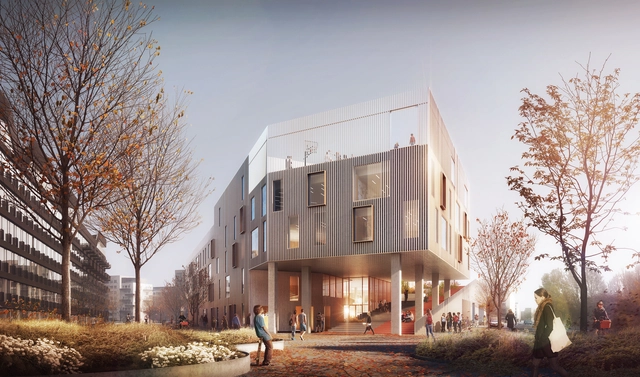
In May 2017, C.F. Møller and Tredje Natur’s interactive education design won the New Islands Brygge School competition. The new education facility sets up innovative, sustainable and active spaces for sixth to ninth grade students to participate in experience-based learning.

C.F. Møller Wins Competition for Active-Learning School in Copenhagen - Dining HallC.F. Møller Wins Competition for Active-Learning School in Copenhagen - Dining HallC.F. Møller Wins Competition for Active-Learning School in Copenhagen - Dining HallC.F. Møller Wins Competition for Active-Learning School in Copenhagen - Dining HallC.F. Møller Wins Competition for Active-Learning School in Copenhagen - More Images+ 19

Voxman Music Building / LMN Architects

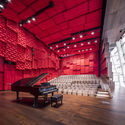
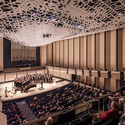
Voxman Music Building / LMN Architects - Music Venue, Bench, ChairVoxman Music Building / LMN Architects - Music Venue, Facade, StairsVoxman Music Building / LMN Architects - Music Venue, ChairVoxman Music Building / LMN Architects - Music Venue, FacadeVoxman Music Building / LMN Architects - More Images+ 67

10 (More) Houses and Their Inhabitants: The Best Photos of the Week

Subscriber Access | 

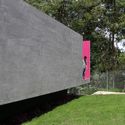
10 (More) Houses and Their Inhabitants: The Best Photos of the Week - Image 1 of 410 (More) Houses and Their Inhabitants: The Best Photos of the Week - Image 2 of 410 (More) Houses and Their Inhabitants: The Best Photos of the Week - Image 3 of 410 (More) Houses and Their Inhabitants: The Best Photos of the Week - Image 4 of 410 (More) Houses and Their Inhabitants: The Best Photos of the Week - More Images+ 6

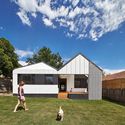
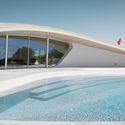
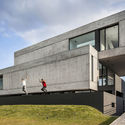
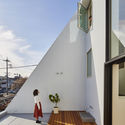
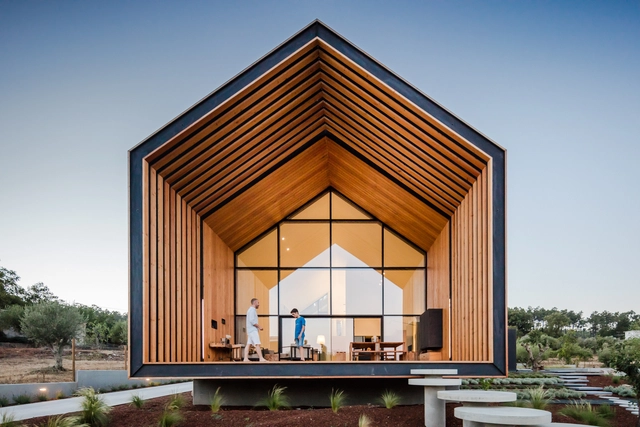
The appearance of people in architectural photography is rare. When they do show up, people are usually added to help the viewer better understand the size and design elements of a building. However, in recent times, several photographers have warmed to the idea of capturing houses with their inhabitants, showing the people who live there and how they inhabit the spaces. After the success of our previous round-up of people photographed with their houses, this week we bring you 10 more houses captured by renowned photographers such as Hiroyuki Oki, Peter Bennetts, and Ricardo Oliveira Alves.

Will Bamboo Ever Achieve Widespread Use in the Construction Industry?

Subscriber Access | 

After years of publishing projects and articles related to bamboo, we are strongly aware of its qualities as a construction material. But is it really an option that you would use into your next project? Despite widespread appreciation, bamboo seems to be a material that is rarely considered for use in everyday designs.

The team of Manasaram Architects and CGBMT asked themselves the same question. Together they are seeking to understand the current perceptions of bamboo and to discover its potential as a commonly-used material in the construction sector. To help in this pursuit, they have shared a survey with us which seeks to evaluate how often architects and building professionals use bamboo, the problems they face, and how informed they are about the material.

We would like to invite our readers to spare 10 minutes of their time to help us expand knowledge about the use of bamboo using the survey below. The results will be shared on ArchDaily once the study is complete.


You've started following your first account!

Did you know?

You'll now receive updates based on what you follow! Personalize your stream and start following your favorite authors, offices and users.