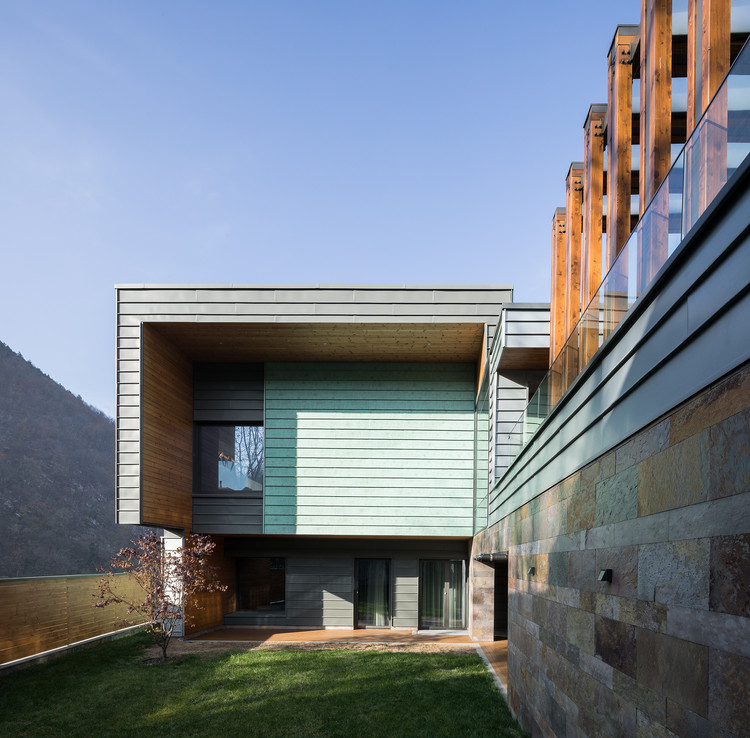
7 Projects Inspired by Feng Shui Principles

Subscriber Access | 

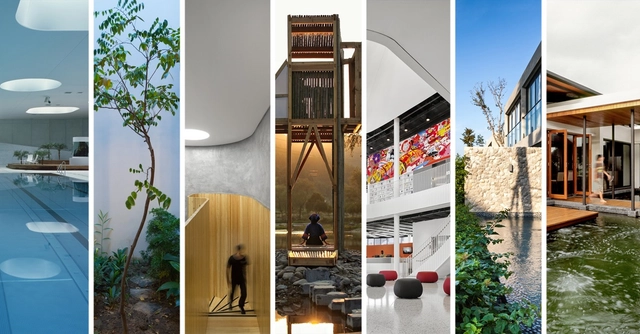
Feng Shui (in Chinese thought) is a system of laws considered to govern spatial arrangement and orientation in relation to the flow of energy (chi), and whose favorable or unfavorable effects are taken into account when siting and designing buildings.

We have selected seven projects that are based on the concepts of this Eastern wisdom to conceive their spaces.

Take a Deep Dive into Hong Kong's Unique, Chaotic Urban History Through this Documentary Series

Subscriber Access | 

Hong Kong is a unique city. With its unlikely history as a British Colony, its position as a global hub city, and its spectacular geography, the dense, lively streets of Hong Kong feature a variety of urban phenomena that can't be found anywhere else in the world. In this series of video essays, New Office Works probes the urban character of Hong Kong with stunning depth, uncovering histories and explanations that bring new intrigue to an urban fabric that is, both literally and figuratively, already heavily layered.

The title of the series, Middle Man, references Hong Kong's status as a city that mediates between east and west, calling back to the "compradors" that helped the city to grow in the 19th century by translating for traders—middlemen in the most literal sense. Rooted in this history, the urban environment is not one built on grand schemes or overarching ideals, says New Office Works: "The combination of a growing population and limited land has cultivated an instant-fix mentality. There is neither time nor space for architectural ideologies, only pure pragmatism."

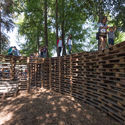
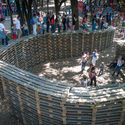
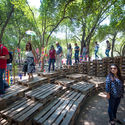
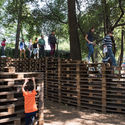
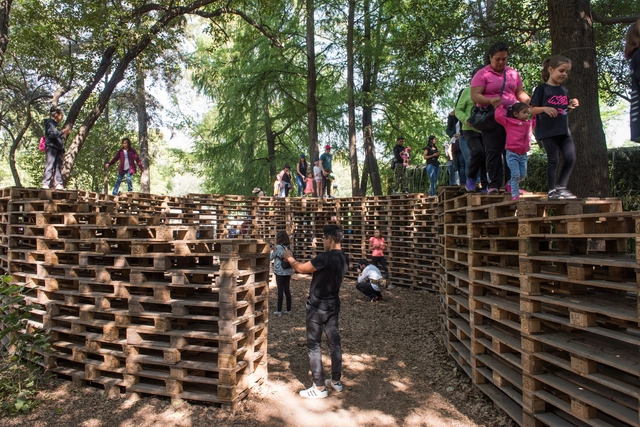
'Refugio 2018' Pavilion by Fernanda Canales + Claudia Rodríguez for FYJA 2018

'Refugio 2018' Pavilion by Fernanda Canales + Claudia Rodríguez for FYJA 2018 - Imagen 1 de 4'Refugio 2018' Pavilion by Fernanda Canales + Claudia Rodríguez for FYJA 2018 - Imagen 2 de 4'Refugio 2018' Pavilion by Fernanda Canales + Claudia Rodríguez for FYJA 2018 - Imagen 3 de 4'Refugio 2018' Pavilion by Fernanda Canales + Claudia Rodríguez for FYJA 2018 - Imagen 4 de 4'Refugio 2018' Pavilion by Fernanda Canales + Claudia Rodríguez for FYJA 2018 - More Images+ 22

The FYJA Flowers and Gardens Festival is an event that brings together landscape architects, architects, artists, designers, artisans, gardeners, and students to create, for each edition, a route with various activities and exhibitions. These offer everyone—experts, enthusiasts, and the curious alike—the opportunity to engage with horticulture and experience the benefits of plants.

This year's edition, which took place from April 20 to 22, aimed to raise awareness among Mexicans about the importance of plant care and the necessity of creating and preserving urban green spaces, while also fostering interest in landscape design, floral art, and gardening.

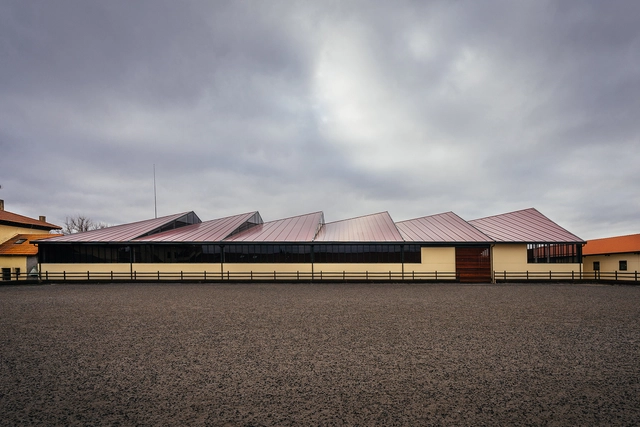
Horse Stables in Finca Ganadera / OOIIO Arquitectura

Horse Stables in Finca Ganadera / OOIIO Arquitectura - RefurbishmentHorse Stables in Finca Ganadera / OOIIO Arquitectura - RefurbishmentHorse Stables in Finca Ganadera / OOIIO Arquitectura - RefurbishmentHorse Stables in Finca Ganadera / OOIIO Arquitectura - RefurbishmentHorse Stables in Finca Ganadera / OOIIO Arquitectura - More Images+ 17

  • Architects: OOIIO Arquitectura
  • Area Area of this architecture project Area:  2350
  • Year Completion year of this architecture project Year:  2018
  • Manufacturers Brands with products used in this architecture project
    Manufacturers:  Equus Life, Metalnor, Metalúrgica del Deza, Prenorte, Röwer & Rüb GmbH

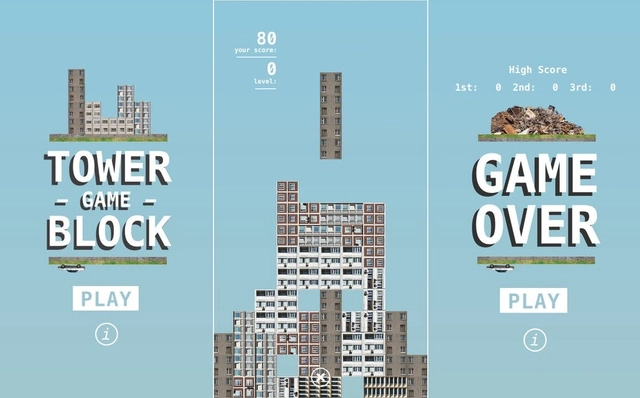
Mobile App Turns "Monotonous" Modernist Housing Blocks into a Game of Tetris

Modern architecture has had many faces and developments, ranging from post-war reconstruction strategies in Europe to the International Style in the United States. One of these facets - perhaps the least glorious - are the social housing buildings of the eastern part of Europe, the results of initiatives by the Soviet regime to offer low-cost housing to the population. 

Often associated with unsuccessful programs, these buildings were generally very similar to each other, presenting very simple prismatic geometries with little chromatic variation. Blocks, so to speak, that in the hands and imagination of designer Lukas Valiauga take on a ludic aspect that has never been natural to them.

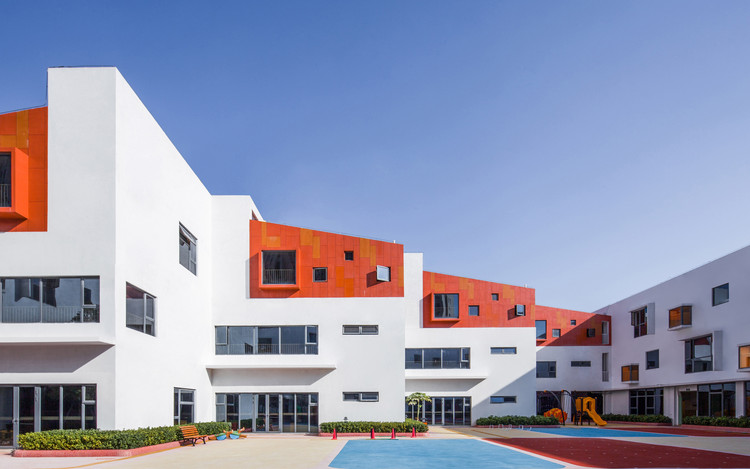
Quanzhou Shimao Yulongwan Kindergarten / Challenge Design

Quanzhou Shimao Yulongwan Kindergarten / Challenge Design - KindergartenQuanzhou Shimao Yulongwan Kindergarten / Challenge Design - KindergartenQuanzhou Shimao Yulongwan Kindergarten / Challenge Design - KindergartenQuanzhou Shimao Yulongwan Kindergarten / Challenge Design - KindergartenQuanzhou Shimao Yulongwan Kindergarten / Challenge Design - More Images+ 29

泉州市, China
  • Architects: Challenge Design
  • Area Area of this architecture project Area:  10800
  • Year Completion year of this architecture project Year:  2017

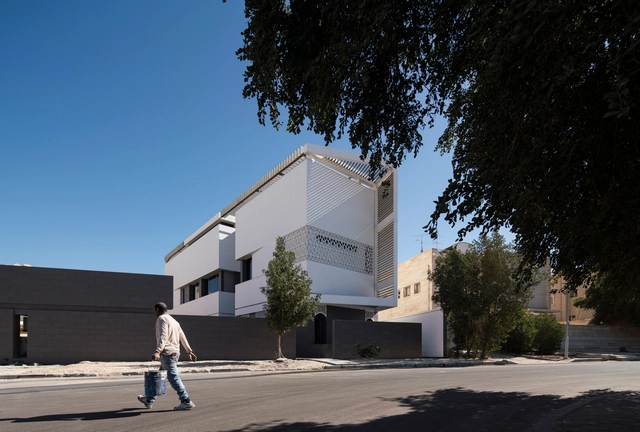
Slice House / Alhumaidhi Architects

Slice House / Alhumaidhi Architects - Houses, FacadeSlice House / Alhumaidhi Architects - Houses, Facade, Fence, HandrailSlice House / Alhumaidhi Architects - Houses, Facade, HandrailSlice House / Alhumaidhi Architects - Houses, FacadeSlice House / Alhumaidhi Architects - More Images+ 8

Al-Ardiya, Kuwait
  • Area Area of this architecture project Area:  1946
  • Year Completion year of this architecture project Year:  2016
  • Manufacturers Brands with products used in this architecture project
    Manufacturers:  Duravit, Poggenpohl, MARAZZI, Martini Light

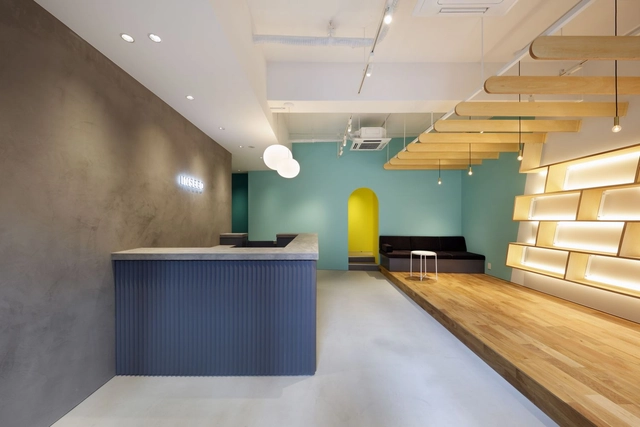
Inseed / SWING

Inseed / SWING - Interior DesignInseed / SWING - Interior DesignInseed / SWING - Interior Photography, Interior Design, Kitchen, Chair, TableInseed / SWING - Interior Photography, Interior Design, Kitchen, TableInseed / SWING - More Images+ 20

  • Architects: SWING
  • Area Area of this architecture project Area:  159
  • Year Completion year of this architecture project Year:  2017
  • Manufacturers Brands with products used in this architecture project
    Manufacturers:  Electrolux, Grohe, Cera Trading, Escenium HAUS, Flos, +1

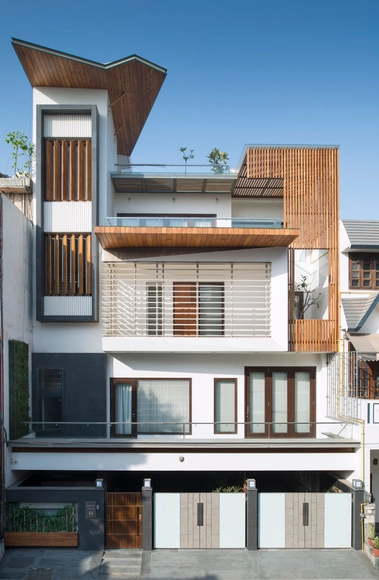
J House / Spaces Architects@ka


J House / Spaces Architects@ka - Interior Photography, Houses, Chair, TableJ House / Spaces Architects@ka - HousesJ House / Spaces Architects@ka - HousesJ House / Spaces Architects@ka - Interior Photography, Houses, Beam, ChairJ House / Spaces Architects@ka - More Images+ 26

New Delhi, India
  • Area Area of this architecture project Area:  5000 ft²
  • Year Completion year of this architecture project Year:  2017
  • Manufacturers Brands with products used in this architecture project
    Manufacturers:  Asain Paints, Golden Interiors, Greenply, IDUS Furniture Store, Jaguar, +1

Hamonic + Masson Architects Awarded Project in Imagine Angers Competition

France-based Hamonic + Masson Architects has been selected as one of the winners for the Imagine Angers Competition, which asked teams to propose innovative designs to be built on one of six different sites in the town of Angers, France. The winning teams were announced by the mayor of Angers at MIPIM, a real estate conference, held in Cannes. Other participating architects include Manuelle Gautrand, Steven Holl, Duncan Lewis, XTU, Sou FUJIMOTO and OXO architects.
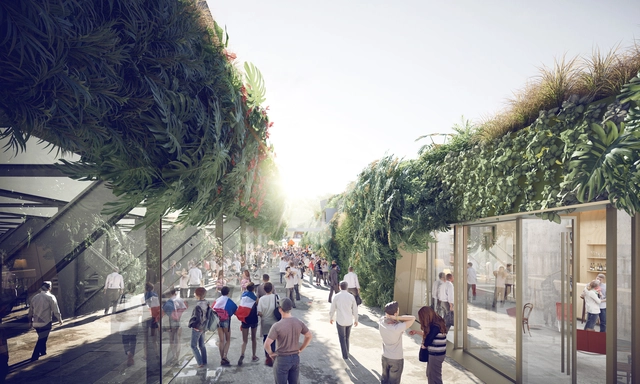
SCAU Architectes to Design Vegetated Stadium in Paris

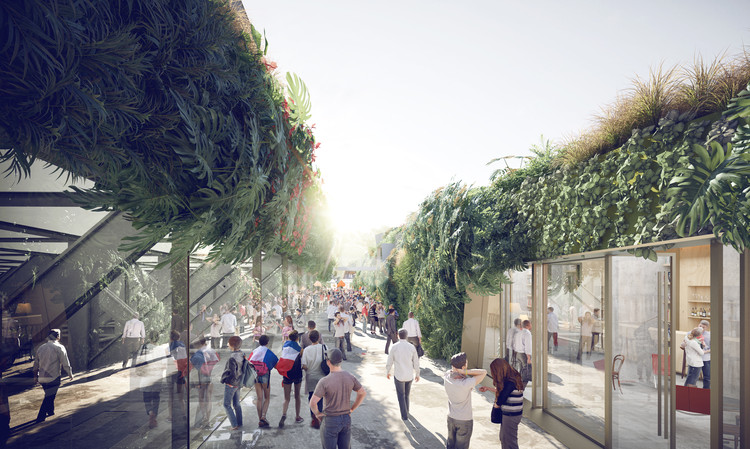
France-based SCAU Architectes has proposed their design for a new stadium project to be built on the outskirts of Paris. The site, which is located at the edge of a forest in Clamart, France, inspired the team to create a design that extends the forest by covering the stadium in a green mass of vegetation.

SCAU Architectes to Design Vegetated Stadium in Paris - Image 1 of 4SCAU Architectes to Design Vegetated Stadium in Paris - Image 2 of 4SCAU Architectes to Design Vegetated Stadium in Paris - Image 3 of 4SCAU Architectes to Design Vegetated Stadium in Paris - Image 4 of 4SCAU Architectes to Design Vegetated Stadium in Paris - More Images+ 8

The Albany / RKD Architects


The Albany / RKD Architects - Houses, Facade, Handrail, Stairs, Fence, Beam, Balcony, LightingThe Albany / RKD Architects - Houses, Facade, Balcony, ChairThe Albany / RKD Architects - Houses, FacadeThe Albany / RKD Architects - Houses, FacadeThe Albany / RKD Architects - More Images+ 20

Dublin, Ireland

Los Angeles Is Painting the Streets White (Again), and Your City Might Be Next

Last spring, the Los Angeles Bureau of Street Services tested a new, creative approach to combat the rising temperatures in the city center. The pilot project covered one neighborhood street in each of the LA's 15 council districts with CoolSeal, a more reflective asphalt-based coating developed by California-based company GuardTop. After seeing a difference of 11-13 degrees Fahrenheit on the coated streets, Los Angeles and other cities plan on implementing more reflective roofs and pavements to reduce the side effects of "heat islands."

More on the CoolSeal coating and the fight against heat island effect after the break.

What Makes a City Livable to You?

What Makes a City Livable to You? - Arch Daily Interviews
© Flickr user Hafitz Maulana licensed under CC BY-SA 2.0. ImageA music festival in Singapore

Mercer released their annual list of the Most Livable Cities in the World last month. The list ranks 231 cities based on factors such as crime rates, sanitation, education and health standards, with Vienna at #1 and Baghdad at #231. There’s always some furor over the results, as there ought to be when a city we love does not make the top 20, or when we see a city rank highly but remember that one time we visited and couldn’t wait to leave.

To be clear, Mercer is a global HR consultancy, and their rankings are meant to serve the multinational corporations that are their clients. The list helps with relocation packages and remuneration for their employees. But a company’s first choice on where to send their workers is not always the same place you’d choose to send yourself to.

And these rankings, calculated as they are, also vary depending on who’s calculating. Monocle publishes their own list, as does The Economist, so the editors at ArchDaily decided to throw our hat in as well. Here we discuss what we think makes cities livable, and what we’d hope to see more of in the future.

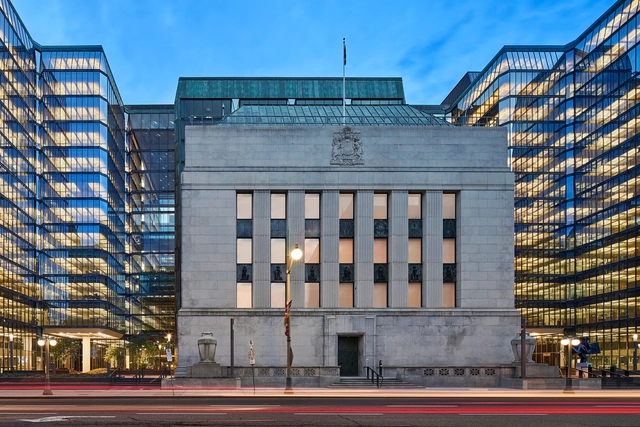
Bank of Canada Headquarters Renewal / Perkins&Will

Bank of Canada Headquarters Renewal / Perkins&Will - BankBank of Canada Headquarters Renewal / Perkins&Will - BankBank of Canada Headquarters Renewal / Perkins&Will - BankBank of Canada Headquarters Renewal / Perkins&Will - BankBank of Canada Headquarters Renewal / Perkins&Will - More Images+ 18

These Balancing Boulders Are Just the Destresser You Needed

Subscriber Access | 

Architecture requires patience. Seeing a building through from initial sketches to the first occupant is a process that in most cases takes years, sometimes decades. The various details required throughout the building process at times can be stressful, but the end result is nearly always worth the struggle. The finished form reflects the decisions made throughout the process, and thus becomes a contributing member to the surrounding environment.

If you are at the point in the process where you need a quick destresser, take a moment and watch land artist Pontus Jansson work his magic. The Swedish artist uses boulders and the surrounding nature to create balancing works of art.

Emil Garleanu / Ion Popusoi + Bogdan Preda

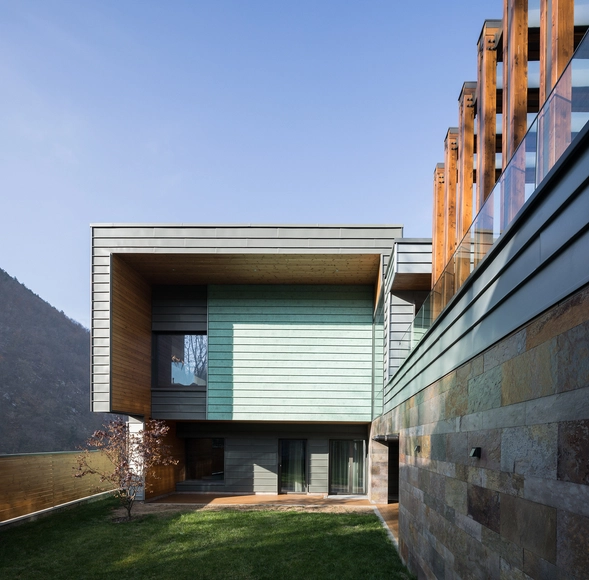
Emil Garleanu / Ion Popusoi + Bogdan Preda - Houses Interiors, Facade, Door, Beam, Bench, ChairEmil Garleanu / Ion Popusoi + Bogdan Preda - Houses Interiors, Deck, Facade, Door, Handrail, ChairEmil Garleanu / Ion Popusoi + Bogdan Preda - Houses Interiors, Facade, Handrail, Table, ChairEmil Garleanu / Ion Popusoi + Bogdan Preda - Houses Interiors, FacadeEmil Garleanu / Ion Popusoi + Bogdan Preda - More Images+ 28

  • Area Area of this architecture project Area:  2000
  • Year Completion year of this architecture project Year:  2017
  • Manufacturers Brands with products used in this architecture project
    Manufacturers:  RHEINZINK, DESIGNHEURE, FARO Barcelona, Foscarini, PREFA, +3
  • Professionals: Tecton Trust, Brasov

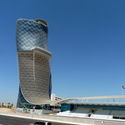
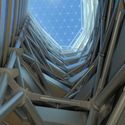
Capital Gate / RMJM

Capital Gate / RMJM - Institutional Buildings, Chair
Courtesy of RMJM

Capital Gate / RMJM - Institutional Buildings, FacadeCapital Gate / RMJM - Institutional BuildingsCapital Gate / RMJM - Institutional Buildings, Facade, BeamCapital Gate / RMJM - Institutional Buildings, FacadeCapital Gate / RMJM - More Images+ 29

You've started following your first account!

Did you know?

You'll now receive updates based on what you follow! Personalize your stream and start following your favorite authors, offices and users.