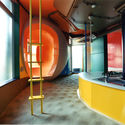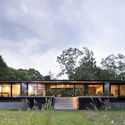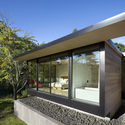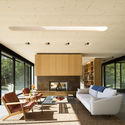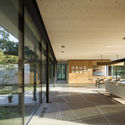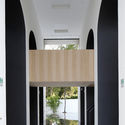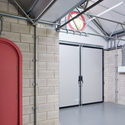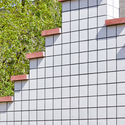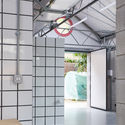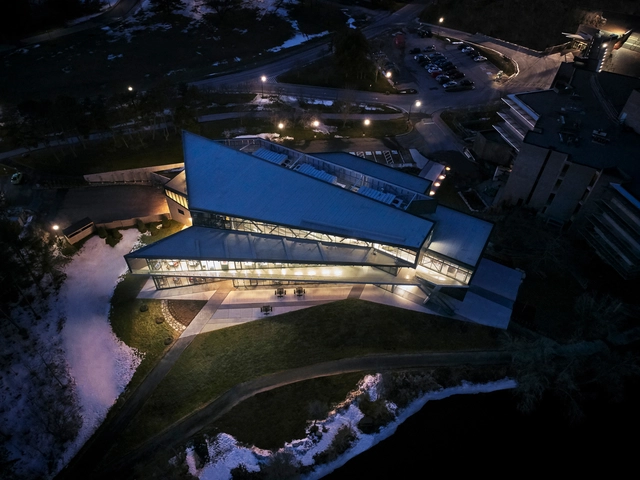


Trent University Student Center / Teeple Architects

Trent University Student Center / Teeple Architects - University, Stairs, Facade, HandrailTrent University Student Center / Teeple Architects - University, BeamTrent University Student Center / Teeple Architects - University, FacadeTrent University Student Center / Teeple Architects - University, Facade, Beam, ArchTrent University Student Center / Teeple Architects - More Images+ 18

•
Peterborough, Canada

The Artist-Architects Who Believed Their Psychedelic Designs Would Promote "Death Resistance"

This article was originally published by Metropolis Magazine as "These Architects Sought to Solve the Ultimate Human Design Flaw—Death."

Shusaku Arakawa and Madeline Gins—visual artists, conceptual writers, self-taught architects—believed that, through a radical recalibration of the built environment, humans could solve the ultimate design flaw: death. (Your move, Norman Foster.)

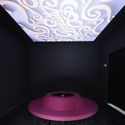
Arakawa and Gins completed five projects in their lifetimes—three in Japan, two in America—and to call them unconventional is a gross understatement. There’s an acid trip of a park; an eye-poppingly colorful, plucked-from-Pixar apartment building; and doorless lofts with bumpy, uneven flooring. Rather than whimsy or quirkiness, their ethos—dubbed Reversible Destiny—aimed to seriously promote longevity by activating and stimulating the body and mind.

The Artist-Architects Who Believed Their Psychedelic Designs Would Promote "Death Resistance" - Image 1 of 4The Artist-Architects Who Believed Their Psychedelic Designs Would Promote "Death Resistance" - Image 2 of 4The Artist-Architects Who Believed Their Psychedelic Designs Would Promote "Death Resistance" - Image 3 of 4The Artist-Architects Who Believed Their Psychedelic Designs Would Promote "Death Resistance" - Image 4 of 4The Artist-Architects Who Believed Their Psychedelic Designs Would Promote Death Resistance - More Images+ 11

Georgica Close / Bates Masi Architects

Georgica Close / Bates Masi Architects - Renovation, Garden, Facade, ForestGeorgica Close / Bates Masi Architects - Renovation, Facade, DoorGeorgica Close / Bates Masi Architects - Renovation, Table, Lighting, ChairGeorgica Close / Bates Masi Architects - Renovation, Door, Facade, ColumnGeorgica Close / Bates Masi Architects - More Images+ 12

  • Architects: Bates Masi Architects
  • Area Area of this architecture project Area:  3500 ft²
  • Year Completion year of this architecture project Year:  2016
  • Manufacturers Brands with products used in this architecture project
    Manufacturers:  Subzero/Wolf, Benjamin Moore, CIFIAL, Fleetwood
Subscriber Access

Luis Fernández-Galiano on 'Territories of Risk' in AV Monographs

As it does every year, Arquitectura Viva has dedicated its AV Monografías yearbook 'Spain 2018' to the finest buildings completed over the last twelve months: a selection of 24 works offering an overview of the country's most recent architecture, showcasing its characteristic high quality despite the crisis that still affects the sector.

This double issue opens with a compelling essay by Luis Fernández-Galiano, who reviews the major milestones in the world of architecture over the past year. Amid a backdrop of natural disasters and political upheavals that marked a year in which Spain celebrated a Pritzker, a work by Piano, and the arrival of the Foster Foundation, Fernández-Galiano invites us to reflect on territories of risk:

Trump and the 'Silence Breakers' made the cover, fires like those in Portugal and floods like those in Houston showed us our fragility, and Catalonia was struck by terrorism and conflict.

Subscriber Access

What is CI and How to Design a Continuous Insulation System

What is CI and How to Design a Continuous Insulation System - Image 20 of 4
Courtesy of STO

CI (Continuous Insulation System) is an insulated facade system for walls and ventilated slabs that works through the superposition of 5 skins: fixation, insulation, waterproofing (open to the diffusion of the vapor and resistant to impact), and an outer cladding layer.

How are these components installed, and how do they work? Is it a system for new projects or can it be incorporated into existing buildings (retrofit)? How to design an CI correctly for my architecture project? Find these and other answers, below.

Subscriber Access

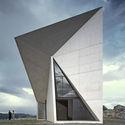
Contemporary Religious Architecture That Rethinks Traditional Spaces for Worship

Contemporary Religious Architecture That Rethinks Traditional Spaces for Worship - Image 4 of 4
© Fabrice Fouillet

Constructing places of worship has always been an intricate practice, managing to detach the human, and release the boundary between body, mind, and spirit. Holy presence has been crucial in designing and constructing sacred places, which is why almost all religious building possessed similar characteristics: grandiosity, monolithic material, natural elements, and a plan that compliments an individual’s circulation through the space. Contemporary religious structures, however, found a way to adapt to the evolution of architecture. Unlike the Gothic or Baroque periods, modern-day architecture does not have a dominant identity. It is, in fact, a combination of postmodernism, futurism, minimalism, and everything in between. Architects have found a way to transform these exclusive, religion-devoted places into structures of spirituality, manifestation, and fascination.

Here is a selection of contemporary religious buildings that prove once again that architects are breaking all boundaries of creativity.
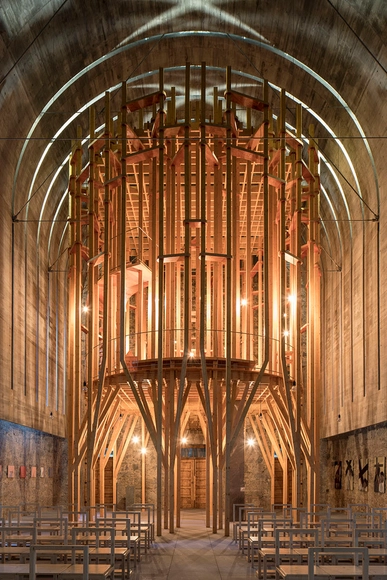
Contemporary Religious Architecture That Rethinks Traditional Spaces for Worship - Image 1 of 4Contemporary Religious Architecture That Rethinks Traditional Spaces for Worship - Image 2 of 4Contemporary Religious Architecture That Rethinks Traditional Spaces for Worship - Image 3 of 4Contemporary Religious Architecture That Rethinks Traditional Spaces for Worship - Featured ImageContemporary Religious Architecture That Rethinks Traditional Spaces for Worship - More Images+ 19

Imaculada and Cheia de Graça Chapel / Cerejeira Fontes Architects

Imaculada and Cheia de Graça Chapel / Cerejeira Fontes Architects - ChapelImaculada and Cheia de Graça Chapel / Cerejeira Fontes Architects - ChapelImaculada and Cheia de Graça Chapel / Cerejeira Fontes Architects - ChapelImaculada and Cheia de Graça Chapel / Cerejeira Fontes Architects - ChapelImaculada and Cheia de Graça Chapel / Cerejeira Fontes Architects - More Images+ 12

"Thoughts Form Matter": The Austrian Pavilion at the 2018 Venice Biennale

As part of our 2018 Venice Architecture Biennale coverage, we present the completed Austrian Pavilion. To read the initial proposal, refer to our previously published post, "Austrian Pavilion at 2018 Venice Biennale to Focus on the Importance of "Free Space" in Urban Spaces."

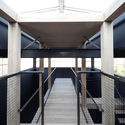
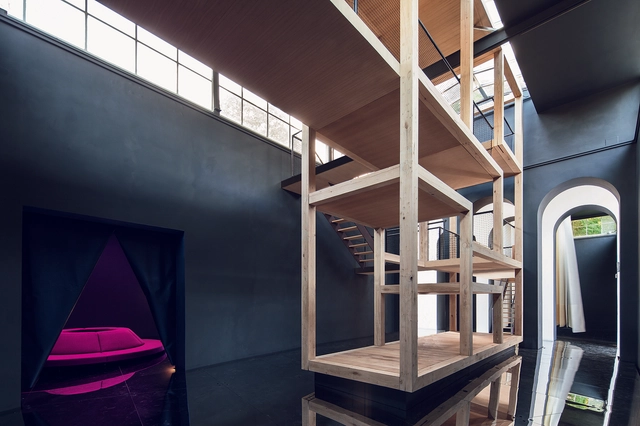
Part of the Austrian Pavilion at the 2018 Venice Biennale, Henke Schreieck’s “Layers of Atmosphere” installation creates two opposing but interconnected spaces; one features a simple wooden structure, whereas the other offers a simple light atrium whose walls are covered in thin layers of paper. Connected by a walking bridge, the spaces provoke questions about architecture as space and architecture that creates space.
"Thoughts Form Matter": The Austrian Pavilion at the 2018 Venice Biennale - Image 1 of 4"Thoughts Form Matter": The Austrian Pavilion at the 2018 Venice Biennale - Image 2 of 4"Thoughts Form Matter": The Austrian Pavilion at the 2018 Venice Biennale - Image 3 of 4"Thoughts Form Matter": The Austrian Pavilion at the 2018 Venice Biennale - Image 4 of 4Thoughts Form Matter: The Austrian Pavilion at the 2018 Venice Biennale - More Images+ 22

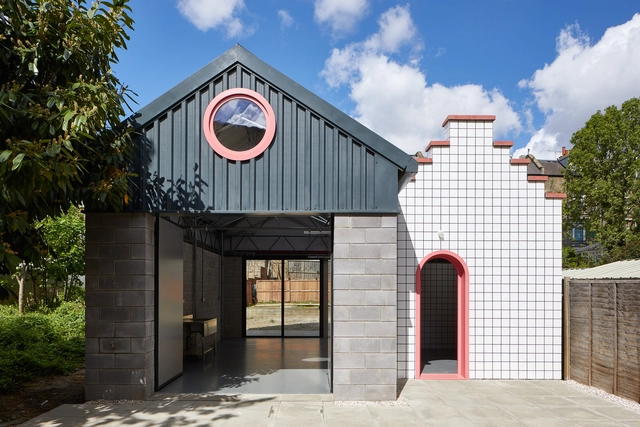
Lomax Studio / CAN

Lomax Studio / CAN - Arts & ArchitectureLomax Studio / CAN - Arts & ArchitectureLomax Studio / CAN - Arts & ArchitectureLomax Studio / CAN - Arts & ArchitectureLomax Studio / CAN - More Images+ 16

  • Area Area of this architecture project Area:  53 m²
  • Year Completion year of this architecture project Year:  2018
  • Manufacturers Brands with products used in this architecture project
    Manufacturers:  Eurodec, Forticrete, Grestec, Kingspan Insulated Panels

DLH / 7A Architectrue Studio

DLH / 7A Architectrue Studio - Houses, Stairs, HandrailDLH / 7A Architectrue Studio - Houses, FacadeDLH / 7A Architectrue Studio - Houses, Facade, Handrail, Fence, Stairs, ChairDLH / 7A Architectrue Studio - Houses, Bedroom, Door, Chair, BedDLH / 7A Architectrue Studio - More Images+ 20

•
Dalat, Vietnam
  • Architects: 7A Architecture Studio
    : 7A Architectrue Studio
  • Area Area of this architecture project Area:  100 m²
  • Year Completion year of this architecture project Year:  2018
  • Manufacturers Brands with products used in this architecture project
    Manufacturers:  An Cuong, Jotun, Nghi Son, Philip, TAICERA, +1

Southern Branch of Taiwan Palace Museum / KRIS YAO | ARTECH

Southern Branch of Taiwan Palace Museum / KRIS YAO | ARTECH - Museums & Exhibit Southern Branch of Taiwan Palace Museum / KRIS YAO | ARTECH - Museums & Exhibit Southern Branch of Taiwan Palace Museum / KRIS YAO | ARTECH - Museums & Exhibit Southern Branch of Taiwan Palace Museum / KRIS YAO | ARTECH - Museums & Exhibit Southern Branch of Taiwan Palace Museum / KRIS YAO | ARTECH - More Images+ 14

•
Taibao City, Taiwan

Rural Library / Leeko Studio

Rural Library / Leeko Studio - LibraryRural Library / Leeko Studio - LibraryRural Library / Leeko Studio - LibraryRural Library / Leeko Studio - LibraryRural Library / Leeko Studio - More Images+ 28

•
Jiaxing, China
  • Architects: Leeko Studio
  • Area Area of this architecture project Area:  300 m²
  • Year Completion year of this architecture project Year:  2018

Cafe that Resembles Jeju Island / STARSIS

Cafe that Resembles Jeju Island / STARSIS - Coffee Shop, Beam, Facade, Table, ChairCafe that Resembles Jeju Island / STARSIS - Coffee Shop, Door, Facade, Column, ChairCafe that Resembles Jeju Island / STARSIS - Coffee Shop, Door, Facade, Table, ChairCafe that Resembles Jeju Island / STARSIS - Coffee Shop, Kitchen, Beam, Facade, Table, Countertop, LightingCafe that Resembles Jeju Island / STARSIS - More Images+ 18

  • Architects: STARSIS
  • Area Area of this architecture project Area:  75 m²
  • Year Completion year of this architecture project Year:  2018
  • Manufacturers Brands with products used in this architecture project
    Manufacturers:  Eco-friendly paint, Floor, Furniture
  • Professionals: Starsis

Top 300 Architecture Firms in the USA for 2018

Architectural Record released the 2018 edition of its annual list of the Top 300 Architecture Firms in the United States. Compiled by Record's sister publication Engineering News-Record, the list ranks firms based on architectural revenue from services performed in 2017. Gensler remains at the top for the seventh consecutive year. For more insight and comments from the leading firms' leadership, see Architectural Record's announcement.

The Family Bach / Cymon Allfrey Architect

The Family Bach / Cymon Allfrey Architect - HousesThe Family Bach / Cymon Allfrey Architect - HousesThe Family Bach / Cymon Allfrey Architect - HousesThe Family Bach / Cymon Allfrey Architect - HousesThe Family Bach / Cymon Allfrey Architect - More Images+ 16

•
Hanmer Springs, New Zealand

Emre Arolat Architecture Reveals Design for Nora Mosque Near Dubai

Nora Mosque and Community Center from EAA Emre Arolat Architecture on Vimeo.

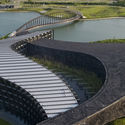
Emre Arolat Architecture has unveiled their design for the Nora Mosque and Community Center in Ajman in the United Arab Emirates. The 10,000 square meter site located just north of Dubai, is located near a massive high rise residence block. However, it creates its own unique ambiance and spatial setting with a composition of shell-like platforms that spring from the earth.

Emre Arolat Architecture Reveals Design for Nora Mosque Near Dubai - Featured ImageEmre Arolat Architecture Reveals Design for Nora Mosque Near Dubai - Image 1 of 4Emre Arolat Architecture Reveals Design for Nora Mosque Near Dubai - Image 2 of 4Emre Arolat Architecture Reveals Design for Nora Mosque Near Dubai - Image 3 of 4Emre Arolat Architecture Reveals Design for Nora Mosque Near Dubai - More Images+ 21

PH-Dwelling / FRAM arquitectos + JES

PH-Dwelling / FRAM arquitectos + JES - RenovationPH-Dwelling / FRAM arquitectos + JES - RenovationPH-Dwelling / FRAM arquitectos + JES - RenovationPH-Dwelling / FRAM arquitectos + JES - RenovationPH-Dwelling / FRAM arquitectos + JES - More Images+ 14

•
Buenos Aires, Argentina
  • Architects: FRAM arquitectos, JES
  • Area Area of this architecture project Area:  50 m²
  • Year Completion year of this architecture project Year:  2018
  • Manufacturers Brands with products used in this architecture project
    Manufacturers:  Awaduct, Durlock, Isover

The Glasgow School of Art Fire: What Happened, and What Happens Next?

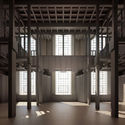
Ten days after fire engulfed Charles Rennie Mackintosh’s iconic Mackintosh Building at the Glasgow School of Art for the second time in four years, there is still much to learn about how the fire started, how it could have been prevented, and what should now happen to the ruined masterpiece.

While a full investigation into the cause of the fire will likely take some time, the first reports are emerging of fire safety measures being only weeks away from installation before the tragedy struck. Meanwhile, we read new details on an almost-daily basis about the current state of the building, as architects and public figures share their views and opinions on the future of one of Glasgow’s most iconic buildings.

To keep you up to date on the situation, we have compiled the latest information arranged in three stages: the condition of the building before the latest fire, the current status of the building, and some views on the building’s fate.
The Glasgow School of Art Fire: What Happened, and What Happens Next? - Image 1 of 4The Glasgow School of Art Fire: What Happened, and What Happens Next? - Image 2 of 4The Glasgow School of Art Fire: What Happened, and What Happens Next? - Image 3 of 4The Glasgow School of Art Fire: What Happened, and What Happens Next? - Image 4 of 4The Glasgow School of Art Fire: What Happened, and What Happens Next? - More Images+ 5

You've started following your first account!

Did you know?

You'll now receive updates based on what you follow! Personalize your stream and start following your favorite authors, offices and users.