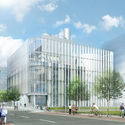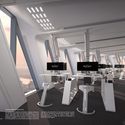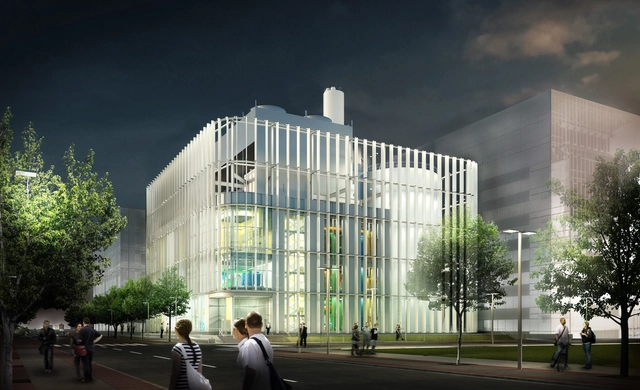
Power on Campus - Harvard Energy Facility Showcases the Beauty of Infrastructure

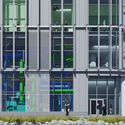

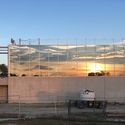
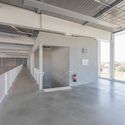
On a prominent, highly visible site within Harvard University’s Allston Campus, a celebration of the beauty of infrastructure is beginning to take shape. Designed by Boston-based Leers Weinzapfel Associates, the 58,000 square foot Allston Campus District Energy Facility (DEF) represents a new, highly efficient infrastructure typology, delivering electricity and water for the campus, whilst simultaneously showcasing the intricate complexity of engineering and design.
Power on Campus - Harvard Energy Facility Showcases the Beauty of Infrastructure - SustainabilityPower on Campus - Harvard Energy Facility Showcases the Beauty of Infrastructure - SustainabilityPower on Campus - Harvard Energy Facility Showcases the Beauty of Infrastructure - SustainabilityPower on Campus - Harvard Energy Facility Showcases the Beauty of Infrastructure - SustainabilityPower on Campus - Harvard Energy Facility Showcases the Beauty of Infrastructure - More Images

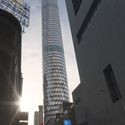
New Tower Typology Uses Steel Cables to Wrap Itself Together

New Tower Typology Uses Steel Cables to Wrap Itself Together - Image 2 of 4
Courtesy of RB Systems

A speculative project, the “New York Super Slender” created by RB Systems, is a futuristic skyscraper that presents a potential new tower typology. With ever-diminishing land space in major cities and a vastly growing population, the project rises to the challenge of optimizing occupancy in a constrained and dense city center.

New Tower Typology Uses Steel Cables to Wrap Itself Together - Image 1 of 4New Tower Typology Uses Steel Cables to Wrap Itself Together - Image 2 of 4New Tower Typology Uses Steel Cables to Wrap Itself Together - Image 3 of 4New Tower Typology Uses Steel Cables to Wrap Itself Together - Image 4 of 4New Tower Typology Uses Steel Cables to Wrap Itself Together - More Images+ 7

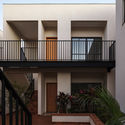
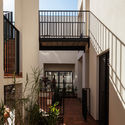
36 Residential Units / EDDEA Arquitectura y Urbanismo

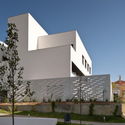
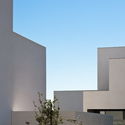
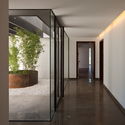
36 Residential Units / EDDEA Arquitectura y Urbanismo - Housing, Facade, Arch, Column36 Residential Units / EDDEA Arquitectura y Urbanismo - Housing, Facade36 Residential Units / EDDEA Arquitectura y Urbanismo - Housing, Facade36 Residential Units / EDDEA Arquitectura y Urbanismo - Housing, Door, Facade36 Residential Units / EDDEA Arquitectura y Urbanismo - More Images+ 9

Castilleja de Guzmán, Spain

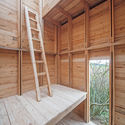
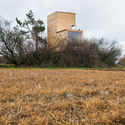
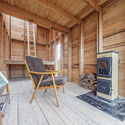

The Cabin / JAN TYRPEKL

The Cabin / JAN TYRPEKL - Small ScaleThe Cabin / JAN TYRPEKL - Small ScaleThe Cabin / JAN TYRPEKL - Small ScaleThe Cabin / JAN TYRPEKL - Small ScaleThe Cabin / JAN TYRPEKL - More Images+ 26

  • Architects: JAN TYRPEKL
  • Area Area of this architecture project Area:  12
  • Year Completion year of this architecture project Year:  2017

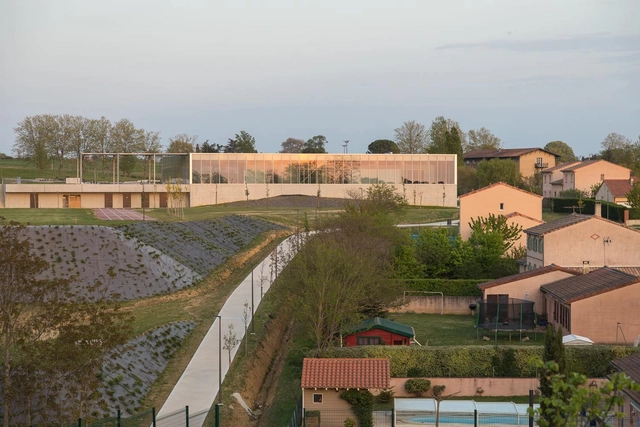
Vanille Gymnasium / Raphaël Betillon et Guillaume Freyermuth Architects + CTV Architects

Vanille Gymnasium / Raphaël Betillon et Guillaume Freyermuth Architects + CTV Architects - GymnasiumVanille Gymnasium / Raphaël Betillon et Guillaume Freyermuth Architects + CTV Architects - Gymnasium, FacadeVanille Gymnasium / Raphaël Betillon et Guillaume Freyermuth Architects + CTV Architects - Gymnasium, FacadeVanille Gymnasium / Raphaël Betillon et Guillaume Freyermuth Architects + CTV Architects - Gymnasium, Beam, Facade, Stairs, Door, Handrail, ColumnVanille Gymnasium / Raphaël Betillon et Guillaume Freyermuth Architects + CTV Architects - More Images+ 28

Villefranche-de-Lauragais, France

AFM Interior / Olha Wood Interiors

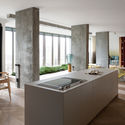
AFM Interior / Olha Wood Interiors - Apartment Interiors, Table, ChairAFM Interior / Olha Wood Interiors - Apartment Interiors, Bedroom, Door, Beam, Lighting, Table, ChairAFM Interior / Olha Wood Interiors - Apartment Interiors, Bathroom, Sink, Countertop, LightingAFM Interior / Olha Wood Interiors - Apartment Interiors, Kitchen, Door, Facade, Table, Chair, CountertopAFM Interior / Olha Wood Interiors - More Images+ 12

  • Interior Designers: Olha Wood Interiors
  • Year Completion year of this architecture project Year:  2016
  • Manufacturers Brands with products used in this architecture project
    Manufacturers:  B&B Italia, Agape, Bulthaup, Gervasoni, Moroso, +1

Areia / AAP Associated Architects Partnership

Areia / AAP Associated Architects Partnership - Residential, Facade, BalconyAreia / AAP Associated Architects Partnership - Residential, FacadeAreia / AAP Associated Architects Partnership - Residential, Facade, HandrailAreia / AAP Associated Architects Partnership - Residential, TableAreia / AAP Associated Architects Partnership - More Images+ 60

Al Khiran, Kuwait

Gimhae Heung-dong House / Architects Group RAUM

Gimhae Heung-dong House / Architects Group RAUM - Houses, Facade, DoorGimhae Heung-dong House / Architects Group RAUM - Houses, Garden, FacadeGimhae Heung-dong House / Architects Group RAUM - Houses, Garden, FacadeGimhae Heung-dong House / Architects Group RAUM - Houses, Stairs, Handrail, FacadeGimhae Heung-dong House / Architects Group RAUM - More Images+ 24

Gimhae-si, South Korea

Haihui Co-working Space / 11architecture

Haihui Co-working Space / 11architecture - Cowork InteriorsHaihui Co-working Space / 11architecture - Cowork Interiors, Facade, Door, Lighting, Table, ChairHaihui Co-working Space / 11architecture - Cowork Interiors, Kitchen, Facade, Door, Table, Countertop, ChairHaihui Co-working Space / 11architecture - Cowork Interiors, Door, Table, Chair, LightingHaihui Co-working Space / 11architecture - More Images+ 20

  • Architects: 11architecture
  • Area Area of this architecture project Area:  300
  • Year Completion year of this architecture project Year:  2017
  • Manufacturers Brands with products used in this architecture project
    Manufacturers:  混凝土/施工队

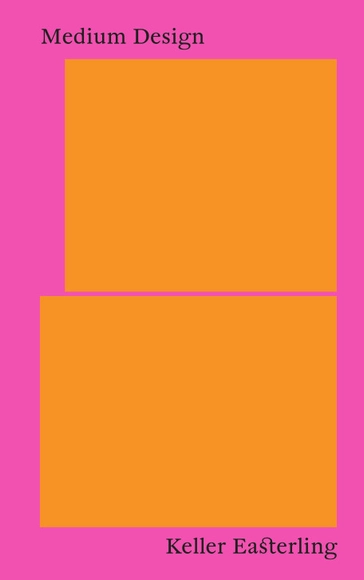
Medium Design by Keller Easterling

Privileging declarations, right answers, proofs, and universals, culture is often banging away with the same blunt tools that are completely inadequate to address contemporary chemistries of power. On the flip side of these logics, Medium Design offers no dramatic manifestos where things are new or right. Instead it only rehearses a habit of mind that has been eclipsed. Even at a moment of digital ubiquity, Medium Design treats space as an information system and a broad, inclusive mixing chamber for many social, political, technical networks. And just as it inverts the typical focus on object over field, it may also invert some habitual approaches to problem solving, aesthetics and politics.

Mornington Beach Houses / Third Skin

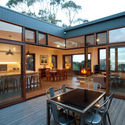
Mornington Beach Houses / Third Skin - Houses, Patio, Door, Facade, Beam, Table, Chair, LightingMornington Beach Houses / Third Skin - Houses, Door, Facade, Handrail, Stairs, BeamMornington Beach Houses / Third Skin - Houses, Kitchen, Door, Beam, Table, Countertop, Lighting, ChairMornington Beach Houses / Third Skin - Houses, Beam, Handrail, Lighting, Table, ChairMornington Beach Houses / Third Skin - More Images+ 12

Mornington, Australia
  • Architects: Third Skin
  • Area Area of this architecture project Area:  240
  • Year Completion year of this architecture project Year:  2016
  • Manufacturers Brands with products used in this architecture project
    Manufacturers:  Arvio, Australian Reclaimed Timbers, Biowood, Habitech, Versiclad
  • Professionals: Individual Builders

Ekiraya School / Alejandro Uribe Cala

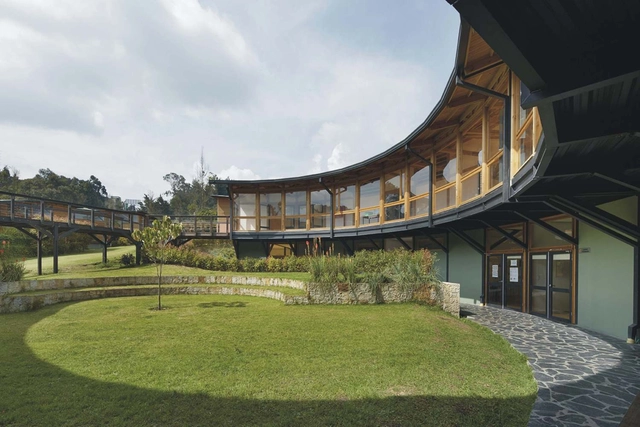
Ekiraya School / Alejandro Uribe Cala - Schools Ekiraya School / Alejandro Uribe Cala - Schools Ekiraya School / Alejandro Uribe Cala - Schools Ekiraya School / Alejandro Uribe Cala - Schools Ekiraya School / Alejandro Uribe Cala - More Images+ 9

La Calera, Colombia
  • Area Area of this architecture project Area:  1740
  • Year Completion year of this architecture project Year:  2015
  • Manufacturers Brands with products used in this architecture project
    Manufacturers:  Rothoblaas, Arauco, Etex Colombia, Metaza

UNStudio Founder Launches Startup for Shaping Human-Focused Smart Cities

UNStudio Founder Launches Startup for Shaping Human-Focused Smart Cities - Image 1 of 4
Courtesy of UNStudio

A bounty of technological innovations in the 21st century have led to the theorization and implementation of so-called "Smart Cities," urban environments driven by data, and designed for efficiency. Although most smart technology focuses on infrastructure, a new tech startup named UNSense has been launched with adopts a human-centric approach, focusing on health and wellbeing.

Founded by Ben van Berkel, Principal Architect of Dutch firm UNStudio, and based in an Amsterdam innovation hub, UNSense aims to use technical interventions in the urban realm to improve people’s physical, mental and social health. As an independent, sister company of UNStudio, UNSense will specialize in sensor-driven technology for user-focused architecture – a "software" approach offering a counterpoint to the "hardware" of UNStudio.

UNStudio Founder Launches Startup for Shaping Human-Focused Smart Cities - Image 1 of 4UNStudio Founder Launches Startup for Shaping Human-Focused Smart Cities - Image 2 of 4UNStudio Founder Launches Startup for Shaping Human-Focused Smart Cities - Image 3 of 4UNStudio Founder Launches Startup for Shaping Human-Focused Smart Cities - Image 4 of 4UNStudio Founder Launches Startup for Shaping Human-Focused Smart Cities - More Images

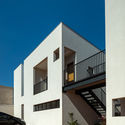
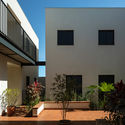
Vila Amélia / VAGA

Vila Amélia / VAGA - Houses, Facade, Handrail, Balcony
© Leonardo Finotti

Vila Amélia / VAGA - Houses, Facade, Handrail, Balcony, Stairs, LightingVila Amélia / VAGA - Houses, Courtyard, Facade, Stairs, Handrail, Balcony, DoorVila Amélia / VAGA - Houses, Facade, Stairs, DoorVila Amélia / VAGA - Houses, Courtyard, FacadeVila Amélia / VAGA - More Images+ 20

Sertãozinho, Brazil
  • Architects: VAGA
  • Area Area of this architecture project Area:  580
  • Year Completion year of this architecture project Year:  2017

Zaha Hadid Architects to Design Navi Mumbai International Airport

Zaha Hadid Architects (ZHA) has won an international competition for the design of the Navi Mumbai International Airport (NMIA). A long-awaited infrastructural project for India’s largest city, the scheme addresses capacity issues for the existing Chhatrapati Shivaji International (CSI) Airport, which features a terminal designed by SOM.

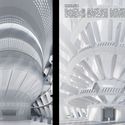
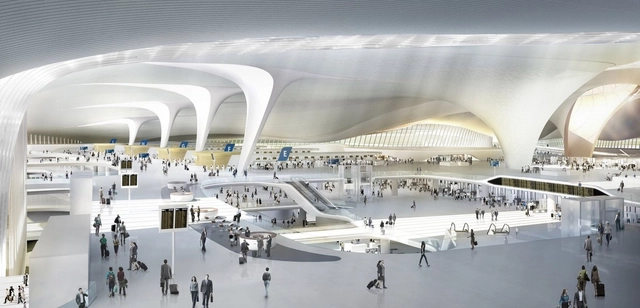
ZHA’s brief will encompass the design and execution of new NMIA terminal building, an Air Traffic Control Tower, and associated access. The airport will be situated across Mumbai Harbor, connected to the city by a planned rail link, and access to national rail networks. ZHA's previous work in the airport sector includes the Beijing Daxing International Airport (pictured), which is slated to be the world's largest airport terminal.

Riviera Cabin / llabb

Riviera Cabin / llabb - Apartment Interiors, Kitchen, Table, Countertop, SinkRiviera Cabin / llabb - Apartment Interiors, Bedroom, BedRiviera Cabin / llabb - Apartment InteriorsRiviera Cabin / llabb - Apartment Interiors, Bedroom, BedRiviera Cabin / llabb - More Images+ 13

  • Architects: llabb
  • Area Area of this architecture project Area:  35
  • Year Completion year of this architecture project Year:  2017
  • Manufacturers Brands with products used in this architecture project
    Manufacturers:  Fratelli Villa, Woodstock
  • Professionals: Zena Costruzioni s.r.l.s.

An In-Depth Look at the Le Corbusier-Designed Barge Which Sank Last Month

This article was originally published by Metropolis Magazine as "The Fascinating History of Le Corbusier’s Lost Barge."

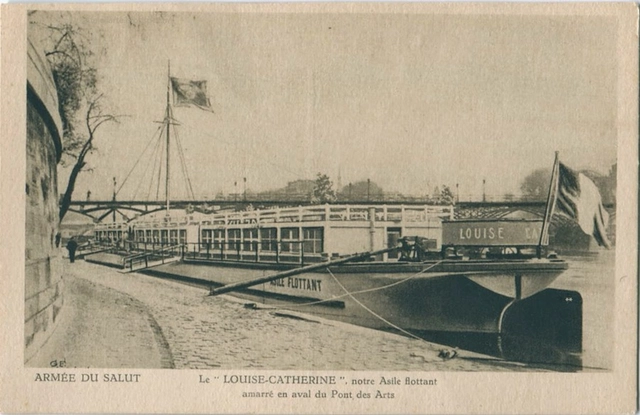
This winter, France experienced some of the heaviest rains it has seen in 50 years. In Paris, the Seine flooded its banks, submerging parks, streets, and disrupting metro service. The deluge also claimed an architectural curiosity. On February 8th the Louise-Catherine, a concrete barge renovated by Le Corbusier, slipped below the murky waters of the Seine and came to rest on the bottom of the river by Quai D’Austerlitz on the east side of Paris.

As the floodwaters receded, the 100-year-old barge’s bow became stuck on the wharf, tipping it into the river, according to Le Parisien. Though firefighters were present and attempted to save the historic vessel, it filled with water and sank in a matter of minutes.
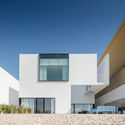
RDHA Wins The 2018 RAIC's Architecture Firm Award

Toronto based architecture studio, Rounthwaite Dick and Hadley Architects (RDHA) have been selected as the recipient of the 2018 Royal Architectural Institute of Canada’s Firm Award. The annual award recognizes firms that demonstrate architectural excellence and design for a better quality of life by addressing the important issues in society. This year’s winner, RDHA, is one of Canada’s oldest practices, established in 1919, that has recently undergone a successful renewal to produce the highest caliber of architecture.

RDHA Wins The 2018 RAIC's Architecture Firm Award - Image 1 of 4RDHA Wins The 2018 RAIC's Architecture Firm Award - Image 2 of 4RDHA Wins The 2018 RAIC's Architecture Firm Award - Image 3 of 4RDHA Wins The 2018 RAIC's Architecture Firm Award - Image 4 of 4RDHA Wins The 2018 RAIC's Architecture Firm Award - More Images+ 11

You've started following your first account!

Did you know?

You'll now receive updates based on what you follow! Personalize your stream and start following your favorite authors, offices and users.