How to Visualize Concepts in SketchUp with AI

 | Sponsored Content

How to visualize architectural concepts in SketchUp using D5 Lite for faster design exploration.
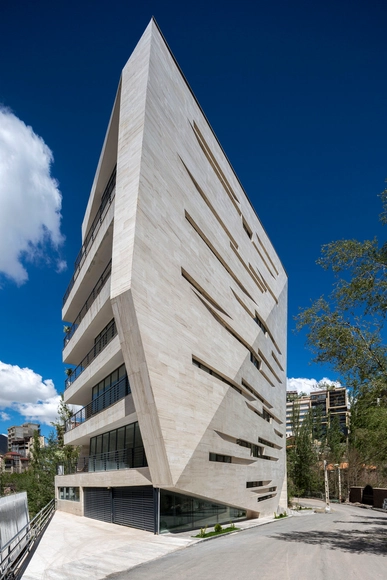
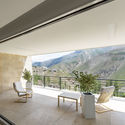
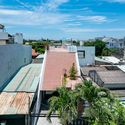
Residential Complex in Meygoon / New Wave Architecture

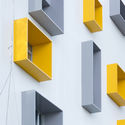
Residential Complex in Meygoon / New Wave Architecture - Apartments, Facade, Beam, Arch, ChairResidential Complex in Meygoon / New Wave Architecture - Apartments, FacadeResidential Complex in Meygoon / New Wave Architecture - Apartments, Facade, Handrail, Balcony, TableResidential Complex in Meygoon / New Wave Architecture - Apartments, FacadeResidential Complex in Meygoon / New Wave Architecture - More Images+ 22

•
Meygun, Iran
  • Area Area of this architecture project Area:  5000 m²
  • Year Completion year of this architecture project Year:  2018
  • Manufacturers Brands with products used in this architecture project
    Manufacturers:  Kale, Jotun, KNX, KWCIRAN, Venus glass

SkyLine Office / FLXBL Design Consultancy

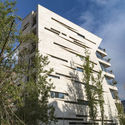
SkyLine Office / FLXBL Design Consultancy - Institutional Buildings, Facade, HandrailSkyLine Office / FLXBL Design Consultancy - Institutional Buildings, FacadeSkyLine Office / FLXBL Design Consultancy - Institutional Buildings, FacadeSkyLine Office / FLXBL Design Consultancy - Institutional Buildings, FacadeSkyLine Office / FLXBL Design Consultancy - More Images+ 18

  • Area Area of this architecture project Area:  4000 ft²
  • Year Completion year of this architecture project Year:  2016
  • Manufacturers Brands with products used in this architecture project
    Manufacturers:  Saint-Gobain, Aludecor, Jindal, PERGO, Tata Steel

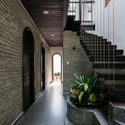
Cozy House / Hinzstudio

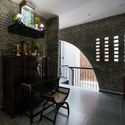
Cozy House / Hinzstudio - Houses, Kitchen, Arch, Handrail, Door, Chair, TableCozy House / Hinzstudio - Houses, FacadeCozy House / Hinzstudio - Houses, Facade, Door, Stairs, Handrail, ArchCozy House / Hinzstudio - Houses, Stairs, Facade, HandrailCozy House / Hinzstudio - More Images+ 33

•
Da Nang, Vietnam
  • Architects: Hinzstudio
  • Year Completion year of this architecture project Year:  2018
  • Manufacturers Brands with products used in this architecture project
    Manufacturers:  Terrazzo & Marble, Saint-Gobain, Panasonic, Toto, White Horse Ceramic, +1

Xijing Bay Pastoral Restaurant / 1406 STUDIO

Xijing Bay Pastoral Restaurant / 1406 STUDIO - Restaurants & BarsXijing Bay Pastoral Restaurant / 1406 STUDIO - Restaurants & BarsXijing Bay Pastoral Restaurant / 1406 STUDIO - Restaurants & BarsXijing Bay Pastoral Restaurant / 1406 STUDIO - Restaurants & BarsXijing Bay Pastoral Restaurant / 1406 STUDIO - More Images+ 25

Soundscape / Mandai Architects

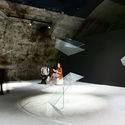
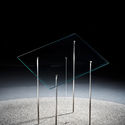
Soundscape / Mandai Architects - InstallationSoundscape / Mandai Architects - InstallationSoundscape / Mandai Architects - InstallationSoundscape / Mandai Architects - InstallationSoundscape / Mandai Architects - More Images+ 13

Jean Molitor: Bau1haus: Modernism around the Globe

Description via Amazon. Berlin-based photographer Jean Molitor has been traveling around the world since 2009, tracking the legacy of the Bauhaus. A century after the founding of the school, several generations of architects have confronted or been reared on the innovations of Bauhaus architecture. Trailblazers, allies and heirs to modernism are united by an architectural language generally described as "Bauhaus."

Gateway Arch Museum / Cooper Robertson

Gateway Arch Museum / Cooper Robertson - Exterior Photography, Museums & Exhibit , Facade, CityscapeGateway Arch Museum / Cooper Robertson - Museums & Exhibit Gateway Arch Museum / Cooper Robertson - Interior Photography, Museums & Exhibit , FacadeGateway Arch Museum / Cooper Robertson - Exterior Photography, Museums & Exhibit , ArchGateway Arch Museum / Cooper Robertson - More Images+ 27

  • Architects: Cooper Robertson
  • Area Area of this architecture project Area:  47000 ft²
  • Year Completion year of this architecture project Year:  2018
  • Manufacturers Brands with products used in this architecture project
    Manufacturers:  Terrazzo & Marble, Electrix Illumination

Koser I / Neumann Monson Architects

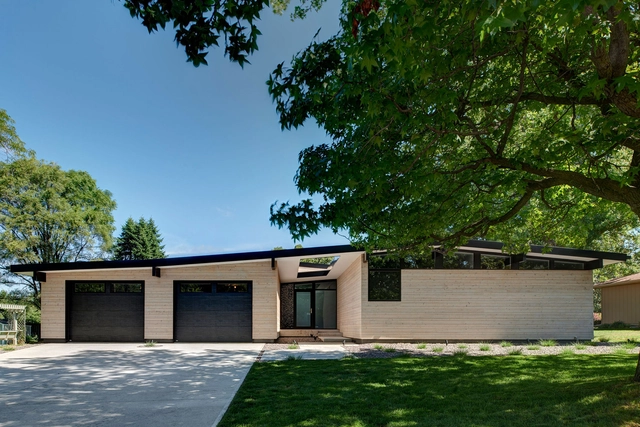
Koser I / Neumann Monson Architects - Renovation, Garden, Facade, Chair, BenchKoser I / Neumann Monson Architects - Renovation, Courtyard, Door, FacadeKoser I / Neumann Monson Architects - Renovation, Kitchen, Table, Countertop, Chair, SinkKoser I / Neumann Monson Architects - Renovation, Door, Facade, Lighting, ChairKoser I / Neumann Monson Architects - More Images+ 10

MAD's First US Project 'Gardenhouse' Tops Out in Beverly Hills

MAD's First US Project 'Gardenhouse' Tops Out in Beverly Hills - Image 5 of 4
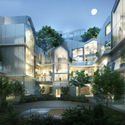
Bird view. Image Courtesy of MAD Architects

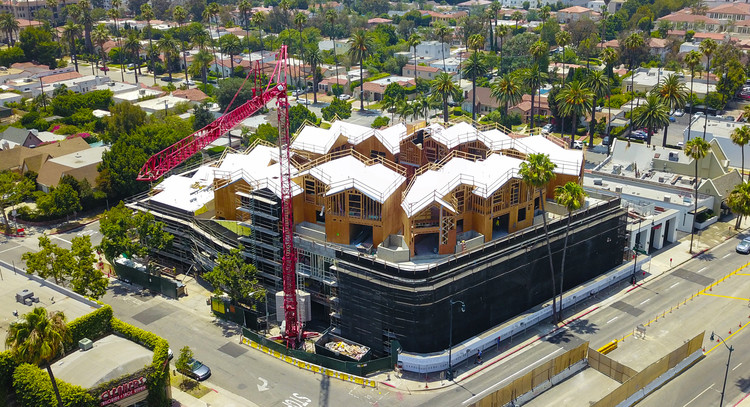
MAD Architects’ first project in the U.S., an 18-unit residential complex, has topped out in Beverly Hills. The project named ‘Gardenhouse’, is founded upon the idea of coalescing nature and the built environment in a dense urban center, providing residents an experience similar to that of living in a “hilltop village”. Once fully completed, Gardenhouse will feature a terraced arrangement of urban villas atop a plant-covered podium.

MAD's First US Project 'Gardenhouse' Tops Out in Beverly Hills - Image 1 of 4MAD's First US Project 'Gardenhouse' Tops Out in Beverly Hills - Image 2 of 4MAD's First US Project 'Gardenhouse' Tops Out in Beverly Hills - Image 3 of 4MAD's First US Project 'Gardenhouse' Tops Out in Beverly Hills - Image 4 of 4MAD's First US Project 'Gardenhouse' Tops Out in Beverly Hills - More Images+ 4

Ressano Garcia Apartment / João Tiago Aguiar, Arquitectos

  • Architects: João Tiago Aguiar Arquitectos
  • Area Area of this architecture project Area:  260 m²
  • Year Completion year of this architecture project Year:  2017
  • Manufacturers Brands with products used in this architecture project
    Manufacturers:  CLIMAR, CIN, FERREIRAS MOBILIÁRIO, PADIMAT
Subscriber Access

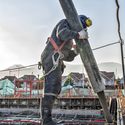
How to effectively build 1 concrete house in 1 day?

How to effectively build 1 concrete house in 1 day? - Image 5 of 4
Cortesía de Cementos Bio Bio / ReadyMix

In every architectural project, the goal is always to maximize productivity during construction. However, this speed can be counterproductive if there is no assurance that every aspect of the project is being executed optimally.

When working with concrete, choosing the right constructive solution is key to achieving efficiency during execution. This becomes even more critical when trying to prevent productivity from compromising the correct structural and formal execution of the original architectural design.

How do you build a concrete house in a single day? Are productivity and good design compatible when using this material? We compared the performance of traditional concrete with Producret, a highly fluid and cohesive concrete, drawing seven conclusions that allow us to answer these questions affirmatively.

How to effectively build 1 concrete house in 1 day? - Image 1 of 4How to effectively build 1 concrete house in 1 day? - Image 2 of 4How to effectively build 1 concrete house in 1 day? - Image 3 of 4How to effectively build 1 concrete house in 1 day? - Image 4 of 4How to effectively build 1 concrete house in 1 day? - More Images+ 6


Iconic Vlooyberg Tower in Belgium Heavily Damaged by Arson

Iconic Vlooyberg Tower in Belgium Heavily Damaged by Arson - Imagen 3 de 4
Courtesy of Close to bone

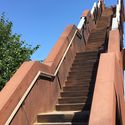
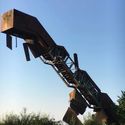
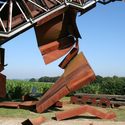
The iconic Vlooybergtoren in Tielt-Winge, Belgium, designed by Close to bone, has been heavily damaged by an explosion. The striking piece of landscape architecture, opened in May 2015, was badly damaged on Saturday night/Sunday morning, as reported by national news outlet VRT.

VRT is reporting that an arson attack was responsible, with Mayor Rudi Beeken stating “there are clear signs that this was not an accident”.

Iconic Vlooyberg Tower in Belgium Heavily Damaged by Arson - Imagen 1 de 4Iconic Vlooyberg Tower in Belgium Heavily Damaged by Arson - Imagen 2 de 4Iconic Vlooyberg Tower in Belgium Heavily Damaged by Arson - Imagen 3 de 4Iconic Vlooyberg Tower in Belgium Heavily Damaged by Arson - Imagen 4 de 4Iconic Vlooyberg Tower in Belgium Heavily Damaged by Arson - More Images+ 3

Upper Jeptha Lake Retreat / Wheeler Kearns Architects

Upper Jeptha Lake Retreat / Wheeler Kearns Architects - Houses, Bedroom, Stairs, Handrail, Beam, Chair, Table
© Tom Harris

Upper Jeptha Lake Retreat / Wheeler Kearns Architects - Houses, ForestUpper Jeptha Lake Retreat / Wheeler Kearns Architects - Houses, Stairs, Handrail, Lighting, ChairUpper Jeptha Lake Retreat / Wheeler Kearns Architects - Houses, Facade, Handrail, LightingUpper Jeptha Lake Retreat / Wheeler Kearns Architects - Houses, Door, Beam, ChairUpper Jeptha Lake Retreat / Wheeler Kearns Architects - More Images+ 12

•
Grand Junction, United States

Eduardo Souto de Moura and META Unveil Proposed Exhibition Hall for Urban Renewal in Bruges

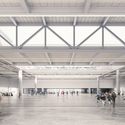
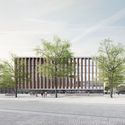
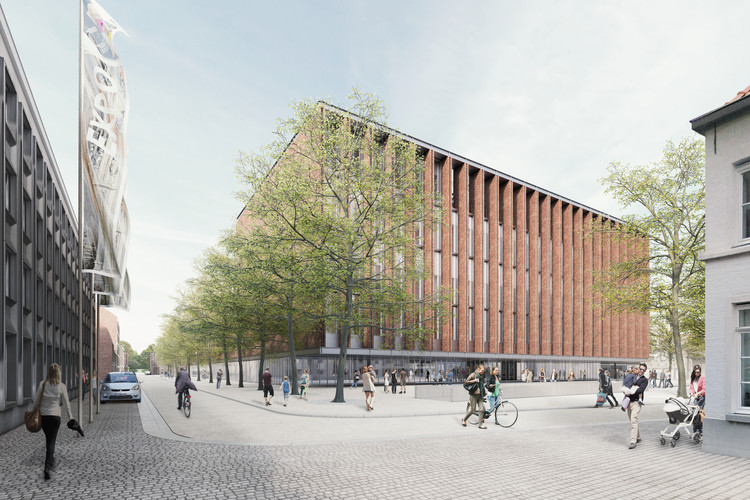
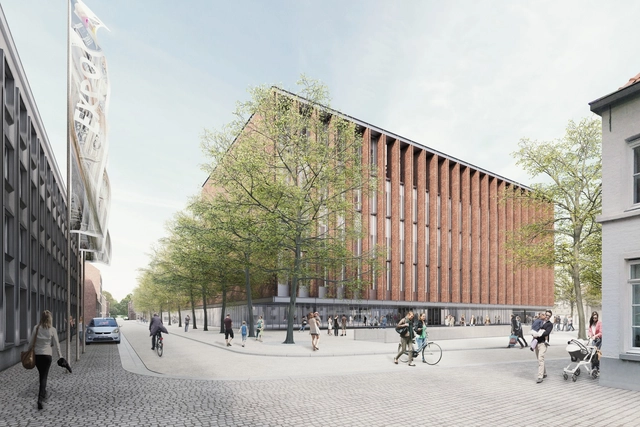
Eduardo Souto de Moura, in collaboration with META architectuurbureau, has released images of a proposed urban renewal project in the Belgian city of Bruges. The Beursplein & Congresgebouw consists of a new exhibition hall and covered public square on the site of a recently demolished trade fair complex.

The $46million (€40million) scheme seeks to act as a catalyst for urban renewal at the center of Bruges, with a dual role of exhibition hall and conference center capable of receiving business delegates on weekdays, and tourists on weekends.
Eduardo Souto de Moura and META Unveil Proposed Exhibition Hall for Urban Renewal in Bruges - Image 1 of 4Eduardo Souto de Moura and META Unveil Proposed Exhibition Hall for Urban Renewal in Bruges - Image 2 of 4Eduardo Souto de Moura and META Unveil Proposed Exhibition Hall for Urban Renewal in Bruges - Image 3 of 4Eduardo Souto de Moura and META Unveil Proposed Exhibition Hall for Urban Renewal in Bruges - Image 4 of 4Eduardo Souto de Moura and META Unveil Proposed Exhibition Hall for Urban Renewal in Bruges - More Images+ 5

51N4E wins 2018 European Prize for Urban Public Space


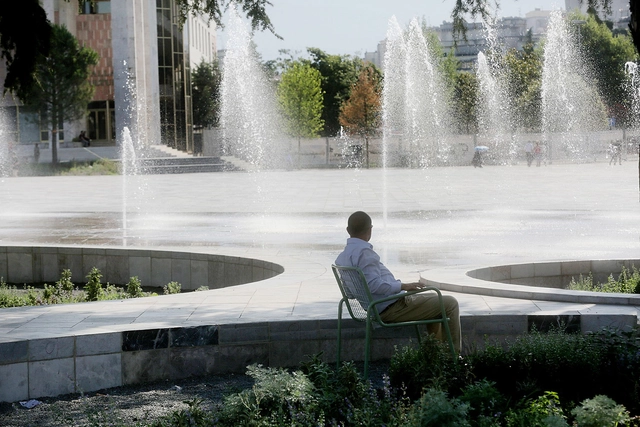
Brussels-based architecture firm 51N4E have won first prize for their Skanderbeg Square project in Tirana, Albania. The European Prize for Urban Public Space is a biennale competition that promotes creating, restoring, and improving public spaces within European cities, and have chosen this year’s winners for their impressive transformation of the city’s central square.

51N4E’s restructuring and renovation of the Skanderbeg Square is a result of winning an international architecture competition back in 2008. After the project was paused in 2010 for administrative changes, and resumed in 2015, the end result is a series of urban interventions, “inviting public and semi-public neighboring functions to spread into the exterior space”.

51N4E wins 2018 European Prize for Urban Public Space - Image 1 of 451N4E wins 2018 European Prize for Urban Public Space - Image 2 of 451N4E wins 2018 European Prize for Urban Public Space - Image 3 of 451N4E wins 2018 European Prize for Urban Public Space - Image 4 of 451N4E wins 2018 European Prize for Urban Public Space - More Images+ 33

Salt / MVRDV

Salt / MVRDV - Exterior Photography, Office Buildings, FacadeSalt / MVRDV - Office BuildingsSalt / MVRDV - Interior Photography, Office BuildingsSalt / MVRDV - Interior Photography, Office Buildings, FacadeSalt / MVRDV - More Images+ 19


White Tower in Mongolia / del Puerto - Sardin + Grinberg - Konterllnik Arquitectos

White Tower in Mongolia / del Puerto - Sardin + Grinberg - Konterllnik Arquitectos - Residential
Cortesía de del Puerto - Sardin + Grinberg - Konterllnik Arquitectos

White Tower in Mongolia / del Puerto - Sardin + Grinberg - Konterllnik Arquitectos - ResidentialWhite Tower in Mongolia / del Puerto - Sardin + Grinberg - Konterllnik Arquitectos - ResidentialWhite Tower in Mongolia / del Puerto - Sardin + Grinberg - Konterllnik Arquitectos - ResidentialWhite Tower in Mongolia / del Puerto - Sardin + Grinberg - Konterllnik Arquitectos - ResidentialWhite Tower in Mongolia / del Puerto - Sardin + Grinberg - Konterllnik Arquitectos - More Images+ 7

Subscriber Access

7 Notable Unbuilt Structures Brought to Life in New Renders

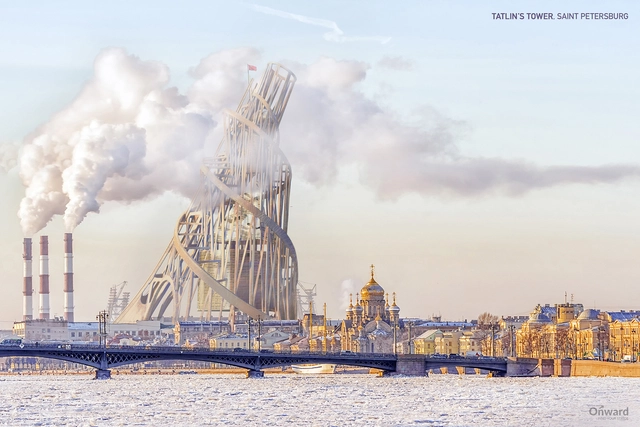
It only takes a pen, paper, and an innovative mind to create remarkable structures. Bringing these architectures to life, however, is where challenges arise. While some architects have shown their creativity and ambition by designing and constructing some of the craziest structures the world has ever seen, other architects were only left with an ambitious drawing. Whether due to financial limitations or designs that are way ahead of their time, some projects never saw the light of day.

Although you won’t be visiting these structures anytime soon—or ever, as far as we know—take a virtual tour of what could have been 7 of the world’s most iconic, innovative structures, courtesy of renders produced by Onward, the blog from Onstride Financial.

You've started following your first account!

Did you know?

You'll now receive updates based on what you follow! Personalize your stream and start following your favorite authors, offices and users.