How to Visualize Concepts in SketchUp with AI

 | Sponsored Content

How to visualize architectural concepts in SketchUp using D5 Lite for faster design exploration.

These Are The 50 Smartest Cities in the World in 2018

The Center for Globalization and Strategy from Barcelona’s IESE Business School has unveiled its annual list of the world’s smartest cities. In its fifth year, the IESE Cities in Motion Index has calculated the performance scores for 165 cities across 80 countries based on an exhaustive rubric of economic and social indicators. Familiar global power centers have maintained their position at the top of the heap, while expanded categories of assessment have helped a few small cities advance their position drastically.
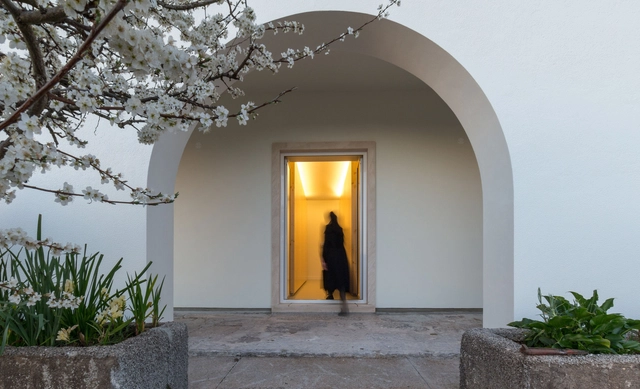
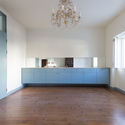
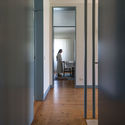
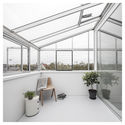
House in Fátima / Helena Botelho Arquitectura

House in Fátima / Helena Botelho Arquitectura - RestorationHouse in Fátima / Helena Botelho Arquitectura - RestorationHouse in Fátima / Helena Botelho Arquitectura - RestorationHouse in Fátima / Helena Botelho Arquitectura - RestorationHouse in Fátima / Helena Botelho Arquitectura - More Images+ 38

These are the winners of the 2nd Research Exhibition of the 14th BEAU

The XIV Spanish Biennial of Architecture and Urbanism (XIV BEAU) was presented on July 19 at the Pereda Gardens in Santander. Under the title "More dwelling, more humanizing," a temporary pavilion in the Spanish city brings together the winning professional works alongside the VII Final Thesis Project Exhibition and the II Research Exhibition.

Below are the winning proposals in all categories of this exhibition: products, books, periodicals, alternative media publications, and research articles.
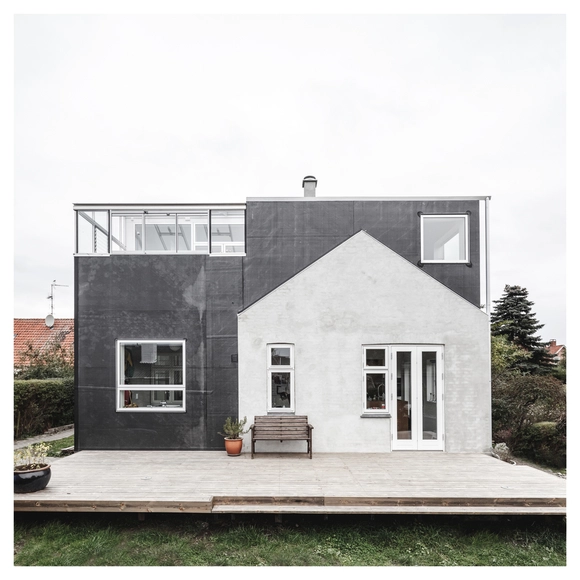
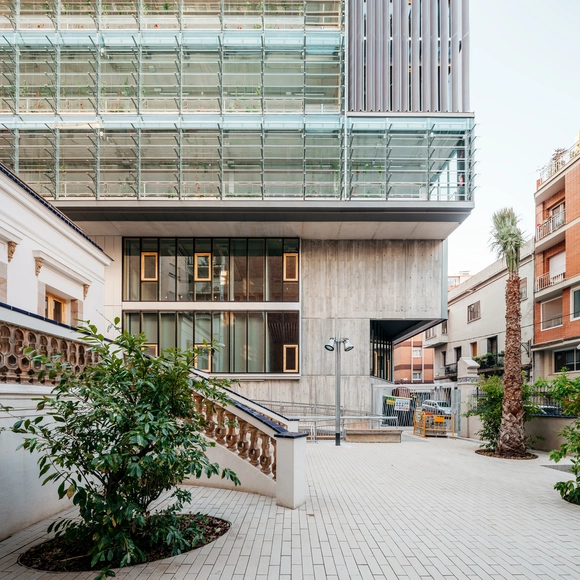
Helmet House / Werkt Studio

Helmet House / Werkt Studio - HousesHelmet House / Werkt Studio - HousesHelmet House / Werkt Studio - HousesHelmet House / Werkt Studio - HousesHelmet House / Werkt Studio - More Images+ 17

•
Copenhagen, Denmark
  • Architects: Werkt Studio
  • Area Area of this architecture project Area:  192 m²
  • Year Completion year of this architecture project Year:  2016
  • Manufacturers Brands with products used in this architecture project
    Manufacturers:  ELEVATE, Investwood, Sika, VELUX Group, Velfac

Vil·la Urània / SUMO Arquitectes SLP + Y.Olmo

Vil·la Urània  / SUMO Arquitectes SLP + Y.Olmo - Sustainability & Green DesignVil·la Urània  / SUMO Arquitectes SLP + Y.Olmo - Sustainability & Green DesignVil·la Urània  / SUMO Arquitectes SLP + Y.Olmo - Sustainability & Green DesignVil·la Urània  / SUMO Arquitectes SLP + Y.Olmo - Sustainability & Green DesignVil·la Urània  / SUMO Arquitectes SLP + Y.Olmo - More Images+ 32

  • Area Area of this architecture project Area:  3242 m²
  • Year Completion year of this architecture project Year:  2017
  • Manufacturers Brands with products used in this architecture project
    Manufacturers:  BASF, Halton, Roy, Swegon, Tefals

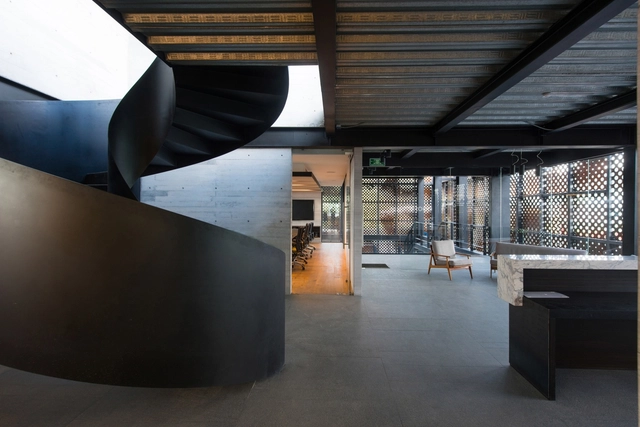
Paf Head Office / Murman Arkitekter

Paf Head Office / Murman Arkitekter - Office BuildingsPaf Head Office / Murman Arkitekter - Office BuildingsPaf Head Office / Murman Arkitekter - Interior Photography, Office BuildingsPaf Head Office / Murman Arkitekter - Office BuildingsPaf Head Office / Murman Arkitekter - More Images+ 10

  • Architects: Murman Arkitekter
  • Area Area of this architecture project Area:  2500 m²
  • Year Completion year of this architecture project Year:  2016
  • Manufacturers Brands with products used in this architecture project
    Manufacturers:  Almedalsgolv, Martinsons, NAPS, Skaala
  • Professionals: Martinsons, Studio Ö

Shenzhen Zhongjing - Financial Innovation Center / PleasantHouse

  • Architects: PleasantHouse
  • Area Area of this architecture project Area:  2800 m²
  • Year Completion year of this architecture project Year:  2017

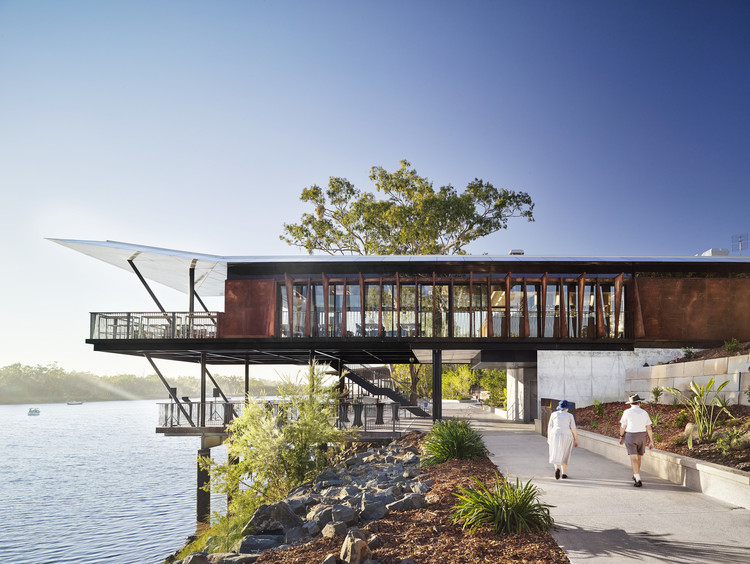
Rockhampton Riverside Precinct / Woods Bagot

Rockhampton Riverside Precinct / Woods Bagot - Pier, Garden, Facade
© Florian Groehn

Rockhampton Riverside Precinct / Woods Bagot - Pier, Facade, Handrail, StairsRockhampton Riverside Precinct / Woods Bagot - Pier, FacadeRockhampton Riverside Precinct / Woods Bagot - Pier, FacadeRockhampton Riverside Precinct / Woods Bagot - Pier, Garden, FacadeRockhampton Riverside Precinct / Woods Bagot - More Images+ 14

•
Rockhampton City, Australia
  • Architects: Woods Bagot
  • Area Area of this architecture project Area:  300 m²
  • Year Completion year of this architecture project Year:  2018
  • Manufacturers Brands with products used in this architecture project
    Manufacturers:  Alucobond, ACE Stone + Tiles, GJames, Wilson Timbers, ZC Technical

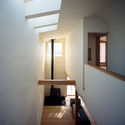
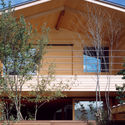
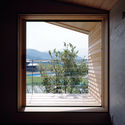
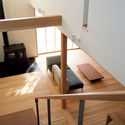
House in Inari / Taichi Nishishita Architect & Associates

House in Inari / Taichi Nishishita Architect & Associates - Houses, Door, Beam, Handrail, TableHouse in Inari / Taichi Nishishita Architect & Associates - Houses, Facade, StairsHouse in Inari / Taichi Nishishita Architect & Associates - Houses, FacadeHouse in Inari / Taichi Nishishita Architect & Associates - Houses, TableHouse in Inari / Taichi Nishishita Architect & Associates - More Images+ 12

MILLWALL / STAY Architects

MILLWALL  / STAY Architects - Hospitality ArchitectureMILLWALL  / STAY Architects - Hospitality ArchitectureMILLWALL  / STAY Architects - Hospitality ArchitectureMILLWALL  / STAY Architects - Hospitality ArchitectureMILLWALL  / STAY Architects - More Images+ 24

•
Dongsomun-ro 13ga-gil, South Korea
  • Architects: STAY Architects
  • Area Area of this architecture project Area:  50 m²
  • Year Completion year of this architecture project Year:  2018
  • Manufacturers Brands with products used in this architecture project
    Manufacturers:  Dunn Edwards, Marble & Ceramic Corp, Muuto, Wall Quest, West Elm

Institute for Integrated Learning in Management / Morphogenesis

Institute for Integrated Learning in Management / Morphogenesis - Houses, Facade
© Jatinder Marwaha

Institute for Integrated Learning in Management / Morphogenesis - Houses, Courtyard, Facade, Stairs, FenceInstitute for Integrated Learning in Management / Morphogenesis - Houses, Facade, Arch, ColumnInstitute for Integrated Learning in Management / Morphogenesis - Houses, Courtyard, FacadeInstitute for Integrated Learning in Management / Morphogenesis - Houses, Courtyard, Facade, Arch, StairsInstitute for Integrated Learning in Management / Morphogenesis - More Images+ 17

•
Greater Noida, India

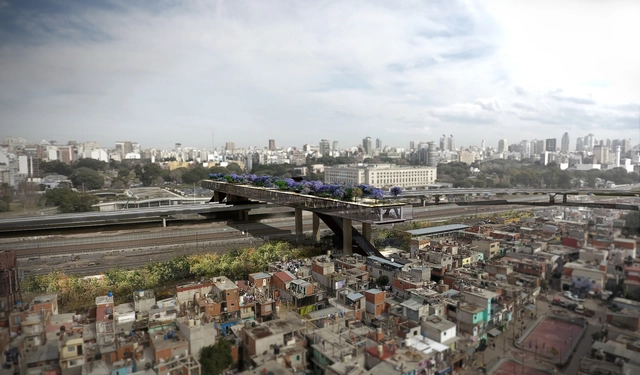
ELEMENTAL Designs a Building/Bridge in Buenos Aires

ELEMENTAL, the architecture office led by Alejandro Aravena, has proposed a solution to the physical integration of Villa 31 in the city of Buenos Aires. The building includes a raised linear park that aims to be the new headquarters for the Southern Cone of the Inter-American Development Bank Group and to facilitate access of the residents of the neighborhood to other areas of the city.

Learn more about the project, below.
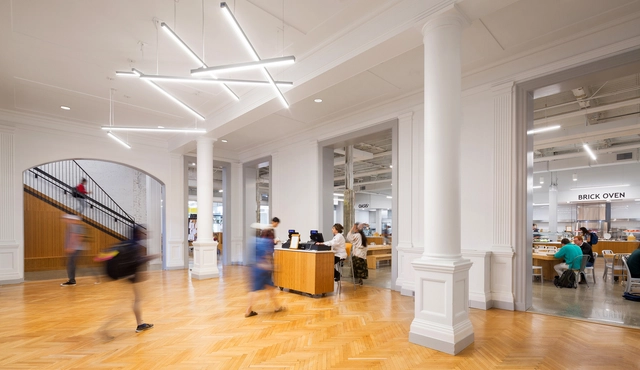
Vassar College Students’ Building / LTL Architects

Vassar College Students’ Building / LTL Architects - Interior Photography, Renovation, Table, ChairVassar College Students’ Building / LTL Architects - Interior Photography, Renovation, Kitchen, Table, Lighting, ChairVassar College Students’ Building / LTL Architects - Interior Photography, Renovation, Kitchen, Table, ChairVassar College Students’ Building / LTL Architects - Interior Photography, Renovation, Stairs, HandrailVassar College Students’ Building / LTL Architects - More Images+ 10

J. Meejin Yoon to Serve as First Female Dean in Cornell AAP's 122 Year History

Cornell University has named J. Meejin Yoon as the next dean for the School for Art, Architecture and Planning. Yoon, co-founder of Boston-based practice Höweler + Yoon, is the first woman to be named dean in the school’s 122-year history. She moves to Cornell after serving as dean for the architecture School at MIT, where she has been on faculty since 2001.

Qaeli Guesthouse / USE Studio

Qaeli Guesthouse / USE Studio - Restoration, Courtyard, Facade, ArchQaeli Guesthouse / USE Studio - Restoration, Door, Column, FacadeQaeli Guesthouse / USE Studio - Restoration, Facade, ArchQaeli Guesthouse / USE Studio - Restoration, Facade, Column, Arch, LightingQaeli Guesthouse / USE Studio - More Images+ 27

  • Architects: USE Studio
  • Area Area of this architecture project Area:  190 m²
  • Year Completion year of this architecture project Year:  2016

Doxsteel Fasteners Manufacturing Mexico Plant and Offices / Vieyra Arquitectos

Doxsteel Fasteners Manufacturing Mexico Plant and Offices / Vieyra Arquitectos - Institutional BuildingsDoxsteel Fasteners Manufacturing Mexico Plant and Offices / Vieyra Arquitectos - Institutional BuildingsDoxsteel Fasteners Manufacturing Mexico Plant and Offices / Vieyra Arquitectos - Institutional BuildingsDoxsteel Fasteners Manufacturing Mexico Plant and Offices / Vieyra Arquitectos - Institutional BuildingsDoxsteel Fasteners Manufacturing Mexico Plant and Offices / Vieyra Arquitectos - More Images+ 17

Vietnam’s Daring Golden Bridge Takes a “Hands-On” Approach to Tourism

In the mountains above Da Nang, Vietnam sits a unique piece of bridge design. Winding its way around a 150-meter course lined with flowers, a golden bridge shimmers against the Ba Na Hills, supported by a pair of giant hands.

The Golden Bridge opened to visitors in early June, in the tourist retreat of Thien Thai Garden. The bridge sits 1,400 meters above sea level, an altitude which creates the illusion of a silk strip hiding in the clouds above Da Nang.

Vietnam’s Daring Golden Bridge Takes a “Hands-On” Approach to Tourism - Imagem 1 de 4Vietnam’s Daring Golden Bridge Takes a “Hands-On” Approach to Tourism - Imagem 2 de 4Vietnam’s Daring Golden Bridge Takes a “Hands-On” Approach to Tourism - Imagem 3 de 4Vietnam’s Daring Golden Bridge Takes a “Hands-On” Approach to Tourism - Imagem 4 de 4Vietnam’s Daring Golden Bridge Takes a “Hands-On” Approach to Tourism - More Images+ 4

Lina Toro, winner of the 4th Arquia Foundation and Royal Academy of Fine Arts Scholarship

Out of 41 applicants, Colombian architect Lina Toro has won the 4th New York Research Fellowship organized by the Arquia Caja de Arquitectos Foundation and the Real Academia de Bellas Artes de San Fernando, according to the Spanish foundation.

The jury unanimously decided to award the prize to Toro's project, "Pedagogical Conversations," recognizing it as a way to delve deeper into architectural teaching methodologies through "pedagogical conversations." "Pedagogical Conversations" is part of her doctoral thesis, "Pedagogies on the fringes: the conditions of the next architectural manifesto," developed within the Department of Architectural Design at ETSAM in Madrid, which seeks to highlight conversations with seminal and emerging figures of contemporary thought, art, and architecture.


You've started following your first account!

Did you know?

You'll now receive updates based on what you follow! Personalize your stream and start following your favorite authors, offices and users.