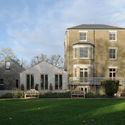
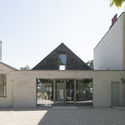

National Holocaust Monument / Studio Libeskind

National Holocaust Monument / Studio Libeskind - Exterior Photography, Monuments, Facade, Stairs
© doublespace photography

National Holocaust Monument / Studio Libeskind - MonumentsNational Holocaust Monument / Studio Libeskind - MonumentsNational Holocaust Monument / Studio Libeskind - MonumentsNational Holocaust Monument / Studio Libeskind - Exterior Photography, Monuments, FacadeNational Holocaust Monument / Studio Libeskind - More Images+ 20

  • Architects: Studio Libeskind
  • Year Completion year of this architecture project Year:  2017
  • Manufacturers Brands with products used in this architecture project
    Manufacturers:  Vectorworks

Diller Scofidio + Renfro Win Commission for London Centre for Music

The team led by Diller Scofidio + Renfro has been selected as the architects of the £2.5 million Centre for Music London project, beating out a star-studded shortlist consisting of teams led by AL_A, Foster + Partners, Gehry Partners, Renzo Piano Building Workshop and Snøhetta.

Working in collaboration with UK-based firm Sheppard Robson, DS+R will develop plans for a world-class concert hall with supporting training, education and digital spaces, as well as attached commercial areas. When complete, it will serve as the new home of the London Symphony Orchestra and Guildhall School of Music & Drama.

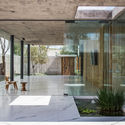
GP House / Taller5 Arquitectos

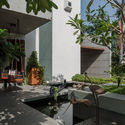
GP House / Taller5 Arquitectos - Image 1 of 5GP House / Taller5 Arquitectos - Image 2 of 5GP House / Taller5 Arquitectos - Image 3 of 5GP House / Taller5 Arquitectos - Image 4 of 5GP House / Taller5 Arquitectos - More Images+ 15

Leon, Mexico
  • Area Area of this architecture project Area:  180
  • Year Completion year of this architecture project Year:  2016
  • Manufacturers Brands with products used in this architecture project
    Manufacturers:  Cemex, Futuralum, Wood Element

Saint-Laurent Sports Complex / Saucier + Perrotte architectes + HCMA

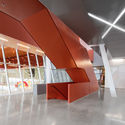
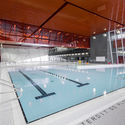
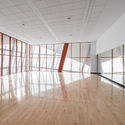
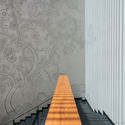
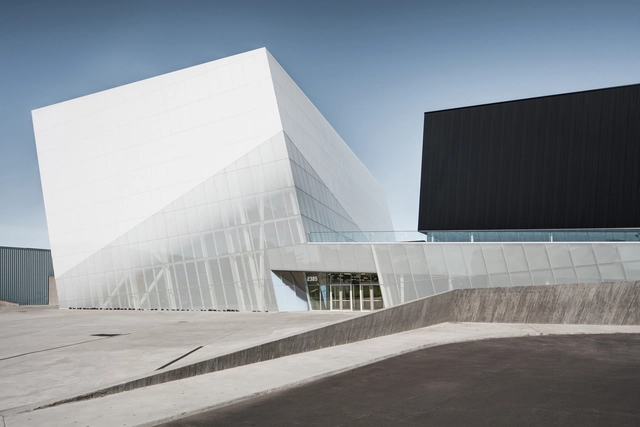
Saint-Laurent Sports Complex / Saucier + Perrotte architectes + HCMA - Extension, Facade, ColumnSaint-Laurent Sports Complex / Saucier + Perrotte architectes + HCMA - Extension, FacadeSaint-Laurent Sports Complex / Saucier + Perrotte architectes + HCMA - Extension, Beam, ChairSaint-Laurent Sports Complex / Saucier + Perrotte architectes + HCMA - Extension, HandrailSaint-Laurent Sports Complex / Saucier + Perrotte architectes + HCMA - More Images+ 25

LEGO vs Architecture: BBC Film Explains How It's All Connected

Can you even call yourself an architect if you don’t have an old box of LEGO that you can’t bare to throw out stored away in an attic somewhere?

LEGO has become a part of architecture’s collective conscience – an inspiration, a modeling tool, a nostalgic driver, a raison d'être for architects who grew up piecing worlds together and imagining alternative realities. With the completion of BIG’s LEGO House in Billund, LEGO is once again in the spotlight. But, as this short documentary explains, it never really left.

New Map Celebrates New York City’s Brutalist Concrete Architecture

Subscriber Access | 
New Map Celebrates New York City’s Brutalist Concrete Architecture - Image 7 of 4
© Jason Woods for Blue Crow Media

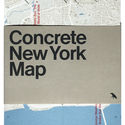
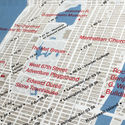
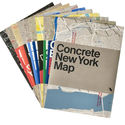
Finally, a brutalist map of New York City, thanks to London-based publisher, Blue Crow Media. The Concrete New York Map marks the tenth map in the architectural guide series, highlighting over fifty of The City’s finest concrete buildings.

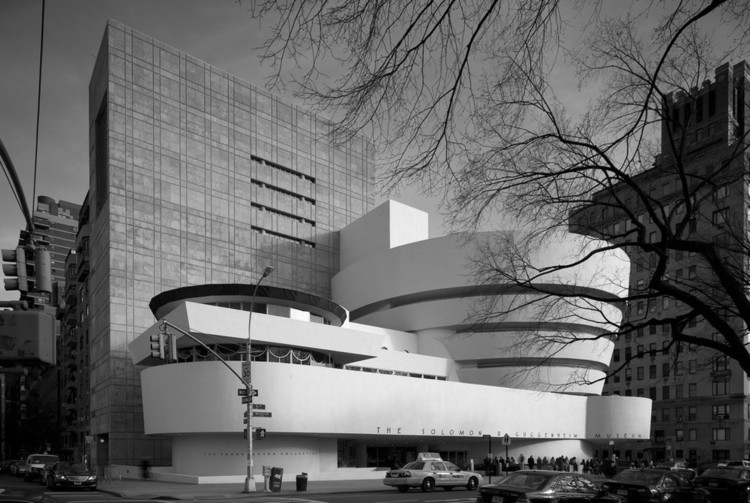
Not often thought of as a brutalist capitol, the concrete jungle is filled with remarkable buildings by Breuer, Pei, Rudolph, Saarinen, Wright, alongside lesser-known works, mapped out, photographed, and paired with a description of the building. The map is edited by Allison Meier, and adorned with Jason Woods’ photography and is the perfect pocket guide for any architect or brutalism lover.

New Map Celebrates New York City’s Brutalist Concrete Architecture - Image 2 of 4New Map Celebrates New York City’s Brutalist Concrete Architecture - Image 3 of 4New Map Celebrates New York City’s Brutalist Concrete Architecture - Image 4 of 4New Map Celebrates New York City’s Brutalist Concrete Architecture - Image 1 of 4New Map Celebrates New York City’s Brutalist Concrete Architecture - More Images+ 3

NGS Macmillan Unit / The Manser Practice

NGS Macmillan Unit / The Manser Practice - Extension, FacadeNGS Macmillan Unit / The Manser Practice - Extension, Door, Table, Chair, LightingNGS Macmillan Unit / The Manser Practice - Extension, FacadeNGS Macmillan Unit / The Manser Practice - Extension, Chair, TableNGS Macmillan Unit / The Manser Practice - More Images+ 13

Bloomberg’s New European Headquarters Rated World's Most Sustainable Office Building

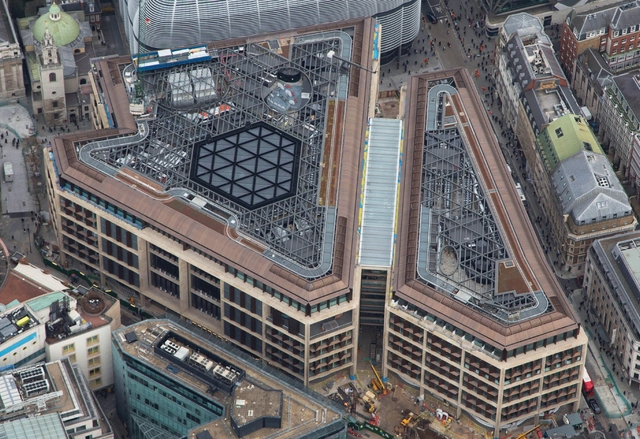
Bloomberg’s new European HQ, which is located in the heart of the City of London, has been rated the world’s most sustainable office building. Designed by Foster + Partners, the office complex has been awarded an Outstanding BREEAM rating, attaining a 98.5% score – the highest design-stage score ever achieved by any major office development.
Bloomberg’s New European Headquarters Rated World's Most Sustainable Office Building - Image 1 of 4Bloomberg’s New European Headquarters Rated World's Most Sustainable Office Building - Image 2 of 4Bloomberg’s New European Headquarters Rated World's Most Sustainable Office Building - Image 3 of 4Bloomberg’s New European Headquarters Rated World's Most Sustainable Office Building - Image 4 of 4Bloomberg’s New European Headquarters Rated World's Most Sustainable Office Building - More Images+ 4

Butterfly Houses / GERNER GERNER PLUS

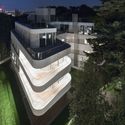
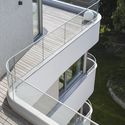
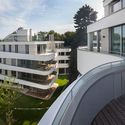
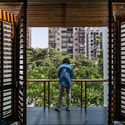
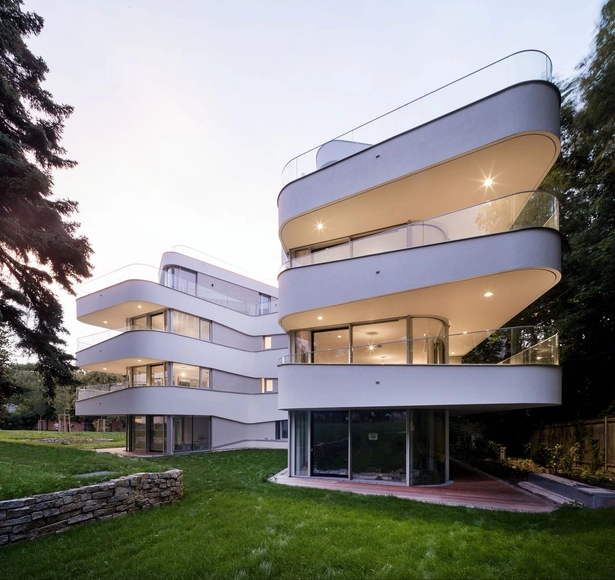
Butterfly Houses / GERNER GERNER PLUS - Apartments, Garden, FacadeButterfly Houses / GERNER GERNER PLUS - Apartments, Garden, FacadeButterfly Houses / GERNER GERNER PLUS - Apartments, Facade, HandrailButterfly Houses / GERNER GERNER PLUS - Apartments, Courtyard, Facade, HandrailButterfly Houses / GERNER GERNER PLUS - More Images+ 15

Cultural Centre for Czech and Slovak Immigrants / Inglis Badrashi Loddo

Cultural Centre for Czech and Slovak Immigrants / Inglis Badrashi Loddo - Cultural Center, Beam, Facade, Column, Door, ArchCultural Centre for Czech and Slovak Immigrants / Inglis Badrashi Loddo - Cultural Center, Garden, Facade, DoorCultural Centre for Czech and Slovak Immigrants / Inglis Badrashi Loddo - Cultural Center, Courtyard, Door, FacadeCultural Centre for Czech and Slovak Immigrants / Inglis Badrashi Loddo - Cultural Center, Door, Facade, Arch, Column, Arcade, BeamCultural Centre for Czech and Slovak Immigrants / Inglis Badrashi Loddo - More Images+ 23

YAGICHO-HONTEN / Schemata Architects

YAGICHO-HONTEN / Schemata Architects - Store, Door, Beam, LightingYAGICHO-HONTEN / Schemata Architects - Store, Column, Table, ChairYAGICHO-HONTEN / Schemata Architects - Store, Kitchen, Beam, Countertop, Table, ChairYAGICHO-HONTEN / Schemata Architects - StoreYAGICHO-HONTEN / Schemata Architects - More Images+ 7

Qingyuan Young Professors’ Club / The Architectural Design and Research Institute of Zhejiang University

Qingyuan Young Professors’ Club  / The Architectural Design and Research Institute of Zhejiang University - Renovation, FacadeQingyuan Young Professors’ Club  / The Architectural Design and Research Institute of Zhejiang University - Renovation, Stairs, Facade, Handrail, ArchQingyuan Young Professors’ Club  / The Architectural Design and Research Institute of Zhejiang University - Renovation, Facade, Door, ColumnQingyuan Young Professors’ Club  / The Architectural Design and Research Institute of Zhejiang University - Renovation, Facade, Door, ColumnQingyuan Young Professors’ Club  / The Architectural Design and Research Institute of Zhejiang University - More Images+ 27

  • Architects: Architectural Design and Research Institute of Zhejiang University
    : The Architectural Design and Research Institute of Zhejiang University
  • Area Area of this architecture project Area:  620
  • Year Completion year of this architecture project Year:  2017

Yuen Long District Library & Indoor Recreational Centre / P&T Architects and Engineers

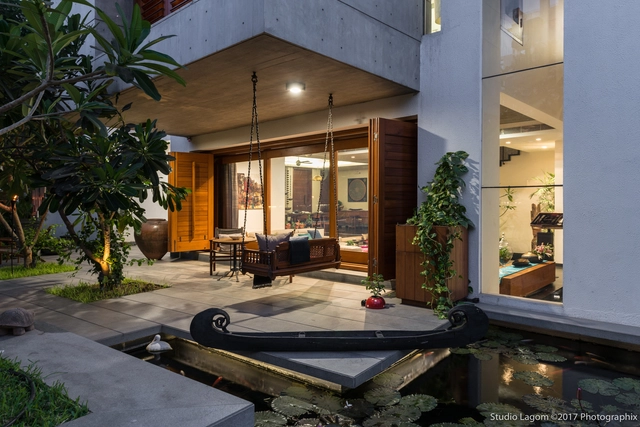
Skewed House / Studio Lagom

Skewed House / Studio Lagom - HousesSkewed House / Studio Lagom - HousesSkewed House / Studio Lagom - HousesSkewed House / Studio Lagom - HousesSkewed House / Studio Lagom - More Images+ 41

Surat, India

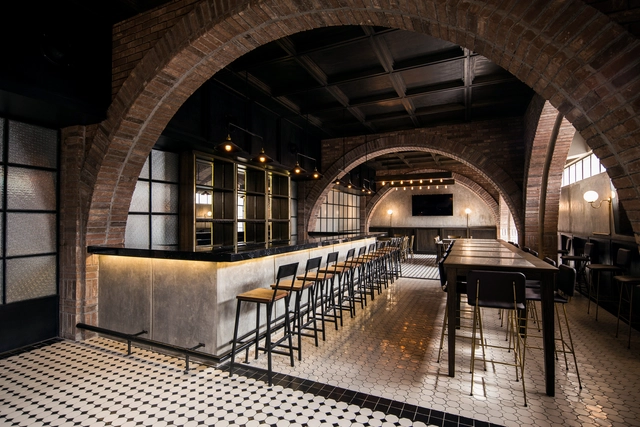
Bar - Salón Sociedad / Communal + OTRA Arquitectura

Bar - Salón Sociedad / Communal + OTRA Arquitectura - Image 1 of 5Bar - Salón Sociedad / Communal + OTRA Arquitectura - Image 2 of 5Bar - Salón Sociedad / Communal + OTRA Arquitectura - Image 3 of 5Bar - Salón Sociedad / Communal + OTRA Arquitectura - Image 4 of 5Bar - Salón Sociedad / Communal + OTRA Arquitectura - More Images+ 7

Monterrey, Mexico
  • Area Area of this architecture project Area:  340
  • Year Completion year of this architecture project Year:  2017
  • Manufacturers Brands with products used in this architecture project
    Manufacturers:  Magg, Restoration Hardware

David Marks, Architect of London Eye and i360 Tower, Dies Aged 64

David Marks, architect of iconic British structures including the London Eye and the British Airways i360 tower, has passed away at the age of 64 following a long illness.

Co-founder of the London-based practice Marks Barfield Architects with his wife Julia Barfield, Marks was known for his visionary designs for the public realm and entrepreneurial spirit. In proposing both the Eye and the i360 tower, the husband-wife team took considerable financial responsibility for the project’s success. This forward-thinking lead to the replication of the firm’s ideas in cities around the globe.
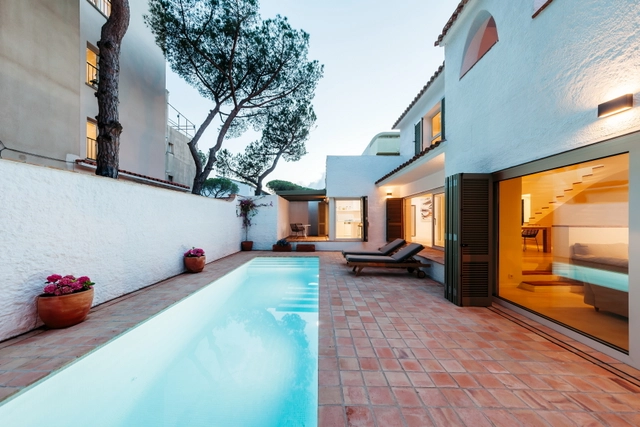
Holiday House in Platja d'Aro / Pepe Gascón Arquitectura

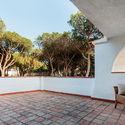
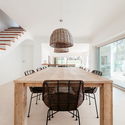
Holiday House in Platja d'Aro / Pepe Gascón Arquitectura - Houses Interiors, Patio, Facade, Door, ChairHoliday House in Platja d'Aro / Pepe Gascón Arquitectura - Houses Interiors, Patio, Facade, Arch, Chair, TableHoliday House in Platja d'Aro / Pepe Gascón Arquitectura - Houses Interiors, Arch, TableHoliday House in Platja d'Aro / Pepe Gascón Arquitectura - Houses Interiors, Kitchen, Arch, Beam, Table, ChairHoliday House in Platja d'Aro / Pepe Gascón Arquitectura - More Images+ 17

  • Area Area of this architecture project Area:  224
  • Year Completion year of this architecture project Year:  2015
  • Manufacturers Brands with products used in this architecture project
    Manufacturers:  Reynaers Aluminium, Durit

Fly Through the SHL and James Turrell-Designed Addition to ARoS Art Museum in Aarhus

Subscriber Access | 

New details have been revealed of the €40 million extension of ARoS Art Museum in Aarhus, Denmark. Designed by Schmidt Hammer Lassen Architects in collaboration with artist James Turrell, the expansion project includes a new 1,400-square-meter (15,070-square-foot) underground gallery and two site-specific installations by Turrell that represent his largest museum project to date.

Named The Next Level, the project begins on the ground level of the museum, extending downward beneath the adjacent Officerspladsen plaza. The addition has been designed to work naturally with the flow of the existing building, which already serves as a bridge between the Aarhus River and the nearby Aarhus Music Hall. A 120-meter-long hallway will stretch down into the Earth connecting visitors the larger of the two Turrell installations, The Dome.
You've started following your first account!

Did you know?

You'll now receive updates based on what you follow! Personalize your stream and start following your favorite authors, offices and users.