Subscriber Access

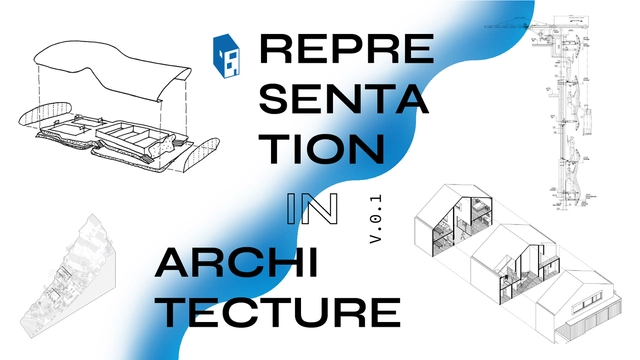
ArchDaily Topics - February: Representation in Architecture

Starting this month, ArchDaily will introduce monthly themes. Our editors and curators will align their efforts to go deeper into topics we find relevant in today’s architectural discourse, presenting new articles, projects, collaborations, and submissions by our readers. This month we will begin with Architectural Representation.

What started as a ground cut to represent buildings as a 2D maze or the flat representation of styles on an elevation, later evolved into the axonometric representations of battlefields and fortresses for military use, and since then into a diverse variety of views, formats and techniques that go beyond the mere representation of a volume for its construction.
Subscriber Access

The Best Drawing Tutorials for Architects on YouTube

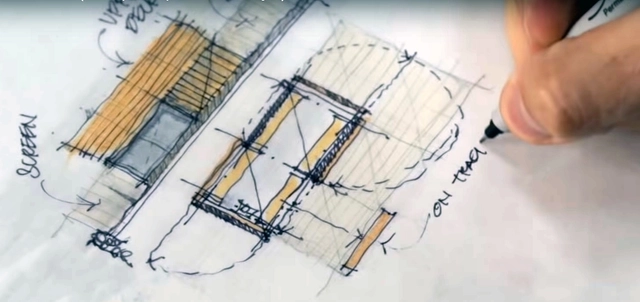
The slightly trembling linework, the distinctive crossed corners, the parallel hatching, and the uppercase letters: it is undeniable that architects have developed a style of drawing over time. And though free-hand perspectives are no longer the only (or even primary) form of representation for architectural projects, they still have enormous importance during the design process. They are a design tool rather than a form of representation. 

A line that is too thick, an ill-chosen color, a disproportionate scale figure – these are all elements that can draw attention away from the things we actually want to show. Even for an unpretentious and quick sketch, some rules are very important. Some tips help turn an ordinary sketch into something you take pride in and want to show to others. Taking advantage of the huge collection of youtube videos, we have selected some content creators who dedicate themselves to sharing their expertise with the masses. 

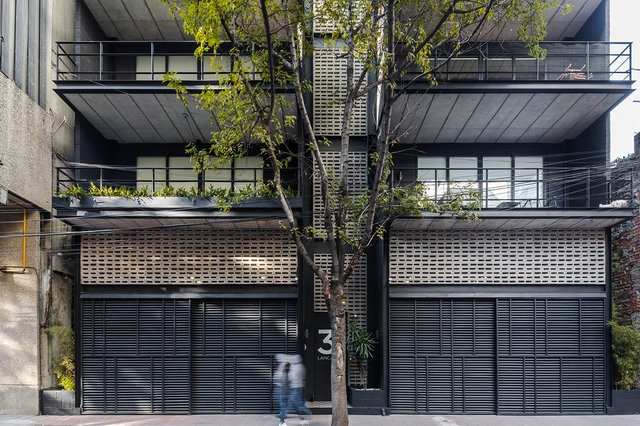
L31 / RZVA Architects

L31 / RZVA Architects - ApartmentsL31 / RZVA Architects - ApartmentsL31 / RZVA Architects - ApartmentsL31 / RZVA Architects - ApartmentsL31 / RZVA Architects - More Images+ 27

•
Juárez, Mexico
  • Architects: RZVA Arquitectos
  • Area Area of this architecture project Area:  1100 m²
  • Year Completion year of this architecture project Year:  2017
  • Manufacturers Brands with products used in this architecture project
    Manufacturers:  Ajax, Sela

63-Story Tower Inspired by Marilyn Monroe’s 'Flying Skirt' Planned for Downtown LA

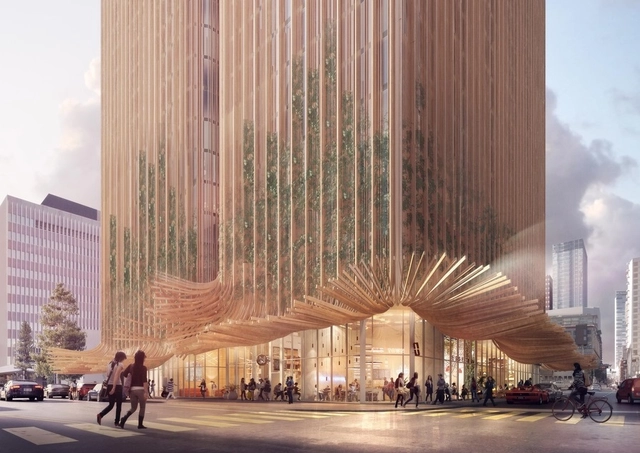
A new mixed-use tower by Sydney-based practice Koichi Takada Architects has been designed for downtown Los Angeles. With the potential to rise as high as 63 stories, the project was inspired by California’s redwood trees and Marilyn Monroe’s iconic wind-swept skirt. Dubbed Sky Trees, the project will include clustered towers clad in timber mullions that transformed into free-flowing wooden awnings at the base of the project.

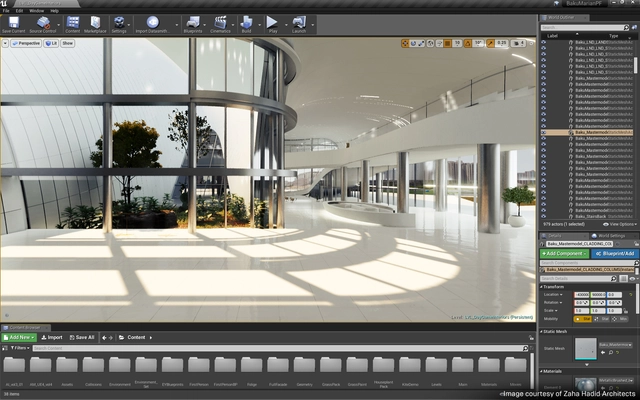
Trends in Architectural Visualization 2019: Storytelling with New Media

 | Sponsored Content

Every year we see new tools and techniques for better, faster architectural visualization. The last few years have been a particularly exciting time because of advances in real-time rendering applications. When coupled with supporting technology like virtual reality headsets, projectors, and graphics cards, real-time photoreal rendering is putting stunning, dynamic visualization media within reach—mixed and augmented reality worlds, interactive configurators, game-like presentations—so architects and designers can truly tell their stories.

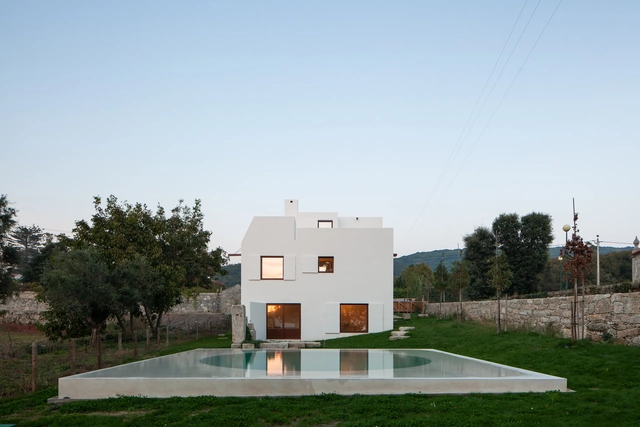
House in Afife / Guilherme Machado Vaz

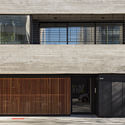
House in Afife / Guilherme Machado Vaz - Exterior Photography, Houses, Door, FacadeHouse in Afife / Guilherme Machado Vaz - HousesHouse in Afife / Guilherme Machado Vaz - Exterior Photography, Houses, FacadeHouse in Afife / Guilherme Machado Vaz - HousesHouse in Afife / Guilherme Machado Vaz - More Images+ 17

•
Afife, Portugal
  • Year Completion year of this architecture project Year:  2018
  • Manufacturers Brands with products used in this architecture project
    Manufacturers:  Gercima

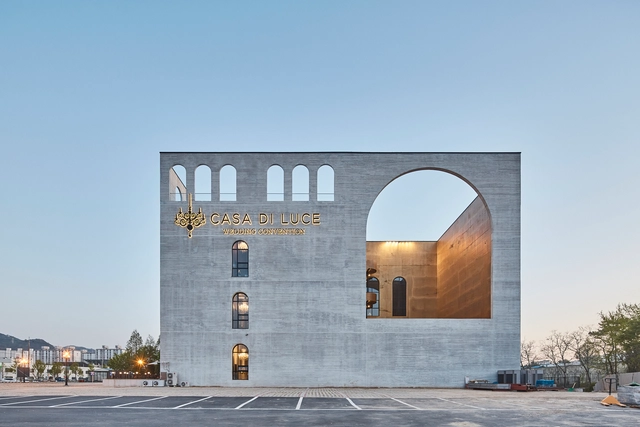
Wedding Box / Chiasmus Partners

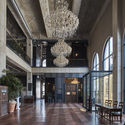
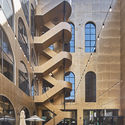
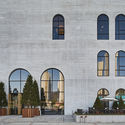
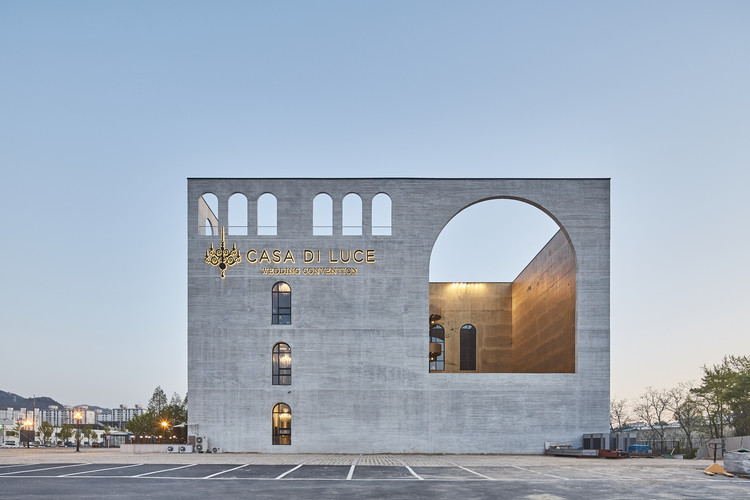
Wedding Box / Chiasmus Partners - Religious BuildingsWedding Box / Chiasmus Partners - Religious BuildingsWedding Box / Chiasmus Partners - Religious BuildingsWedding Box / Chiasmus Partners - Religious BuildingsWedding Box / Chiasmus Partners - More Images+ 56

  • Architects: Chiasmus Partners
  • Area Area of this architecture project Area:  4959 m²
  • Year Completion year of this architecture project Year:  2017
  • Manufacturers Brands with products used in this architecture project
    Manufacturers:  Dongwha Maru, HyoMyung I&D, Noroo paint, Samhan Ceramics One

The Village / Gianni Ranaulo Design

The Village / Gianni Ranaulo Design - Exterior Photography, SustainabilityThe Village / Gianni Ranaulo Design - SustainabilityThe Village / Gianni Ranaulo Design - SustainabilityThe Village / Gianni Ranaulo Design - SustainabilityThe Village / Gianni Ranaulo Design - More Images+ 14

  • Area Area of this architecture project Area:  128000 m²
  • Year Completion year of this architecture project Year:  2018
  • Manufacturers Brands with products used in this architecture project
    Manufacturers:  AZA FACADE VITREE, BRIAND, CRYSTAL GROUP, SERRURERIE MOSELLANE, SIMEON Group
  • Professionals: TPFI

Maison Kochi / Meister Varma Architects

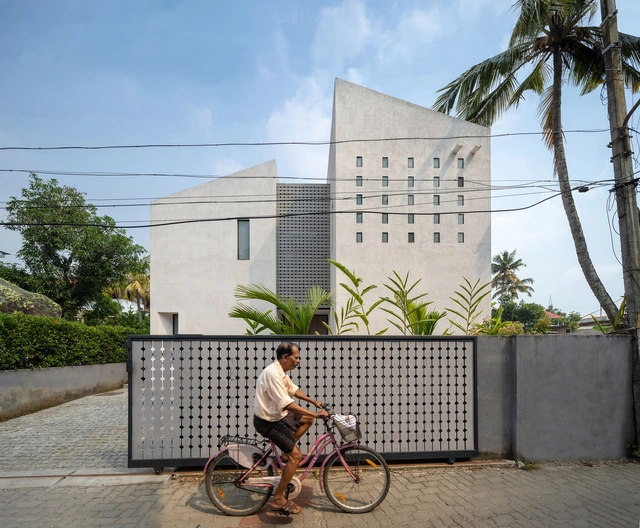
Maison Kochi / Meister Varma Architects - Houses, Kitchen, Door, Facade, Table, Chair, BenchMaison Kochi / Meister Varma Architects - Houses, Bedroom, Chair, TableMaison Kochi / Meister Varma Architects - HousesMaison Kochi / Meister Varma Architects - Houses, Facade, Beam, Table, ChairMaison Kochi / Meister Varma Architects - More Images+ 20

•
Cochín, India

Oromolu Office / DSBA

Oromolu Office / DSBA - Exterior Photography, Adaptive Reuse, FacadeOromolu Office / DSBA - Exterior Photography, Adaptive Reuse, FacadeOromolu Office / DSBA - Interior Photography, Adaptive Reuse, TableOromolu Office / DSBA - Exterior Photography, Adaptive Reuse, FacadeOromolu Office / DSBA - More Images+ 25

Muangthongthani Carcare / Archimontage Design Fields Sophisticated

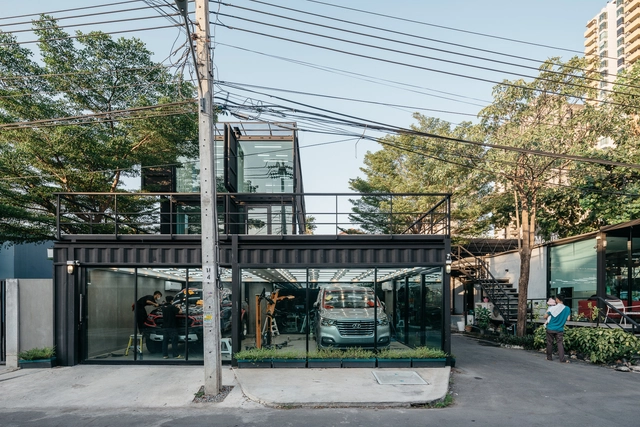
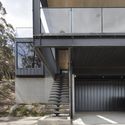
Muangthongthani Carcare / Archimontage Design Fields Sophisticated - Office Buildings, Facade, Beam, LightingMuangthongthani Carcare / Archimontage Design Fields Sophisticated - Office Buildings, Garden, Facade, Stairs, HandrailMuangthongthani Carcare / Archimontage Design Fields Sophisticated - Office Buildings, Door, Facade, HandrailMuangthongthani Carcare / Archimontage Design Fields Sophisticated - Office Buildings, Beam, FacadeMuangthongthani Carcare / Archimontage Design Fields Sophisticated - More Images+ 28

  • Area Area of this architecture project Area:  330 m²
  • Year Completion year of this architecture project Year:  2019
  • Manufacturers Brands with products used in this architecture project
    Manufacturers:  American Standard, Dulux, Guardion, Lamptitude, MT aluminium, +1

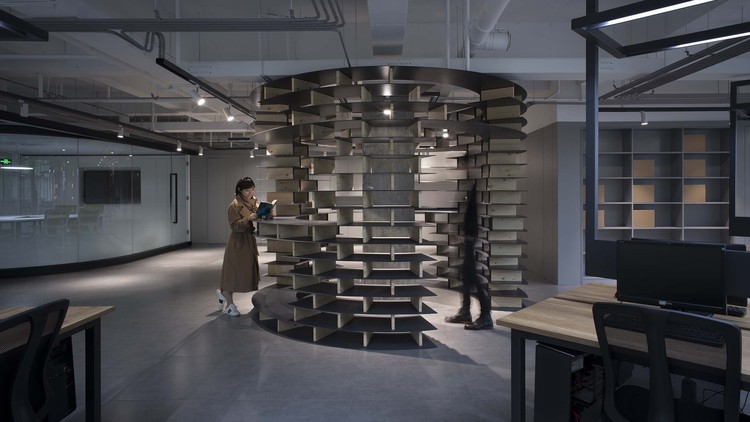
Siyu Software Office / Fanzhu Design

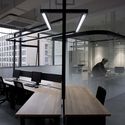
Siyu Software Office / Fanzhu Design - Interior Photography, Interior Design, Table
bar. Image © Yuan Yan

Siyu Software Office / Fanzhu Design - Interior Photography, Interior Design, Kitchen, Facade, Table, ChairSiyu Software Office / Fanzhu Design - Interior Photography, Interior Design, Kitchen, Table, ChairSiyu Software Office / Fanzhu Design - Interior Photography, Interior Design, Kitchen, DoorSiyu Software Office / Fanzhu Design - Interior Photography, Interior Design, Kitchen, Door, Countertop, LightingSiyu Software Office / Fanzhu Design - More Images+ 15

  • Interior Designers: Fanzhu Design
  • Area Area of this architecture project Area:  300 m²
  • Year Completion year of this architecture project Year:  2018

Skyline House / Lachlan Shepherd Architects

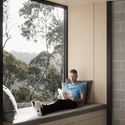
Skyline House / Lachlan Shepherd Architects - Interior Photography, Houses, Table, ChairSkyline House / Lachlan Shepherd Architects - Exterior Photography, Houses, FacadeSkyline House / Lachlan Shepherd Architects - Interior Photography, HousesSkyline House / Lachlan Shepherd Architects - HousesSkyline House / Lachlan Shepherd Architects - More Images+ 26

M Residence / Fpoles Arquitetos

M Residence / Fpoles Arquitetos - HousesM Residence / Fpoles Arquitetos - HousesM Residence / Fpoles Arquitetos - HousesM Residence / Fpoles Arquitetos - HousesM Residence / Fpoles Arquitetos - More Images+ 22

•
Votorantim, Brazil
  • Architects: Fpoles Arquitetos
  • Area Area of this architecture project Area:  960 m²
  • Year Completion year of this architecture project Year:  2015
  • Manufacturers Brands with products used in this architecture project
    Manufacturers:  Florense, Deca

Ibera 1937 / KLM Arquitectos

Ibera 1937 / KLM Arquitectos - ResidentialIbera 1937 / KLM Arquitectos - ResidentialIbera 1937 / KLM Arquitectos - ResidentialIbera 1937 / KLM Arquitectos - ResidentialIbera 1937 / KLM Arquitectos - More Images+ 16

  • Architects: KLM Arquitectos
  • Area Area of this architecture project Area:  15069 ft²
  • Year Completion year of this architecture project Year:  2017

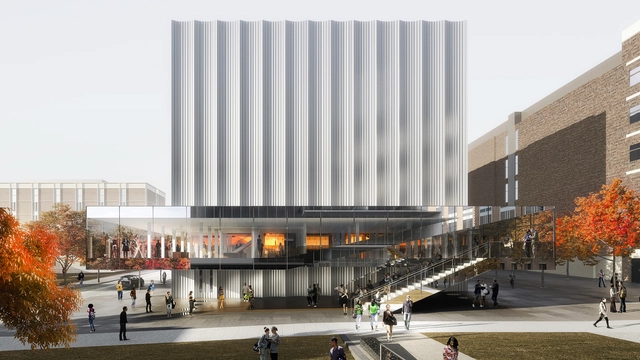
REX Reveals Brown Performing Arts Center Design

Architecture and design practice REX has unveiled their design for Brown University’s new Performing Arts Center. The academic and cultural building was made to be a flexible and adaptable space that serves as a hub for performance. Combining a multi-functional main hall with an open stage floor, the design addresses the need for a dedicated performance space suitable for large ensembles. The new center was designed to encourage collaboration and inspire new modes of artistic and cultural production.

REX Reveals Brown Performing Arts Center Design - Image 1 of 4REX Reveals Brown Performing Arts Center Design - Image 2 of 4REX Reveals Brown Performing Arts Center Design - Image 3 of 4REX Reveals Brown Performing Arts Center Design - Image 4 of 4REX Reveals Brown Performing Arts Center Design - More Images+ 30

Del Patio Apartments / Estudio Hidalgo

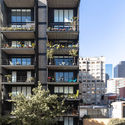
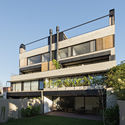
Del Patio Apartments / Estudio Hidalgo - ApartmentsDel Patio Apartments / Estudio Hidalgo - ApartmentsDel Patio Apartments / Estudio Hidalgo - ApartmentsDel Patio Apartments / Estudio Hidalgo - ApartmentsDel Patio Apartments / Estudio Hidalgo - More Images+ 19

•
Guadalajara, Mexico
  • Architects: Estudio Hidalgo
  • Area Area of this architecture project Area:  1623 m²
  • Year Completion year of this architecture project Year:  2018
  • Manufacturers Brands with products used in this architecture project
    Manufacturers:  Aluminio Inteligente, Carlos Carpinter

Portas São João / Meireles Arquitectos

Portas São João / Meireles Arquitectos - RefurbishmentPortas São João / Meireles Arquitectos - RefurbishmentPortas São João / Meireles Arquitectos - RefurbishmentPortas São João / Meireles Arquitectos - RefurbishmentPortas São João / Meireles Arquitectos - More Images+ 24

  • Area Area of this architecture project Area:  1210 m²
  • Year Completion year of this architecture project Year:  2018
  • Manufacturers Brands with products used in this architecture project
    Manufacturers:  VELUX Commercial, Kerion, Rodi, Sanindusa, Tarkett, +1

You've started following your first account!

Did you know?

You'll now receive updates based on what you follow! Personalize your stream and start following your favorite authors, offices and users.