Why Do Architects Still Struggle with Disability Requirements?

This article was originally published on Common Edge as " Why Architects Still Struggle With Disability Requirements 28 Years After Passage of the ADA".

The recent death of President George H.W. Bush occasioned assessments of his administration’s legislative achievements, one of which was the far-ranging Americans with Disabilities Act (ADA), a civil rights act signed into law in 1990. The law included accommodations for people with disabilities in buildings. In the ensuing decades the ADA has had a significant impact on the design and construction of the built environment in the U.S. To gauge the impact of ADA, how it has evolved, common misconceptions about ADA, and its role in promoting social equity in architecture, I spoke with Peter Stratton, Senior Vice President and Managing Director of Accessibility Services at Steven Winter Associates, who works with architects and others in the construction industry on the application of the ADA design standards. (I worked at the Connecticut-based Winter firm between 1996 and 2006; Stratton was a colleague.)

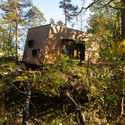
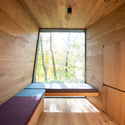
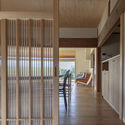
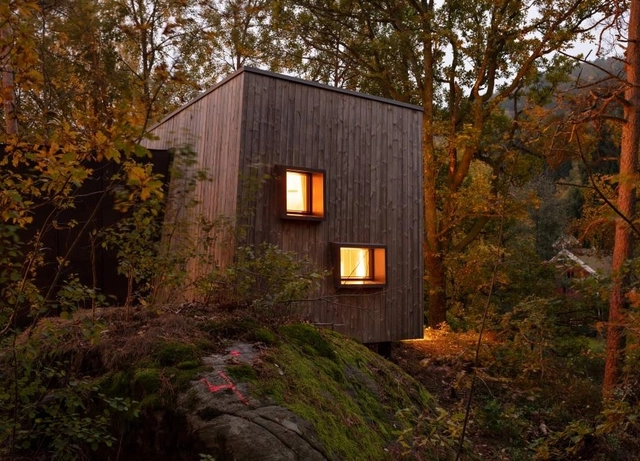
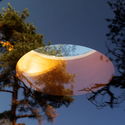
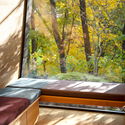
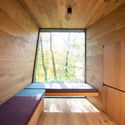
Outdoor Care Retreat / Snøhetta

Outdoor Care Retreat / Snøhetta - Exterior Photography, Retirement, Forest
© Ivar Kvaal

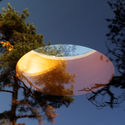
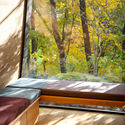
Outdoor Care Retreat / Snøhetta - Exterior Photography, Retirement, ForestOutdoor Care Retreat / Snøhetta - Interior Photography, RetirementOutdoor Care Retreat / Snøhetta - RetirementOutdoor Care Retreat / Snøhetta - RetirementOutdoor Care Retreat / Snøhetta - More Images+ 16

  • Architects: Snøhetta
  • Area Area of this architecture project Area:  35
  • Year Completion year of this architecture project Year:  2018

Oscar Niemeyer to be Featured on the Streets of Rio

The work of Brazilian architect Oscar Niemeyer is currently being featured by the city of Rio de Janeiro. Throughout the month of January, mock-ups and engravings signed by the architect can be seen in Barra da Tijuca, in the city’s West Side. There, visitors can discover the history of Brazilian architecture and see some of Niemeyer's most famous work. The RioCVB created the exhibition to celebrate Niemeyer's legacy and showcase Brazil's landmark buildings.

Generation Gain / Architectural Farm

Generation Gain / Architectural Farm - Exterior Photography, Houses, FacadeGeneration Gain / Architectural Farm - Interior Photography, Houses, Kitchen, FacadeGeneration Gain / Architectural Farm - HousesGeneration Gain / Architectural Farm - Interior Photography, HousesGeneration Gain / Architectural Farm - More Images+ 10

Multi-Purpose Hall of Shaoxing Hotel / UAD

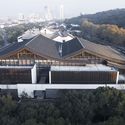
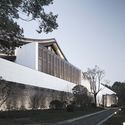
Multi-Purpose Hall of Shaoxing Hotel  / UAD - Exterior Photography, Restaurant, Facade, Door
Partial View of the South Elevation of Multi-Purpose Hall. Image © Qiang Zhao

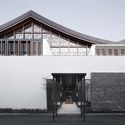
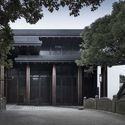
Multi-Purpose Hall of Shaoxing Hotel  / UAD - RestaurantMulti-Purpose Hall of Shaoxing Hotel  / UAD - Exterior Photography, Restaurant, FacadeMulti-Purpose Hall of Shaoxing Hotel  / UAD - RestaurantMulti-Purpose Hall of Shaoxing Hotel  / UAD - RestaurantMulti-Purpose Hall of Shaoxing Hotel  / UAD - More Images+ 26

Shaoxing Shi, China
  • Architects: UAD
  • Area Area of this architecture project Area:  7978
  • Year Completion year of this architecture project Year:  2018
  • Manufacturers Brands with products used in this architecture project
    Manufacturers:  Anhui Yuchuan Intelligent Technology Co., Ltd., Hangzhou Jinxing Copper Works Co., Ltd., Ningbo Jiaxiang Stone Co., Ltd.

Est64 / Silp Architects

Est64 / Silp Architects - OfficesEst64 / Silp Architects - Interior Photography, OfficesEst64 / Silp Architects - OfficesEst64 / Silp Architects - Interior Photography, Offices, FacadeEst64 / Silp Architects - More Images+ 42

Khet Phra Khanong, Thailand
  • Architects: Silp Architects
  • Area Area of this architecture project Area:  960
  • Year Completion year of this architecture project Year:  2018
  • Manufacturers Brands with products used in this architecture project
    Manufacturers:  Lamptitude, Lindab

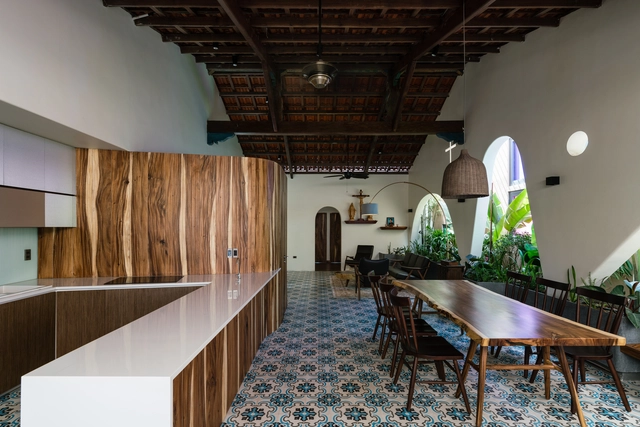
Lan House / H2

Lan House / H2 - Interior Photography, Commercial Architecture, Bedroom, Lighting, Bed, ChairLan House / H2 - Interior Photography, Commercial Architecture, Door, Arch, Facade, Table, Lighting, ChairLan House / H2 - Interior Photography, Commercial Architecture, Table, ChairLan House / H2 - Interior Photography, Commercial Architecture, Table, ChairLan House / H2 - More Images+ 26

  • Architects: H2
  • Area Area of this architecture project Area:  300
  • Year Completion year of this architecture project Year:  2018
  • Manufacturers Brands with products used in this architecture project
    Manufacturers:  Toto, TAICERA
  • Professionals: H2

Traditional Kominka Renovation in Jonan / Takashi Okuno & Associates

Traditional Kominka Renovation in Jonan / Takashi Okuno & Associates - RenovationTraditional Kominka Renovation in Jonan / Takashi Okuno & Associates - RenovationTraditional Kominka Renovation in Jonan / Takashi Okuno & Associates - Interior Photography, Renovation, Door, ChairTraditional Kominka Renovation in Jonan / Takashi Okuno & Associates - Interior Photography, Renovation, Facade, Door, TableTraditional Kominka Renovation in Jonan / Takashi Okuno & Associates - More Images+ 12

  • Area Area of this architecture project Area:  191
  • Year Completion year of this architecture project Year:  2018
  • Manufacturers Brands with products used in this architecture project
    Manufacturers:  Takeroku, Tatami

YT House / rear studio + AHO design studio

YT House / rear studio + AHO design studio - Houses, Beam, Facade, BenchYT House / rear studio + AHO design studio - Houses, Beam, Facade, Balcony, Table, ChairYT House / rear studio + AHO design studio - Houses, Fence, Facade, Handrail, Balcony, ChairYT House / rear studio + AHO design studio - Houses, Garden, Beam, Facade, BenchYT House / rear studio + AHO design studio - More Images+ 28

  • Area Area of this architecture project Area:  150
  • Year Completion year of this architecture project Year:  2018
  • Manufacturers Brands with products used in this architecture project
    Manufacturers:  Dulux, Toto

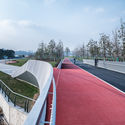
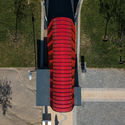
East Bund Footbridge / Atelier Archmixing + YeArch Studio

East Bund Footbridge / Atelier Archmixing + YeArch Studio - Bridges East Bund Footbridge / Atelier Archmixing + YeArch Studio - Bridges East Bund Footbridge / Atelier Archmixing + YeArch Studio - Bridges East Bund Footbridge / Atelier Archmixing + YeArch Studio - Bridges East Bund Footbridge / Atelier Archmixing + YeArch Studio - More Images+ 10

Yangpu, China

Plumeria House – Student Center / LUWIST

Plumeria House – Student Center / LUWIST - DormsPlumeria House – Student Center / LUWIST - Interior Photography, Dorms, Kitchen, Facade, Chair, TablePlumeria House – Student Center / LUWIST - Interior Photography, Dorms, Kitchen, Table, ChairPlumeria House – Student Center / LUWIST - Exterior Photography, Dorms, Facade, DoorPlumeria House – Student Center / LUWIST - More Images+ 7

Jatinangor, Indonesia
  • Architects: LUWIST
  • Area Area of this architecture project Area:  628
  • Year Completion year of this architecture project Year:  2017
  • Manufacturers Brands with products used in this architecture project
    Manufacturers:  745 Worksteel, Fabelio, Ikea, Maja Deck, Roman Ceramics
  • Professionals: Restu Andrea

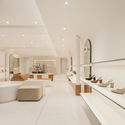
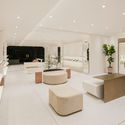
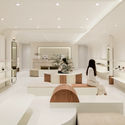
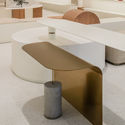
Sappun Flagship Store / LABOTORY

Sappun Flagship Store / LABOTORY - Interior Photography, StoreSappun Flagship Store / LABOTORY - Interior Photography, Store, LightingSappun Flagship Store / LABOTORY - Interior Photography, Store, Door, Chair, TableSappun Flagship Store / LABOTORY - StoreSappun Flagship Store / LABOTORY - More Images+ 25

Gangnam-gu, South Korea
  • Architects: LABOTORY
  • Area Area of this architecture project Area:  111
  • Year Completion year of this architecture project Year:  2018
  • Manufacturers Brands with products used in this architecture project
    Manufacturers:  A-sang Stone, Dongnam Furniture, Floortech, V art

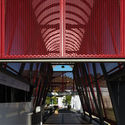
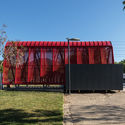
Pabellón Rojo / Sarovic Plaut Arquitectos

Pabellón Rojo / Sarovic Plaut Arquitectos - Temporary InstallationsPabellón Rojo / Sarovic Plaut Arquitectos - Temporary InstallationsPabellón Rojo / Sarovic Plaut Arquitectos - Temporary InstallationsPabellón Rojo / Sarovic Plaut Arquitectos - Temporary InstallationsPabellón Rojo / Sarovic Plaut Arquitectos - More Images+ 3

  • Year Completion year of this architecture project Year:  2018
  • Manufacturers Brands with products used in this architecture project
    Manufacturers:  Hunter Douglas

Tala Studios / Archer Architects

Tala Studios / Archer Architects - Interior Photography, Office Buildings, Kitchen, Beam, Table, Chair, Lighting, CountertopTala Studios / Archer Architects - Exterior Photography, Office Buildings, Facade, TableTala Studios / Archer Architects - Interior Photography, Office Buildings, Table, ChairTala Studios / Archer Architects - Interior Photography, Office Buildings, Kitchen, Facade, Beam, BenchTala Studios / Archer Architects - More Images+ 16

  • Architects: Archer Architects
  • Area Area of this architecture project Area:  7
  • Year Completion year of this architecture project Year:  2018
  • Manufacturers Brands with products used in this architecture project
    Manufacturers:  Caesarstone, Ethimo, MAGNA Glaskeramik, String Furniture

Snøhetta Designs Outdoor Retreats for Norway’s Largest Hospitals

Design practice Snøhetta has created a series of secluded wooden shelters for Norway's largest hospitals. Sited in the forest, the shelters were created on behalf of the Friluftssykehuset Foundation. Designed to make hospitalization easier for patients and their families, the outdoor retreats offer a physical and psychological respite from treatments and the isolation that can follow long-term hospitalization.

Snøhetta Designs Outdoor Retreats for Norway’s Largest Hospitals - Image 1 of 4Snøhetta Designs Outdoor Retreats for Norway’s Largest Hospitals - Image 2 of 4Snøhetta Designs Outdoor Retreats for Norway’s Largest Hospitals - Image 3 of 4Snøhetta Designs Outdoor Retreats for Norway’s Largest Hospitals - Image 4 of 4Snøhetta Designs Outdoor Retreats for Norway’s Largest Hospitals - More Images+ 4

Frans Halsstraat / Cantero Architecture

Frans Halsstraat / Cantero Architecture - Interior Photography, Residential Interiors, Bedroom, Table, LightingFrans Halsstraat / Cantero Architecture - Residential InteriorsFrans Halsstraat / Cantero Architecture - Interior Photography, Residential Interiors, Door, FacadeFrans Halsstraat / Cantero Architecture - Interior Photography, Residential Interiors, Bathroom, Sink, CountertopFrans Halsstraat / Cantero Architecture - More Images+ 16

  • Area Area of this architecture project Area:  70
  • Year Completion year of this architecture project Year:  2018
  • Manufacturers Brands with products used in this architecture project
    Manufacturers:  Buster and Punch, Cocoon, Delta Light, Formani, Mandarin Stone, +1
  • Professionals: X-bouw

Columbia University Creates 3D-Printed Timber Lookalike with Internal Grain Pattern

Columbia University Creates 3D-Printed Timber Lookalike with Internal Grain Pattern - Image 1 of 4
© Columbia University

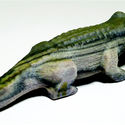
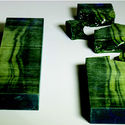
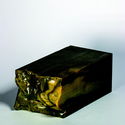
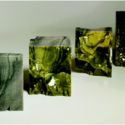
Researchers at New York’s Columbia University have unveiled a method of vibrantly replicating the external and internal structure of materials such as wood using a 3D printer and specialist scanning techniques. While conveying the external profile and patterns of natural objects is tried and tested, a major challenge in the 3D printing industry has been replicating an object’s internal texture.

In their recent study “Digital Wood: 3D Internal Color Texture Mapping” the research team describes how a system of “color and voxel mapping “led to the production of a 3D printed closely resembling the texture of olive wood, including a cut-through section.
Columbia University Creates 3D-Printed Timber Lookalike with Internal Grain Pattern - Image 2 of 4Columbia University Creates 3D-Printed Timber Lookalike with Internal Grain Pattern - Image 3 of 4Columbia University Creates 3D-Printed Timber Lookalike with Internal Grain Pattern - Image 1 of 4Columbia University Creates 3D-Printed Timber Lookalike with Internal Grain Pattern - Image 4 of 4Columbia University Creates 3D-Printed Timber Lookalike with Internal Grain Pattern - More Images+ 1

The Cake / balbek bureau

The Cake / balbek bureau - Interior Photography, Restaurant, Bathroom, Door, Sink, LightingThe Cake / balbek bureau - RestaurantThe Cake / balbek bureau - Interior Photography, Restaurant, Kitchen, Chair, CountertopThe Cake / balbek bureau - Interior Photography, Restaurant, Table, Chair, LightingThe Cake / balbek bureau - More Images+ 20

  • Interior Designers: balbek bureau
  • Area Area of this architecture project Area:  150
  • Year Completion year of this architecture project Year:  2014

You've started following your first account!

Did you know?

You'll now receive updates based on what you follow! Personalize your stream and start following your favorite authors, offices and users.