Michel Rojkind: The New Senior Vice President of Architecture at WeWork

Michel Rojkind: The New Senior Vice President of Architecture at WeWork - Image 1 of 4Michel Rojkind: The New Senior Vice President of Architecture at WeWork - Image 2 of 4Michel Rojkind: The New Senior Vice President of Architecture at WeWork - Image 3 of 4Michel Rojkind: The New Senior Vice President of Architecture at WeWork - Image 4 of 4Michel Rojkind: The New Senior Vice President of Architecture at WeWork - More Images+ 4

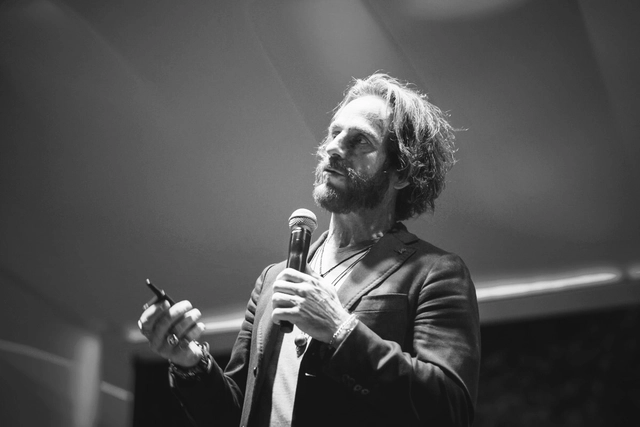
Mexican architect Michel Rojkind has been named the senior vice president of architecture at WeWork. A native of Mexico City, Rojkind founded the Rojkind Arquitectos office in 2002 focusing on design, tactical and experiential innovation, maintaining an architectural vision that will shape integral experiences, connecting the complexities of each project to a deeper level to positively impact society and the environment. This vision was what led him to connect perfectly with the WeWork approach.

Architectural (Dis)Order / corpo atelier

Architectural (Dis)Order / corpo  atelier - Interior Photography, Apartment Interiors, BedroomArchitectural (Dis)Order / corpo  atelier - Interior Photography, Apartment Interiors, BedroomArchitectural (Dis)Order / corpo  atelier - Interior Photography, Apartment InteriorsArchitectural (Dis)Order / corpo  atelier - Interior Photography, Apartment InteriorsArchitectural (Dis)Order / corpo  atelier - More Images+ 8

  • Architects: Corpo Atelier
  • Area Area of this architecture project Area:  30 m²
  • Year Completion year of this architecture project Year:  2018

This Illustrated Comic of Mies van der Rohe Features Text by Norman Foster

This Illustrated Comic of Mies van der Rohe Features Text by Norman Foster - 2 的图像 4
via Fundacio Mies van der Rohe

Agustín Ferrer Casas has published an illustrated comic book charting the life and work of the renowned architect Mies van der Rohe. Featuring texts by Anatxu Zabalbeascoa and Norman Foster, MIES is a biopic inspired by Ferrer Casas’ reading of Mies van der Rohe: Menos es más by Anatxu Zabalbeascoa.

The presentation of the graphic novel is part of the Fundacio Mies van der Rohe's efforts to support new languages for the dissemination of knowledge of architecture that will be of interest to both professionals and those who want to learn about modern architecture through a rich, visual medium.

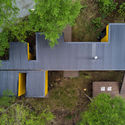
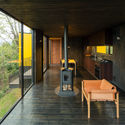
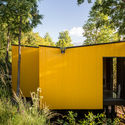
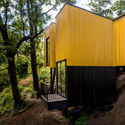
Yellow House / Alejandro Soffia

Yellow House / Alejandro Soffia - HousesYellow House / Alejandro Soffia - Interior Photography, Houses, FacadeYellow House / Alejandro Soffia - HousesYellow House / Alejandro Soffia - Exterior Photography, Houses, Door, FacadeYellow House / Alejandro Soffia - More Images+ 35

•
Pucón, Chile
  • Architects: Alejandro Soffia
  • Area Area of this architecture project Area:  100 m²
  • Year Completion year of this architecture project Year:  2019

TEM CAFÉ / Pascali Semerdjian Architects + Ivan Ventura Architecture

TEM CAFÉ / Pascali Semerdjian Architects + Ivan Ventura Architecture - Coffee ShopTEM CAFÉ / Pascali Semerdjian Architects + Ivan Ventura Architecture - Coffee ShopTEM CAFÉ / Pascali Semerdjian Architects + Ivan Ventura Architecture - Coffee ShopTEM CAFÉ / Pascali Semerdjian Architects + Ivan Ventura Architecture - Coffee ShopTEM CAFÉ / Pascali Semerdjian Architects + Ivan Ventura Architecture - More Images+ 15

•
Higienópolis, Brazil

Shenzhen 2019 Bi-City Biennale of Urbanism\Architecture - “Eyes of the City” Exhibition Section - Call for Submissions

We, the curators of the Carlo Ratti/South China-Torino Lab (Politecnico di Torino-South China University of Technology CUT) team, are pleased to announce the Open Call for proposals to participate in the “Eyes of the City” exhibition section in the framework of the 2019 Shenzhen Bi-City Biennale of Urbanism\Architecture (UABB). We invite international architects, planners, designers, philosophers, thinkers, scientists, companies, educational institutions, research laboratories, think-tanks and students to submit their proposals from April 1st to May 31st, 2019. The Open Call will accept proposals for design projects, research projects and critical essays that will form the core of the “Eyes of the City” exhibition section, that will be hosted in UABB’s main venue.

Download the information related to this competition here.

Elancourt Music School / Opus 5 architectes

Elancourt Music School / Opus 5 architectes - Exterior Photography, Restoration, FacadeElancourt Music School / Opus 5 architectes - Interior Photography, RestorationElancourt Music School / Opus 5 architectes - RestorationElancourt Music School / Opus 5 architectes - RestorationElancourt Music School / Opus 5 architectes - More Images+ 33

  • Architects: Opus 5 architectes
  • Area Area of this architecture project Area:  900 m²
  • Year Completion year of this architecture project Year:  2018
  • Manufacturers Brands with products used in this architecture project
    Manufacturers:  Wienerberger

John Wardle's Southbank Centre Conservatory Opens in Australia

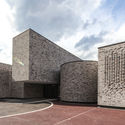
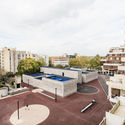
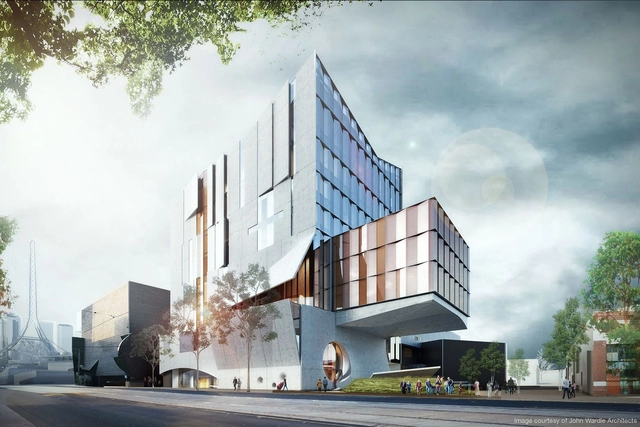
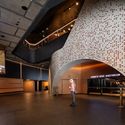
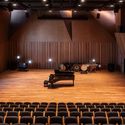
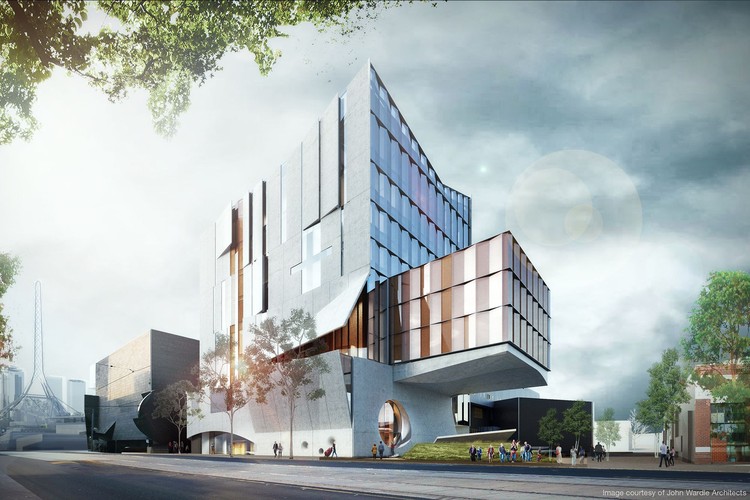
John Wardle Architects' Ian Potter Southbank Centre for the University of Melbourne's Conservatorium of Music has opened to faculty and students. The $109 million project was designed as part of the larger Southbank campus transformation in Australia. Made to house more than 1,000 music students, the project includes a series of performance areas, studios and rehearsal spaces. The Southbank Centre also features one of the world's largest oculus windows.

John Wardle's Southbank Centre Conservatory Opens in Australia - Image 1 of 4John Wardle's Southbank Centre Conservatory Opens in Australia - Image 2 of 4John Wardle's Southbank Centre Conservatory Opens in Australia - Image 3 of 4John Wardle's Southbank Centre Conservatory Opens in Australia - Image 4 of 4John Wardle's Southbank Centre Conservatory Opens in Australia - More Images+ 5

Subscriber Access

Preserving the Sense of Community: From Church to Rec Center

Preserving the Sense of Community: From Church to Rec Center - Imagen 1 de 4Preserving the Sense of Community: From Church to Rec Center - Imagen 2 de 4Preserving the Sense of Community: From Church to Rec Center - Imagen 3 de 4Preserving the Sense of Community: From Church to Rec Center - Imagen 4 de 4Preserving the Sense of Community: From Church to Rec Center - More Images+ 14

Under heavy bombing, buildings seem to have only one fate: destruction. Severely damaged during the Spanish Civil War, the 13th-century Gothic Church of Vilanova de la Barca (Lleida, Spain) remained abandoned since 1936.

It was only almost 80 years later that the remnants of the structure – parts of the naves, the west façade and the apse towards the east– went through a restoration and refurbishment process. This time, however, the building was not meant to be used as a church but as a multi-purpose hall.
Trentham Long House / MRTN Architects

Trentham Long House / MRTN Architects - Exterior Photography, Houses, Facade, DoorTrentham Long House / MRTN Architects - HousesTrentham Long House / MRTN Architects - Interior Photography, Houses, TableTrentham Long House / MRTN Architects - Exterior Photography, Houses, FacadeTrentham Long House / MRTN Architects - More Images+ 16

•
Trentham, Australia
  • Architects: MRTN Architects
  • Area Area of this architecture project Area:  260 m²
  • Year Completion year of this architecture project Year:  2015
  • Manufacturers Brands with products used in this architecture project
    Manufacturers:  Classic Ceramics, Colorbond

Greyder Shoe Factory / CAA.Studio

Greyder Shoe Factory / CAA.Studio - Institutional BuildingsGreyder Shoe Factory / CAA.Studio - Exterior Photography, Institutional Buildings, FacadeGreyder Shoe Factory / CAA.Studio - Institutional BuildingsGreyder Shoe Factory / CAA.Studio - Exterior Photography, Institutional Buildings, FacadeGreyder Shoe Factory / CAA.Studio - More Images+ 24

  • Architects: CAA.Studio
  • Area Area of this architecture project Area:  7050 m²
  • Year Completion year of this architecture project Year:  2015
  • Manufacturers Brands with products used in this architecture project
    Manufacturers:  Kasso, Ersa Mobilya

Refugee Meranza / Architekt Andreas Gruber

Refugee Meranza / Architekt Andreas Gruber - Cabins & LodgesRefugee Meranza / Architekt Andreas Gruber - Interior Photography, Cabins & Lodges, Door, Chair, TableRefugee Meranza / Architekt Andreas Gruber - Exterior Photography, Cabins & Lodges, ForestRefugee Meranza / Architekt Andreas Gruber - Cabins & LodgesRefugee Meranza / Architekt Andreas Gruber - More Images+ 9

  • Architects: Architekt Andreas Gruber
  • Area Area of this architecture project Area:  200 m²
  • Year Completion year of this architecture project Year:  2019
  • Manufacturers Brands with products used in this architecture project
    Manufacturers:  Nemetschek

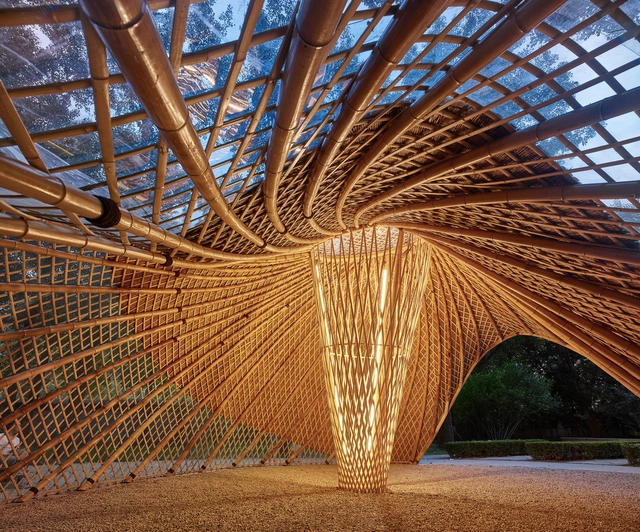
Swirling Cloud: Bulletin Pavilion for BJFU Garden Festival / SUP Atelier

Swirling Cloud: Bulletin Pavilion for BJFU Garden Festival / SUP Atelier - Exterior Photography, Pavilion, ForestSwirling Cloud: Bulletin Pavilion for BJFU Garden Festival / SUP Atelier - Exterior Photography, Pavilion, GardenSwirling Cloud: Bulletin Pavilion for BJFU Garden Festival / SUP Atelier - Interior Photography, Pavilion, GardenSwirling Cloud: Bulletin Pavilion for BJFU Garden Festival / SUP Atelier - Interior Photography, Pavilion, Arch, BeamSwirling Cloud: Bulletin Pavilion for BJFU Garden Festival / SUP Atelier - More Images+ 22

•
Haidian, China

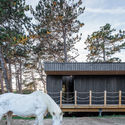
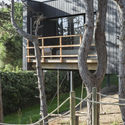
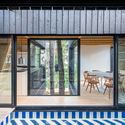
Treehouse / Atelier Victoria Migliore

Treehouse / Atelier Victoria Migliore - Interior Photography, Residential, Bedroom, BedTreehouse / Atelier Victoria Migliore - Exterior Photography, ResidentialTreehouse / Atelier Victoria Migliore - ResidentialTreehouse / Atelier Victoria Migliore - Interior Photography, Residential, Facade, ChairTreehouse / Atelier Victoria Migliore - More Images+ 32

•
Fréhel, France

Private Residence in Garðabær / Trípólí

Private Residence in Garðabær / Trípólí - ExtensionPrivate Residence in Garðabær / Trípólí - ExtensionPrivate Residence in Garðabær / Trípólí - ExtensionPrivate Residence in Garðabær / Trípólí - ExtensionPrivate Residence in Garðabær / Trípólí - More Images+ 14

  • Architects: Trípólí
  • Area Area of this architecture project Area:  290 m²
  • Year Completion year of this architecture project Year:  2017
  • Manufacturers Brands with products used in this architecture project
    Manufacturers:  Louis Poulsen
  • Professionals: TRÍPÓLÍ

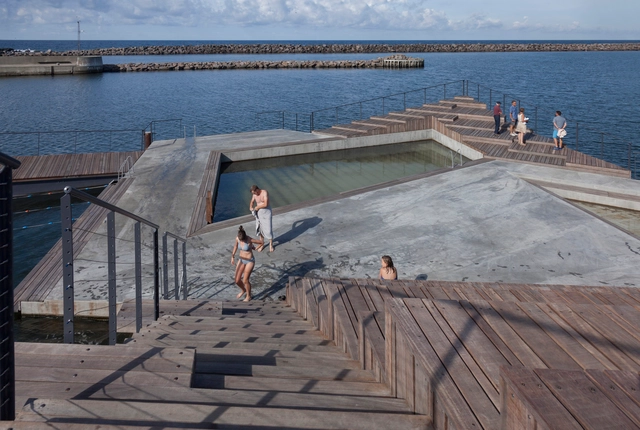
Hasle Harbour Bath / White

Hasle Harbour Bath / White - Public SpaceHasle Harbour Bath / White - Public SpaceHasle Harbour Bath / White - Exterior Photography, Public SpaceHasle Harbour Bath / White - Exterior Photography, Public SpaceHasle Harbour Bath / White - More Images+ 20

•
Bornholm, Denmark
  • Architects: White
  • Area Area of this architecture project Area:  960 m²
  • Year Completion year of this architecture project Year:  2013

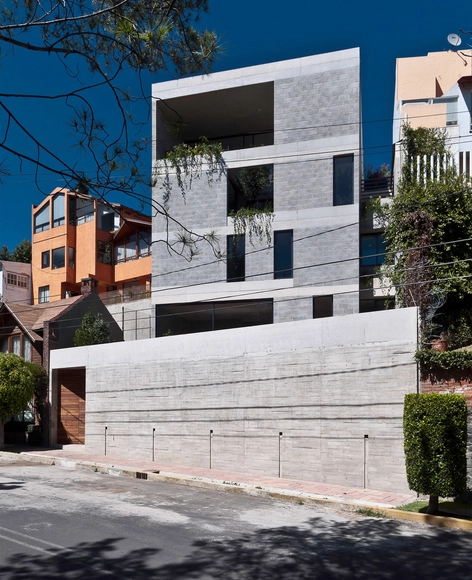
Búhos House / Ambrosi I Etchegaray

Búhos House / Ambrosi I Etchegaray - HousesBúhos House / Ambrosi I Etchegaray - HousesBúhos House / Ambrosi I Etchegaray - Interior Photography, Houses, Handrail, FacadeBúhos House / Ambrosi I Etchegaray - Interior Photography, Houses, LightingBúhos House / Ambrosi I Etchegaray - More Images+ 11

•
Ciudad Nezahualcóyotl, Mexico
  • Area Area of this architecture project Area:  300 m²
  • Year Completion year of this architecture project Year:  2011

Pavillon du Lac / Daoust Lestage

Pavillon du Lac / Daoust Lestage  - PavilionPavillon du Lac / Daoust Lestage  - Interior Photography, Pavilion, Facade, TablePavillon du Lac / Daoust Lestage  - Interior Photography, Pavilion, LightingPavillon du Lac / Daoust Lestage  - Interior Photography, Pavilion, Kitchen, FacadePavillon du Lac / Daoust Lestage  - More Images+ 15

•
St-Bruno-de-Montarville, Canada

You've started following your first account!

Did you know?

You'll now receive updates based on what you follow! Personalize your stream and start following your favorite authors, offices and users.