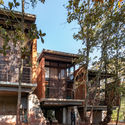
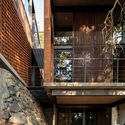
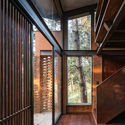
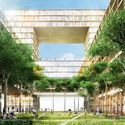
Island Friends / Advanced Architecture Lab[AaL] + WIKI

Island Friends / Advanced Architecture Lab[AaL] + WIKI - HousesIsland Friends / Advanced Architecture Lab[AaL] + WIKI - HousesIsland Friends / Advanced Architecture Lab[AaL] + WIKI - HousesIsland Friends / Advanced Architecture Lab[AaL] + WIKI - HousesIsland Friends / Advanced Architecture Lab[AaL] + WIKI - More Images+ 57

Wuhan, China

Gallery Plum and Lake / Architects H2L

Gallery Plum and Lake / Architects H2L - Interior Photography, Residential, Kitchen, Facade, BeamGallery Plum and Lake / Architects H2L - Exterior Photography, Residential, FacadeGallery Plum and Lake / Architects H2L - ResidentialGallery Plum and Lake / Architects H2L - ResidentialGallery Plum and Lake / Architects H2L - More Images+ 26

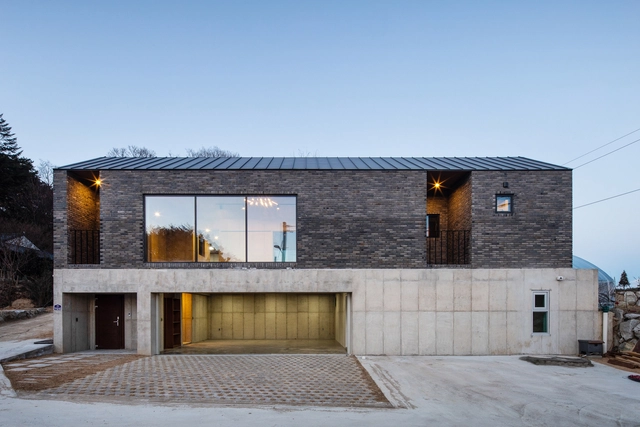
Yangyang-gun, South Korea

Inverdon House / Chloe Naughton

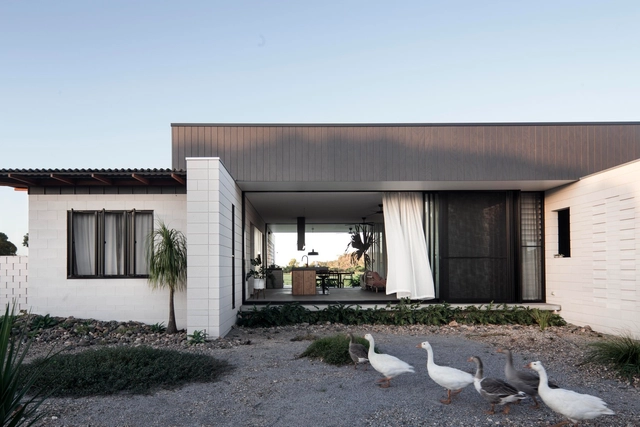
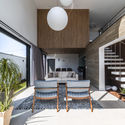
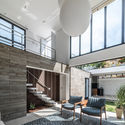
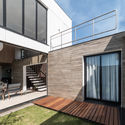
Inverdon House / Chloe Naughton - Interior Photography, Residential, Table, ChairInverdon House / Chloe Naughton - Interior Photography, Residential, Door, FacadeInverdon House / Chloe Naughton - Exterior Photography, Residential, Door, Facade, StairsInverdon House / Chloe Naughton - Interior Photography, Residential, Kitchen, Table, Lighting, ChairInverdon House / Chloe Naughton - More Images+ 63

  • Architects: Chloe Naughton
  • Area Area of this architecture project Area:  275
  • Year Completion year of this architecture project Year:  2016
  • Manufacturers Brands with products used in this architecture project
    Manufacturers:  AutoDesk, ForestOne, James Hardie Australia, Fisher & Paykel, Austral Bricks, +14
  • Professionals: Lowcock Builders

Hunters Hill House / Alchemy Architecture

Hunters Hill House / Alchemy Architecture  - Interior Photography, Renovation, Facade, Beam, LightingHunters Hill House / Alchemy Architecture  - Interior Photography, Renovation, Facade, LightingHunters Hill House / Alchemy Architecture  - RenovationHunters Hill House / Alchemy Architecture  - Interior Photography, Renovation, Kitchen, Beam, Table, CountertopHunters Hill House / Alchemy Architecture  - More Images+ 17

Hunters Hill, Australia
  • Area Area of this architecture project Area:  183
  • Year Completion year of this architecture project Year:  2018
  • Manufacturers Brands with products used in this architecture project
    Manufacturers:  Caesarstone, GRAPHISOFT, Boral, Nash Timbers, Precision Flooring

Las Américas Community Center / POLO.platform

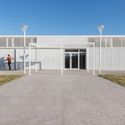
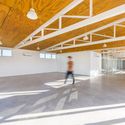
Las Américas Community Center / POLO.platform - Community CenterLas Américas Community Center / POLO.platform - Community CenterLas Américas Community Center / POLO.platform - Community CenterLas Américas Community Center / POLO.platform - Community CenterLas Américas Community Center / POLO.platform - More Images+ 14

Mar del Plata, Argentina
  • Architects: POLO.platform
  • Area Area of this architecture project Area:  340
  • Year Completion year of this architecture project Year:  2018

Australia's New Housemuseum Galleries Open in Melbourne

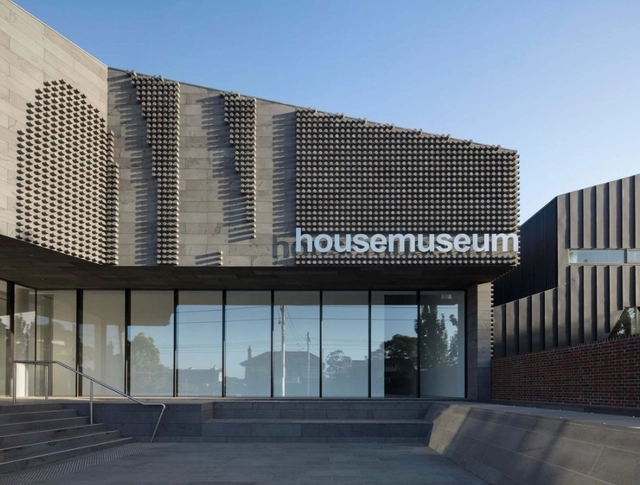
Australian architect Corbett Lyon's expansion to the Lyon Housemuseum in Melbourne has opened. The new public galleries, located adjacent to the original museum, offer space for local and international events, as well as exhibitions and installations. After establishing the Lyon Housemuseum in 2009, Lyon and his wife have been been expanding their collection with a range of work from the likes of Patricia Piccinini, Howard Arkley and Brook Andrew.

House Entremuros / Bassico Arquitectos

House Entremuros / Bassico Arquitectos - Exterior Photography, Residential, FacadeHouse Entremuros / Bassico Arquitectos - Exterior Photography, Residential, Facade, DoorHouse Entremuros / Bassico Arquitectos - ResidentialHouse Entremuros / Bassico Arquitectos - Interior Photography, ResidentialHouse Entremuros / Bassico Arquitectos - More Images+ 21

  • Area Area of this architecture project Area:  300
  • Year Completion year of this architecture project Year:  2017
  • Manufacturers Brands with products used in this architecture project
    Manufacturers:  Lamitech, Antioqueña de enchapes, Duratex, Mosaicos Bien, Savia

GMP Wins Competition for Shenzhen Bay "Culture Tower"

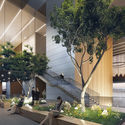
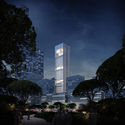
Gerkan, Marg and Partners (GMP) has won an international competition for the design of a new tower complex in Shenzhen’s “Super Bay City” business district. Consisting of three distinct blocks linked at the base, the primary tower of the Hengli International Building rises 250 meters to become an impressive landmark and a cultural destination for the new business district.

Located in Shenzhen Bay, to the west of the Chinese megacity, the urban masterplan containing the GMP scheme seeks to become a “high-density urban development with high-rise buildings of up to 600 meters.” Contributing significantly to the area’s skyline, the GMP proposal features three distinct volumes: a 250-meter-high office tower, a 36-meter-high conference center, and an 80-meter-high “culture tower.” Providing a rhythm to the tower’s verticality, “sky gardens” have been designed at various levels to be used as public amenity areas on the main tower, and the adjacent conference center and “culture tower.”

GMP Wins Competition for Shenzhen Bay "Culture Tower" - Imagen 1 de 4GMP Wins Competition for Shenzhen Bay "Culture Tower" - Imagen 2 de 4GMP Wins Competition for Shenzhen Bay "Culture Tower" - Imagen 3 de 4GMP Wins Competition for Shenzhen Bay "Culture Tower" - Imagen 4 de 4GMP Wins Competition for Shenzhen Bay Culture Tower - More Images+ 3

Unico Building / Studio Arthur Casas

Unico Building / Studio Arthur Casas - Residential
© Fernando Guerra | FG+SG

Unico Building / Studio Arthur Casas - ResidentialUnico Building / Studio Arthur Casas - ResidentialUnico Building / Studio Arthur Casas - ResidentialUnico Building / Studio Arthur Casas - ResidentialUnico Building / Studio Arthur Casas - More Images+ 16

São Paulo, Brazil
  • Area Area of this architecture project Area:  5630
  • Year Completion year of this architecture project Year:  2017
  • Manufacturers Brands with products used in this architecture project
    Manufacturers:  AutoDesk, Trimble

C.F. Møller Architects and EFFEKT Win Competition for Danish Maritime Academy

C.F. Møller Architects and EFFEKT has won an architectural competition for the design of the new SIMAC (Svendborg International Maritime Academy) in Svendborg, Denmark. Set to be completed in 2022, the open, flexible, modern learning institution seeks to educate the leaders of Denmark’s future innovative maritime industries. In addition to their role as design team for the academy, C.F. Møller Architects and EFFEKT have also prepared a masterplan for a surrounding district including housing, commerce, and urban green space.

The 12,500-square-meter SIMAC will contain common areas such as a Campus Square, teaching areas including auditoriums, laboratories, and simulator centers, and rooms for administration and support. The SIMAC will also sit within an overall development plan for the area, dubbed the “Harbour of the Future,” also designed by EFFEKT.
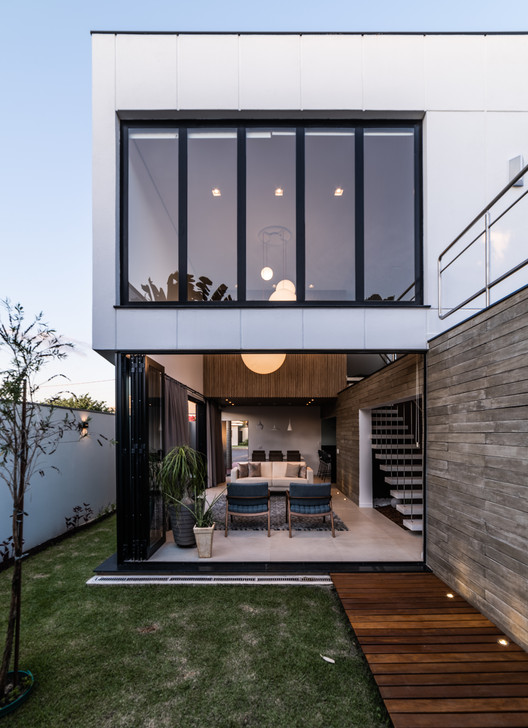
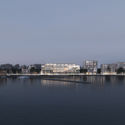
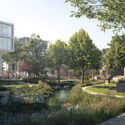
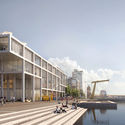
C.F. Møller Architects and EFFEKT Win Competition for Danish Maritime Academy - Image 1 of 4C.F. Møller Architects and EFFEKT Win Competition for Danish Maritime Academy - Featured ImageC.F. Møller Architects and EFFEKT Win Competition for Danish Maritime Academy - Image 2 of 4C.F. Møller Architects and EFFEKT Win Competition for Danish Maritime Academy - Image 3 of 4C.F. Møller Architects and EFFEKT Win Competition for Danish Maritime Academy - More Images+ 14

OSH House / OTP arquitetura

OSH House  / OTP arquitetura - Exterior Photography, Houses, Facade, Door
© Guilherme Pucci

OSH House  / OTP arquitetura - Interior Photography, Houses, Facade, Chair, TableOSH House  / OTP arquitetura - Interior Photography, Houses, Facade, Chair, LightingOSH House  / OTP arquitetura - Exterior Photography, Houses, Facade, StairsOSH House  / OTP arquitetura - Interior Photography, Houses, FacadeOSH House  / OTP arquitetura - More Images+ 19

Araçoiaba da Serra, Brazil
  • Architects: OTP arquitetura
  • Area Area of this architecture project Area:  220
  • Year Completion year of this architecture project Year:  2018
  • Manufacturers Brands with products used in this architecture project
    Manufacturers:  Izabela vidros, Japan Glass, Mastersol, Unique

Zirahuén House / Daniela Bucio Sistos // Taller de Arquitectura y Diseño

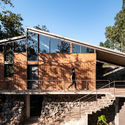
Zirahuén House / Daniela Bucio Sistos // Taller de Arquitectura y Diseño - Exterior Photography, Houses, Beam, FacadeZirahuén House / Daniela Bucio Sistos // Taller de Arquitectura y Diseño - Exterior Photography, Houses, FacadeZirahuén House / Daniela Bucio Sistos // Taller de Arquitectura y Diseño - HousesZirahuén House / Daniela Bucio Sistos // Taller de Arquitectura y Diseño - HousesZirahuén House / Daniela Bucio Sistos // Taller de Arquitectura y Diseño - More Images+ 28

Zirahuén, Mexico
  • Area Area of this architecture project Area:  8019 ft²
  • Year Completion year of this architecture project Year:  2018
  • Manufacturers Brands with products used in this architecture project
    Manufacturers:  Ciudad Hidalgo ‘La Cabañita’, Eurovent, Taller de Cobre Luis García Santa Clara del Cobre

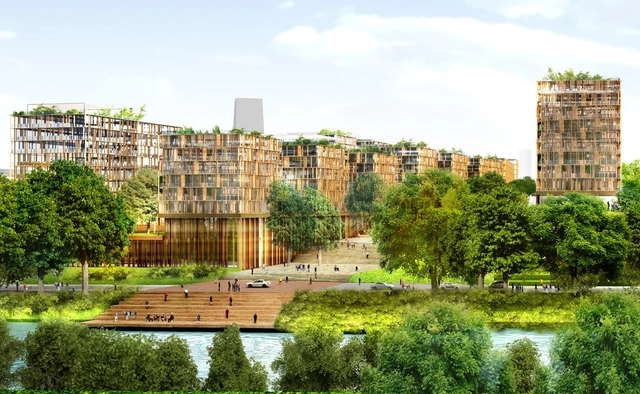
Dominique Perrault Designs Athletes' Village for Paris 2024 Olympics

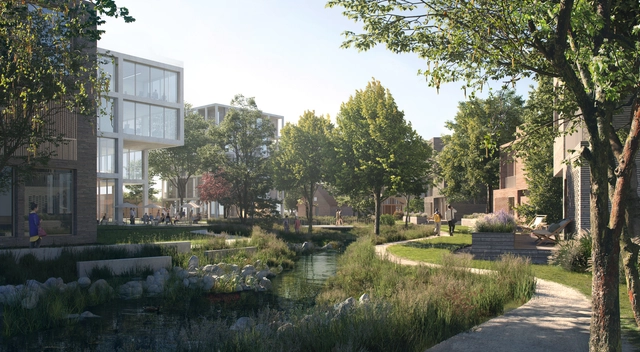
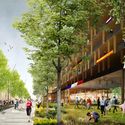
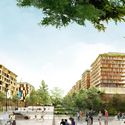
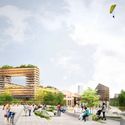
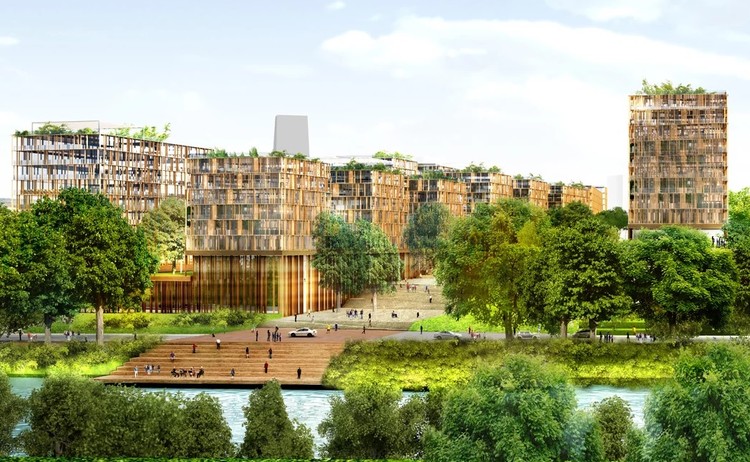
French architect Dominique Perrault has revealed the new masterplan and vision for the Paris 2024 Olympic and Paralympic village. Located in the city's Seine-Saint-Denis district, the village was designed to integrate with the existing urban fabric along the banks of the river. Combining housing and offices with diverse programs, the project spans over 119,000 square meters across its entirety. At the conclusion of the games, the village is designed to become a new permanent community in Paris.

Dominique Perrault Designs Athletes' Village for Paris 2024 Olympics - Image 1 of 4Dominique Perrault Designs Athletes' Village for Paris 2024 Olympics - Image 2 of 4Dominique Perrault Designs Athletes' Village for Paris 2024 Olympics - Image 3 of 4Dominique Perrault Designs Athletes' Village for Paris 2024 Olympics - Image 4 of 4Dominique Perrault Designs Athletes' Village for Paris 2024 Olympics - More Images+ 3

Why Do Architects Love Designing Houses?

Home. Our shelter. Our private space. In an urbanized world with dense megalopolises like Tokyo, Shanghai, and São Paulo, homes are getting smaller and more expensive than ever. If you are claustrophobic, Marie Kondo is your best ally in the quest to earn some extra space.  And even though private backyards have become a luxury for most, our data shows that single-family houses are still the most popular project type on ArchDaily. Why is this? (Especially when it seems incongruous given the reality of today’s crowded cities.) Why do some universities still insist on designing and building houses as academic exercises? Wouldn’t it be more creative—and more useful—to develop architecture in small-scale spaces? Would it be more rewarding to develop solutions on bigger scales?

Integration: The Latest Architectural Visualization Trend of 2019

 | Sponsored Content

As more and more visualization professionals adopt real-time rendering for presentation and collaboration, we’re seeing yet another trend in this emerging field: the integration of various technologies to serve a wide variety of workflows.

Every firm has different needs for compatibility with their chosen CAD programs. No one wants to learn a new process from scratch when they've already spent countless months setting up a design-to-presentation process that works for them.

Residence Le Nid / Anne Carrier Architecture

Residence Le Nid / Anne Carrier Architecture - Exterior Photography, House Interiors, Facade
© Maxime Brouillet

Residence Le Nid / Anne Carrier Architecture - House InteriorsResidence Le Nid / Anne Carrier Architecture - Interior Photography, House Interiors, FacadeResidence Le Nid / Anne Carrier Architecture - House InteriorsResidence Le Nid / Anne Carrier Architecture - Exterior Photography, House Interiors, FacadeResidence Le Nid / Anne Carrier Architecture - More Images+ 13

Cap-aux-Corbeaux, Canada
  • Area Area of this architecture project Area:  240
  • Year Completion year of this architecture project Year:  2017
  • Manufacturers Brands with products used in this architecture project
    Manufacturers:  Shalwin

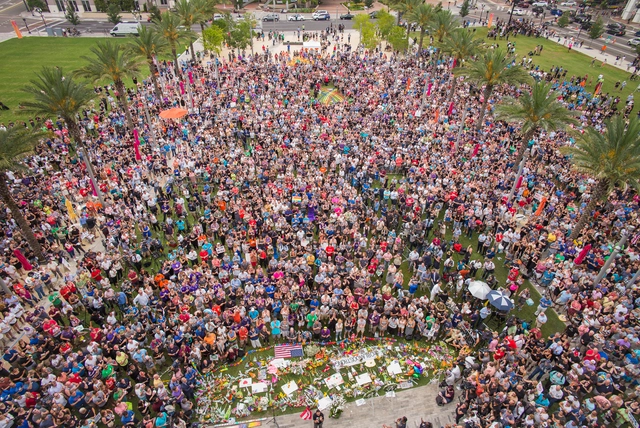
Call for Submissions: National Pulse Memorial & Museum International Design Competition

 | Sponsored Content

Design Challenge

On June 12, 2016, the largest and deadliest act of violence affecting LGBTQ+ people, and one of the deadliest terrorist attacks by a single gunman in modern American history occurred at the Pulse nightclub in Orlando, Florida. A total of 49 people’s lives were taken that night, 68 others were injured, and hundreds were left permanently affected by the trauma.

In the aftermath, the Orlando community and the world came together to prove that love will overcome fear and hatred. Under this banner, the onePULSE Foundation, an educational nonprofit, was created to memorialize this tragedy and ensure that Pulse’s legacy of love, acceptance, and hope will never be lost.
Kantoor IMd / Ector Hoogstad Architecten

Kantoor IMd / Ector Hoogstad Architecten - Interior Photography, Renovation, BeamKantoor IMd / Ector Hoogstad Architecten - Interior Photography, Renovation, Stairs, Facade, BeamKantoor IMd / Ector Hoogstad Architecten - Interior Photography, Renovation, Door, Facade, LightingKantoor IMd / Ector Hoogstad Architecten - Interior Photography, Renovation, Facade, DoorKantoor IMd / Ector Hoogstad Architecten - More Images+ 9

You've started following your first account!

Did you know?

You'll now receive updates based on what you follow! Personalize your stream and start following your favorite authors, offices and users.