


-
Architects: Cooper Robertson
- Area: 47000 ft²
- Year: 2018
-
Manufacturers: Terrazzo & Marble, Electrix Illumination



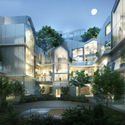
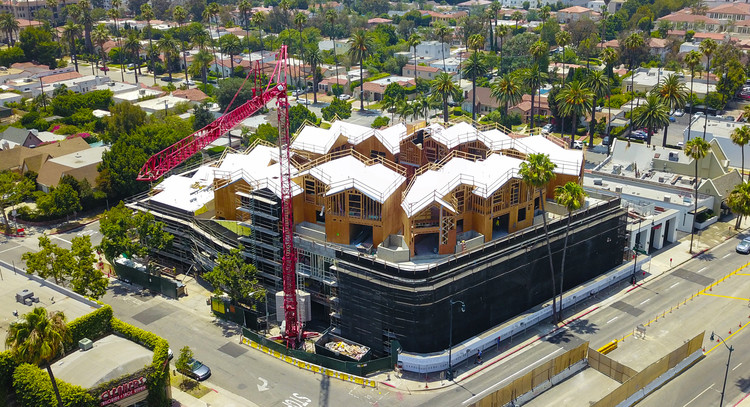
MAD Architects’ first project in the U.S., an 18-unit residential complex, has topped out in Beverly Hills. The project named ‘Gardenhouse’, is founded upon the idea of coalescing nature and the built environment in a dense urban center, providing residents an experience similar to that of living in a “hilltop village”. Once fully completed, Gardenhouse will feature a terraced arrangement of urban villas atop a plant-covered podium.


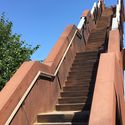
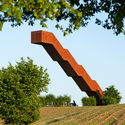
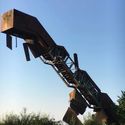
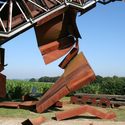

The iconic Vlooybergtoren in Tielt-Winge, Belgium, designed by Close to bone, has been heavily damaged by an explosion. The striking piece of landscape architecture, opened in May 2015, was badly damaged on Saturday night/Sunday morning, as reported by national news outlet VRT.
VRT is reporting that an arson attack was responsible, with Mayor Rudi Beeken stating “there are clear signs that this was not an accident”.

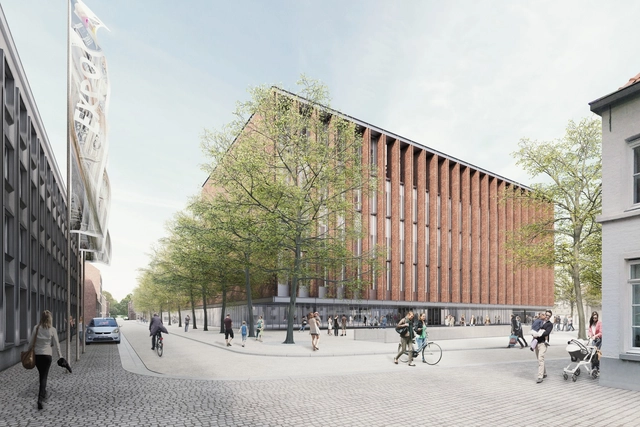
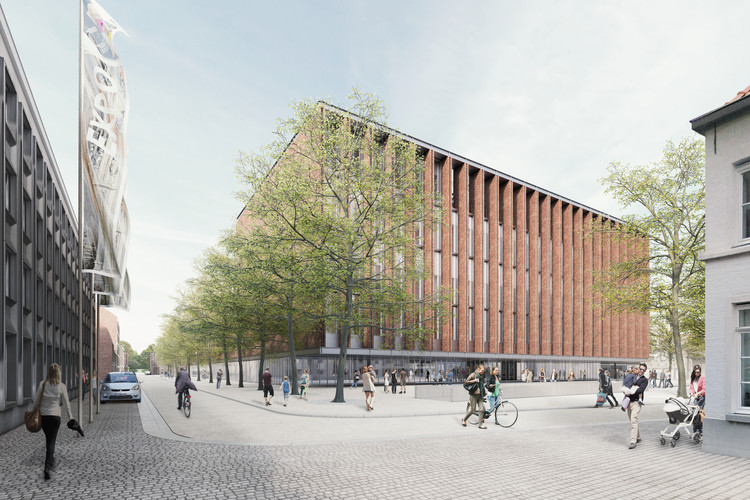
Eduardo Souto de Moura, in collaboration with META architectuurbureau, has released images of a proposed urban renewal project in the Belgian city of Bruges. The Beursplein & Congresgebouw consists of a new exhibition hall and covered public square on the site of a recently demolished trade fair complex.
The $46million (€40million) scheme seeks to act as a catalyst for urban renewal at the center of Bruges, with a dual role of exhibition hall and conference center capable of receiving business delegates on weekdays, and tourists on weekends.
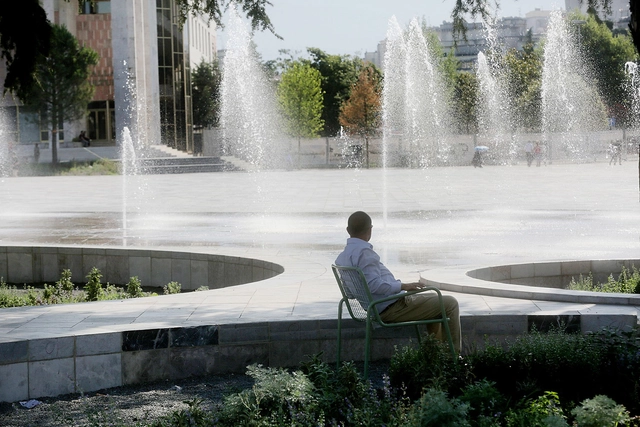

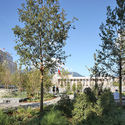
Brussels-based architecture firm 51N4E have won first prize for their Skanderbeg Square project in Tirana, Albania. The European Prize for Urban Public Space is a biennale competition that promotes creating, restoring, and improving public spaces within European cities, and have chosen this year’s winners for their impressive transformation of the city’s central square.
51N4E’s restructuring and renovation of the Skanderbeg Square is a result of winning an international architecture competition back in 2008. After the project was paused in 2010 for administrative changes, and resumed in 2015, the end result is a series of urban interventions, “inviting public and semi-public neighboring functions to spread into the exterior space”.


It only takes a pen, paper, and an innovative mind to create remarkable structures. Bringing these architectures to life, however, is where challenges arise. While some architects have shown their creativity and ambition by designing and constructing some of the craziest structures the world has ever seen, other architects were only left with an ambitious drawing. Whether due to financial limitations or designs that are way ahead of their time, some projects never saw the light of day.
Although you won’t be visiting these structures anytime soon—or ever, as far as we know—take a virtual tour of what could have been 7 of the world’s most iconic, innovative structures, courtesy of renders produced by Onward, the blog from Onstride Financial.


Instagram and social media are fundamentally changing the way we design in the 21st century. There is an inspirational component to the content we see and cite on the internet, but beyond the pretty pictures lies an opportunity for growth and learning. Zean Macfarlane (@zeanmacfarlane) has found his niche on Instagram somewhere in the middle. The "daily architecture" posts feature process sketches, articulated elevations, and graphic design; but the fun doesn't stop there.
Macfarlane's account also includes a link to tutorial ebooks where you can learn his unique graphic style and begin to apply the effects and techniques into your own drawings. The entire grid of posts acts as a digital artboard, rich with playful forms and careful composition. See for yourself why he has amassed a following of nearly 50k people.
You can see more of Zean's work after the break.
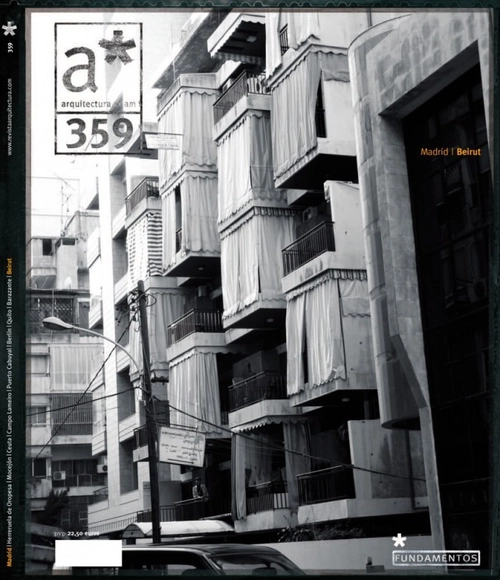
The College of Architects of Madrid (COAM) has made the initial digitization process of their Architecture Journal public, making one of the most important and influential Spanish architectural publications of the twentieth century available to everyone. COAM is a publication known as a platform for debate, thought, and a vital resource for architects, urban planners, and professionals from other closely related sectors.
Founded in 1918 as the official publication of the Central Society of Architects, the journal ARQUITECTURA, became the first publication of the Spanish architectural press. However, the Spanish Civil War would halt its normal development, transforming the magazine, as was required by the new times, into the National Journal of Architecture. It was edited until 1946 by the Directorate General of Architecture, then eventually placed in the hands of the Ministry of the Interior.


.jpg?1530429837&format=webp&width=640&height=580)




.jpg?1530607923 "Interior. Image Courtesy of MAD Architects")



.jpg?1530628241 "© infunctievan")














.jpg?1530429806 "Entrance Lobby. Image © Lian He")

.jpg?1530429837)