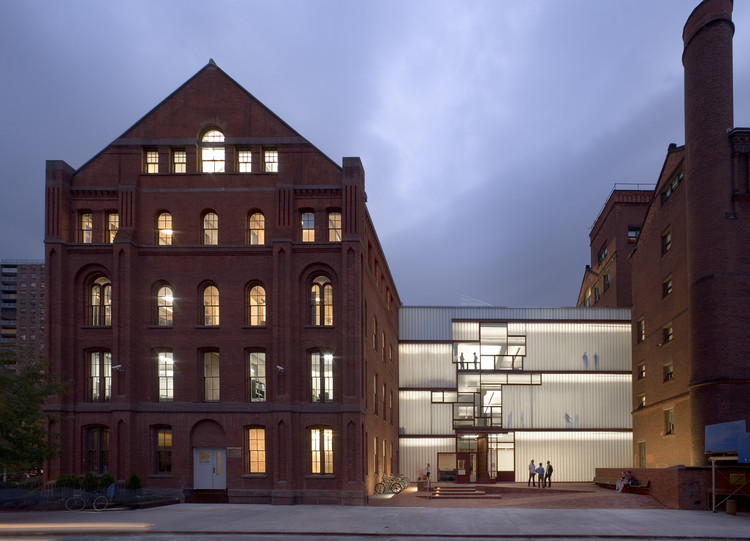
Pratt Institute, Higgins Hall Insertion / Steven Holl Architects

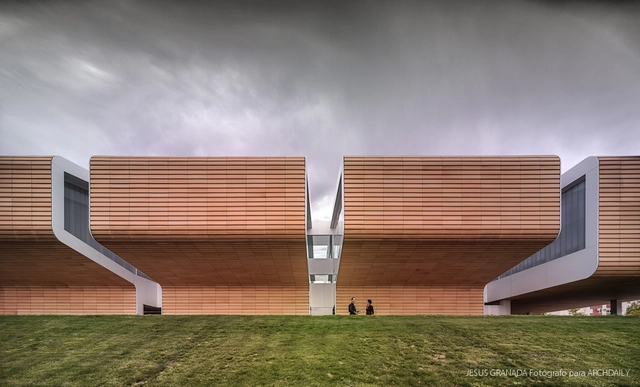
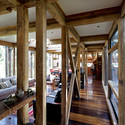
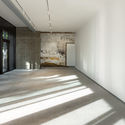
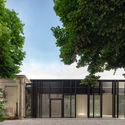
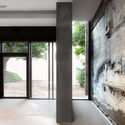
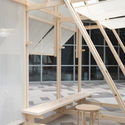
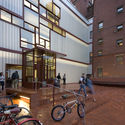
Pratt Institute, Higgins Hall Insertion / Steven Holl Architects - Student Hall, FacadePratt Institute, Higgins Hall Insertion / Steven Holl Architects - Student Hall, Beam, Table, ChairPratt Institute, Higgins Hall Insertion / Steven Holl Architects - Student Hall, Facade, Door, Chair, TablePratt Institute, Higgins Hall Insertion / Steven Holl Architects - Student Hall, FacadePratt Institute, Higgins Hall Insertion / Steven Holl Architects - More Images+ 29

Bridge House / Aranguiz-Bunster Arquitectos

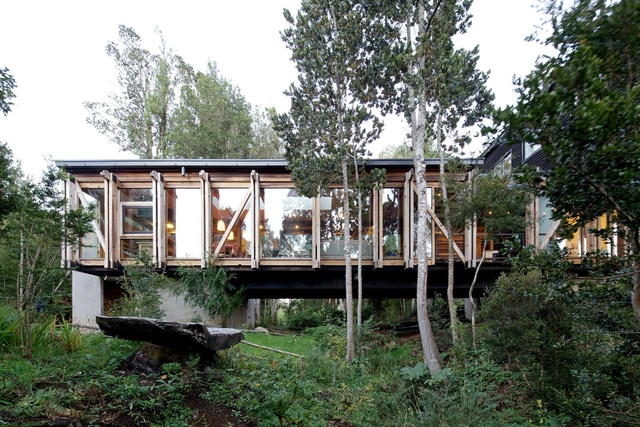
Bridge House / Aranguiz-Bunster Arquitectos - Interior Photography, Houses, Beam, TableBridge House / Aranguiz-Bunster Arquitectos - Exterior Photography, Houses, FacadeBridge House / Aranguiz-Bunster Arquitectos - Interior Photography, Houses, Beam, TableBridge House / Aranguiz-Bunster Arquitectos - HousesBridge House / Aranguiz-Bunster Arquitectos - More Images+ 32

Puerto Varas, Chile
  • Year Completion year of this architecture project Year:  2010
  • Manufacturers Brands with products used in this architecture project
    Manufacturers:  Onduline

Teacher Training Center / Ramón Fernández-Alonso

Teacher Training Center / Ramón Fernández-Alonso - Other FacilitiesTeacher Training Center / Ramón Fernández-Alonso - Interior Photography, Other Facilities, Facade, HandrailTeacher Training Center / Ramón Fernández-Alonso - Other FacilitiesTeacher Training Center / Ramón Fernández-Alonso - Other FacilitiesTeacher Training Center / Ramón Fernández-Alonso - More Images+ 17

  • Area Area of this architecture project Area:  19756
  • Year Completion year of this architecture project Year:  2012
  • Manufacturers Brands with products used in this architecture project
    Manufacturers:  Akaba, B.lux, Lopez Soto

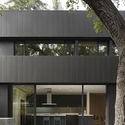
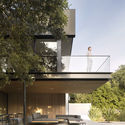
Tree House / Aidlin Darling Design

Tree House / Aidlin Darling Design - Exterior Photography, Houses, Facade
© Adam Rouse

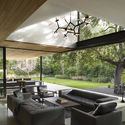
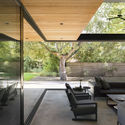
Tree House / Aidlin Darling Design - Interior Photography, Houses, Door, TableTree House / Aidlin Darling Design - Interior Photography, Houses, BeamTree House / Aidlin Darling Design - HousesTree House / Aidlin Darling Design - Exterior Photography, Houses, FacadeTree House / Aidlin Darling Design - More Images+ 10

Palo Alto, United States

Future Materiality Pavilion / Pravda Bureau

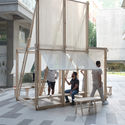
Future Materiality Pavilion / Pravda Bureau  - Drawings, Temporary Installations, Door, Facade
© Ivan Erofeev
  • Architects: Pravda Bureau
  • Area Area of this architecture project Area:  25
  • Year Completion year of this architecture project Year:  2019
  • Manufacturers Brands with products used in this architecture project
    Manufacturers:  AutoDesk, 3M, SketchUp

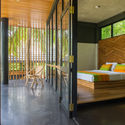
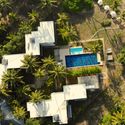
Boutique Hotel Lankavatara Ocean Retreat / Kremnev Atelier

Boutique Hotel Lankavatara Ocean Retreat / Kremnev Atelier - HotelsBoutique Hotel Lankavatara Ocean Retreat / Kremnev Atelier - Interior Photography, Hotels, BedBoutique Hotel Lankavatara Ocean Retreat / Kremnev Atelier - HotelsBoutique Hotel Lankavatara Ocean Retreat / Kremnev Atelier - Exterior Photography, HotelsBoutique Hotel Lankavatara Ocean Retreat / Kremnev Atelier - More Images+ 33

Hungama, Sri Lanka
  • Architects: Kremnev Atelier
  • Area Area of this architecture project Area:  1000
  • Year Completion year of this architecture project Year:  2019
  • Manufacturers Brands with products used in this architecture project
    Manufacturers:  Grafisoft, Xeometric

Cantilevered Visitor Center by Fabric.a Overlooks Botan Valley

Subscriber Access | 

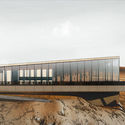
The Botan Valley in eastern Turkey has been attracting thousands of tourists annually due to its unique rock formations and canyon-like topography.

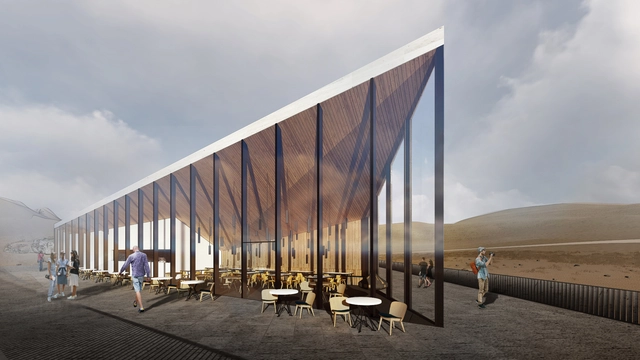
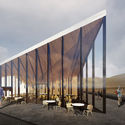
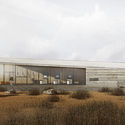
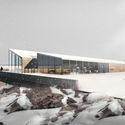
To further promote the area's scenic landscape, Turkish architecture firm Fabric.a Architects have proposed the ‘Botan Visitor Center’, an observation pavilion and restaurant overlooking the rocky landscapes of the Botan Valley.

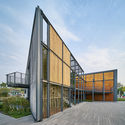
Cantilevered Visitor Center by Fabric.a Overlooks Botan Valley - Featured ImageCantilevered Visitor Center by Fabric.a Overlooks Botan Valley - Imagem 3 de 4Cantilevered Visitor Center by Fabric.a Overlooks Botan Valley - Imagem 2 de 4Cantilevered Visitor Center by Fabric.a Overlooks Botan Valley - Imagem 4 de 4Cantilevered Visitor Center by Fabric.a Overlooks Botan Valley - More Images+ 1

Tula Farmers Market / 8 Lines

Tula Farmers Market / 8 Lines - Exterior Photography, Market, Garden, FacadeTula Farmers Market / 8 Lines - Exterior Photography, Market, FacadeTula Farmers Market / 8 Lines - MarketTula Farmers Market / 8 Lines - MarketTula Farmers Market / 8 Lines - More Images+ 30

Valise Store Union Station / Kilogram Studio

Valise Store Union Station / Kilogram Studio - Interior Photography, Store, Stairs, Lighting
© Scott Norsworthy

Valise Store Union Station / Kilogram Studio - Store, Facade, DoorValise Store Union Station / Kilogram Studio - Interior Photography, StoreValise Store Union Station / Kilogram Studio - Interior Photography, Store, HandrailValise Store Union Station / Kilogram Studio - StoreValise Store Union Station / Kilogram Studio - More Images+ 15

Toronto, Canada

Office for Radioline / Algorithm Bureau

Office for Radioline / Algorithm Bureau - Interior Photography, Interior Design, Facade, Beam, LightingOffice for Radioline / Algorithm Bureau - Interior Photography, Interior Design, Kitchen, Table, ChairOffice for Radioline / Algorithm Bureau - Interior Photography, Interior Design, Facade, Chair, Table, BenchOffice for Radioline / Algorithm Bureau - Interior Photography, Interior Design, Facade, Door, ChairOffice for Radioline / Algorithm Bureau - More Images+ 19

  • Architects: Algorithm Bureau
  • Area Area of this architecture project Area:  90
  • Year Completion year of this architecture project Year:  2018
  • Manufacturers Brands with products used in this architecture project
    Manufacturers:  Forbo Flooring Systems, Ikea, MDM-LIGHT, Narbutas, Nowy Styl Group
  • Professionals: LCC Artproekt

David Briggs on the NYC of 80s, Gentrification and Urban Preservation

The Midnight Charette is an explicit podcast about design, architecture, and the everyday. Hosted by architectural designers David Lee and Marina Bourderonnet, it features a variety of creative professionals in unscripted and long-format conversations that allow for thoughtful takes and more personal discussions. Honesty and humor are used to cover a wide array of subjects: some episodes provide useful tips for designers, while others are project reviews, interviews, or simply explorations of everyday life and design. The Midnight Charette is available for free on iTunes, YouTube, Spotify, and all other podcast directories.

David Briggs on the NYC of 80s, Gentrification and Urban Preservation - Image 1 of 4

On this episode of The Midnight Charette, hosts David Lee and Marina Bourderonnet are joined by Architect David Briggs—Co-Founder of Gowanus by Design and Founding Principal of Loci Architecture—to discuss living in New York City during the 1980s, gentrification, urban preservation, the planning challenges of Gowanus, Brooklyn and its severely polluted canal, designing better cities, wastewater treatment and more.
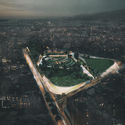
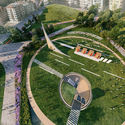
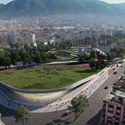
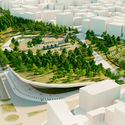
ONZ Repurpose Abandoned Stadium into Urban Park with Cultural Hub

Subscriber Access | 

ONZ Repurpose Abandoned Stadium into Urban Park with Cultural Hub - Image 1 of 4ONZ Repurpose Abandoned Stadium into Urban Park with Cultural Hub - Image 4 of 4ONZ Repurpose Abandoned Stadium into Urban Park with Cultural Hub - Image 3 of 4ONZ Repurpose Abandoned Stadium into Urban Park with Cultural Hub - Image 2 of 4ONZ Repurpose Abandoned Stadium into Urban Park with Cultural Hub - More Images+ 9

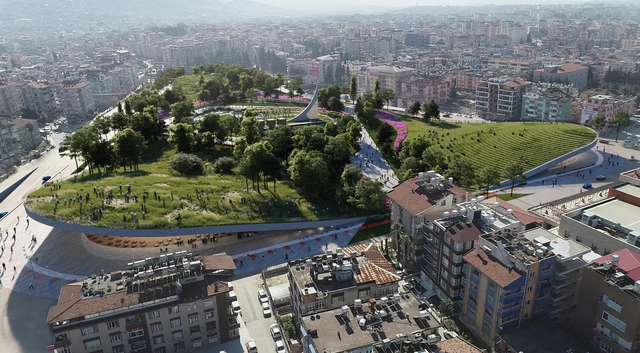
Antakya Atatürk Stadium of Hatay, Turkey, was originally built in 1950 but closed recently due to its inability to meet growing demand. In a new public project titled Green Wings, ONZ Architects aim to transform this former urban center into a new park with a cultural hub.

Polo del Gusto Pavilion / EXiT architetti associati

Polo del Gusto Pavilion / EXiT architetti associati - PavilionPolo del Gusto Pavilion / EXiT architetti associati - PavilionPolo del Gusto Pavilion / EXiT architetti associati - Interior Photography, Pavilion, FacadePolo del Gusto Pavilion / EXiT architetti associati - PavilionPolo del Gusto Pavilion / EXiT architetti associati - More Images+ 25

Pieve di Soligo, Italy
  • Area Area of this architecture project Area:  170
  • Year Completion year of this architecture project Year:  2019
  • Manufacturers Brands with products used in this architecture project
    Manufacturers:  Aluk, Ceramica Sant'Agostino

TOTEMY: Visualizing the Relationship Between Human and the Forces of Nature

Subscriber Access | 
TOTEMY: Visualizing the Relationship Between Human and the Forces of Nature  - Imagem 5 de 4
© Alicja Biala and Iwo Borkowicz / Totemy

Architects and designers, just like all citizens, have a responsibility to participate in global conversations regarding the environment. Their power, however, lies in the fact that they are able to make an impact through the conscious decisions they make with their projects, such as sustainable building materials or expressive artworks.

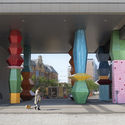
To shed light on the current climate crisis, artist Alicja Biala and architect Iwo Borkowicz have created Totemy, a series of 9-meter-tall sculptures that translate the state of the environment into an immersive architectural experience.

TOTEMY: Visualizing the Relationship Between Human and the Forces of Nature  - Imagem 1 de 4TOTEMY: Visualizing the Relationship Between Human and the Forces of Nature  - Featured ImageTOTEMY: Visualizing the Relationship Between Human and the Forces of Nature  - Imagem 2 de 4TOTEMY: Visualizing the Relationship Between Human and the Forces of Nature  - Imagem 3 de 4TOTEMY: Visualizing the Relationship Between Human and the Forces of Nature  - More Images+ 18

Terraces House / Garza Maya Arquitectos

Terraces House / Garza Maya Arquitectos - Exterior Photography, Houses, FacadeTerraces House / Garza Maya Arquitectos - HousesTerraces House / Garza Maya Arquitectos - Interior Photography, HousesTerraces House / Garza Maya Arquitectos - Interior Photography, HousesTerraces House / Garza Maya Arquitectos - More Images+ 14

Chihuahua, Mexico
  • Area Area of this architecture project Area:  563
  • Year Completion year of this architecture project Year:  2019
  • Manufacturers Brands with products used in this architecture project
    Manufacturers:  Cappa, Concretos Américas, Grupo Tenerife, Interceramic, SANZco, +2

Blue Heart - Youkong Living Room / Wutopia Lab

Blue Heart - Youkong Living Room / Wutopia Lab - Interior Photography, Interior Design, FacadeBlue Heart - Youkong Living Room / Wutopia Lab - Interior Photography, Interior Design, Chair, TableBlue Heart - Youkong Living Room / Wutopia Lab - Interior Photography, Interior Design, Facade, Chair, TableBlue Heart - Youkong Living Room / Wutopia Lab - Interior Photography, Interior Design, FacadeBlue Heart - Youkong Living Room / Wutopia Lab - More Images+ 15

Chengdu, Sichuan, China, China

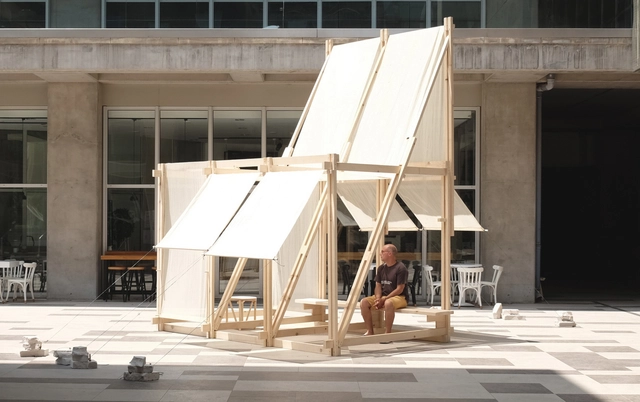
Geçit Wooden Pavilion / IEU Faculty of Fine Arts and Design Workshop + Erazo Pugliese

Geçit Wooden Pavilion / IEU Faculty of Fine Arts and Design Workshop + Erazo Pugliese - Interior Photography, Pavilion, Facade, ChairGeçit Wooden Pavilion / IEU Faculty of Fine Arts and Design Workshop + Erazo Pugliese - PavilionGeçit Wooden Pavilion / IEU Faculty of Fine Arts and Design Workshop + Erazo Pugliese - Interior Photography, Pavilion, Beam, FacadeGeçit Wooden Pavilion / IEU Faculty of Fine Arts and Design Workshop + Erazo Pugliese - Interior Photography, Pavilion, Facade, Door, Bench, TableGeçit Wooden Pavilion / IEU Faculty of Fine Arts and Design Workshop + Erazo Pugliese - More Images+ 28

İzmir, Türkiye
  • Architects: Erazo Pugliese
  • Area Area of this architecture project Area:  8
  • Year Completion year of this architecture project Year:  2019

Hong Kong Garden - 2019 Beijing International Horticultural Exposition / ArchSD

Hong Kong Garden - 2019 Beijing International Horticultural Exposition / ArchSD - Exterior Photography, Installations & Structures, Facade, HandrailHong Kong Garden - 2019 Beijing International Horticultural Exposition / ArchSD - Installations & StructuresHong Kong Garden - 2019 Beijing International Horticultural Exposition / ArchSD - Exterior Photography, Installations & Structures, FacadeHong Kong Garden - 2019 Beijing International Horticultural Exposition / ArchSD - Installations & StructuresHong Kong Garden - 2019 Beijing International Horticultural Exposition / ArchSD - More Images+ 12

  • Architects: ArchSD
  • Area Area of this architecture project Area:  241
  • Year Completion year of this architecture project Year:  2019
  • Manufacturers Brands with products used in this architecture project
    Manufacturers:  Bluet Garden, RJ Models, Rado Neonlight
  • Professionals: ArchSD

You've started following your first account!

Did you know?

You'll now receive updates based on what you follow! Personalize your stream and start following your favorite authors, offices and users.