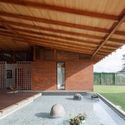
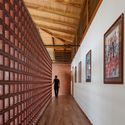
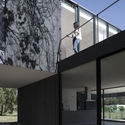
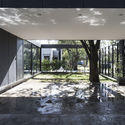
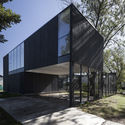
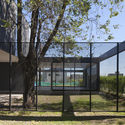
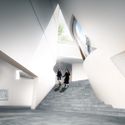
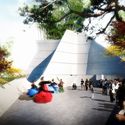
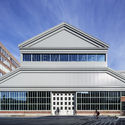
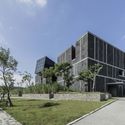
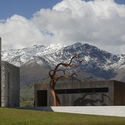
Legal Practice Center / Unileão / Lins Arquitetos Associados

Legal Practice Center / Unileão / Lins Arquitetos Associados  - UniversityLegal Practice Center / Unileão / Lins Arquitetos Associados  - UniversityLegal Practice Center / Unileão / Lins Arquitetos Associados  - UniversityLegal Practice Center / Unileão / Lins Arquitetos Associados  - UniversityLegal Practice Center / Unileão / Lins Arquitetos Associados  - More Images+ 39

•
Lagoa Seca, Brazil
  • Area Area of this architecture project Area:  14109 ft²
  • Year Completion year of this architecture project Year:  2016
  • Manufacturers Brands with products used in this architecture project
    Manufacturers:  Américo Pré-Moldados, Bendermix, Coper Vidros, Isoeste

Residential Passages in Barrio las Cruces / El Taller de (S)

Residential Passages in Barrio las Cruces / El Taller de (S) - Residential
© El Taller de (S)

Residential Passages in Barrio las Cruces / El Taller de (S) - ResidentialResidential Passages in Barrio las Cruces / El Taller de (S) - ResidentialResidential Passages in Barrio las Cruces / El Taller de (S) - ResidentialResidential Passages in Barrio las Cruces / El Taller de (S) - ResidentialResidential Passages in Barrio las Cruces / El Taller de (S) - More Images+ 32

•
Santa Fé, Colombia
  • Architects: El Taller de (S)
  • Year Completion year of this architecture project Year:  2018
  • Manufacturers Brands with products used in this architecture project
    Manufacturers:  Kreato

Les Cordeliers Community Center and Nursery / Ateliers O-S architectes

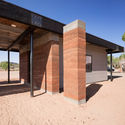
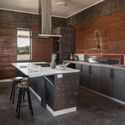
Les Cordeliers Community Center and Nursery / Ateliers O-S architectes - Exterior Photography, Day Care, Facade, DoorLes Cordeliers Community Center and Nursery / Ateliers O-S architectes - Exterior Photography, Day Care, FacadeLes Cordeliers Community Center and Nursery / Ateliers O-S architectes - Interior Photography, Day Care, Kitchen, Countertop, TableLes Cordeliers Community Center and Nursery / Ateliers O-S architectes - Day CareLes Cordeliers Community Center and Nursery / Ateliers O-S architectes - More Images+ 24

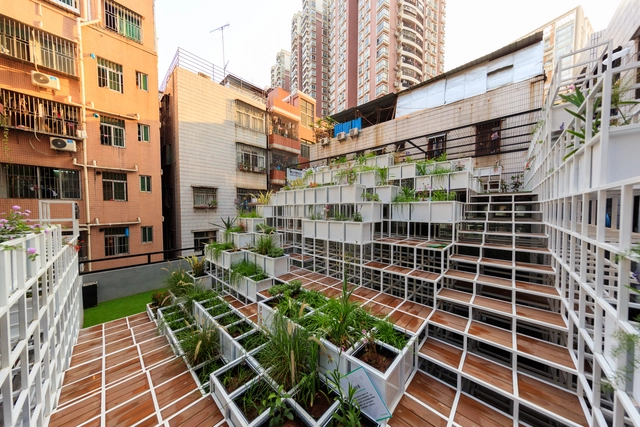
Activity Homes at Yunjin Road / Scenic Architecture

Activity Homes at Yunjin Road / Scenic Architecture - Community CenterActivity Homes at Yunjin Road / Scenic Architecture - Community CenterActivity Homes at Yunjin Road / Scenic Architecture - Community CenterActivity Homes at Yunjin Road / Scenic Architecture - Community CenterActivity Homes at Yunjin Road / Scenic Architecture - More Images+ 30

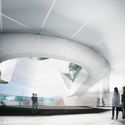
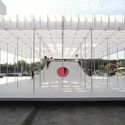
Reservation and Monitor Center of Liangzhu Heritage Sites / CUC·ZOYO

Reservation and Monitor Center of Liangzhu Heritage Sites  / CUC·ZOYO - HeritageReservation and Monitor Center of Liangzhu Heritage Sites  / CUC·ZOYO - HeritageReservation and Monitor Center of Liangzhu Heritage Sites  / CUC·ZOYO - HeritageReservation and Monitor Center of Liangzhu Heritage Sites  / CUC·ZOYO - HeritageReservation and Monitor Center of Liangzhu Heritage Sites  / CUC·ZOYO - More Images+ 20

•
Hangzhou, China

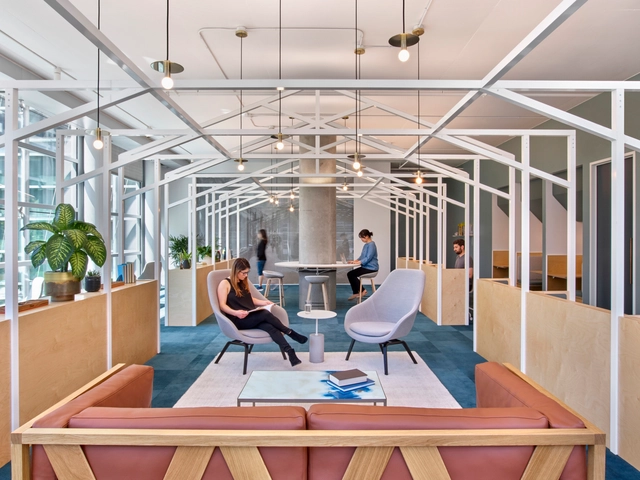
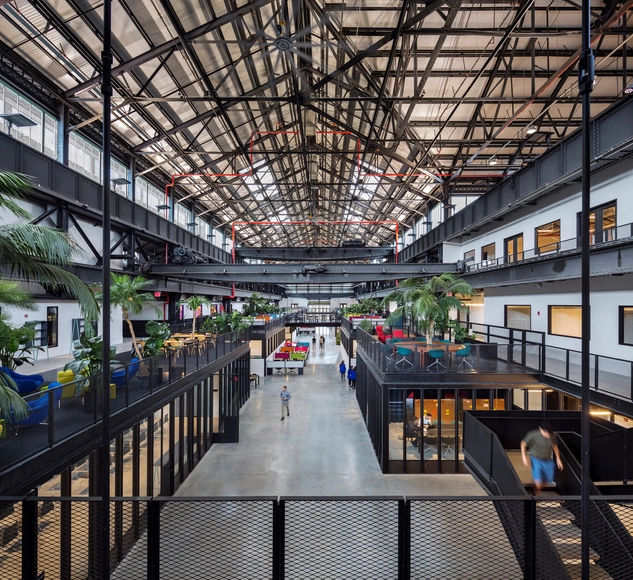
Arup Melbourne Offices / HASSELL

Arup Melbourne Offices / HASSELL - Interior Photography, Office Buildings, Chair, TableArup Melbourne Offices / HASSELL - Interior Photography, Office Buildings, Table, Chair, BenchArup Melbourne Offices / HASSELL - Interior Photography, Office Buildings, Beam, Table, ChairArup Melbourne Offices / HASSELL - Interior Photography, Office BuildingsArup Melbourne Offices / HASSELL - More Images+ 10

  • Interior Designers: HASSELL
  • Area Area of this architecture project Area:  5100 m²
  • Year Completion year of this architecture project Year:  2018

Belle Vue Senior Residence / Morris+Company

Belle Vue Senior Residence / Morris+Company - Exterior Photography, Apartments, FacadeBelle Vue Senior Residence / Morris+Company - ApartmentsBelle Vue Senior Residence / Morris+Company - Interior Photography, Apartments, Facade, Handrail, TableBelle Vue Senior Residence / Morris+Company - Interior Photography, Apartments, Lighting, ChairBelle Vue Senior Residence / Morris+Company - More Images+ 19

Pondok Indah Bintaro Jaya Hospital / Silver Thomas Hanley

Pondok Indah Bintaro Jaya Hospital / Silver Thomas Hanley - Hospital Pondok Indah Bintaro Jaya Hospital / Silver Thomas Hanley - Interior Photography, Hospital , Facade, LightingPondok Indah Bintaro Jaya Hospital / Silver Thomas Hanley - Interior Photography, Hospital , GardenPondok Indah Bintaro Jaya Hospital / Silver Thomas Hanley - Hospital Pondok Indah Bintaro Jaya Hospital / Silver Thomas Hanley - More Images+ 25

•
Jakarta, Indonesia

Jacksonport State Park Visitor Center / Polk Stanley Wilcox Architects

Jacksonport State Park Visitor Center / Polk Stanley Wilcox Architects - Interior Photography, Visitor Center, Beam, HandrailJacksonport State Park Visitor Center / Polk Stanley Wilcox Architects - Interior Photography, Visitor Center, Beam, FacadeJacksonport State Park Visitor Center / Polk Stanley Wilcox Architects - Visitor CenterJacksonport State Park Visitor Center / Polk Stanley Wilcox Architects - Interior Photography, Visitor Center, Stairs, Door, FacadeJacksonport State Park Visitor Center / Polk Stanley Wilcox Architects - More Images+ 20

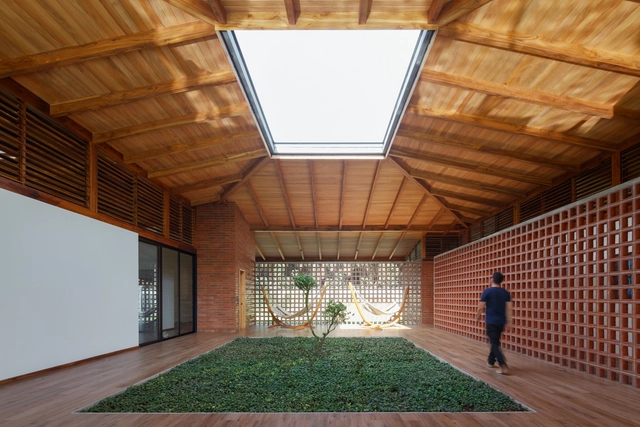
Flying Tiles House / Daniel Moreno Flores

Flying Tiles House / Daniel Moreno Flores - HousesFlying Tiles House / Daniel Moreno Flores - HousesFlying Tiles House / Daniel Moreno Flores - Interior Photography, Houses, BeamFlying Tiles House / Daniel Moreno Flores - Interior Photography, Houses, Beam, FacadeFlying Tiles House / Daniel Moreno Flores - More Images+ 39

•
Pifo, Ecuador
  • Architects: Daniel Moreno Flores
  • Area Area of this architecture project Area:  68 m²
  • Year Completion year of this architecture project Year:  2018

Co-Design Milan

Buildings are often designed aspiring for their long lives. With our modern-day construction materials, the average lifespan of a building can be considered as 40-50 years. However, what happens when a building dies and what if it becomes defunct before that?

Buildings when clubbed together form a locality which in turn add up to build a city. Proper functioning of any such building becomes an asset to a city. Contrarily, a defunct building is eventually a liability to a city.

Technological boost embarks our lifestyle enhancement. With this change, if a building cannot cater to the changing need of the society, it gets abandoned even before its physical death.

Miguel Valencia Educational Institution / Plan:b arquitectos

Miguel Valencia Educational Institution / Plan:b arquitectos - Schools Miguel Valencia Educational Institution / Plan:b arquitectos - Schools Miguel Valencia Educational Institution / Plan:b arquitectos - Schools Miguel Valencia Educational Institution / Plan:b arquitectos - Schools Miguel Valencia Educational Institution / Plan:b arquitectos - More Images+ 28

•
Verdun, Colombia
  • Architects: Plan:b arquitectos
  • Area Area of this architecture project Area:  1543 m²
  • Year Completion year of this architecture project Year:  2015
  • Manufacturers Brands with products used in this architecture project
    Manufacturers:  Adoquinar, Argos, D&D, Manoplas, Muma

Call for Entries: 'Mozambique Preschool: Flor da Manhã'

In this competition, we will help Assa, a Mozambican teacher, build a center for children with disabilities and those affected by social exclusion, with the support of the Estamos Juntos Initiative and the NGO Somos del Mundo. ·

REX, SOM and SHoP Among Finalists for $600m Tower in Brisbane

Developers Cbus and Nielson Properties have released a shortlist for the design of a $600 million office tower in Brisbane’s North Quay. Four local and international architectural teams have been selected to create proposals for the commercial tower that will accommodate 50,000 square meters of office space. The developers aim to establish an innovative workplace of the future that will represent the new world of work.

Architect Designs Giant Steel Rolling Bridge for the Overlooked Area of Cody Dock

In east London, on the bank of the Lea River, Thomas Randall-Page imagines a project that reboots an under-used and forgotten area through the construction of a rotating bridge. The manually rolling system will allow boats to pass, and will also act as a pedestrian bridge and grant full public access to the Lea River Park.

Portico House / BLOCO Arquitetos

Portico House / BLOCO Arquitetos - Exterior Photography, Houses, FacadePortico House / BLOCO Arquitetos - Interior Photography, Houses, Kitchen, Beam, Facade, Table, ChairPortico House / BLOCO Arquitetos - Interior Photography, Houses, BedroomPortico House / BLOCO Arquitetos - Interior Photography, Houses, Bathroom, Beam, Bathtub, BenchPortico House / BLOCO Arquitetos - More Images+ 21

•
Brasilia, Brazil
  • Architects: BLOCO Arquitetos
  • Area Area of this architecture project Area:  215 m²
  • Year Completion year of this architecture project Year:  2018
  • Manufacturers Brands with products used in this architecture project
    Manufacturers:  AutoDesk, Deca, Docol

Dirk Denison Renovates the Mies Van Der Rohe Bailey Hall

The Mies van der Rohe residential building, the Bailey Hall built in 1955, at Illinois Institute of Technology will be subject to renovation works by Dirk Denison Architects. The Chicago-based firm will modernize the mechanical, structural, and interior works, modifying its original function, and introducing a new configuration to host up to 330 first- and second-year students, while the exterior will remain faithful to the original design and the ground floor lobby will still hold on to the Mies’ iconic recessed glass lobby.

Townhouse Palmaille 98 / Walter Gebhardt | Architekt

Townhouse Palmaille 98 / Walter Gebhardt | Architekt - Interior Photography, Renovation, Kitchen, Beam, Table, Chair, Countertop
© Jochen Stüber

Townhouse Palmaille 98 / Walter Gebhardt | Architekt - Exterior Photography, Renovation, Facade, StairsTownhouse Palmaille 98 / Walter Gebhardt | Architekt - Interior Photography, Renovation, TableTownhouse Palmaille 98 / Walter Gebhardt | Architekt - Exterior Photography, Renovation, FacadeTownhouse Palmaille 98 / Walter Gebhardt | Architekt - Interior Photography, Renovation, Table, ChairTownhouse Palmaille 98 / Walter Gebhardt | Architekt - More Images+ 21

You've started following your first account!

Did you know?

You'll now receive updates based on what you follow! Personalize your stream and start following your favorite authors, offices and users.