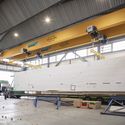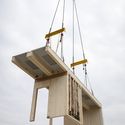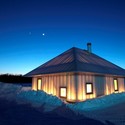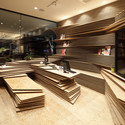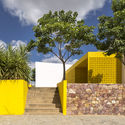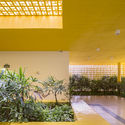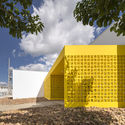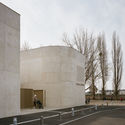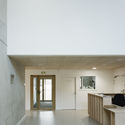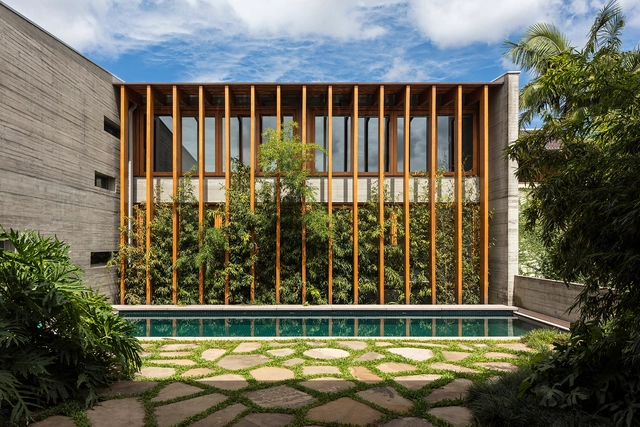
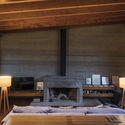
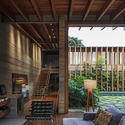
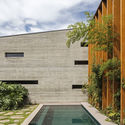
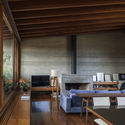
Poa House / Bernardes Arquitetura

Poa House / Bernardes Arquitetura - Interior Photography, Houses, Bedroom, Beam, TablePoa House / Bernardes Arquitetura - Interior Photography, Houses, Beam, Fence, FacadePoa House / Bernardes Arquitetura - Exterior Photography, Houses, FacadePoa House / Bernardes Arquitetura - Interior Photography, Houses, Beam, TablePoa House / Bernardes Arquitetura - More Images+ 16

Porto Alegre, Brazil
  • Area Area of this architecture project Area:  660
  • Year Completion year of this architecture project Year:  2018
  • Manufacturers Brands with products used in this architecture project
    Manufacturers:  Alwitra, NPK, Scheid Esquadrias, Uniflex
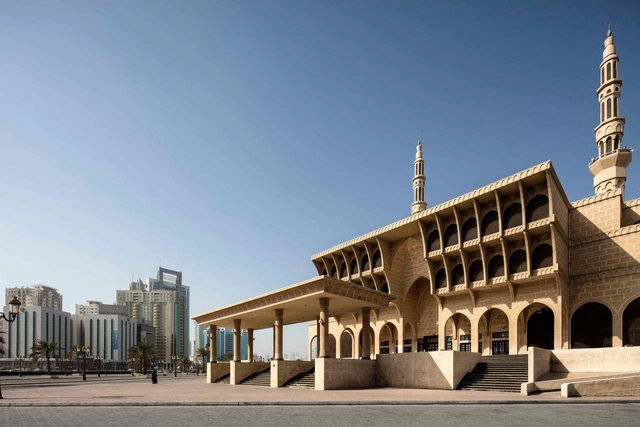
Sharjah Architecture Triennial Announces Global South-based Participants and Projects for Its Inaugural Edition

Curated by Adrian Lahoud, The Sharjah Architecture Triennial opens this November, self-proclaiming as "the first international platform on architecture and urbanism of the Global South."

Lahoud, who is also Dean of the School of Architecture at the Royal College of Art, has defined the theme for the inaugural edition —Rights of Future Generations— as an instance to "question how inheritance, legacy, and the state of the environment are passed from one generation to the next, how present decisions have long-term intergenerational consequences, and how other expressions of co-existence, including indigenous ones, might challenge dominant western perspectives."
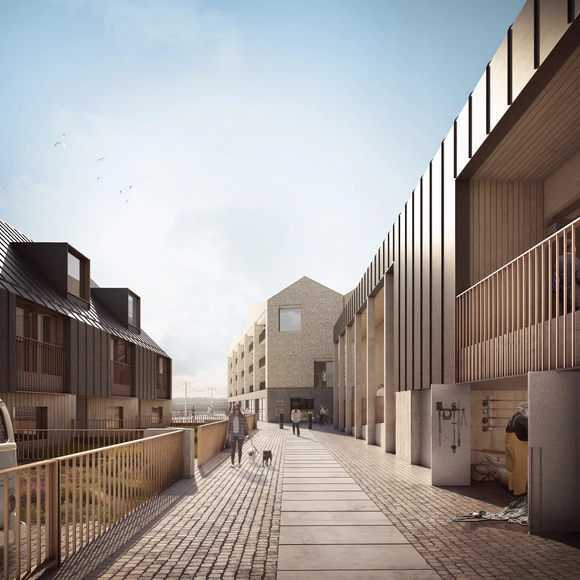
FCBStudios Reimagines Industrial Heritage of Cornwall to Revitalize UNESCO Harbor Site

FCBStudios Reimagines Industrial Heritage of Cornwall to Revitalize UNESCO Harbor Site - Imagen 1 de 4FCBStudios Reimagines Industrial Heritage of Cornwall to Revitalize UNESCO Harbor Site - Imagen 2 de 4FCBStudios Reimagines Industrial Heritage of Cornwall to Revitalize UNESCO Harbor Site - Imagen 3 de 4FCBStudios Reimagines Industrial Heritage of Cornwall to Revitalize UNESCO Harbor Site - Imagen 4 de 4FCBStudios Reimagines Industrial Heritage of Cornwall to Revitalize UNESCO Harbor Site - More Images+ 4

Feilden Clegg Bradley Studios has received unanimous planning approval for the third phase of work in Cornwall. Called Hayle North Quay, the 20 acre mixed use regeneration project was made to create a contemporary harbourside as part of the region's UNESCO World Heritage Site. The scheme draws inspiration from Cornish coal wharf heritage and the natural landscape to creating a vibrant vision for Cornwall's coast.

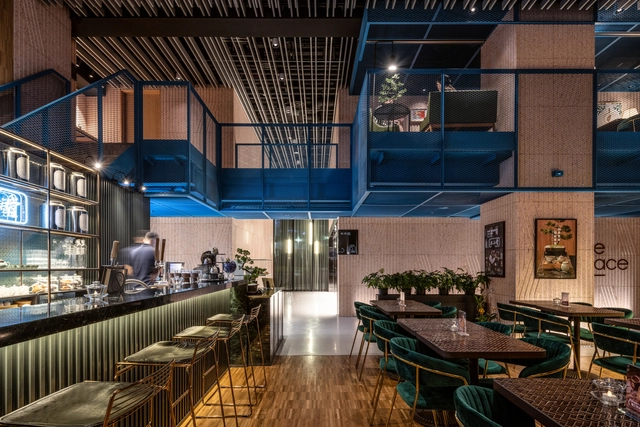
The Place Hotel / Mecanoo

The Place Hotel / Mecanoo - HotelsThe Place Hotel / Mecanoo - Interior Photography, Hotels, Chair, TableThe Place Hotel / Mecanoo - Interior Photography, Hotels, TableThe Place Hotel / Mecanoo - Interior Photography, Hotels, FacadeThe Place Hotel / Mecanoo - More Images+ 12

Nangang District, China
  • Architects: Mecanoo
  • Area Area of this architecture project Area:  6600
  • Year Completion year of this architecture project Year:  2019

The World’s First Dynamic Bridge and Autonomous Boats in Amsterdam

The roundAround project, developed by researchers at MIT Senseable City Lab, in collaboration with the Amsterdam Institute for Advanced Metropolitan Solutions, is basically a bridge made of autonomous boats called Roboats. The least traditional solution, roundAround, but the most versatile and modular answer, connects the waterway between Marineterrein and the City Center in Amsterdam, allowing the transportation of people and goods.

Call for Entries: Notice of Invitation for Lighting Project Conceptual Design Jiangsu Garden Expo Park

Jiangsu Garden Expo Park Construction and Development Co., LTD, plan to conduct an international public solicitation of conceptual design, for light art (lighting) project of Jiangsu Park Expo Park. 
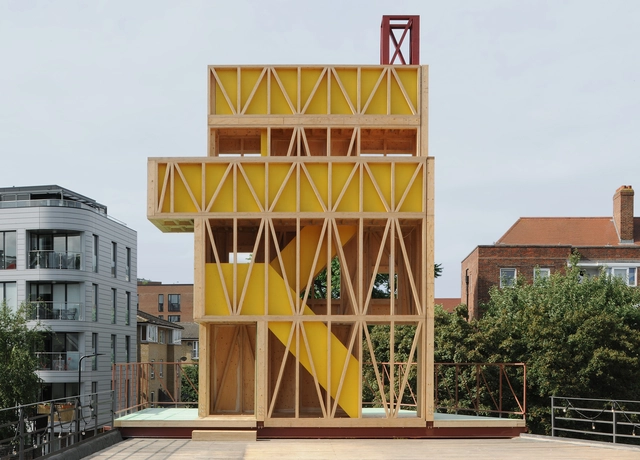
Potemkin Theatre / Maich Swift Architects

Potemkin Theatre  / Maich Swift Architects - PavilionPotemkin Theatre  / Maich Swift Architects - Exterior Photography, Pavilion, Facade, LightingPotemkin Theatre  / Maich Swift Architects - Exterior Photography, Pavilion, FacadePotemkin Theatre  / Maich Swift Architects - PavilionPotemkin Theatre  / Maich Swift Architects - More Images+ 14

  • Year Completion year of this architecture project Year:  2019
  • Manufacturers Brands with products used in this architecture project
    Manufacturers:  Metsa Woods, J&C Joel, Oricalcum, WISA
  • Professionals: AKT II

ArchDaily Topics - August: Accessibility

In architectural spheres, “accessibility” is often directed at the end-user, and the imperative act of designing spaces, buildings, and entire cities along the principles of “universal design.” An increasingly central aspect of architecture, spurred by legislation such as the 1990 Americans with Disabilities Act (ADA), the ethos of accessible architecture was well captured by architect Ronald Mace, quoted in a 1997 New York Times editorial asking “if we’re not designing for human beings, who are we designing for? Let’s design all things, all the time, for everyone. It’s where we’re headed.”
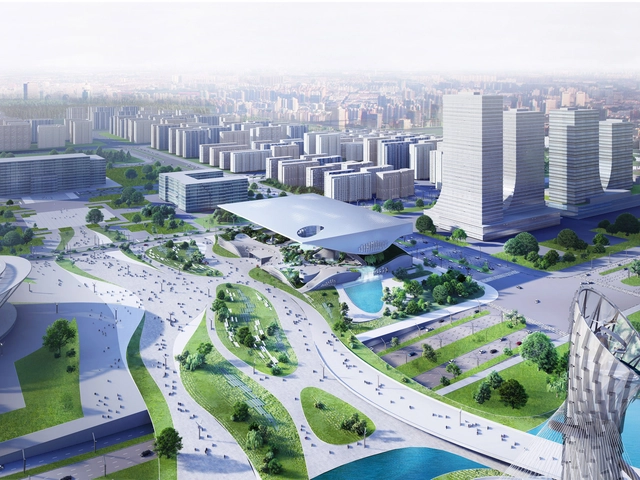
Coop Himmelb(l)au's Winning Proposal for The Xingtai Science And Technology Museum

Coop Himmelb(l)au's Winning Proposal for The Xingtai Science And Technology Museum - 1 的图像 4Coop Himmelb(l)au's Winning Proposal for The Xingtai Science And Technology Museum - 2 的图像 4Coop Himmelb(l)au's Winning Proposal for The Xingtai Science And Technology Museum - 3 的图像 4Coop Himmelb(l)au's Winning Proposal for The Xingtai Science And Technology Museum - 4 的图像 4Coop Himmelb(l)au's Winning Proposal for The Xingtai Science And Technology Museum - More Images+ 8

Coop Himmelb(l)au have revealed the first images of their winning entry for the new science and technology museum in Xingtai, the oldest city in northern China. The concept generated by the architects celebrates the scientific aspect and progress of the region and anchors the status of Xingtai as a technological hub and key player in the province.

Terrazzo Furniture Made from Recycled Construction Materials

Subscriber Access | 

Terrazzo is a mix of a concrete mixing base with natural stone fragments; it is characterized for being an extraordinarily resistant and versatile material. Since its frequent use some decades ago, this material has been rediscovered by architects and is used more and more often in works nowadays. Aside from the natural stones, this cement mixing base can include unused elements from construction – nails, bricks, and chunks of wood – resulting in very interesting final products.

All House / Gui Mattos

All House  / Gui Mattos - HousesAll House  / Gui Mattos - HousesAll House  / Gui Mattos - Interior Photography, Houses, Bedroom, Beam, BedAll House  / Gui Mattos - HousesAll House  / Gui Mattos - More Images+ 28

  • Architects: Gui Mattos
  • Area Area of this architecture project Area:  625
  • Year Completion year of this architecture project Year:  2019
  • Manufacturers Brands with products used in this architecture project
    Manufacturers:  GRAPHISOFT

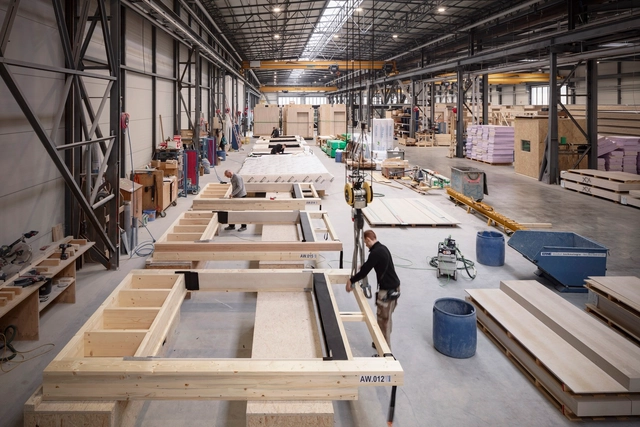
Modular Timber School by gmp Architects Tops Out in Frankfurt

Modular Timber School by gmp Architects Tops Out in Frankfurt - Image 1 of 4Modular Timber School by gmp Architects Tops Out in Frankfurt - Image 2 of 4Modular Timber School by gmp Architects Tops Out in Frankfurt - Image 3 of 4Modular Timber School by gmp Architects Tops Out in Frankfurt - Image 4 of 4Modular Timber School by gmp Architects Tops Out in Frankfurt - More Images+ 2

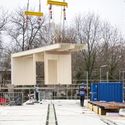
A modular wooden school by architects von Gerkan, Marg and Partners (gmp) has topped out in Frankfurt, Germany. Designed for the Miquelallee school center, the project is made using prefabricated wood modules as a temporary structure for two schools. With a steadily growing population, the need for new school buildings has risen sharply in Frankfurt am Main. The design concept was made so that the modular building can be dismantled and rebuilt at another location as needed.

Spotlight: Kengo Kuma

Subscriber Access | 

Kengo Kuma (born 8th August, 1956) is one of the most significant Japanese figures in contemporary architecture. His reinterpretation of traditional Japanese architectural elements for the 21st century has involved serious innovation in uses of natural materials, new ways of thinking about light and lightness and architecture that enhances rather than dominates. His buildings don't attempt to fade into the surroundings through simple gestures, as some current Japanese work does, but instead his architecture attempts to manipulate traditional elements into statement-making architecture that still draws links with the area in which it's built. These high-tech remixes of traditional elements and influences have proved popular across Japan and beyond, and his recent works have begun expanding out of Japan to China and the West.
Spotlight: Kengo Kuma - Image 1 of 4Spotlight: Kengo Kuma - Image 2 of 4Spotlight: Kengo Kuma - Image 3 of 4Spotlight: Kengo Kuma - Image 4 of 4Spotlight: Kengo Kuma - More Images+ 32

How Tree Trunks Are Cut to Produce Wood With Different Appearances and Uses

Subscriber Access | 

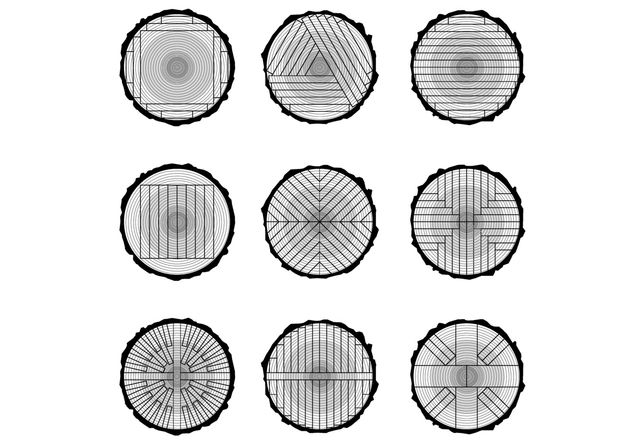
As wood is one of the most widely-used materials in the world, architects are accustomed to being able to easily obtain sawn wood at a nearby store. However, many of us know little about its manufacturing process and all the operations that determine its appearance, dimensions, and other important aspects of its performance.

The lumber we use to build is extracted from the trunks of more than 2000 tree species worldwide, each with different densities and humidity levels. In addition to these factors, the way in which the trunk is cut establishes the functionality and final characteristics of each wood section. Let's review the most-used cuts.

Legal Practice Center / Unileão / Lins Arquitetos Associados

Legal Practice Center / Unileão / Lins Arquitetos Associados  - UniversityLegal Practice Center / Unileão / Lins Arquitetos Associados  - UniversityLegal Practice Center / Unileão / Lins Arquitetos Associados  - UniversityLegal Practice Center / Unileão / Lins Arquitetos Associados  - UniversityLegal Practice Center / Unileão / Lins Arquitetos Associados  - More Images+ 39

Lagoa Seca, Brazil
  • Area Area of this architecture project Area:  14109 ft²
  • Year Completion year of this architecture project Year:  2016
  • Manufacturers Brands with products used in this architecture project
    Manufacturers:  Américo Pré-Moldados, Bendermix, Coper Vidros, Isoeste

Residential Passages in Barrio las Cruces / El Taller de (S)

Residential Passages in Barrio las Cruces / El Taller de (S) - Residential
© El Taller de (S)

Residential Passages in Barrio las Cruces / El Taller de (S) - ResidentialResidential Passages in Barrio las Cruces / El Taller de (S) - ResidentialResidential Passages in Barrio las Cruces / El Taller de (S) - ResidentialResidential Passages in Barrio las Cruces / El Taller de (S) - ResidentialResidential Passages in Barrio las Cruces / El Taller de (S) - More Images+ 32

Santa Fé, Colombia
  • Architects: El Taller de (S)
  • Year Completion year of this architecture project Year:  2018
  • Manufacturers Brands with products used in this architecture project
    Manufacturers:  Kreato

Les Cordeliers Community Center and Nursery / Ateliers O-S architectes

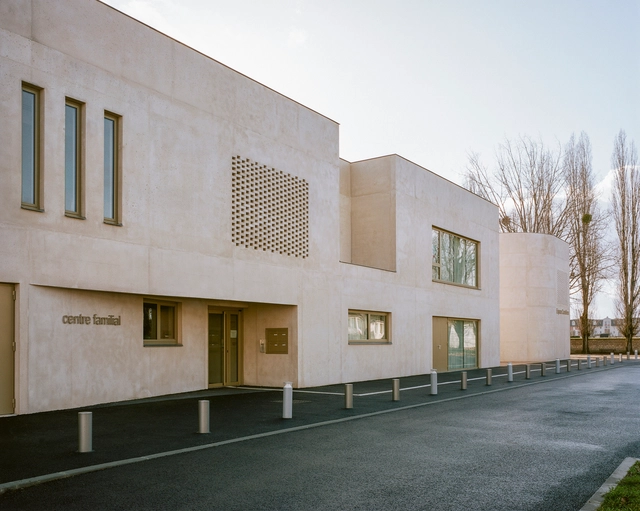
Les Cordeliers Community Center and Nursery / Ateliers O-S architectes - Exterior Photography, Day Care, Facade, DoorLes Cordeliers Community Center and Nursery / Ateliers O-S architectes - Exterior Photography, Day Care, FacadeLes Cordeliers Community Center and Nursery / Ateliers O-S architectes - Interior Photography, Day Care, Kitchen, Countertop, TableLes Cordeliers Community Center and Nursery / Ateliers O-S architectes - Day CareLes Cordeliers Community Center and Nursery / Ateliers O-S architectes - More Images+ 24

Activity Homes at Yunjin Road / Scenic Architecture

Activity Homes at Yunjin Road / Scenic Architecture - Community CenterActivity Homes at Yunjin Road / Scenic Architecture - Community CenterActivity Homes at Yunjin Road / Scenic Architecture - Community CenterActivity Homes at Yunjin Road / Scenic Architecture - Community CenterActivity Homes at Yunjin Road / Scenic Architecture - More Images+ 30

You've started following your first account!

Did you know?

You'll now receive updates based on what you follow! Personalize your stream and start following your favorite authors, offices and users.