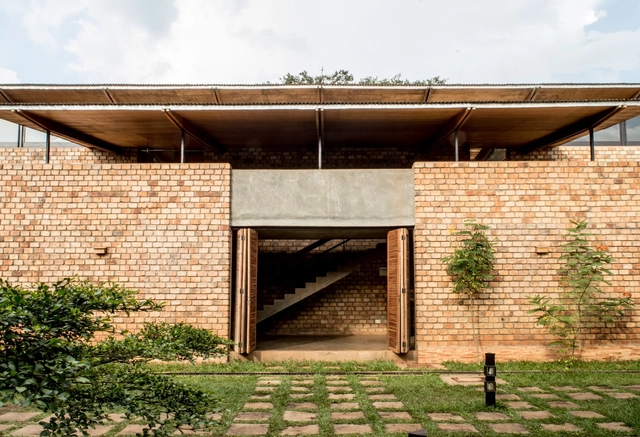
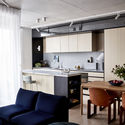
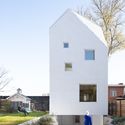
Freshwater Art House / David Boyle Architect

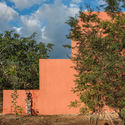
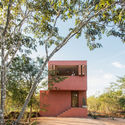
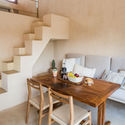
Freshwater Art House / David Boyle Architect - Interior Photography, HousesFreshwater Art House / David Boyle Architect - HousesFreshwater Art House / David Boyle Architect - Interior Photography, Houses, StairsFreshwater Art House / David Boyle Architect - Exterior Photography, Houses, FacadeFreshwater Art House / David Boyle Architect - More Images+ 21

Freshwater, Australia

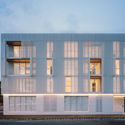
AU Dormitory / TERRAIN architects

AU Dormitory / TERRAIN architects - Exterior Photography, Dorms, FacadeAU Dormitory / TERRAIN architects - Interior Photography, Dorms, FacadeAU Dormitory / TERRAIN architects - Interior Photography, Dorms, TableAU Dormitory / TERRAIN architects - Interior Photography, Dorms, Table, ChairAU Dormitory / TERRAIN architects - More Images+ 22

Nansana, Uganda

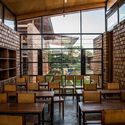
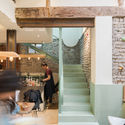
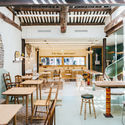
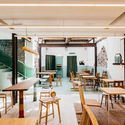
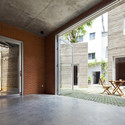
Oh! / Atelier A + B Opposite Architecture

Oh!  / Atelier A + B Opposite Architecture - Interior Photography, Coffee Shop, Stairs, Beam, Door, Arch, HandrailOh!  / Atelier A + B Opposite Architecture - Interior Photography, Coffee Shop, Beam, Table, ChairOh!  / Atelier A + B Opposite Architecture - Interior Photography, Coffee Shop, Door, Table, ChairOh!  / Atelier A + B Opposite Architecture - Interior Photography, Coffee Shop, Door, Table, ChairOh!  / Atelier A + B Opposite Architecture - More Images+ 14

Xicheng, China
  • Architects: Atelier A
  • Area Area of this architecture project Area:  153
  • Year Completion year of this architecture project Year:  2019

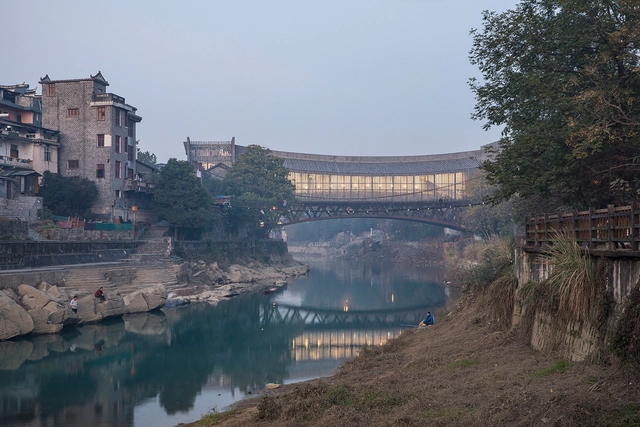
Jishou Art Museum / Atelier FCJZ


Jishou Art Museum / Atelier FCJZ - Cultural ArchitectureJishou Art Museum / Atelier FCJZ - Cultural ArchitectureJishou Art Museum / Atelier FCJZ - Cultural ArchitectureJishou Art Museum / Atelier FCJZ - Cultural ArchitectureJishou Art Museum / Atelier FCJZ - More Images+ 22

  • Architects: Atelier FCJZ
  • Area Area of this architecture project Area:  3535
  • Year Completion year of this architecture project Year:  2019

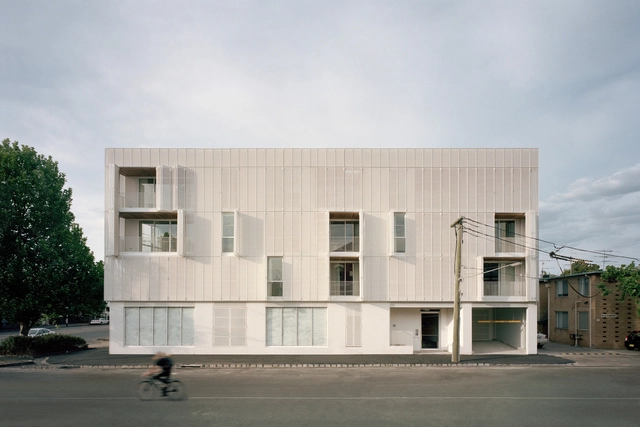
Nth Fitzroy by Milieu / FIELDWORK

Nth Fitzroy by Milieu / FIELDWORK  - Interior Photography, Houses, Stairs, Facade, HandrailNth Fitzroy by Milieu / FIELDWORK  - Exterior Photography, Houses, FacadeNth Fitzroy by Milieu / FIELDWORK  - Interior Photography, Houses, Kitchen, Table, Countertop, SinkNth Fitzroy by Milieu / FIELDWORK  - Exterior Photography, Houses, FacadeNth Fitzroy by Milieu / FIELDWORK  - More Images+ 41

Fitzroy North, Australia
  • Architects: Fieldwork
  • Area Area of this architecture project Area:  3230
  • Year Completion year of this architecture project Year:  2019
  • Manufacturers Brands with products used in this architecture project
    Manufacturers:  Duravit, Brodware, EC Residence, NavUrban, Signorino, +1
  • Professionals: Flack Studio

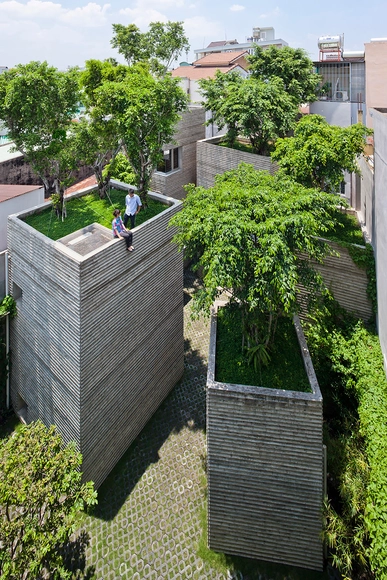
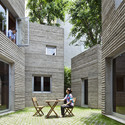
House for Trees / VTN Architects

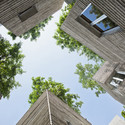
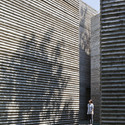
House for Trees / VTN Architects - Houses, Facade, Door, ChairHouse for Trees / VTN Architects - Houses, Garden, Facade, Stairs, BenchHouse for Trees / VTN Architects - Houses, FacadeHouse for Trees / VTN Architects - Houses, FacadeHouse for Trees / VTN Architects - More Images+ 14

Tan Binh District, Vietnam

Microsoft New England Research & Development Center / Sasaki

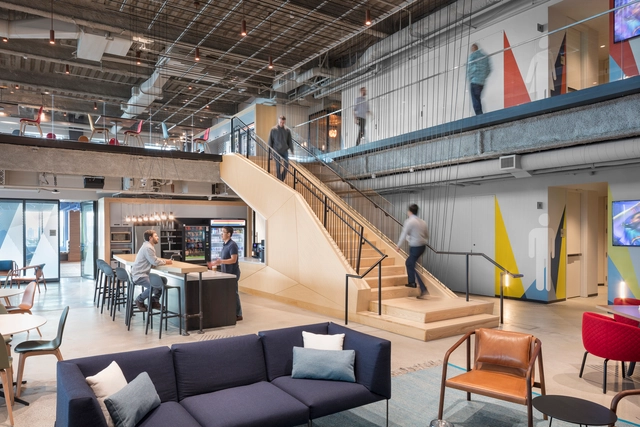
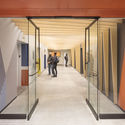
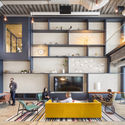
Microsoft New England Research & Development Center / Sasaki - Interior Photography, Offices Interiors, FacadeMicrosoft New England Research & Development Center / Sasaki - Interior Photography, Offices Interiors, Door, Chair, BenchMicrosoft New England Research & Development Center / Sasaki - Interior Photography, Offices Interiors, Kitchen, Facade, Beam, Chair, TableMicrosoft New England Research & Development Center / Sasaki - Interior Photography, Offices Interiors, Door, Facade, Beam, ChairMicrosoft New England Research & Development Center / Sasaki - More Images+ 32

La Serena House / Estudio Montevideo + Pablo Dellatorre

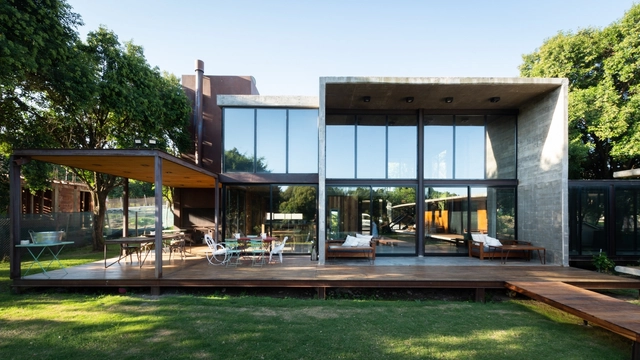
La Serena House / Estudio Montevideo + Pablo Dellatorre - HousesLa Serena House / Estudio Montevideo + Pablo Dellatorre - HousesLa Serena House / Estudio Montevideo + Pablo Dellatorre - Interior Photography, Houses, Beam, Chair, TableLa Serena House / Estudio Montevideo + Pablo Dellatorre - Exterior Photography, Houses, Facade, Handrail, DoorLa Serena House / Estudio Montevideo + Pablo Dellatorre - More Images+ 19

Mendiolaza, Argentina
  • Area Area of this architecture project Area:  248
  • Year Completion year of this architecture project Year:  2015
  • Manufacturers Brands with products used in this architecture project
    Manufacturers:  180°, Brimpex, Ciment, Incanto, LUMINOTECNIA

Inclined Slab House / TETRO Arquitetura

Inclined Slab House / TETRO Arquitetura - HousesInclined Slab House / TETRO Arquitetura - Interior Photography, Houses, Table, ChairInclined Slab House / TETRO Arquitetura - Exterior Photography, HousesInclined Slab House / TETRO Arquitetura - HousesInclined Slab House / TETRO Arquitetura - More Images+ 28

  • Architects: TETRO Arquitetura
  • Area Area of this architecture project Area:  288
  • Year Completion year of this architecture project Year:  2017
  • Manufacturers Brands with products used in this architecture project
    Manufacturers:  Deca, Portobello

Lumicene Designs Minimalist Prefab with Curved Glass to Connect with Nature

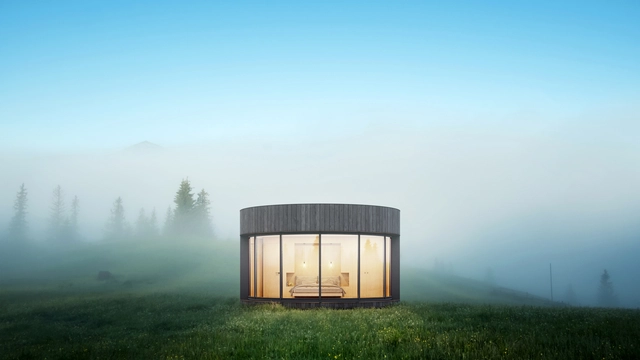
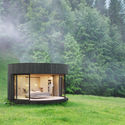
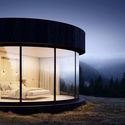
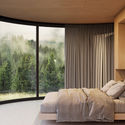
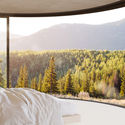
French manufacturer Lumicene has unveiled a new minimalist prefab dwelling unit made to connect with nature. Called LumiPod, the curved structure is designed around a 5m diameter window that can slide along rails and open to the outdoors. Made to celebrate connections to nature, the 180 square foot prefab unit includes a bedroom, toilet and shower area. LumiPods are designed to be delivered anywhere in the world.
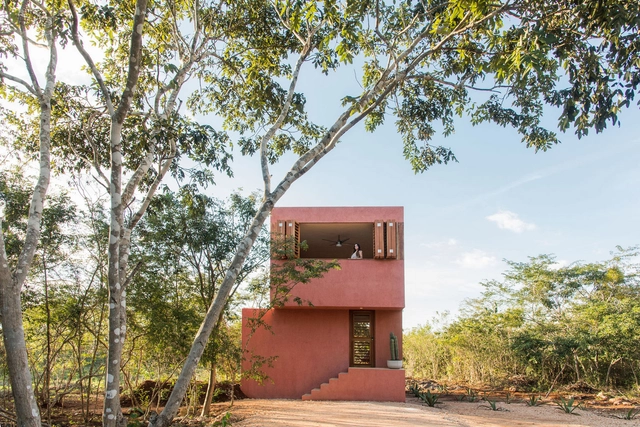
Lumicene Designs Minimalist Prefab with Curved Glass to Connect with Nature - Image 1 of 4Lumicene Designs Minimalist Prefab with Curved Glass to Connect with Nature - Image 2 of 4Lumicene Designs Minimalist Prefab with Curved Glass to Connect with Nature - Image 3 of 4Lumicene Designs Minimalist Prefab with Curved Glass to Connect with Nature - Image 4 of 4Lumicene Designs Minimalist Prefab with Curved Glass to Connect with Nature - More Images+ 6

Monte House / TACO taller de arquitectura contextual

Monte House / TACO taller de arquitectura contextual  - HousesMonte House / TACO taller de arquitectura contextual  - Interior Photography, Houses, ChairMonte House / TACO taller de arquitectura contextual  - HousesMonte House / TACO taller de arquitectura contextual  - Interior Photography, Houses, Stairs, Table, ChairMonte House / TACO taller de arquitectura contextual  - More Images+ 22

  • Area Area of this architecture project Area:  42
  • Year Completion year of this architecture project Year:  2019
  • Manufacturers Brands with products used in this architecture project
    Manufacturers:  CASTEL, Comex, Tecnolite, Trivasa, URREA

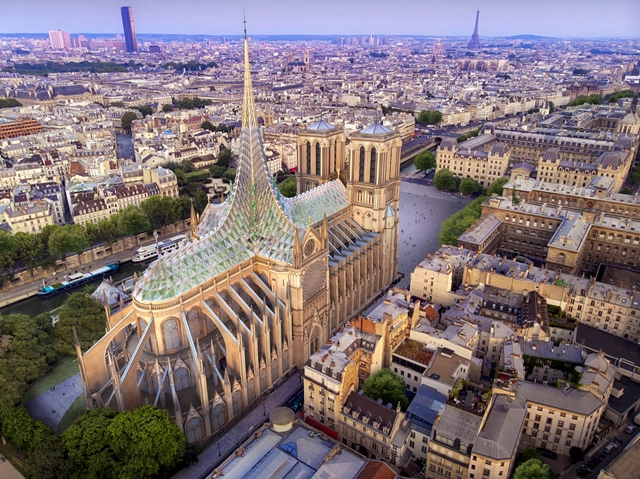
Vincent Callebaut Architectures Reveals Tribute to Notre-Dame with Rooftop Farm

Vincent Callebaut Architectures has unveiled images of their tribute to Notre-Dame Cathedral following the fire that badly damaged the historic structure. A transcendent project that forms a symbol of a resilient and ecological future, the project is inspired by biomimicry and a common ethic for a fairer symbiotic relationship between humans and nature.

Living Buildings: Architectural Conservation, Philosophy, Principles and Practice

Living Buildings: Architectural Conservation, Philosophy, Principles and Practice - Historic Preservation

Living Buildings, Donald Insall

Book review by Simon Henley
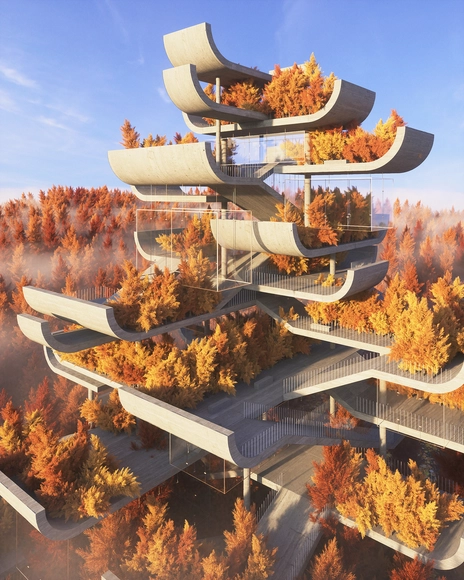
Amey Kandalgaonkar Reimagines Traditional Chinese Pagodas for a Modernist Era

Amey Kandalgaonkar has unveiled a project which reimagines the traditional Chinese pagoda in a modernist style. The Shanghai-based designer created the fictional reinterpretation as a homage to a building form largely untouched by Modernism, featuring raw brut concrete, minimal ornamentation, and bold geometric moves.

Hotel Adriatic / 3LHD

Hotel Adriatic / 3LHD - Interior Photography, Hotels, Chair, TableHotel Adriatic / 3LHD - HotelsHotel Adriatic / 3LHD - Interior Photography, Hotels, FacadeHotel Adriatic / 3LHD - Interior Photography, Hotels, Bathroom, Bathtub, LightingHotel Adriatic / 3LHD - More Images+ 26

Rovinj, Croatia

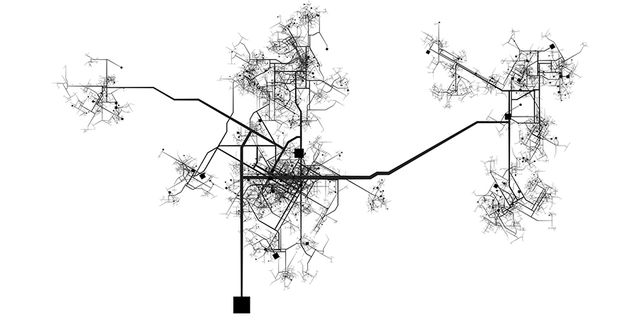
Why Technology Isn’t The Answer for Making Cities Smarter

Innovation and technology are often presented as inextricably linked ideas. Yet, when it comes to solving today’s urban problems, technology does not always represent the best way forward.

Innovation instead should come from a thorough understanding of the city’s functions and processes, including its municipal government and other local organizations. Technology can help, yes, but cannot be used as a panacea.
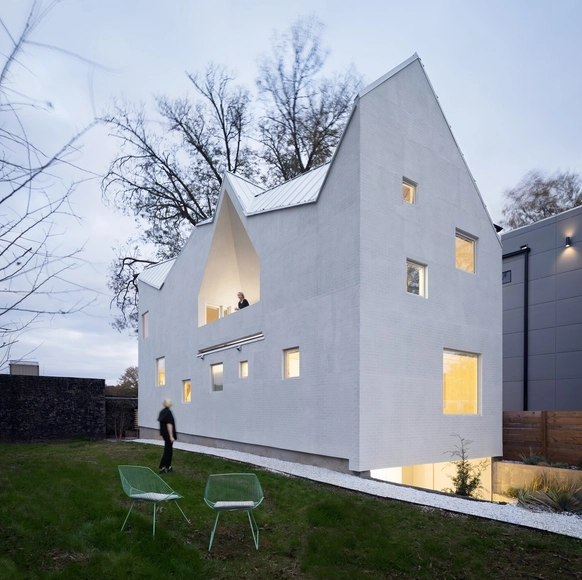
Haus Gables / MALL

Haus Gables / MALL - HousesHaus Gables / MALL - HousesHaus Gables / MALL - HousesHaus Gables / MALL - HousesHaus Gables / MALL - More Images+ 27

  • Architects: MALL
  • Area Area of this architecture project Area:  2200 ft²
  • Year Completion year of this architecture project Year:  2018
  • Manufacturers Brands with products used in this architecture project
    Manufacturers:  Bend Goods, Glas Italia, HAY, Hem Design Studio, Kartell, +4

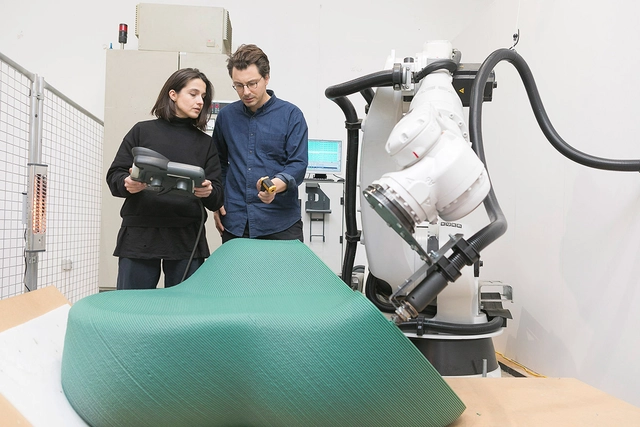
Trends Report: Constructech & the Digital Future of the Construction Industry

As users of ArchDaily demonstrate certain affinities and greater interest in particular subjects, these topics emerge as trends. In recent years, the architecture and construction industry have incorporated digitalization into their processes. This has led to a considerable increase in the search for keywords related to "innovation" and "new technologies" within the infrastructure area.

Below, we've provided trends that relate to an emerging concept in the construction industry: "Constructech", how to take advantage of new technologies to optimize processes.
You've started following your first account!

Did you know?

You'll now receive updates based on what you follow! Personalize your stream and start following your favorite authors, offices and users.