Open Call: Architectural Poetry Competition Series, 2nd Cycle

Architectural Poetry Competition Series, 2nd Cycle is the seventh initiative of the Architectural Journalism & Criticism Organization, India founded by architect Pappal Suneja to spread awareness about this subject and sow the seeds of inspiration to explore and write about Architecture and allied fields from a lyrical perspective.

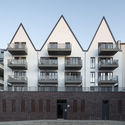
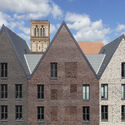
Three Gable House Steinstrasse 20 / Tchoban Voss Architekten

Three Gable House Steinstrasse 20 / Tchoban Voss Architekten - Exterior Photography, Decoration & Ornament, Facade, BalconyThree Gable House Steinstrasse 20 / Tchoban Voss Architekten - Exterior Photography, Decoration & Ornament, FacadeThree Gable House Steinstrasse 20 / Tchoban Voss Architekten - Exterior Photography, Decoration & Ornament, FacadeThree Gable House Steinstrasse 20 / Tchoban Voss Architekten - Exterior Photography, Decoration & Ornament, FacadeThree Gable House Steinstrasse 20 / Tchoban Voss Architekten - More Images+ 5

  • Area Area of this architecture project Area:  1810 m²
  • Year Completion year of this architecture project Year:  2020
  • Manufacturers Brands with products used in this architecture project
    Manufacturers:  ALLGUTH Service, Bauelemente Finke, Fahrtreppen, Schindler Aufzuege, Schuldt - Haus GmbH, +3

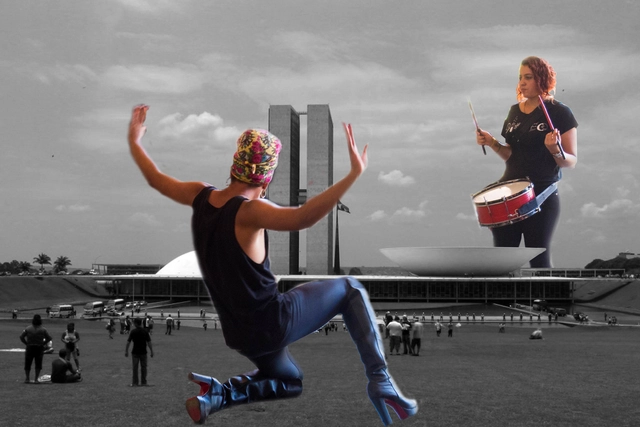
After All, Who Do We Build Architecture and Urbanism for?

What would all the built environments be without its users? This question may make it easier to understand that not only do architecture and urbanism sustain themselves as physical spaces, but they also gain meaning mainly through the human and non-human movements and bonds, that - together with the architectural or spontaneous traces that make up the urban landscape - provoke the sensations that each individual feels in a unique way.

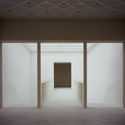
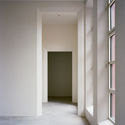
Z33 House for Contemporary Art / francesca torzo architetto

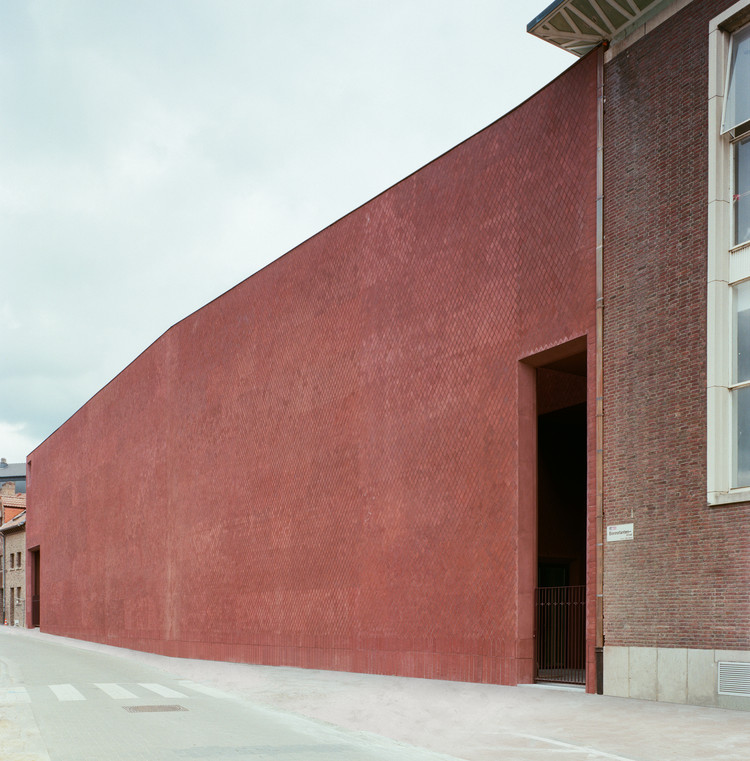
Z33 House for Contemporary Art / francesca torzo architetto - Exterior Photography, Gallery, Facade, Door
© Gion Balthasar von Albertini

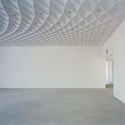
Z33 House for Contemporary Art / francesca torzo architetto - Interior Photography, Gallery, Facade, Door, Stairs, ArchZ33 House for Contemporary Art / francesca torzo architetto - Interior Photography, GalleryZ33 House for Contemporary Art / francesca torzo architetto - Interior Photography, Gallery, FacadeZ33 House for Contemporary Art / francesca torzo architetto - Interior Photography, GalleryZ33 House for Contemporary Art / francesca torzo architetto - More Images+ 37

•
Hasselt, Belgium

Open Call: Public Space during COVID 19

“The Urban Rhetoric” is a bi-annual initiative by Innovature Research and Design Studio [IRDS] to create a platform for discussion and act as a catalyst in recreating the future of urbanism and urban development in India. We aim to do so with the help of an academic magazine with essays that inspire the agenda for future urbanism. A city is not just defined by the planners and architects that build it, but also by the users that occupy it. Thus, through this initiative, we strive to make these parallels meet by reinforcing the interactions between decision-makers and users. This prospective magazine crusading towards the agenda for future urbanism aims to provide a platform for dialogue and discussions on growth and development in Indian cities.

House in Perdices / TACADI - Taller Contemporáneo de Arquitectura y Diseño Industrial

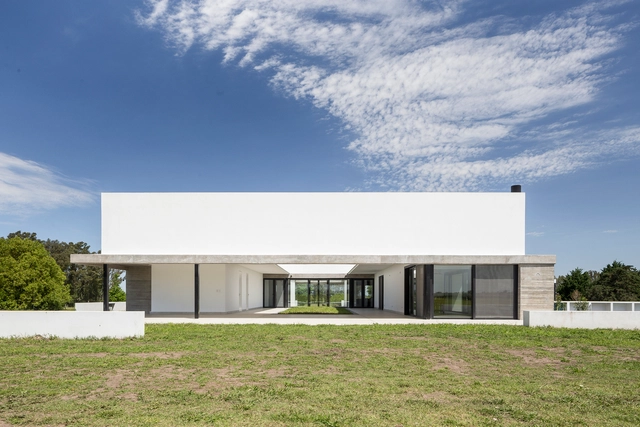
House in Perdices / TACADI - Taller Contemporáneo de Arquitectura y Diseño Industrial - Exterior Photography, HousesHouse in Perdices / TACADI - Taller Contemporáneo de Arquitectura y Diseño Industrial - Exterior Photography, Houses, FacadeHouse in Perdices / TACADI - Taller Contemporáneo de Arquitectura y Diseño Industrial - Interior Photography, Houses, KitchenHouse in Perdices / TACADI - Taller Contemporáneo de Arquitectura y Diseño Industrial - Exterior Photography, Houses, FacadeHouse in Perdices / TACADI - Taller Contemporáneo de Arquitectura y Diseño Industrial - More Images+ 34

•
Perdices, Argentina

Eastern Bloc Architecture: Scientific Superstructures

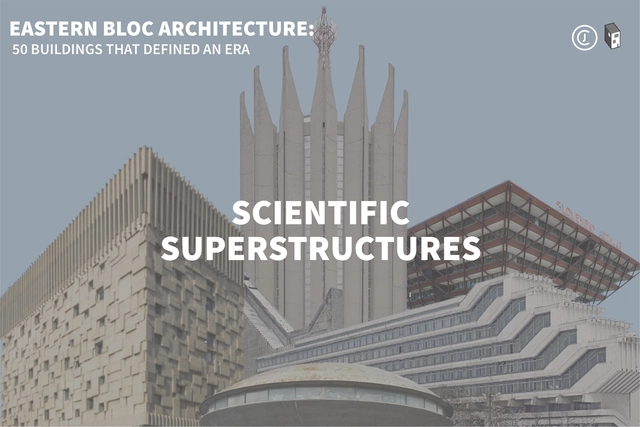
This article is part of "Eastern Bloc Architecture: 50 Buildings that Defined an Era", a collaborative series by The Calvert Journal and ArchDaily highlighting iconic architecture that had shaped the Eastern world. Every week both publications will be releasing a listing rounding up five Eastern Bloc projects of certain typology. Read on for your weekly dose: Scientific Superstructures.

Anastasia Elrouss Designs a Vertical Eco-Village in Beirut, a New Way to Inhabit the Built Environment

Anastasia Elrouss Architects has imagined the MM Residential Tower, a vertical eco-village in the fast-developing suburbs of Beirut, Lebanon. Labeled Urban Lung, the project, sitting on a 900-square-meter rectangular site, generates 14 stacked floor plates around a central and open planted core. The ground floor and basement level, rented by Warchee NGO, will encompass farming and carpentry workshops for women.

Anastasia Elrouss Designs a Vertical Eco-Village in Beirut, a New Way to Inhabit the Built Environment  - Image 1 of 4Anastasia Elrouss Designs a Vertical Eco-Village in Beirut, a New Way to Inhabit the Built Environment  - Image 2 of 4Anastasia Elrouss Designs a Vertical Eco-Village in Beirut, a New Way to Inhabit the Built Environment  - Image 3 of 4Anastasia Elrouss Designs a Vertical Eco-Village in Beirut, a New Way to Inhabit the Built Environment  - Image 4 of 4Anastasia Elrouss Designs a Vertical Eco-Village in Beirut, a New Way to Inhabit the Built Environment  - More Images+ 17

LANDHAUS / Thomas Kröger Architekt

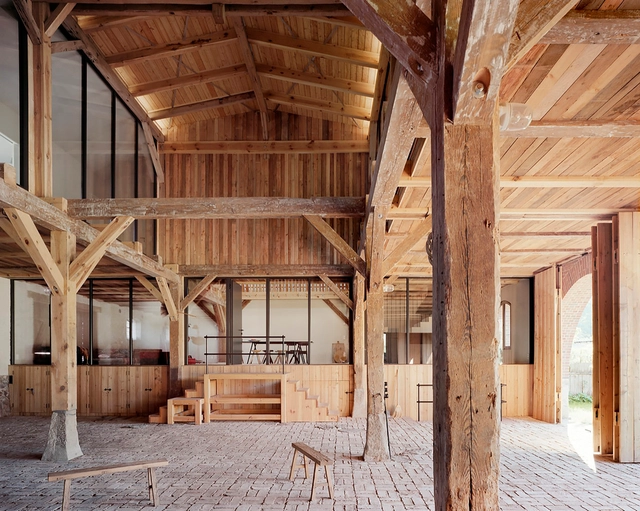
LANDHAUS / Thomas Kröger Architekt - Refurbishment, Beam, Table, LightingLANDHAUS / Thomas Kröger Architekt - Refurbishment, Courtyard, Facade, Arch, Door, ArcadeLANDHAUS / Thomas Kröger Architekt - Refurbishment, Garden, Facade, ArchLANDHAUS / Thomas Kröger Architekt - Refurbishment, Beam, Facade, Column, Arch, DoorLANDHAUS / Thomas Kröger Architekt - More Images+ 17

NACTO Releases Streets for Pandemic Response and Recovery in the Fight Against the COVID-19

The National Association of City Transportation Officials (NACTO) has released guidelines to provide cities with strategies “to redesign and adapt their streets for new uses both during the COVID-19 crisis and in the recovery”. Streets for Pandemic Response and Recovery highlights the most updated street design approaches cities are using, around the world.

BIG Designs World's Most Sustainable Furniture Factory in Norway

Bjarke Ingels Group and Norwegian manufacturer Vestre have unveiled The Plus, a new project set to become the world’s most sustainable furniture factory. Sited in Magnor, Norway, the factory was envisioned as a village for a community dedicated to the clean, carbon neutral fabrication of urban and social furniture. The Plus aims to be a global destination for sustainable architecture and high-efficiency production.

BIG Designs World's Most Sustainable Furniture Factory in Norway - Image 1 of 4BIG Designs World's Most Sustainable Furniture Factory in Norway - Image 2 of 4BIG Designs World's Most Sustainable Furniture Factory in Norway - Image 3 of 4BIG Designs World's Most Sustainable Furniture Factory in Norway - Image 4 of 4BIG Designs World's Most Sustainable Furniture Factory in Norway - More Images+ 18

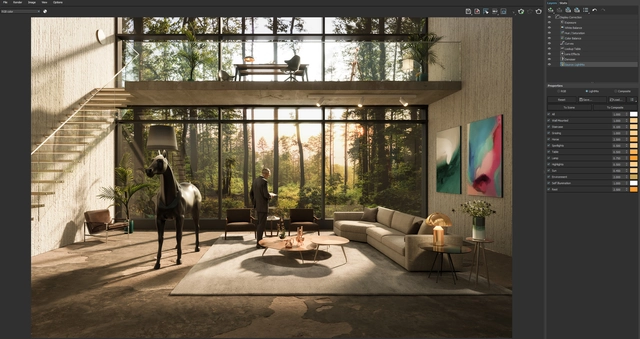
How Light Mix in V-Ray 5 Helps Designers Visualize Architecture

 | Sponsored Content

Using the new Light Mix in V-Ray 5, artists and designers can visualize ideas even faster and more effectively. Now, from just one single render, you have the power to create as many images as you can imagine, at a speed that simply wasn’t possible with earlier versions. 

Subscriber Access

Architecture Plagiarism: Are We Being Inspired or Are We Cheating?

There’s always an ongoing debate on whether some designs are stolen or “modified” to become original. Most people assume that if we post pictures of our designs online, we would be giving away our work and other designers and architects will eventually steal them. But should we really hide our designs from the public? Are plans and sections so sacred and innovative to the extent that architects are applying copyrights to them?

Kevin Hui and Andrew Maynard of Youtube’s Archimarathon chat about copying designs, how students and architects can learn from existing designs, and whether plagiarism exists in the field of architecture.

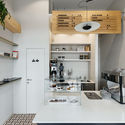
Buna Café / se.studio

Buna Café / se.studio - Interior Photography, Coffee Shop, KitchenBuna Café / se.studio - Interior Photography, Coffee Shop, KitchenBuna Café / se.studio - Interior Photography, Coffee Shop, Bathroom, DoorBuna Café / se.studio - Interior Photography, Coffee Shop, KitchenBuna Café / se.studio - More Images+ 4

  • Architects: se.studio
  • Area Area of this architecture project Area:  548 ft²
  • Year Completion year of this architecture project Year:  2019

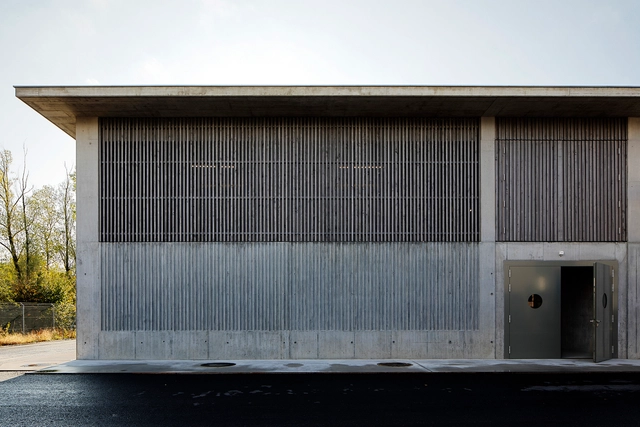
AVA Altenrhein Water Plant / Lukas Imhof Architektur

AVA Altenrhein Water Plant / Lukas Imhof Architektur - Interior Photography, Infrastructure, Beam, Facade, Fence, Handrail, Column, DoorAVA Altenrhein Water Plant / Lukas Imhof Architektur - Interior Photography, Infrastructure, Beam, Handrail, FacadeAVA Altenrhein Water Plant / Lukas Imhof Architektur - Exterior Photography, Infrastructure, Facade, FenceAVA Altenrhein Water Plant / Lukas Imhof Architektur - Exterior Photography, Infrastructure, FacadeAVA Altenrhein Water Plant / Lukas Imhof Architektur - More Images+ 20

Ternion Villas / Studio Toggle

Ternion Villas / Studio Toggle - Interior Photography, Sustainability, FacadeTernion Villas / Studio Toggle - Interior Photography, Sustainability, KitchenTernion Villas / Studio Toggle - Interior Photography, Sustainability, ArchTernion Villas / Studio Toggle - Exterior Photography, SustainabilityTernion Villas / Studio Toggle - More Images+ 25

  • Architects: Studio Toggle
  • Area Area of this architecture project Area:  2841 m²
  • Year Completion year of this architecture project Year:  2020
  • Manufacturers Brands with products used in this architecture project
    Manufacturers:  GRAPHISOFT, JNF

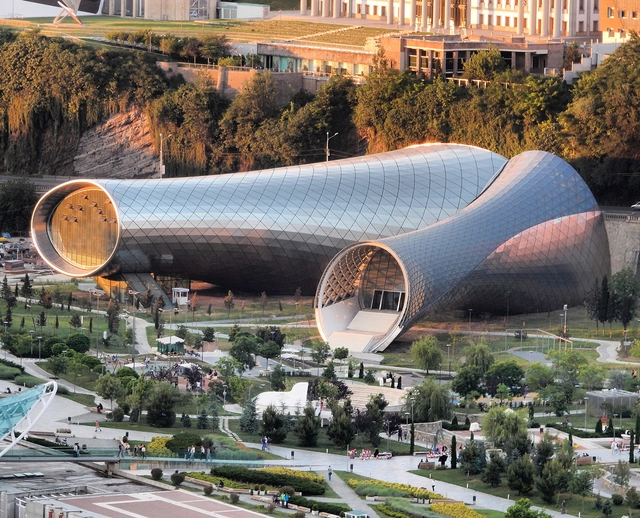
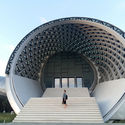
Rhike Park, Music Theatre and Exhibition Hall / Studio Fuksas

Rhike Park, Music Theatre and Exhibition Hall / Studio Fuksas - Exterior Photography, Museums & Exhibit , CityscapeRhike Park, Music Theatre and Exhibition Hall / Studio Fuksas - Exterior Photography, Museums & Exhibit , FacadeRhike Park, Music Theatre and Exhibition Hall / Studio Fuksas - Exterior Photography, Museums & Exhibit , Facade, Arch, CityscapeRhike Park, Music Theatre and Exhibition Hall / Studio Fuksas - Exterior Photography, Museums & Exhibit , Facade, Arch, StairsRhike Park, Music Theatre and Exhibition Hall / Studio Fuksas - More Images+ 14

Learn Revit BIM with this Free Online Introductory Course

 | Sponsored Content

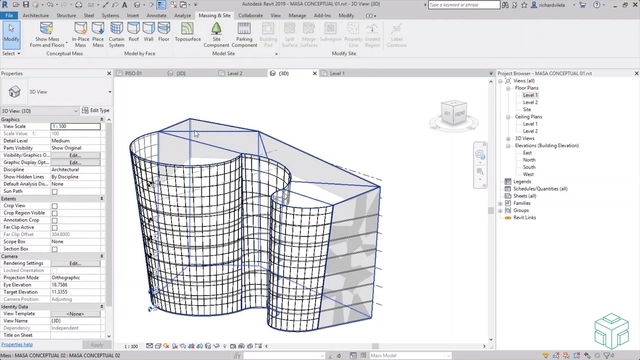
We have all heard the term BIM within the fields of architecture and construction. But have you ever wondered why its use has grown so much in recent years? The BIM (Building Information Modeling) methodology has simplified the work of the different actors in the world of architecture and construction; it not only facilitates the design process but also simplifies the general analysis of the building, minimizing errors.

Thanks to the BIM methodology, it is possible to work collaboratively and maximize efficiency in the management and administration of projects of any size. Architects and engineers work with parametric plans and models, called 3D smart objects.

You've started following your first account!

Did you know?

You'll now receive updates based on what you follow! Personalize your stream and start following your favorite authors, offices and users.