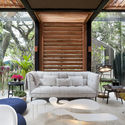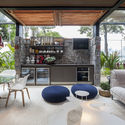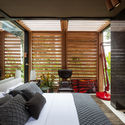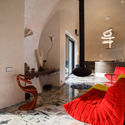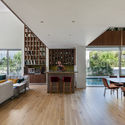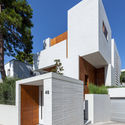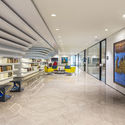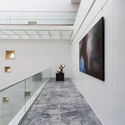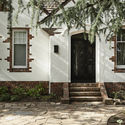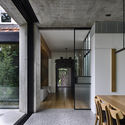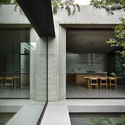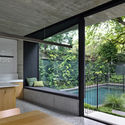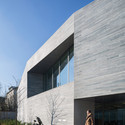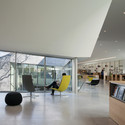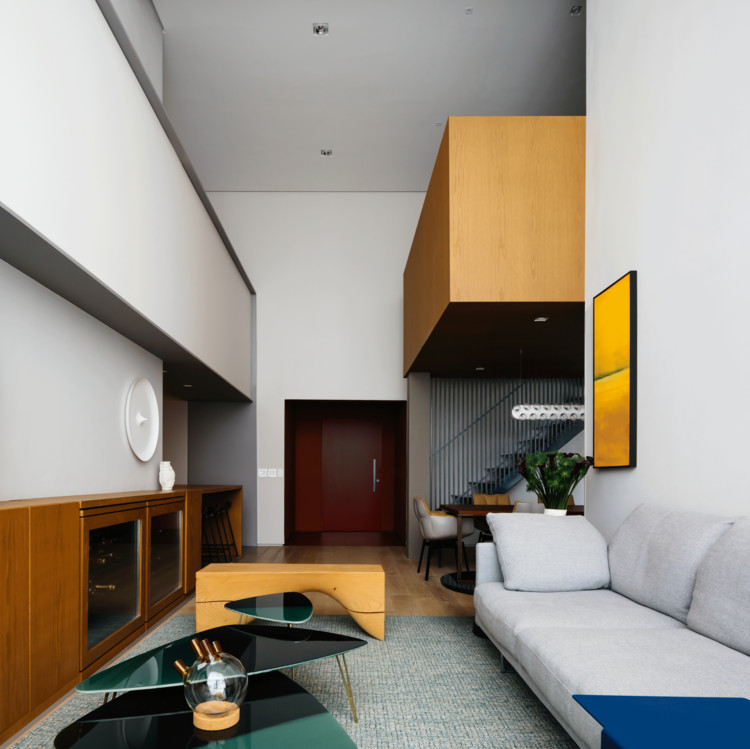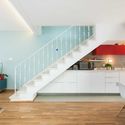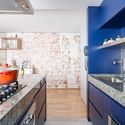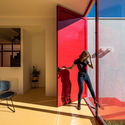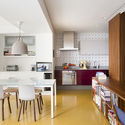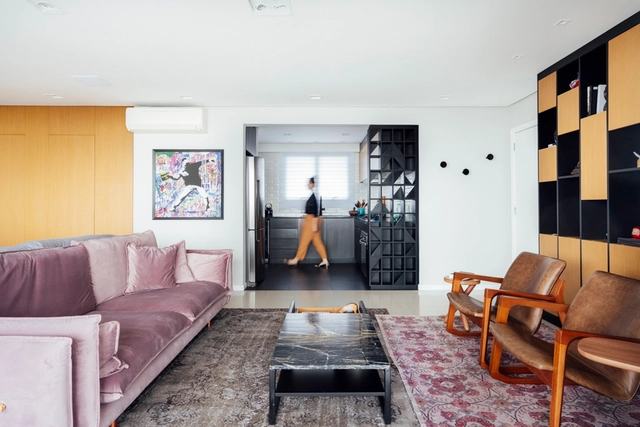
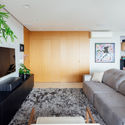
Panorama Apartment / 0E1 Architects

Panorama Apartment / 0E1 Architects - Interior Photography, Apartment Interiors, Bedroom, BedPanorama Apartment / 0E1 Architects - Interior Photography, Apartment InteriorsPanorama Apartment / 0E1 Architects - Interior Photography, Apartment InteriorsPanorama Apartment / 0E1 Architects - Interior Photography, Apartment InteriorsPanorama Apartment / 0E1 Architects - More Images+ 12

•
Porto Alegre, Brazil
  • Architects: 0E1 Arquitetos
  • Area Area of this architecture project Area:  140 m²
  • Year Completion year of this architecture project Year:  2018
  • Manufacturers Brands with products used in this architecture project
    Manufacturers:  Cosentino, Tarkett, Tramontina, AutoDesk, Brastemp, +22

“The Era of Powerful Buildings and Weak Entourage is Over”: Interview with Luxigon’s Eric de Broche des Combes

The images that some visualizers have been presenting have allowed people to be fully immersed in virtually-built environments; exploring the space, observing how the sun rays create a dialogue between light and shadow, experiencing what they might hear or feel as they walk by one room to another, all before excavation work begins and the first block is laid. 

In an exclusive interview with ArchDaily, Luxigon's Eric de Broche des Combes talks about his career, creating amplified visualizations and how they influence a project, and what the future holds for the industry.

“The Era of Powerful Buildings and Weak Entourage is Over”: Interview with Luxigon’s Eric de Broche des Combes - Image 1 of 4“The Era of Powerful Buildings and Weak Entourage is Over”: Interview with Luxigon’s Eric de Broche des Combes - Image 2 of 4“The Era of Powerful Buildings and Weak Entourage is Over”: Interview with Luxigon’s Eric de Broche des Combes - Image 3 of 4“The Era of Powerful Buildings and Weak Entourage is Over”: Interview with Luxigon’s Eric de Broche des Combes - Image 4 of 4“The Era of Powerful Buildings and Weak Entourage is Over”: Interview with Luxigon’s Eric de Broche des Combes - More Images+ 22

Subscriber Access

@OscarNiemeyerWorks: Niemeyer's work on Instagram

Born from a mechanical engineer's fascination with and interest in the work of Oscar Niemeyer, the Instagram profile Oscar Niemeyer Works has become a benchmark for the modernist architect's legacy, as well as a masterclass in communicating theoretical architectural content without being tedious. Rolando Figueiredo, now an architecture student, is the mind behind this achievement, successfully bridging two seemingly distant worlds: scientific research and entertainment. It is no coincidence that his account has amassed over 87,000 followers, including researchers, educational institutions, renowned offices, and architecture critics.

Subscriber Access

Michel Rojkind on His Career and the Impact of Music in Architecture

Michel Rojkind on His Career and the Impact of Music in Architecture - 1 的图像 4
Courtesy of ParametricArchitecture

In this episode of PA live interviews, Hamid Hassanzadeh, founder of ParametricArchitecture, spoke to Mexican architect Michel Rojkind. The discussion focused on Michel’s story of becoming an architect, career, his passion for running, the impact of music in his architecture, his projects, and his advice for young professionals.
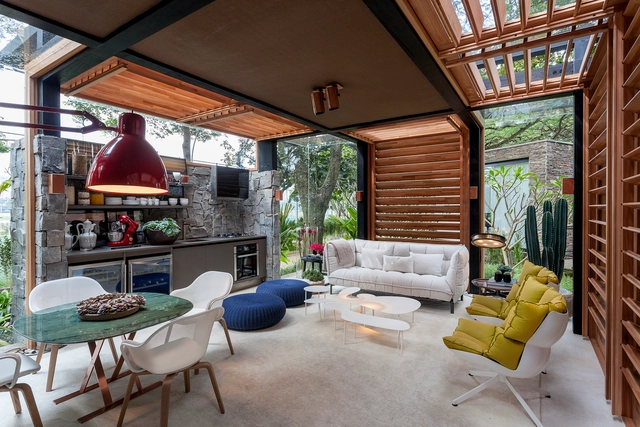
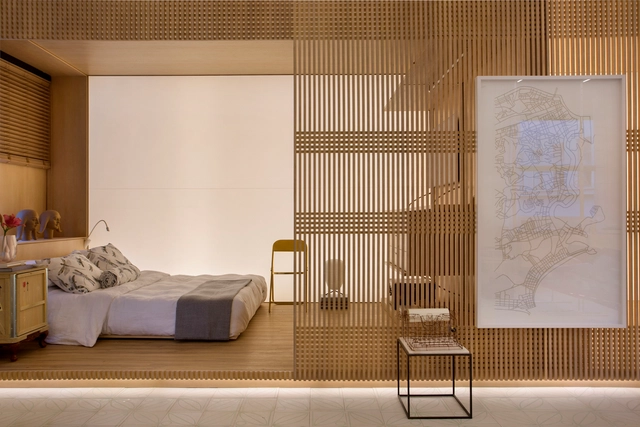
Casa do Bosque / David Bastos

Casa do Bosque / David Bastos - Interior Photography, HousesCasa do Bosque / David Bastos - Interior Photography, HousesCasa do Bosque / David Bastos - Interior Photography, HousesCasa do Bosque / David Bastos - Interior Photography, Houses, BedroomCasa do Bosque / David Bastos - More Images+ 4

  • Architects: David Bastos
  • Area Area of this architecture project Area:  796 ft²
  • Year Completion year of this architecture project Year:  2015
  • Manufacturers Brands with products used in this architecture project
    Manufacturers:  Casual Móveis, Kerk Solutions, La Lampe, Ornare

Room Shoji 04 / Yamagata Arquitetura

Room Shoji 04 / Yamagata Arquitetura - Interior Photography, Interior Design, Bathroom, Sink, TableRoom Shoji 04 / Yamagata Arquitetura - Interior Photography, Interior Design, TableRoom Shoji 04 / Yamagata Arquitetura - Interior Photography, Interior DesignRoom Shoji 04 / Yamagata Arquitetura - Interior Photography, Interior Design, KitchenRoom Shoji 04 / Yamagata Arquitetura - More Images+ 12

  • Area Area of this architecture project Area:  904 ft²
  • Year Completion year of this architecture project Year:  2016
  • Manufacturers Brands with products used in this architecture project
    Manufacturers:  AutoDesk, Arali Móveis, Celdom, De'Longhi, Deca, +22

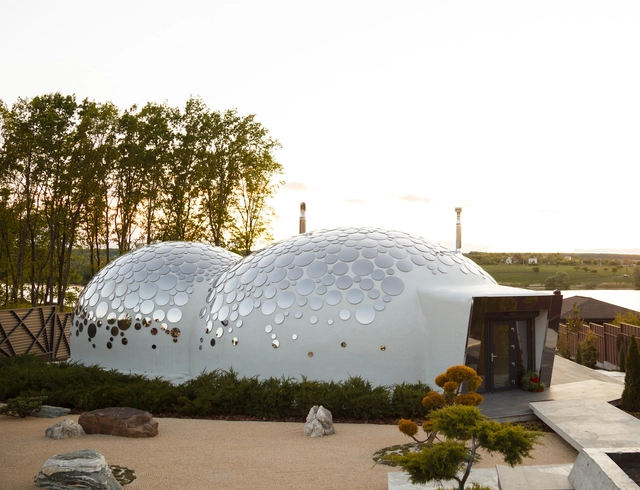
Baan Bubble Dome House / Nat Telichenko

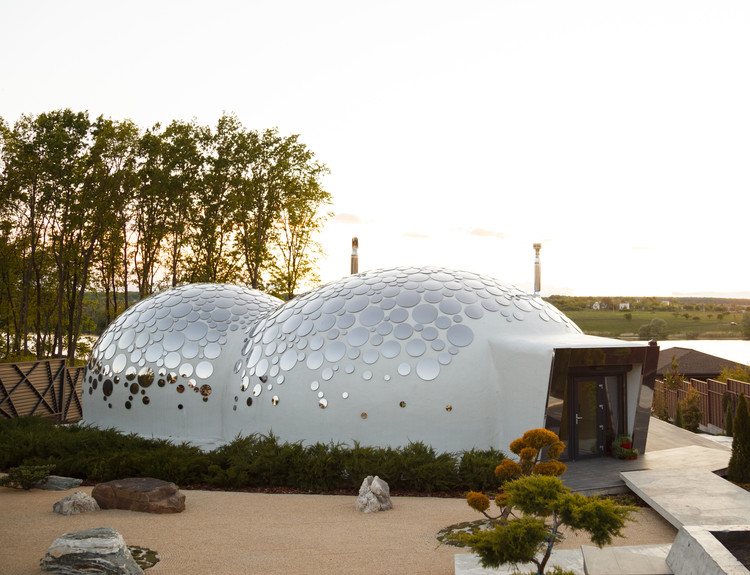
Baan Bubble Dome House  / Nat Telichenko - Exterior Photography, Houses, Facade, Door, ArchBaan Bubble Dome House  / Nat Telichenko - Interior Photography, Houses, Bedroom, Door, Arch, Beam, Bed, Table, ChairBaan Bubble Dome House  / Nat Telichenko - Exterior Photography, Houses, FacadeBaan Bubble Dome House  / Nat Telichenko - Interior Photography, Houses, Table, Lighting, Chair, CountertopBaan Bubble Dome House  / Nat Telichenko - More Images+ 40

•
Kharkiv, Ukraine
  • Architects: Nat Telichenko
  • Area Area of this architecture project Area:  452 m²
  • Year Completion year of this architecture project Year:  2019
  • Manufacturers Brands with products used in this architecture project
    Manufacturers:  FiAM, Art Cerame, Artemide, Cedri Martini, Delta Light, +15

Filothei House / Divercity Architects

Filothei House / Divercity Architects - Exterior Photography, HousesFilothei House / Divercity Architects - Exterior Photography, Houses, CourtyardFilothei House / Divercity Architects - Interior Photography, Houses, Beam, Table, ChairFilothei House / Divercity Architects - Exterior Photography, Houses, FacadeFilothei House / Divercity Architects - More Images+ 13

•
Filothei, Greece

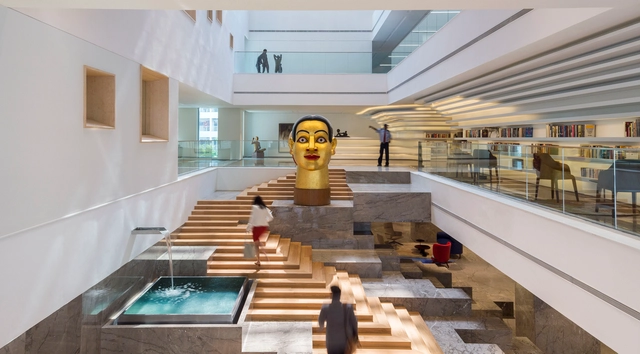
RP Sanjiv Goenka Group Corporate Office / Abin Design Studio

RP Sanjiv Goenka Group Corporate Office  / Abin Design Studio - Interior Photography, Offices Interiors, Kitchen, Facade, Table, ChairRP Sanjiv Goenka Group Corporate Office  / Abin Design Studio - Interior Photography, Offices Interiors, FacadeRP Sanjiv Goenka Group Corporate Office  / Abin Design Studio - Interior Photography, Offices Interiors, BenchRP Sanjiv Goenka Group Corporate Office  / Abin Design Studio - Interior Photography, Offices Interiors, FacadeRP Sanjiv Goenka Group Corporate Office  / Abin Design Studio - More Images+ 33

  • Architects: Abin Design Studio
  • Area Area of this architecture project Area:  195900 ft²
  • Year Completion year of this architecture project Year:  2020
  • Manufacturers Brands with products used in this architecture project
    Manufacturers:  Andreu World, Fritz Hansen, B&B Italia, Capital Collection, Casa International, +26
  • Professionals: Abin Design Studio
Subscriber Access

The geoglyphs of Acre: an Amazonian socio-historical heritage

Originally written as a final paper for the elective course Traditional Dwellings (Moradias Tradicionais) at Escola da Cidade in 2017, this essay addresses the little-known presence of large-scale pre-Columbian structures in the heart of the Amazon Rainforest.

Over the last 40 years, hundreds of massive geometric formations carved into the ground—known as geoglyphs—have been discovered in the state of Acre. These structures show that the Amazon was inhabited thousands of years ago and that its vegetation was managed, debunking the notion of the region as an untouched, pristine wilderness.

Malvern Garden House / Taylor Knights

Malvern Garden House / Taylor Knights - Exterior Photography, Extension, Stairs, DoorMalvern Garden House / Taylor Knights - Interior Photography, Extension, Door, Facade, BeamMalvern Garden House / Taylor Knights - Interior Photography, Extension, Facade, ChairMalvern Garden House / Taylor Knights - Interior Photography, Extension, Door, Facade, BeamMalvern Garden House / Taylor Knights - More Images+ 22

Media Library in Bourg-la-Reine / Pascale Guédot Architecte

Media Library in Bourg-la-Reine / Pascale Guédot Architecte - Library, Facade, Table, ChairMedia Library in Bourg-la-Reine / Pascale Guédot Architecte - Library, FacadeMedia Library in Bourg-la-Reine / Pascale Guédot Architecte - Library, Facade, Table, Lighting, ChairMedia Library in Bourg-la-Reine / Pascale Guédot Architecte - Library, Facade, Table, Lighting, ChairMedia Library in Bourg-la-Reine / Pascale Guédot Architecte - More Images+ 21

•
Bourg-la-Reine, France

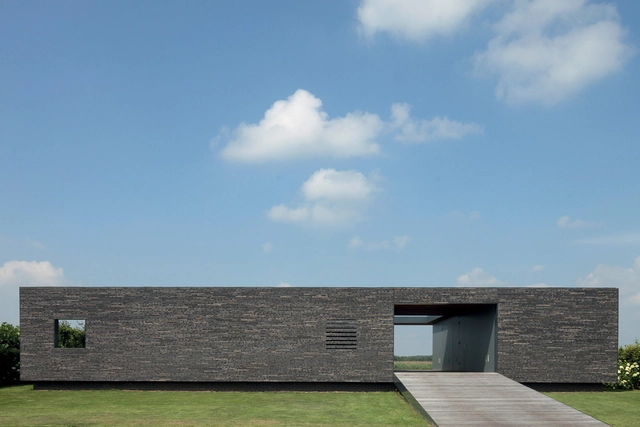
Villa SR / Reitsema and Partners Architects

Villa SR / Reitsema and Partners Architects - HousesVilla SR / Reitsema and Partners Architects - HousesVilla SR / Reitsema and Partners Architects - HousesVilla SR / Reitsema and Partners Architects - HousesVilla SR / Reitsema and Partners Architects - More Images+ 15

Nova York Apartment / FCstudio

Nova York Apartment / FCstudio - Interior Photography, Apartment Interiors, Table, Lighting

Nova York Apartment / FCstudio - Interior Photography, Apartment Interiors, Chair, TableNova York Apartment / FCstudio - Interior Photography, Apartment Interiors, ChairNova York Apartment / FCstudio - Interior Photography, Apartment Interiors, Bedroom, Bed, TableNova York Apartment / FCstudio - Interior Photography, Apartment Interiors, Table, Lighting, ChairNova York Apartment / FCstudio - More Images+ 53

Subscriber Access

Brazilian Interiors: 11 Projects with Colorful Details

Brazilian Interiors: 11 Projects with Colorful Details - Featured Image
Ubatuba House / Königsberger Vannucchi Arquitetos Associados. Image: © Pedro Vannucchi

Designing residential projects constantly involves finding ways to enhance the daily lives of those who will occupy these spaces every day. The desire to radically subvert the housing program is bounded precisely by the realities of everyday life—domestic activities, practical dynamics, and the long-term presence of the residents. Consequently, innovation and creativity in these cases are usually manifested in details, spatial transitions, points of interest, furniture, and thoughtful approaches to interior design that are both pleasant and tailored to the inhabitants.

One way to create elements of surprise and break the monotony of standard residential layouts is the strategic, selective use of color in interior spaces. Pairing architectural elements such as beams, columns, floors, fireplaces, panels, and cabinetry with contrasting tones offers a fresh take on familiar components, innovatively transforming the perception of interior environments. Below, we have curated a selection of Brazilian projects that explore this approach in their interior designs.

Brazilian Interiors: 11 Projects with Colorful Details - Image 1 of 4Brazilian Interiors: 11 Projects with Colorful Details - Image 2 of 4Brazilian Interiors: 11 Projects with Colorful Details - Image 3 of 4Brazilian Interiors: 11 Projects with Colorful Details - Image 4 of 4Brazilian Interiors: 11 Projects with Colorful Details - More Images+ 7

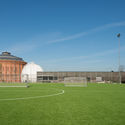
Municipal Stadium Shelter / Didonè Comacchio Architects

Municipal Stadium Shelter / Didonè Comacchio Architects - Exterior Photography, Stadiums, FacadeMunicipal Stadium Shelter / Didonè Comacchio Architects - Interior Photography, Stadiums, FacadeMunicipal Stadium Shelter / Didonè Comacchio Architects - Exterior Photography, Stadiums, FacadeMunicipal Stadium Shelter / Didonè Comacchio Architects - Interior Photography, StadiumsMunicipal Stadium Shelter / Didonè Comacchio Architects - More Images+ 11

•
Travettore, Italy

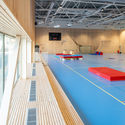
Hjorthagen Sports Hall / AIX Arkitekter

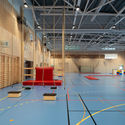
Hjorthagen Sports Hall / AIX Arkitekter - Exterior Photography, Recreation & Training, FacadeHjorthagen Sports Hall / AIX Arkitekter - Interior Photography, Recreation & TrainingHjorthagen Sports Hall / AIX Arkitekter - Exterior Photography, Recreation & Training, FacadeHjorthagen Sports Hall / AIX Arkitekter - Interior Photography, Recreation & TrainingHjorthagen Sports Hall / AIX Arkitekter - More Images+ 13

Porto Alegre Seguros Office / 0E1 Arquitetos

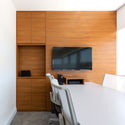
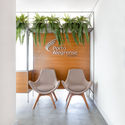
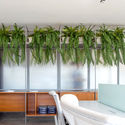
Porto Alegre Seguros Office / 0E1 Arquitetos - Offices InteriorsPorto Alegre Seguros Office / 0E1 Arquitetos - Offices InteriorsPorto Alegre Seguros Office / 0E1 Arquitetos - Offices InteriorsPorto Alegre Seguros Office / 0E1 Arquitetos - Offices InteriorsPorto Alegre Seguros Office / 0E1 Arquitetos - More Images+ 9

•
Porto Alegre, Brazil
  • Architects: 0E1 Arquitetos
  • Area Area of this architecture project Area:  80 m²
  • Year Completion year of this architecture project Year:  2019
  • Manufacturers Brands with products used in this architecture project
    Manufacturers:  Masisa, AutoDesk, Bang Impressões, Beaulieu, Blindex, +22

You've started following your first account!

Did you know?

You'll now receive updates based on what you follow! Personalize your stream and start following your favorite authors, offices and users.