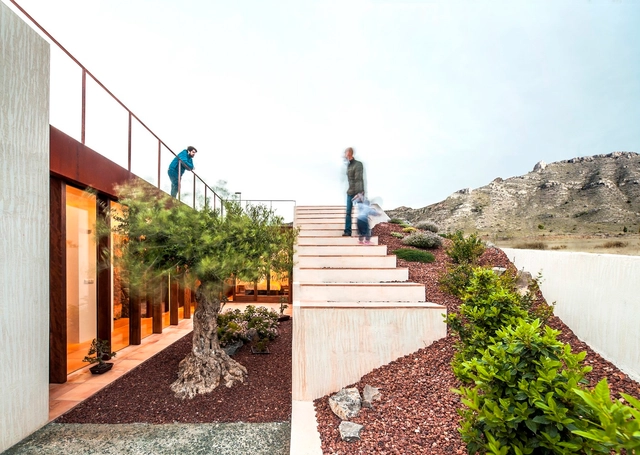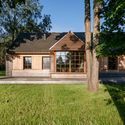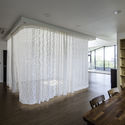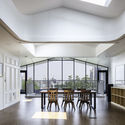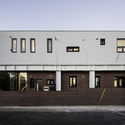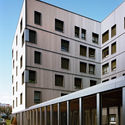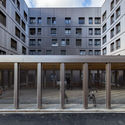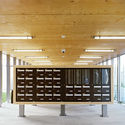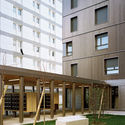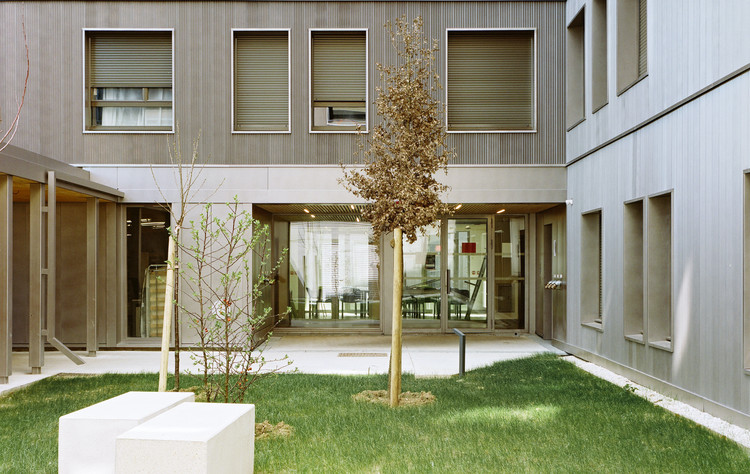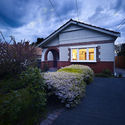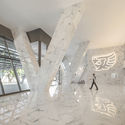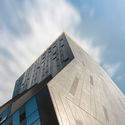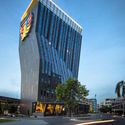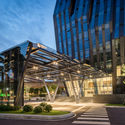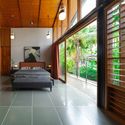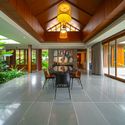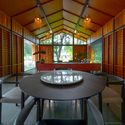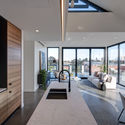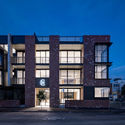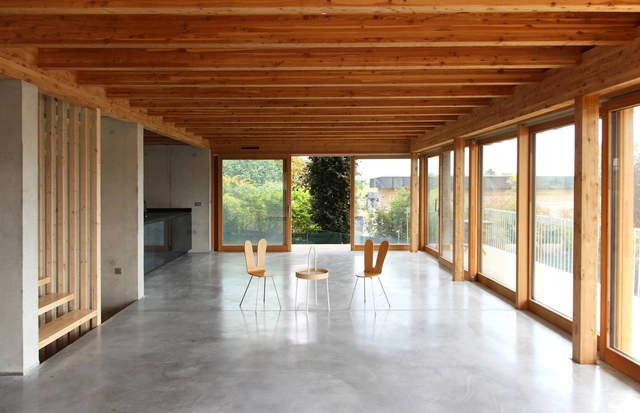
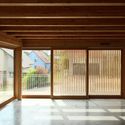
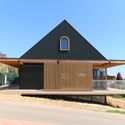
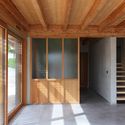
HD House / AL PEPE architects

HD House / AL PEPE architects - Exterior Photography, Houses, FacadeHD House / AL PEPE architects - Interior Photography, Houses, DoorHD House / AL PEPE architects - Exterior Photography, HousesHD House / AL PEPE architects - Interior Photography, HousesHD House / AL PEPE architects - More Images+ 21

Schnersheim, France

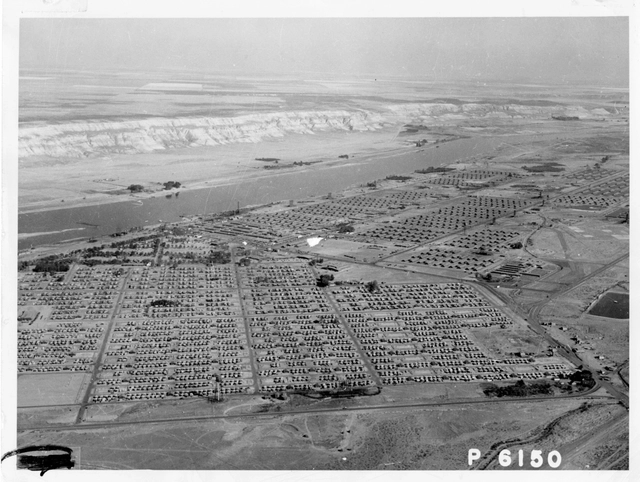
Unraveling the Urban Planning Mysteries behind the Manhattan Project

Subscriber Access | 

In 1942, less than a year after the United States was pulled into World War II, the U.S Army Corps of Engineers quickly and quietly began acquiring large parcels of land in remote areas in three states. Soon after, thousands of young designers, engineers, planners, scientists, and their families, began arriving at these sites that were heavily shielded from public view. Workers there constructed hundreds of buildings including houses, industrial structures, research labs, and testing facilities at unprecedented speed and scale.
Unraveling the Urban Planning Mysteries behind the Manhattan Project - Image 1 of 4Unraveling the Urban Planning Mysteries behind the Manhattan Project - Image 2 of 4Unraveling the Urban Planning Mysteries behind the Manhattan Project - Image 3 of 4Unraveling the Urban Planning Mysteries behind the Manhattan Project - Image 4 of 4Unraveling the Urban Planning Mysteries behind the Manhattan Project - More Images+ 1

Avatar Home / Devyni Architektai

Avatar Home / Devyni Architektai - Exterior Photography, HousesAvatar Home / Devyni Architektai - Interior Photography, Houses, FacadeAvatar Home / Devyni Architektai - Exterior Photography, HousesAvatar Home / Devyni Architektai - Exterior Photography, Houses, FacadeAvatar Home / Devyni Architektai - More Images+ 65

Ožkiniai, Lithuania
  • Architects: Devyni Architektai
  • Area Area of this architecture project Area:  380
  • Year Completion year of this architecture project Year:  2020
  • Manufacturers Brands with products used in this architecture project
    Manufacturers:  Artemide, AutoDesk, Boen, FMG, Lzf, +2

Are Cities Over? Not So Fast

When things change, we change the way we live.

Questioning where we live, even in an era of telecommuting, Zoom education and mass transit avoidance, is a complicated, high-risk endeavor. Houses are unique. Whether we rent or own, for most people where we live consumes the greatest amount of money we make.

Tuladandasana House / PRAUD

Tuladandasana House  / PRAUD - Exterior Photography, Houses, FacadeTuladandasana House  / PRAUD - Interior Photography, Houses, Door, TableTuladandasana House  / PRAUD - Interior Photography, Houses, Facade, Table, Chair, LightingTuladandasana House  / PRAUD - Exterior Photography, Houses, FacadeTuladandasana House  / PRAUD - More Images+ 18

Pohang-si, South Korea
  • Architects: PRAUD
  • Area Area of this architecture project Area:  315
  • Manufacturers Brands with products used in this architecture project
    Manufacturers:  AutoDesk, LG Hausys

B House / Kit Design Architect

B House  / Kit Design Architect - Interior Photography, Houses, Stairs, HandrailB House  / Kit Design Architect - Interior Photography, Houses, FacadeB House  / Kit Design Architect - Interior Photography, HousesB House  / Kit Design Architect - Interior Photography, Houses, Facade, Door, Beam, TableB House  / Kit Design Architect - More Images+ 26

Bangkok, Thailand
  • Area Area of this architecture project Area:  650
  • Year Completion year of this architecture project Year:  2019
  • Manufacturers Brands with products used in this architecture project
    Manufacturers:  Dulux
  • Professionals: Kit Design Architect

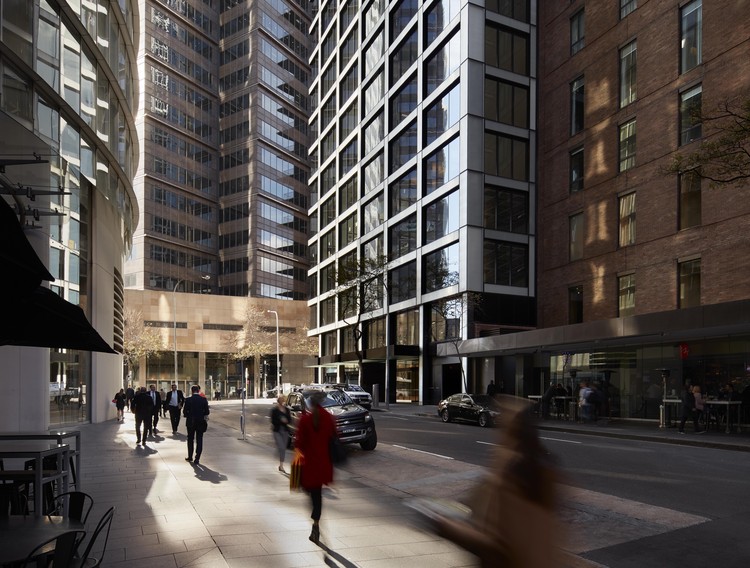
2 Bligh Street Renovation / Bates Smart

2 Bligh Street Renovation / Bates Smart - Exterior Photography, Adaptive Reuse
Courtesy of Bates Smart

2 Bligh Street Renovation / Bates Smart - Exterior Photography, Adaptive Reuse2 Bligh Street Renovation / Bates Smart - Interior Photography, Adaptive Reuse, Facade2 Bligh Street Renovation / Bates Smart - Exterior Photography, Adaptive Reuse2 Bligh Street Renovation / Bates Smart - Interior Photography, Adaptive Reuse, Facade2 Bligh Street Renovation / Bates Smart - More Images+ 8

  • Architects: Bates Smart
  • Area Area of this architecture project Area:  4669
  • Year Completion year of this architecture project Year:  2018
  • Manufacturers Brands with products used in this architecture project
    Manufacturers:  AutoDesk, Interface, Auto Ingress, B&B Italia, China Southern Glass, +14
  • Professionals: Arup, Lipman

Ivy Cafe / Neda Mirani

Ivy Cafe / Neda Mirani - Exterior Photography, RenovationIvy Cafe / Neda Mirani - Exterior Photography, Renovation, Door, FacadeIvy Cafe / Neda Mirani - Interior Photography, Renovation, FacadeIvy Cafe / Neda Mirani - Interior Photography, Renovation, Facade, TableIvy Cafe / Neda Mirani - More Images+ 20

  • Architects: Neda Mirani
  • Area Area of this architecture project Area:  80
  • Year Completion year of this architecture project Year:  2020
  • Manufacturers Brands with products used in this architecture project
    Manufacturers:  Lumion, Lotus, Trimble

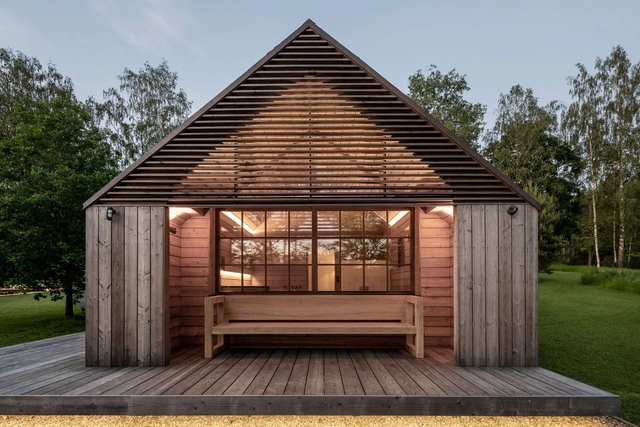
Pura Vida Cabins / WMR arquitectos

Pura Vida Cabins / WMR arquitectos - Cabins & LodgesPura Vida Cabins / WMR arquitectos - Cabins & LodgesPura Vida Cabins / WMR arquitectos - Cabins & LodgesPura Vida Cabins / WMR arquitectos - Cabins & LodgesPura Vida Cabins / WMR arquitectos - More Images+ 15

  • Architects: WMR arquitectos
  • Area Area of this architecture project Area:  313

Half Buried House / eneseis Arquitectura

Half Buried House  / eneseis Arquitectura - Houses, Garden, FacadeHalf Buried House  / eneseis Arquitectura - Houses, Door, Facade, Fence, HandrailHalf Buried House  / eneseis Arquitectura - Houses, FacadeHalf Buried House  / eneseis Arquitectura - Houses, Garden, FacadeHalf Buried House  / eneseis Arquitectura - More Images+ 11

Alacant, Spain

Ascent Building / Studio Woodroffe Papa

Ascent Building / Studio Woodroffe Papa - Exterior Photography, StoreAscent Building / Studio Woodroffe Papa - Exterior Photography, StoreAscent Building / Studio Woodroffe Papa - Exterior Photography, StoreAscent Building / Studio Woodroffe Papa - Interior Photography, StoreAscent Building / Studio Woodroffe Papa - More Images+ 17

The Modern Residential Towers / Elkus Manfredi Architects

The Modern Residential Towers / Elkus Manfredi Architects - Interior Photography, Residential, PatioThe Modern Residential Towers / Elkus Manfredi Architects - Exterior Photography, ResidentialThe Modern Residential Towers / Elkus Manfredi Architects - Interior Photography, ResidentialThe Modern Residential Towers / Elkus Manfredi Architects - Interior Photography, ResidentialThe Modern Residential Towers / Elkus Manfredi Architects - More Images+ 14

Les Hautes Noues Housing / Vincent Lavergne Architecture Urbanisme + Atelier WOA

Les Hautes Noues Housing / Vincent Lavergne Architecture Urbanisme + Atelier WOA - Residential
© Arnaud Delente

Les Hautes Noues Housing / Vincent Lavergne Architecture Urbanisme + Atelier WOA - ResidentialLes Hautes Noues Housing / Vincent Lavergne Architecture Urbanisme + Atelier WOA - ResidentialLes Hautes Noues Housing / Vincent Lavergne Architecture Urbanisme + Atelier WOA - ResidentialLes Hautes Noues Housing / Vincent Lavergne Architecture Urbanisme + Atelier WOA - ResidentialLes Hautes Noues Housing / Vincent Lavergne Architecture Urbanisme + Atelier WOA - More Images+ 50

Villiers-sur-Marne, France

Landscape Design: Drawings, References and Concepts

Subscriber Access | 

Successful landscaping is more than just an innate desire to always be in touch with nature. Designing the landscape of public spaces, gardens, or even indoors is an ever-growing concern due to how the arrangement of elements in space can impact not only spatial but also psychological perceptions, contributing to improved comfort and quality for visitors.

St. Kilda Side Yard House / Andrew Child Architect

St. Kilda Side Yard House / Andrew Child Architect - Exterior Photography, Renovation, FacadeSt. Kilda Side Yard House / Andrew Child Architect - Interior Photography, Renovation, KitchenSt. Kilda Side Yard House / Andrew Child Architect - Interior Photography, Renovation, Kitchen, CountertopSt. Kilda Side Yard House / Andrew Child Architect - Exterior Photography, RenovationSt. Kilda Side Yard House / Andrew Child Architect - More Images+ 9

  • Area Area of this architecture project Area:  190
  • Year Completion year of this architecture project Year:  2013
  • Manufacturers Brands with products used in this architecture project
    Manufacturers:  GRAPHISOFT, Miele, Aneeta Windows, Astra Walker, Dining Light, +2
  • Professionals: Hocking Engineers

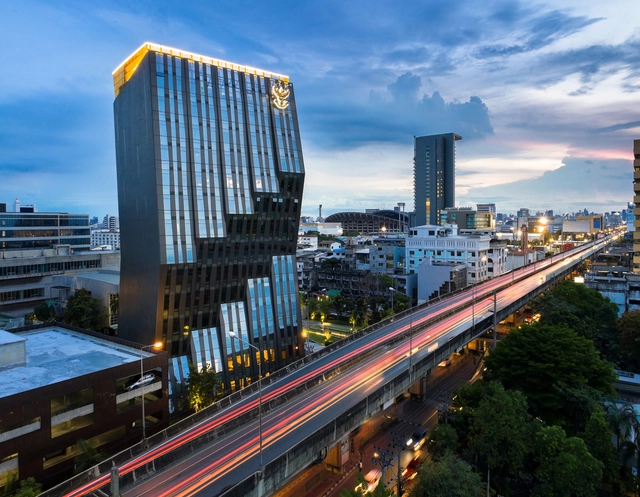
Osotspa Office Building / Plan Architect

Osotspa Office Building / Plan Architect - Interior Photography, Office BuildingsOsotspa Office Building / Plan Architect - Exterior Photography, Office Buildings, FacadeOsotspa Office Building / Plan Architect - Exterior Photography, Office BuildingsOsotspa Office Building / Plan Architect - Exterior Photography, Office BuildingsOsotspa Office Building / Plan Architect - More Images+ 26

  • Architects: Plan Architect
  • Area Area of this architecture project Area:  9090
  • Year Completion year of this architecture project Year:  2018
  • Manufacturers Brands with products used in this architecture project
    Manufacturers:  American Standard, Asia Aluminium, Stone and Rose, TOA, WILLY

Overture House / Thought Parallels

Overture House / Thought Parallels - Interior Photography, Houses, Bedroom, DoorOverture House / Thought Parallels - Interior Photography, Houses, Door, Table, ChairOverture House / Thought Parallels - Interior Photography, Houses, Table, ChairOverture House / Thought Parallels - Interior Photography, HousesOverture House / Thought Parallels - More Images+ 20

Clifton House / Idle Architecture Studio

Clifton House / Idle Architecture Studio - Exterior Photography, ResidentialClifton House / Idle Architecture Studio - Interior Photography, Residential, Kitchen, Table, ChairClifton House / Idle Architecture Studio - Interior Photography, Residential, ChairClifton House / Idle Architecture Studio - Exterior Photography, Residential, FacadeClifton House / Idle Architecture Studio - More Images+ 15

You've started following your first account!

Did you know?

You'll now receive updates based on what you follow! Personalize your stream and start following your favorite authors, offices and users.