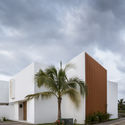
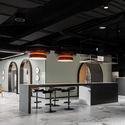
Studio Chintala / Studio Chintala

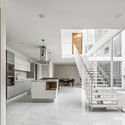
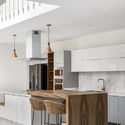
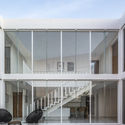
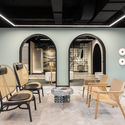
Studio Chintala  / Studio Chintala - Interior Photography, Cowork Interiors, Kitchen, Facade, Table, ChairStudio Chintala  / Studio Chintala - Interior Photography, Cowork Interiors, DoorStudio Chintala  / Studio Chintala - Exterior Photography, Cowork Interiors, FacadeStudio Chintala  / Studio Chintala - Exterior Photography, Cowork InteriorsStudio Chintala  / Studio Chintala - More Images+ 19

  • Architects: Studio Chintala
  • Area Area of this architecture project Area:  700 ft²
  • Year Completion year of this architecture project Year:  2016
  • Manufacturers Brands with products used in this architecture project
    Manufacturers:  AutoDesk, Corian, Saint-Gobain, Adobe Systems Incorporated, Tata Steel, +1

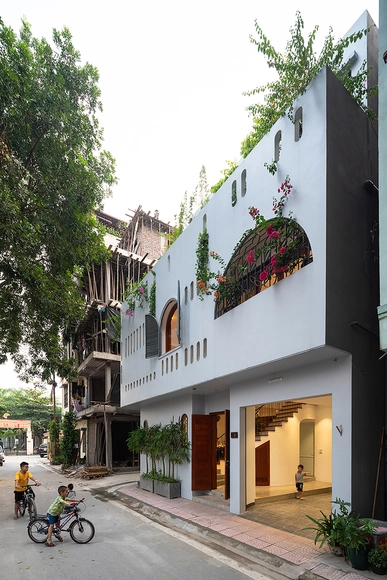
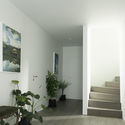
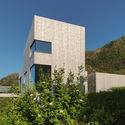
L House / NH Village Architects

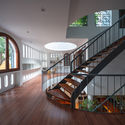
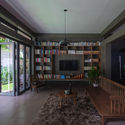
L House / NH Village Architects - Exterior Photography, Houses, FacadeL House / NH Village Architects - Interior Photography, Houses, Table, ChairL House / NH Village Architects - Interior Photography, Houses, Stairs, HandrailL House / NH Village Architects - Exterior Photography, HousesL House / NH Village Architects - More Images+ 21

•
p. Long Biên, Vietnam
  • Area Area of this architecture project Area:  180 m²
  • Year Completion year of this architecture project Year:  2020
  • Manufacturers Brands with products used in this architecture project
    Manufacturers:  Dulux, INAX
  • Professionals: Kingled

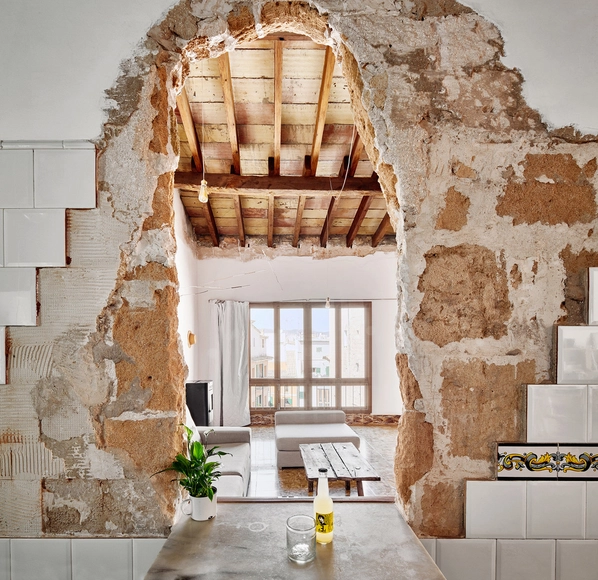
St. Miquel 19 Refurbishment / Carles Oliver

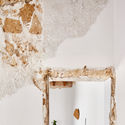
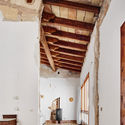
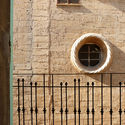
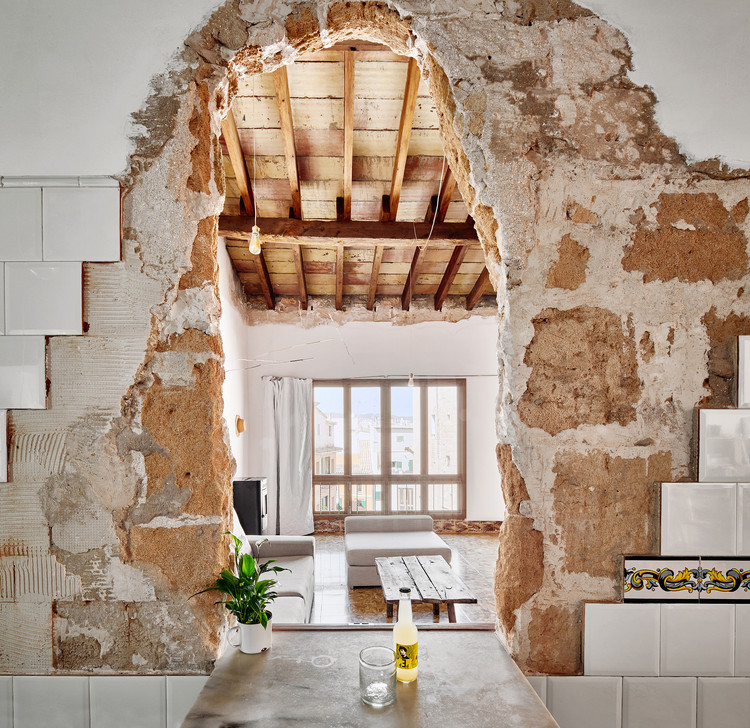
St. Miquel 19 Refurbishment / Carles Oliver - Refurbishment, Door, Arch, Facade, BeamSt. Miquel 19 Refurbishment / Carles Oliver - Refurbishment, DoorSt. Miquel 19 Refurbishment / Carles Oliver - Refurbishment, Beam, Door, Arch, FacadeSt. Miquel 19 Refurbishment / Carles Oliver - Refurbishment, Fence, Facade, ArchSt. Miquel 19 Refurbishment / Carles Oliver - More Images+ 8

  • Architects: Carles Oliver
  • Area Area of this architecture project Area:  105 m²
  • Year Completion year of this architecture project Year:  2016
  • Manufacturers Brands with products used in this architecture project
    Manufacturers:  Huguet, Naturllar, Nordica Extraflamme

SanBaoPeng Art Museum / DL Atelier

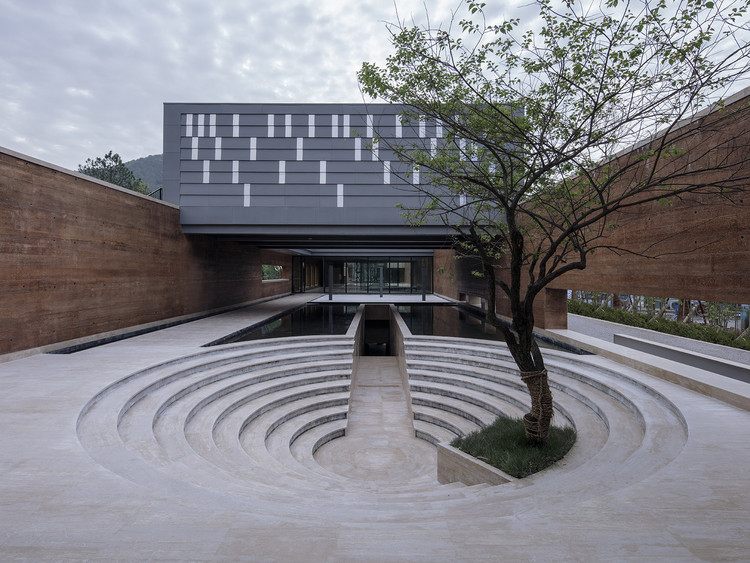
SanBaoPeng Art Museum / DL Atelier - Museums & Exhibit SanBaoPeng Art Museum / DL Atelier - Museums & Exhibit SanBaoPeng Art Museum / DL Atelier - Museums & Exhibit SanBaoPeng Art Museum / DL Atelier - Museums & Exhibit SanBaoPeng Art Museum / DL Atelier - More Images+ 37

•
Jingdezheng, China

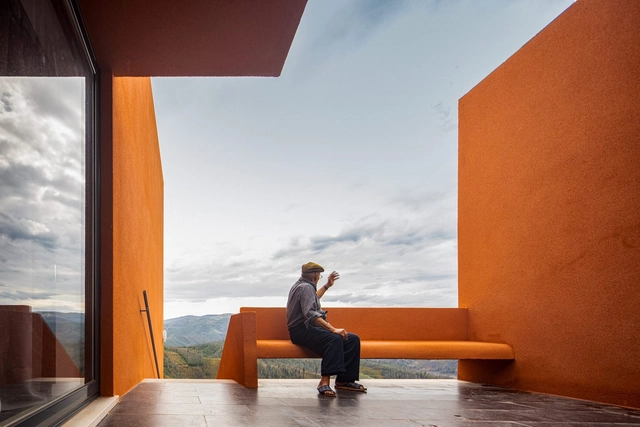
Manuel Valente House / ateliermob

Manuel Valente House / ateliermob - HousesManuel Valente House / ateliermob - HousesManuel Valente House / ateliermob - HousesManuel Valente House / ateliermob - HousesManuel Valente House / ateliermob - More Images+ 14

•
Pampilhosa da Serra, Portugal
  • Architects: ateliermob
  • Area Area of this architecture project Area:  1873 ft²
  • Year Completion year of this architecture project Year:  2018
  • Manufacturers Brands with products used in this architecture project
    Manufacturers:  CS Telhas, Cinca, Extrusal, Knauf, Pedra Natural Azul Valverde, +3

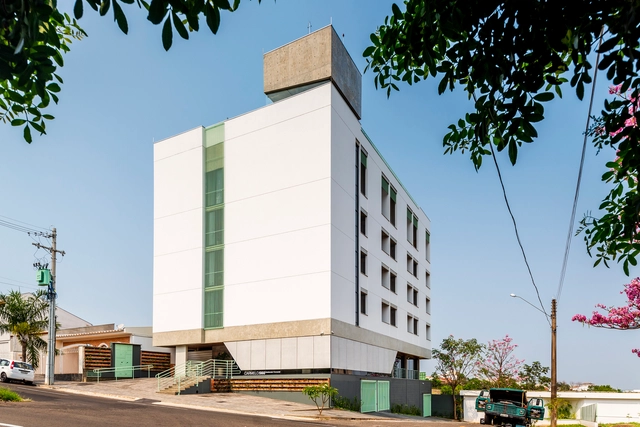
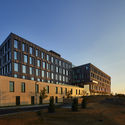
Carmelo560 Building / OYTO Arquitetura, Planejamento e Construção

Carmelo560 Building / OYTO Arquitetura, Planejamento e Construção - Interior Photography, Residential, Facade, Chair, TableCarmelo560 Building / OYTO Arquitetura, Planejamento e Construção - Exterior Photography, ResidentialCarmelo560 Building / OYTO Arquitetura, Planejamento e Construção - Exterior Photography, Residential, FacadeCarmelo560 Building / OYTO Arquitetura, Planejamento e Construção - Interior Photography, ResidentialCarmelo560 Building / OYTO Arquitetura, Planejamento e Construção - More Images+ 30

  • Area Area of this architecture project Area:  3000 m²
  • Year Completion year of this architecture project Year:  2020
  • Manufacturers Brands with products used in this architecture project
    Manufacturers:  AutoDesk, Atlas Schindler, Sherwin-Williams, Arquitech, Artetílica, +21

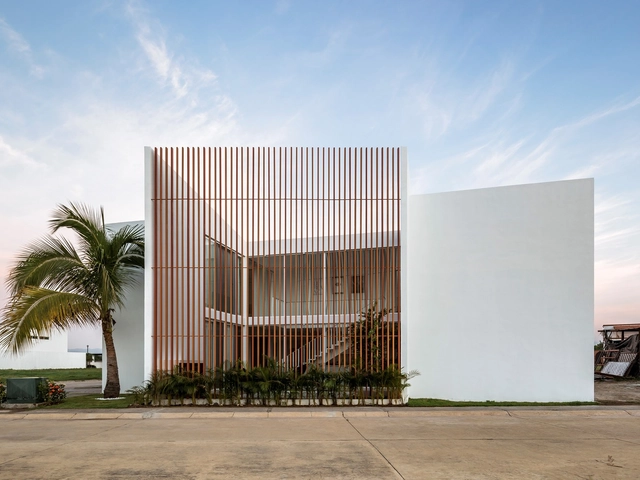
Calicanto House / REA Studio

Calicanto House / REA Studio - Exterior Photography, Houses, FacadeCalicanto House / REA Studio - Interior Photography, Houses, Kitchen, StairsCalicanto House / REA Studio - Interior Photography, Houses, Kitchen, CountertopCalicanto House / REA Studio - Exterior Photography, Houses, FacadeCalicanto House / REA Studio - More Images+ 11

•
Nuevo Vallarta, Mexico
  • Architects: REA Studio
  • Area Area of this architecture project Area:  17000 ft²
  • Year Completion year of this architecture project Year:  2019

How We Change the Earth: Human Transformations on the Planet as Seen from Above

Human impacts on Earth are a common issue nowadays, and many people say that there is no turning back. Climate crisis, greenhouse gases, exploitation of natural resources, production of solid waste and atmospheric pollution are some of the most pressing issues that the global community must address if we want to ensure a sound future for the next generations.

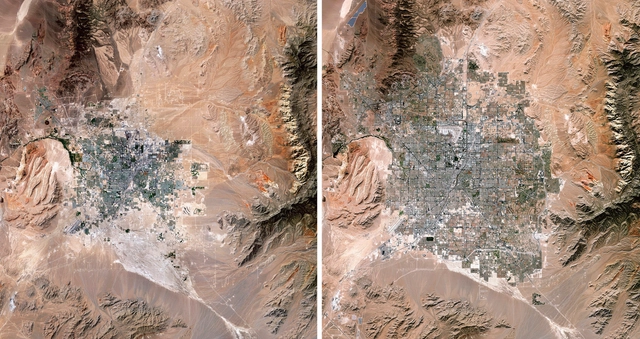
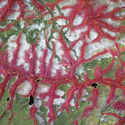
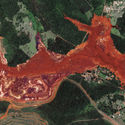
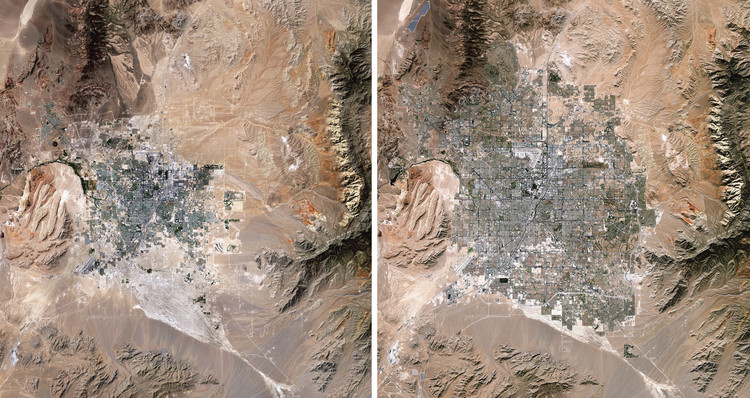
These topics can be viewed in full-color and high-definition in the new book Overview Timelapse: How We Change the Earth, by Benjamin Grant and Timothy Dougherty, which compiles 250 satellite and drone photographs of places on Earth that are in constant transformation.

How We Change the Earth: Human Transformations on the Planet as Seen from Above - Image 1 of 4How We Change the Earth: Human Transformations on the Planet as Seen from Above - Image 2 of 4How We Change the Earth: Human Transformations on the Planet as Seen from Above - Image 3 of 4How We Change the Earth: Human Transformations on the Planet as Seen from Above - Image 4 of 4How We Change the Earth: Human Transformations on the Planet as Seen from Above - More Images+ 15

Subscriber Access

Architecture on Instagram: Arquicast interviews Architecture Hunter

To talk about architecture and social media is to immediately think of Instagram. Launched in 2010, the app was characterized from the very beginning by combining photo sharing with typical social network features. Its success was extraordinary; within hours of its launch, it was already the most downloaded free photography app. Within two months, the number of registered users surpassed the one-million mark.

12 Housing Units / a/LTA

12 Housing Units / a/LTA - Exterior Photography, Apartments, Facade12 Housing Units / a/LTA - Exterior Photography, Apartments, Facade12 Housing Units / a/LTA - Exterior Photography, Apartments, Facade12 Housing Units / a/LTA - Exterior Photography, Apartments, Facade12 Housing Units / a/LTA - More Images+ 25

•
Saint-Malo, France
  • Architects: a/LTA
  • Area Area of this architecture project Area:  877 m²
  • Year Completion year of this architecture project Year:  2019

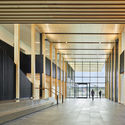
Mecanoo Explores MLK Memorial Library Design in New Documentary

A Legacy of Mies and King

Dutch design practice Mecanoo has released a new documentary exploring the modernization of Washington DC’s Martin Luther King, Jr central library. Called "A Legacy of Mies and King", the documentary explores both architect Ludwig Mies van der Rohe's vision in the sixties, as well as the recent effort to create a modern library that reflects a focus on people while celebrating the exchange of knowledge, ideas and culture.

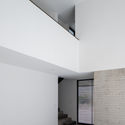
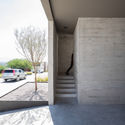
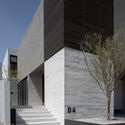
D-4 House / TAI Arquitectos

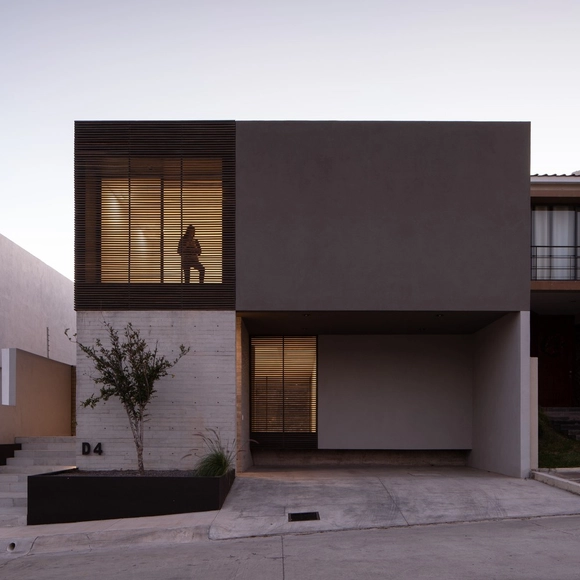
D-4 House / TAI Arquitectos - Exterior Photography, Houses, FacadeD-4 House / TAI Arquitectos - Interior Photography, HousesD-4 House / TAI Arquitectos - Interior Photography, Houses, FacadeD-4 House / TAI Arquitectos - Exterior Photography, Houses, FacadeD-4 House / TAI Arquitectos - More Images+ 23

  • Architects: TAI Arquitectos
  • Area Area of this architecture project Area:  281 m²
  • Year Completion year of this architecture project Year:  2018
  • Manufacturers Brands with products used in this architecture project
    Manufacturers:  Daltile, Adobe Systems Incorporated, Apasco, AutoDesk, CASTEL, +3

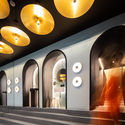
SSAB Flagship Store / Bogdan Ciocodeica Studio

SSAB Flagship Store / Bogdan Ciocodeica Studio - Interior Photography, Retail InteriorsSSAB Flagship Store / Bogdan Ciocodeica Studio - Interior Photography, Retail Interiors, KitchenSSAB Flagship Store / Bogdan Ciocodeica Studio - Interior Photography, Retail InteriorsSSAB Flagship Store / Bogdan Ciocodeica Studio - Interior Photography, Retail InteriorsSSAB Flagship Store / Bogdan Ciocodeica Studio - More Images+ 15

  • Area Area of this architecture project Area:  1000 m²
  • Year Completion year of this architecture project Year:  2020
  • Manufacturers Brands with products used in this architecture project
    Manufacturers:  AutoDesk, Kristalia , Marset, Miniforms, NORR11

Coong's Garden House / Nguyen Khac Phuoc Architects

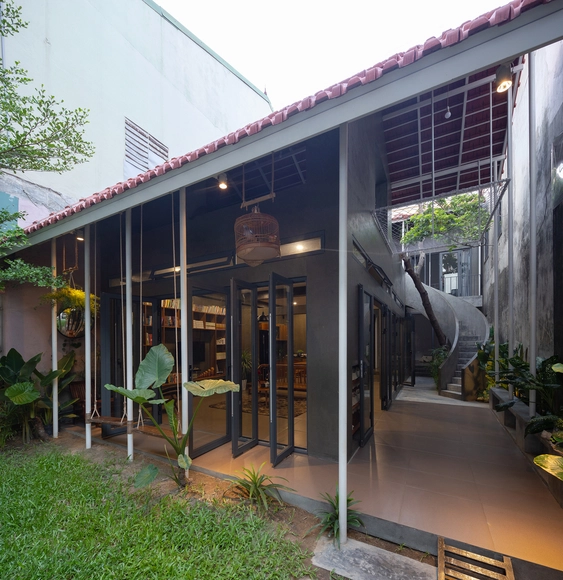
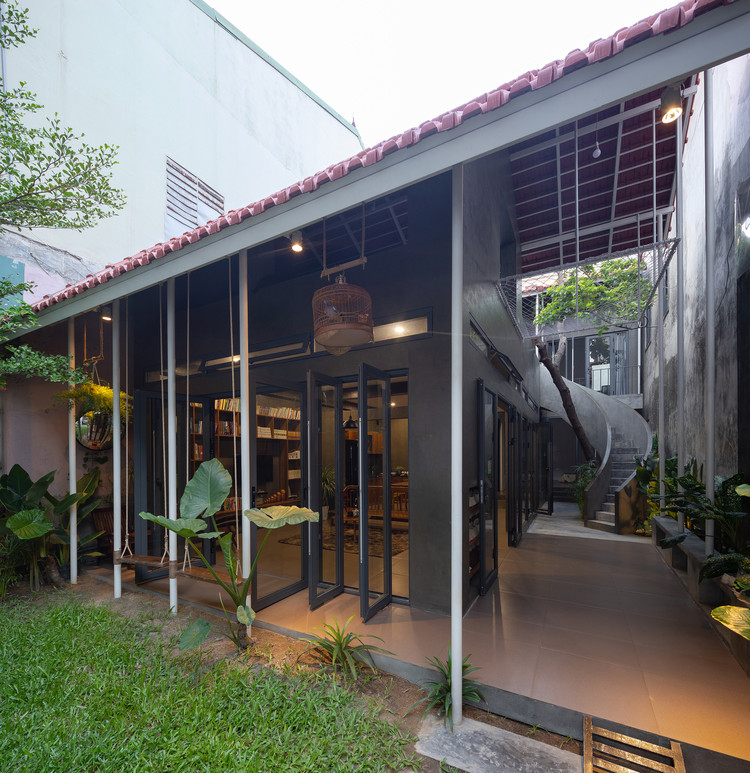
Coong's Garden House / Nguyen Khac Phuoc Architects  - Interior Photography, Houses, ChairCoong's Garden House / Nguyen Khac Phuoc Architects  - Interior Photography, Houses, Door, FacadeCoong's Garden House / Nguyen Khac Phuoc Architects  - Exterior Photography, Houses, Arch, StairsCoong's Garden House / Nguyen Khac Phuoc Architects  - Exterior Photography, Houses, FacadeCoong's Garden House / Nguyen Khac Phuoc Architects  - More Images+ 21

•
Vinh, Vietnam

Munkevilla / Janine Muller

Munkevilla / Janine Muller - Exterior Photography, Houses, FacadeMunkevilla / Janine Muller - Interior Photography, Houses, Kitchen, TableMunkevilla / Janine Muller - Interior Photography, Houses, Stairs, LightingMunkevilla / Janine Muller - Exterior Photography, Houses, FacadeMunkevilla / Janine Muller - More Images+ 10

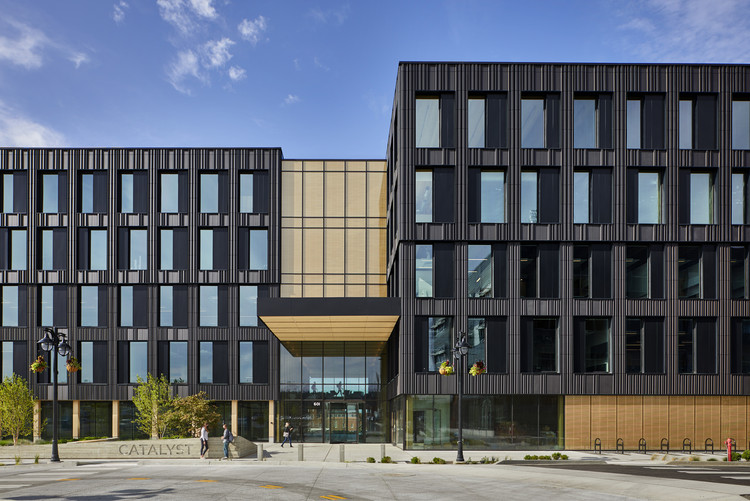
Catalyst Building / Michael Green Architecture

Catalyst Building  / Michael Green Architecture - Interior Photography, Sustainability, Facade, ColumnCatalyst Building  / Michael Green Architecture - Exterior Photography, SustainabilityCatalyst Building  / Michael Green Architecture - Interior Photography, Sustainability, Column, BeamCatalyst Building  / Michael Green Architecture - Exterior Photography, Sustainability, FacadeCatalyst Building  / Michael Green Architecture - More Images+ 23

Aranya Ideas Camp / Atelier TeamMinus

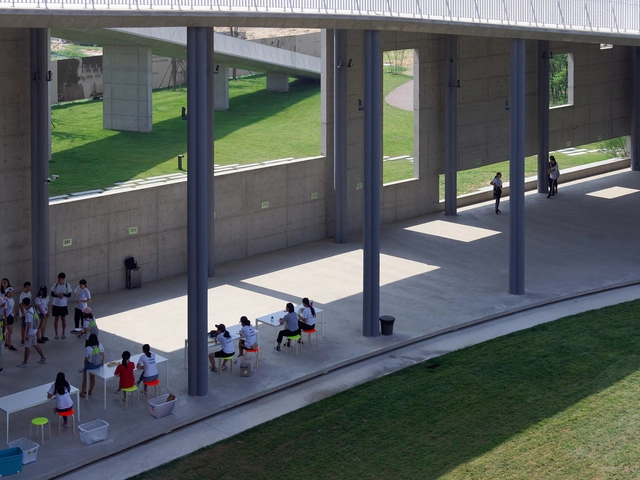
Aranya Ideas Camp / Atelier TeamMinus - Educational Architecture, Deck, Fence, HandrailAranya Ideas Camp / Atelier TeamMinus - Educational Architecture, FacadeAranya Ideas Camp / Atelier TeamMinus - Educational Architecture, Facade, HandrailAranya Ideas Camp / Atelier TeamMinus - Educational Architecture, FacadeAranya Ideas Camp / Atelier TeamMinus - More Images+ 35

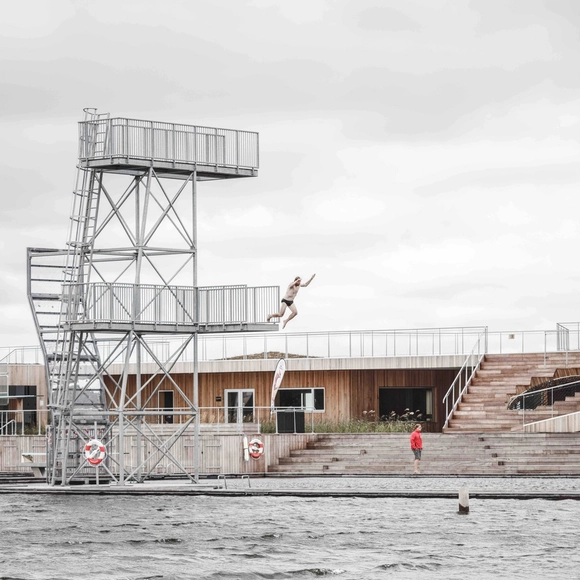
Vestre Fjord Park / ADEPT

Vestre Fjord Park  / ADEPT - Public Space, Facade, Stairs, Fence, HandrailVestre Fjord Park  / ADEPT - Public Space, Facade, CoastVestre Fjord Park  / ADEPT - Public SpaceVestre Fjord Park  / ADEPT - Public Space, Door, Facade, ArchVestre Fjord Park  / ADEPT - More Images+ 17

  • Architects: ADEPT
  • Area Area of this architecture project Area:  2000 m²
  • Year Completion year of this architecture project Year:  2017

You've started following your first account!

Did you know?

You'll now receive updates based on what you follow! Personalize your stream and start following your favorite authors, offices and users.