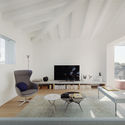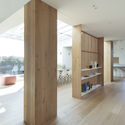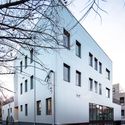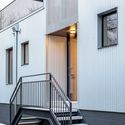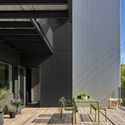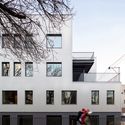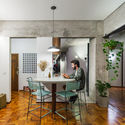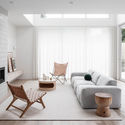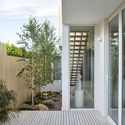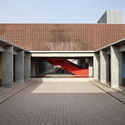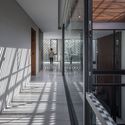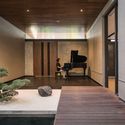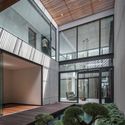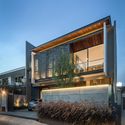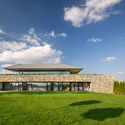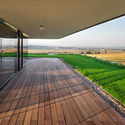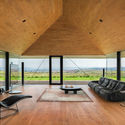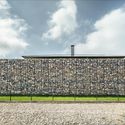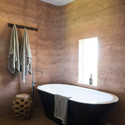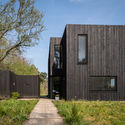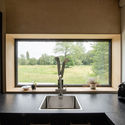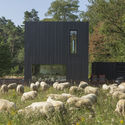
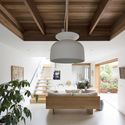
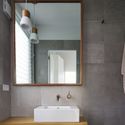
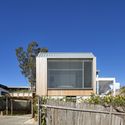
Crisp House / buckandsimple

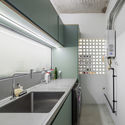
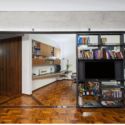
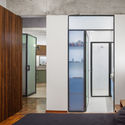
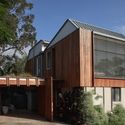
Crisp House / buckandsimple - Exterior Photography, Renovation, FacadeCrisp House / buckandsimple - Interior Photography, Renovation, Beam, Lighting, TableCrisp House / buckandsimple - Interior Photography, Renovation, Bathroom, SinkCrisp House / buckandsimple - Exterior Photography, Renovation, FacadeCrisp House / buckandsimple - More Images+ 15

  • Architects: buck&simple
  • Area Area of this architecture project Area:  140 m²
  • Year Completion year of this architecture project Year:  2018
  • Manufacturers Brands with products used in this architecture project
    Manufacturers:  Smeg, Astra Walker, AutoDesk, Brightgreen Lighting, Creative Canvas, +8
  • Professionals: Nitma Engineering

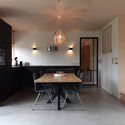
Interior RA / Didonè Comacchio Architects

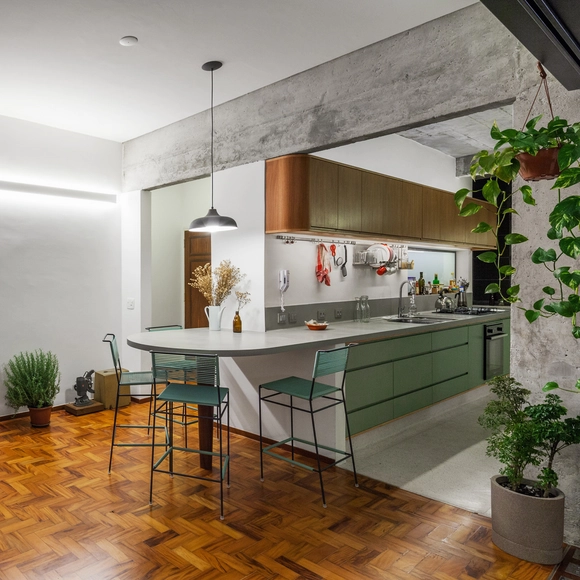
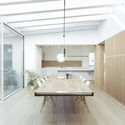
Interior RA / Didonè Comacchio Architects - Interior Photography, Apartments, Table, ChairInterior RA / Didonè Comacchio Architects - Interior Photography, ApartmentsInterior RA / Didonè Comacchio Architects - Interior Photography, Apartments, Kitchen, TableInterior RA / Didonè Comacchio Architects - Interior Photography, Apartments, Kitchen, Beam, TableInterior RA / Didonè Comacchio Architects - More Images+ 13

•
Bassano del Grappa, Italy
  • Area Area of this architecture project Area:  210 m²
  • Year Completion year of this architecture project Year:  2020
  • Manufacturers Brands with products used in this architecture project
    Manufacturers:  GRAPHISOFT, Lago Design, Linea Light Group, Olev Light, Sitia, +2
  • Professionals: OLEV Light
Subscriber Access

Identities of the Alhambra Territory: Record and Recognition of a Cultural Landscape

This article by Juan Domingo Santos and Carmen Moreno Álvarez was originally published in the 8th issue of rita magazine under the title "Identidades del territorio Alhambra. Instrumentos de registro y procesos de reconocimiento de un paisaje cultural" (Identities of the Alhambra Territory: Instruments of Registry and Processes of Recognition of a Cultural Landscape) and is part of a joint dissemination collaboration. The following text presents research that proposes a series of measures to record, analyze, and disseminate the cultural values of the Dehesa del Generalife—a territory continuous with the monumental complex of the Alhambra, rich in archaeological, architectural, landscape, environmental, and ethnological resources.

Metamorphosis at Alter Wall 2-32 / gmp Architects

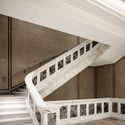
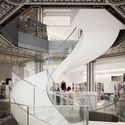
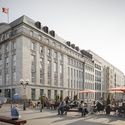
Metamorphosis at Alter Wall 2-32 / gmp Architects - Interior Photography, Renovation, StairsMetamorphosis at Alter Wall 2-32 / gmp Architects - Interior Photography, Renovation, Stairs, HandrailMetamorphosis at Alter Wall 2-32 / gmp Architects - Exterior Photography, RenovationMetamorphosis at Alter Wall 2-32 / gmp Architects - Exterior Photography, RenovationMetamorphosis at Alter Wall 2-32 / gmp Architects - More Images+ 4

•
Hamburg, Germany

2016 West Rice Residences / Vladimir Radutny Architects

2016 West Rice Residences  / Vladimir Radutny Architects  - Exterior Photography, Apartments, Facade, Door, Stairs, Bench
© JC Buck

2016 West Rice Residences  / Vladimir Radutny Architects  - Exterior Photography, Apartments, Facade, Door2016 West Rice Residences  / Vladimir Radutny Architects  - Exterior Photography, Apartments, Stairs, Facade, Door, Handrail, Fence2016 West Rice Residences  / Vladimir Radutny Architects  - Interior Photography, Apartments, Deck, Facade, Fence, Chair2016 West Rice Residences  / Vladimir Radutny Architects  - Exterior Photography, Apartments, Facade2016 West Rice Residences  / Vladimir Radutny Architects  - More Images+ 21

  • Area Area of this architecture project Area:  14000 ft²
  • Year Completion year of this architecture project Year:  2019
  • Manufacturers Brands with products used in this architecture project
    Manufacturers:  AutoDesk, Archisesto, Benjamin Moore, Difiniti, James Hardie, +4
  • Professionals: Hydronics Inc., SP Engineers
Subscriber Access

From the Grassroots Up: How We Can Transform the Future of Cities One Startup at a Time

More than 55% of the world’s population lives in cities, with that number only expected to increase in the coming decades. Despite the rising population in urban areas, local governments continue to raise flags about inadequate infrastructure and the declining quality of life that cities are facing. Perhaps the large scale problems that we typically categorize as urban innovation, inclusion, and infrastructure, can be solved if we get to the root of the smaller troubles, that we may not even know existed. It’s time to take urban issues off the back burner and improve cities not just for today, but for the long term future.

Subscriber Access

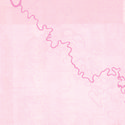
Inertia: Invisible Rivers of São Paulo

As one of the largest and most populous cities in the world, São Paulo has accumulated over the years a complex web of relationships between its territory and its inhabitants. By fostering and fueling various interests, the city quickly became a major hub, gaining prominence on the national stage. However, the metropolis increasingly reveals a widening gap between its social classes, compounded by the recurring chaos of traffic gridlock and seasonal flooding—the results of poor urban planning that serves the interests of a select few at the expense of the city's overall health.
Inertia: Invisible Rivers of São Paulo - Image 1 of 4Inertia: Invisible Rivers of São Paulo - Image 2 of 4Inertia: Invisible Rivers of São Paulo - Image 3 of 4Inertia: Invisible Rivers of São Paulo - Image 4 of 4Inertia: Invisible Rivers of São Paulo - More Images

Curvas Apartment / Estúdio LAVA

Curvas Apartment / Estúdio LAVA - Apartment InteriorsCurvas Apartment / Estúdio LAVA - Apartment InteriorsCurvas Apartment / Estúdio LAVA - Apartment InteriorsCurvas Apartment / Estúdio LAVA - Apartment InteriorsCurvas Apartment / Estúdio LAVA - More Images+ 17

  • Architects: Estúdio Lava
  • Area Area of this architecture project Area:  1399 ft²
  • Year Completion year of this architecture project Year:  2017
  • Manufacturers Brands with products used in this architecture project
    Manufacturers:  AutoDesk, Tramontina, Adobe Systems Incorporated, Brastemp, Deca, +2

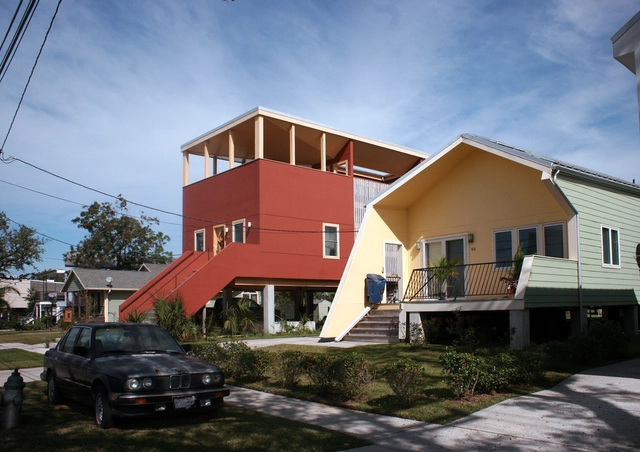
“Make It Right” Goes Wrong in New Orleans

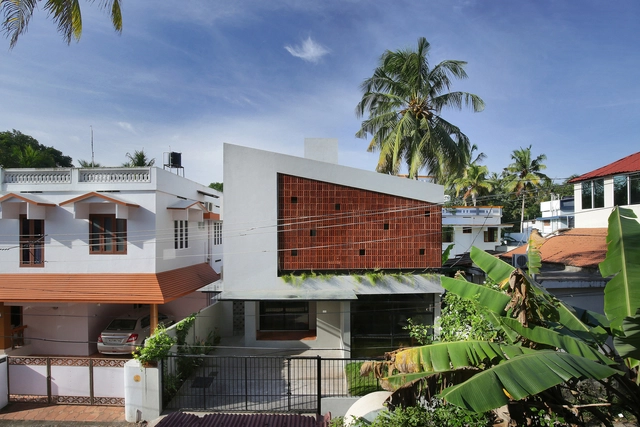
Some celebrate the failures of "Make It Right", Brad Pitt’s patronage in New Orleans. After Hurricane Katrina wrecked New Orleans in 2005, celebrated architects like Frank Gehry, David Adjaye and Thom Mayne created art for a foundation set up by Pitt. A local architect, John C. Williams was hired to turn designs from those starchitects into buildings with a directive to use the best sustainable materials available.

International Campus of Zhejiang University / UAD

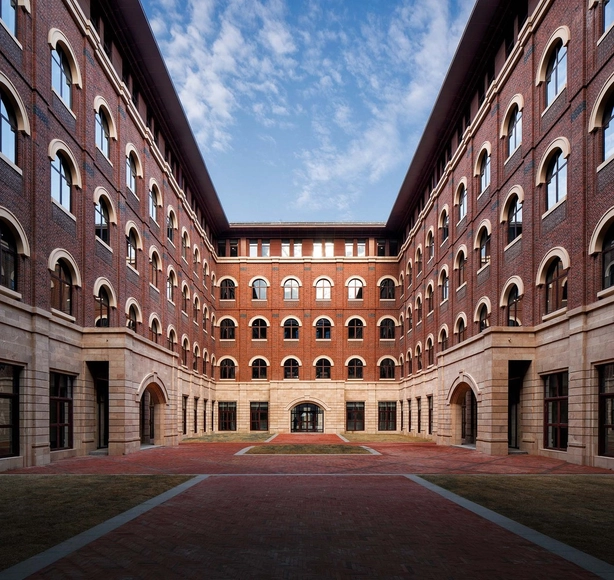
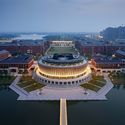
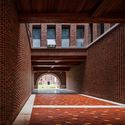
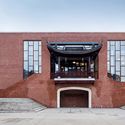
International Campus of Zhejiang University / UAD - Exterior Photography, UniversityInternational Campus of Zhejiang University / UAD - Exterior Photography, University, FacadeInternational Campus of Zhejiang University / UAD - Interior Photography, University, ArchInternational Campus of Zhejiang University / UAD - Exterior Photography, University, FacadeInternational Campus of Zhejiang University / UAD - More Images+ 27

•
Jiaxing, China
  • Architects: UAD
  • Area Area of this architecture project Area:  399231 m²
  • Year Completion year of this architecture project Year:  2020

Shuifa Geographic Information Industrial Park Exhibition Center / aoe

Shuifa Geographic Information Industrial Park Exhibition Center / aoe - Exterior Photography, Showroom, Facade
© Vincent Wu

Shuifa Geographic Information Industrial Park Exhibition Center / aoe - Exterior Photography, ShowroomShuifa Geographic Information Industrial Park Exhibition Center / aoe - Exterior Photography, Showroom, FacadeShuifa Geographic Information Industrial Park Exhibition Center / aoe - Exterior Photography, Showroom, FacadeShuifa Geographic Information Industrial Park Exhibition Center / aoe - Interior Photography, Showroom, StairsShuifa Geographic Information Industrial Park Exhibition Center / aoe - More Images+ 29

•
Jinan, China

Kellett Street House / C.Kairouz Architects

Kellett Street House / C.Kairouz Architects - Interior Photography, Houses, Stairs, HandrailKellett Street House / C.Kairouz Architects - Interior Photography, Houses, Facade, TableKellett Street House / C.Kairouz Architects - Interior Photography, Houses, Chair, TableKellett Street House / C.Kairouz Architects - Interior Photography, Houses, FacadeKellett Street House / C.Kairouz Architects - More Images+ 15

•
Northcote, Australia
Subscriber Access

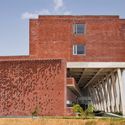
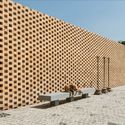
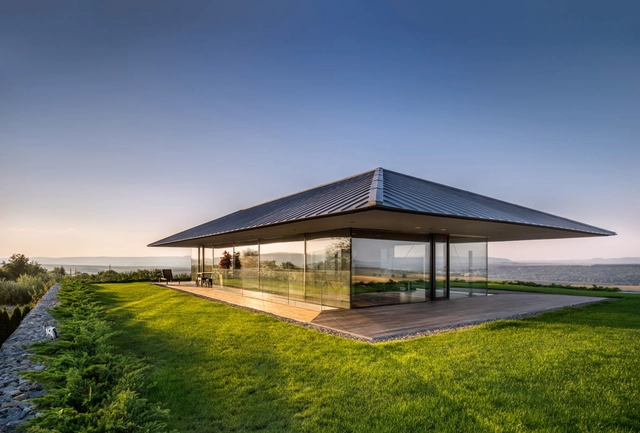
Facades for Hot and Humid Climates: Perforated Elements in 10 Projects in India

The orientation and sizing of voids are critical variables when proposing perforated screens on building facades. Analyzing local conditions is fundamental to the performance of this type of solution, which is particularly welcome in countries with high temperatures, such as India. Although its climatic diversity makes generalization difficult, summer temperatures can exceed 40°C across most of the country, demanding specific architectural strategies to mitigate heat and humidity inside buildings.

Facades for Hot and Humid Climates: Perforated Elements in 10 Projects in India - Image 1 of 4Facades for Hot and Humid Climates: Perforated Elements in 10 Projects in India - Image 5 of 4Facades for Hot and Humid Climates: Perforated Elements in 10 Projects in India - Image 6 of 4Facades for Hot and Humid Climates: Perforated Elements in 10 Projects in India - Image 7 of 4Facades for Hot and Humid Climates: Perforated Elements in 10 Projects in India - More Images+ 6

RR House / Rakta Studio

RR House / Rakta Studio - Interior Photography, Houses, Facade, Handrail, LightingRR House / Rakta Studio - Interior Photography, HousesRR House / Rakta Studio - Interior Photography, Houses, Facade, LightingRR House / Rakta Studio - Exterior Photography, Houses, FacadeRR House / Rakta Studio - More Images+ 13

•
Bandung, Indonesia
  • Architects: Rakta Studio
  • Area Area of this architecture project Area:  400 m²
  • Year Completion year of this architecture project Year:  2020
  • Manufacturers Brands with products used in this architecture project
    Manufacturers:  Toto, YKK AP Asia
  • Professionals: Nirwana Landscape

Observation House / I/O architects

Observation House / I/O architects - Houses, Garden, FacadeObservation House / I/O architects - Houses, DeckObservation House / I/O architects - Houses, Deck, Facade, Beam, ChairObservation House / I/O architects - Houses, FacadeObservation House / I/O architects - More Images+ 25

•
Sofia, Bulgaria
  • Architects: I/O architects
  • Area Area of this architecture project Area:  980 m²
  • Year Completion year of this architecture project Year:  2015
  • Professionals: Strukto

The Great Wall of WA / Luigi Rosselli

The Great Wall of WA / Luigi Rosselli - Housing, Garden, Stairs, FacadeThe Great Wall of WA / Luigi Rosselli - Housing, Patio, Facade, ChairThe Great Wall of WA / Luigi Rosselli - HousingThe Great Wall of WA / Luigi Rosselli - Housing, Bathroom, Bathtub, Table, ShowerThe Great Wall of WA / Luigi Rosselli - More Images+ 13

Four Seasons House / Joris Verhoeven Architectuur

Four Seasons House / Joris Verhoeven Architectuur - Exterior Photography, Sustainability, FacadeFour Seasons House / Joris Verhoeven Architectuur - Interior Photography, Sustainability, Kitchen, Sink, CountertopFour Seasons House / Joris Verhoeven Architectuur - Exterior Photography, SustainabilityFour Seasons House / Joris Verhoeven Architectuur - Interior Photography, Sustainability, Kitchen, Door, Beam, Table, ChairFour Seasons House / Joris Verhoeven Architectuur - More Images+ 23

  • Area Area of this architecture project Area:  70 m²
  • Year Completion year of this architecture project Year:  2019
  • Manufacturers Brands with products used in this architecture project
    Manufacturers:  AutoDesk, Alcoa, Isovlas, Itho Daalderop, Nathan, +4

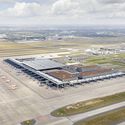
Berlin Brandenburg Airport Willy Brandt / gmp Architects

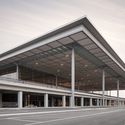
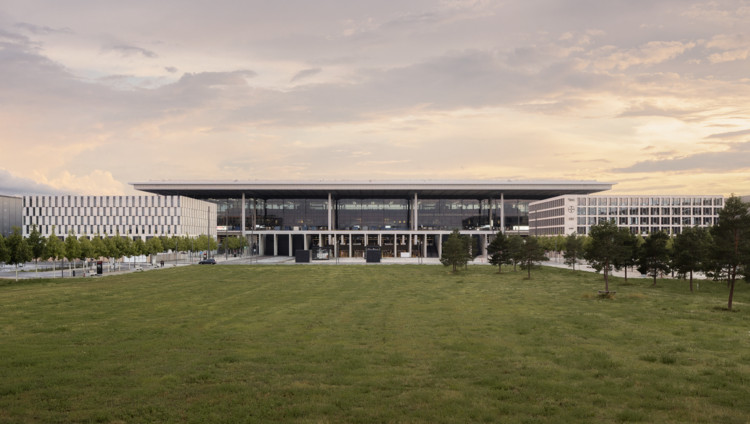
Berlin Brandenburg Airport Willy Brandt / gmp Architects - Exterior Photography, Airport
© Marcus Bredt

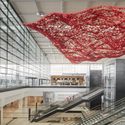
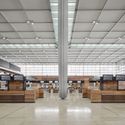
Berlin Brandenburg Airport Willy Brandt / gmp Architects - Interior Photography, Airport, KitchenBerlin Brandenburg Airport Willy Brandt / gmp Architects - Exterior Photography, AirportBerlin Brandenburg Airport Willy Brandt / gmp Architects - Interior Photography, AirportBerlin Brandenburg Airport Willy Brandt / gmp Architects - Exterior Photography, Airport, FacadeBerlin Brandenburg Airport Willy Brandt / gmp Architects - More Images+ 18

•
Schönefeld, Germany

You've started following your first account!

Did you know?

You'll now receive updates based on what you follow! Personalize your stream and start following your favorite authors, offices and users.