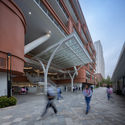


-
Architects: Atelier Apeiron - SZAD
- Area: 46600 m²
- Year: 2019



For most emerging professionals, passing the Architect Registration Examination (ARE) is the final step to earning a license. Unfortunately, thousands have had to delay their career goals amid the coronavirus pandemic. Since March of this year, fewer than 1,500 licensure candidates have completed the ARE—a 45% drop compared to the same time-frame in 2019. But starting December 14, candidates will have the flexibility to take the ARE online, at Prometric centers as they do today, or a combination of both options.
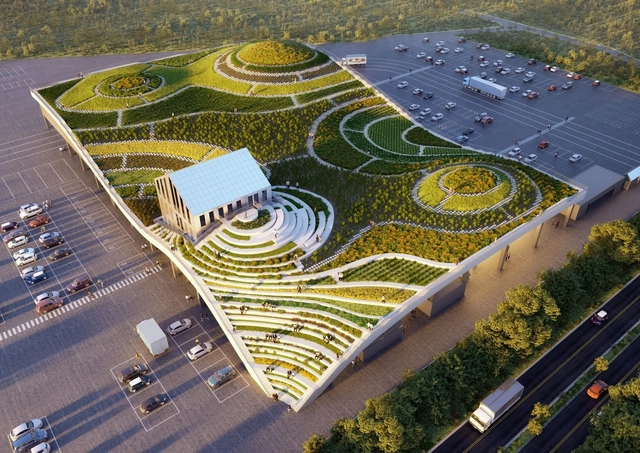
Design and the City a podcast by reSITE, on how to make cities more livable and lovable, raising questions and proposing solutions for the city of the future, kicks off its second season, with Winy Maas. In this first episode, the co-founder of MVRDV and The Why Factory discusses ideas that are seemingly larger than life, pushing the boundaries of our urban potential.
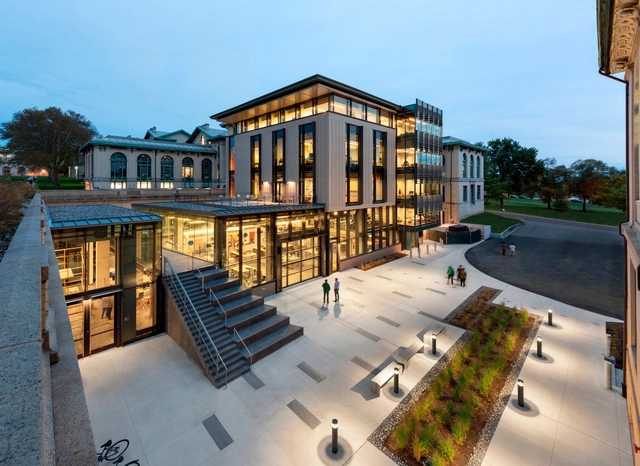
The Pennsylvania chapter of the American Institute of Architects has announced the recipients of the 2020 Architectural Excellence Awards. The November broadcast debuted honors in five programs including the Design Awards, inaugural Committee on the Environment (COTE) Awards, Special Awards, and Student Awards. More than 80 awards and recognitions were presented to firms and individuals across Pennsylvania for excellence in design, contributions to the profession of architecture, and commitment to the quality of the built environment.
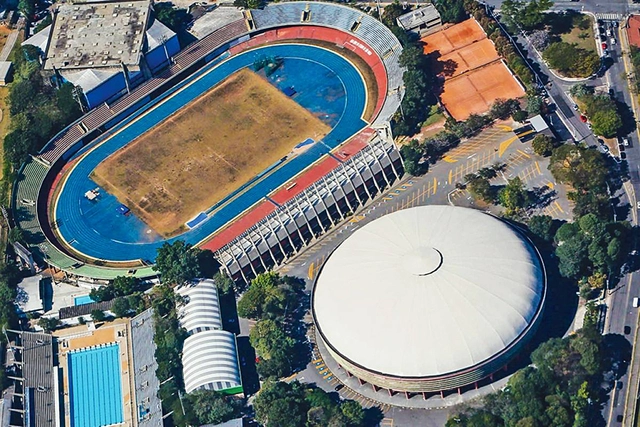
For the past few weeks, there has been concern that the Ginásio do Ibirapuera, an indoor sporting arena located in São Paulo, Brazil, designed by architect Ícaro de Castro Mello, may be converted into a shopping, entertainment, and gastronomic center. This could be the fate of the building, which is of notorious historical significance if the private sector sets in motion the financial modeling report for the Ibirapuera Park concession, articulated by the São Paulo State Government.
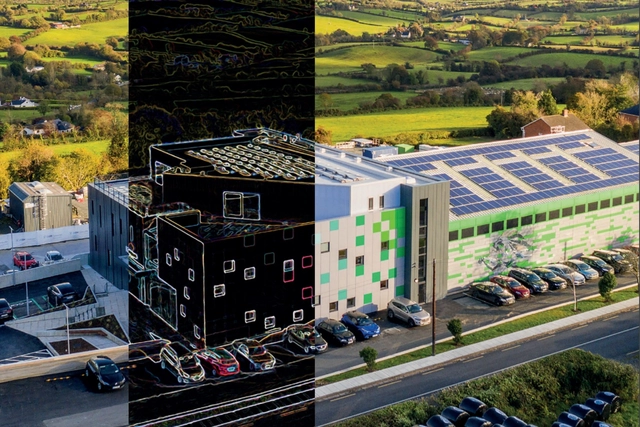
Over the past decade, Building Information Modeling (BIM) has been widely adopted and become integrated to varying degrees into every aspect of the design, construction, and maintenance of buildings. But this isn’t where BIM stops, the future of BIM incorporates altered/virtual reality (AR/VR) and has the potential to go as far as automated and intelligent lifecycle management of assets. The concept of creating a “digital twin” to a physical building or system with the aim of making that real-world entity safer, more efficient, and more resilient begins by making our way towards fully-integrated BIM.
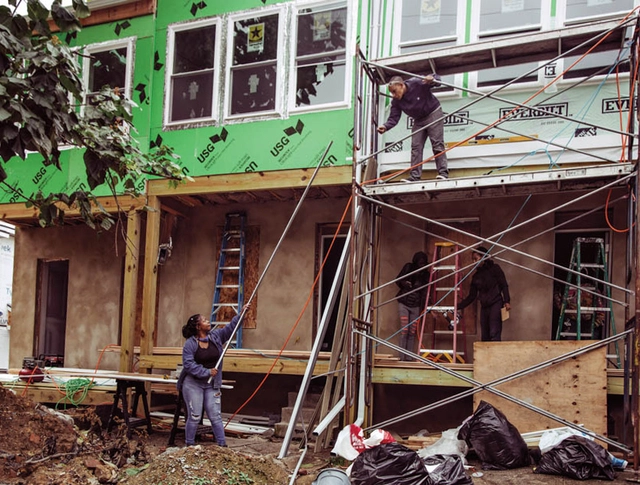
Newly built houses, with their sizable carbon footprints, don’t just contribute to climate change. For many Americans, they’re also too expensive—a bitter irony in cities rife with vacant buildings and record evictions.
Given the urgency of both issues, projects that retrofit livable housing into existing low-carbon shells (the initial embodied carbon was spent long ago) might be worth a closer look. We searched for them and came across a handful that promise a cure for housing insecurity and excessive greenhouse gas emissions.









.jpg?1607570750&format=webp&width=640&height=580)
.jpg?1607570765 "© Chao Zhang")
.jpg?1607571065 "© Chao Zhang")
.jpg?1607571092 "© Chao Zhang")
.jpg?1607570969 "© Chao Zhang")
.jpg?1607570750)


.jpg?1607385552 "© Fernando Guerra | FG+SG")
.jpg?1607382369 "© Fernando Guerra | FG+SG")
.jpg?1607382663 "© Fernando Guerra | FG+SG")
.jpg?1607382845 "© Fernando Guerra | FG+SG")