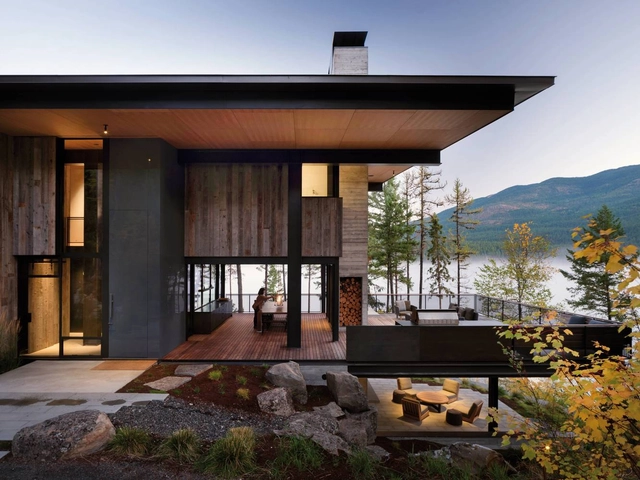
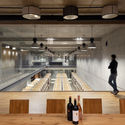
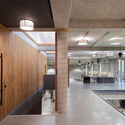
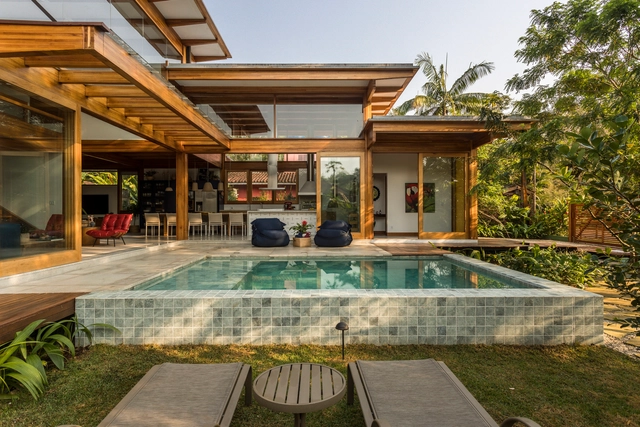
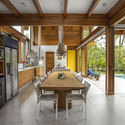
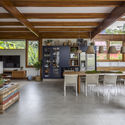
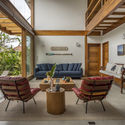
Dragonfly House / Olson Kundig

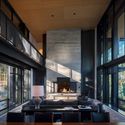
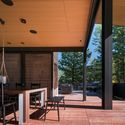
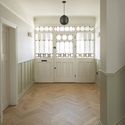
Dragonfly House  / Olson Kundig - Exterior Photography, HousesDragonfly House  / Olson Kundig - Exterior Photography, HousesDragonfly House  / Olson Kundig - Interior Photography, Houses, Facade, Beam, TableDragonfly House  / Olson Kundig - Interior Photography, Houses, Beam, Facade, Table, ChairDragonfly House  / Olson Kundig - More Images+ 15

Whitefish, United States

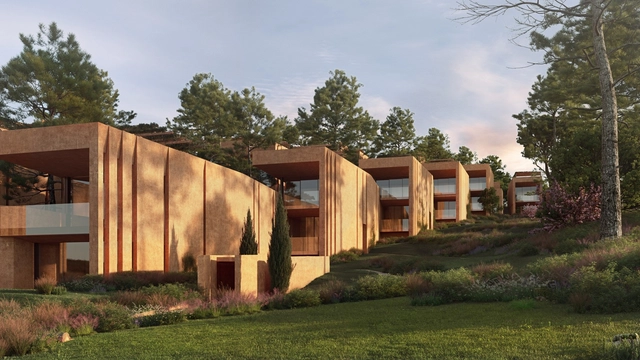
RCR Arquitectes to Design Nature-Inspired Signature Residences at the Palmares Ocean Living & Golf Resort

Inspired by the colors and textures of the surrounding environment, Pritzker Prize winners RCR Architectes have translated the Algarve's landscape into new residences and facilities at the Palmares Ocean Living & Golf Resort. A total of 37 new signature apartments and luxury villas are currently under construction, with completion due dates expected between summer 2021 and 2022.

RCR Arquitectes to Design Nature-Inspired Signature Residences at the Palmares Ocean Living & Golf Resort - Image 1 of 4RCR Arquitectes to Design Nature-Inspired Signature Residences at the Palmares Ocean Living & Golf Resort - Image 2 of 4RCR Arquitectes to Design Nature-Inspired Signature Residences at the Palmares Ocean Living & Golf Resort - Image 3 of 4RCR Arquitectes to Design Nature-Inspired Signature Residences at the Palmares Ocean Living & Golf Resort - Image 4 of 4RCR Arquitectes to Design Nature-Inspired Signature Residences at the Palmares Ocean Living & Golf Resort - More Images+ 19

Overcast House / Office S&M

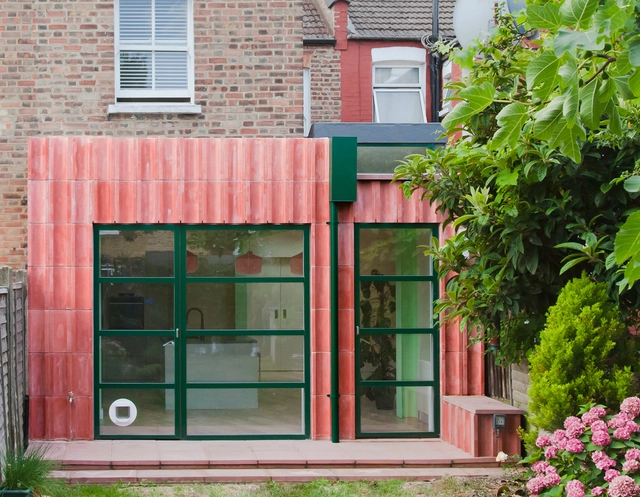
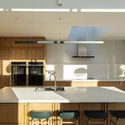
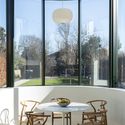
Overcast House  / Office S&M - Interior Photography, Extension, FacadeOvercast House  / Office S&M - Interior Photography, Extension, Kitchen, Sink, CountertopOvercast House  / Office S&M - Interior Photography, Extension, Kitchen, Countertop, Lighting, ChairOvercast House  / Office S&M - Interior Photography, Extension, Door, Facade, ArchOvercast House  / Office S&M - More Images+ 20

Dominique Perrault Architecture Wins Competition for Shenzhen’s Institute of Design and Innovation

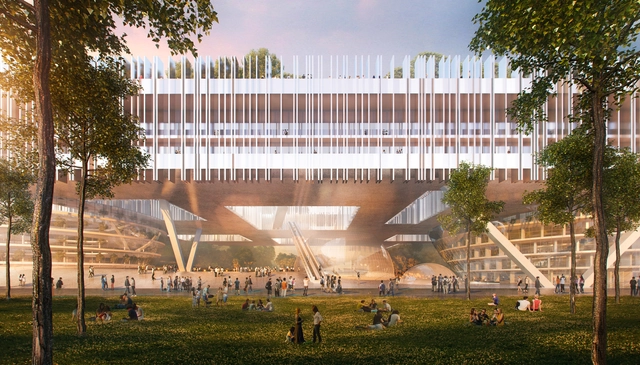
Dominique Perrault Architecture, together with Chinese studio Zhubo Design Co, has won the international competition for the new campus of Shenzen's Institute of Design and Innovation. Stretching along a mountain range, the large-scale horizontal structure preserves the views towards the landscape, while creating a strong relationship between the learning spaces and the environment.

Dominique Perrault Architecture Wins Competition for Shenzhen’s Institute of Design and Innovation - Image 1 of 4Dominique Perrault Architecture Wins Competition for Shenzhen’s Institute of Design and Innovation - Image 2 of 4Dominique Perrault Architecture Wins Competition for Shenzhen’s Institute of Design and Innovation - Image 3 of 4Dominique Perrault Architecture Wins Competition for Shenzhen’s Institute of Design and Innovation - Image 4 of 4Dominique Perrault Architecture Wins Competition for Shenzhen’s Institute of Design and Innovation - More Images+ 5

Architecture in the United States Designed by Latin American Architects

Subscriber Access | 
Architecture in the United States Designed by Latin American Architects  - Image 8 of 4
Rafael Viñoly / Boston Convention and Exhibition Center. Image © Groupe Canam [Wikimedia] Bajo licencia CC BY-SA 3.0

Globalization and its pension for both virtual and physical connectivity has led to the linking of the world's economies, territories, and cultures and nowhere is this more evident than in the field of architecture.

The Contemporary Transformation of Traditional Chinese Architecture

Subscriber Access | 

The American architect, designer, and futurist Buckminster Fuller once defined the Dymaxion principle as “constructing ever more with ever less weight, time, and ergs per each given level of functional performance.”

The Precarious State of the Mom-and-Pop Store

This article was originally published on Common Edge.

Few businesses in the United States are regarded with more fondness than mom-and-pop retailers. There’s an “all’s right with the world” quality about owner-run shops that meet a neighborhood’s everyday needs and, through repeated face-to-face exchanges, help people feel they’re members of a mutually supportive community. And yet for a long time, mom-and-pop stores have been under stress. In the half-century after 1950, cars shifted much of United States’s retailing to unwalkable roadside strips and winnowed the ranks of neighborhood-scale mom-and-pops. In the past two decades, the burgeoning of the internet has intensified the pressure on brick-and-mortar retail, a situation worsened by the pandemic.

Churchtown House Extension / Scullion Architects

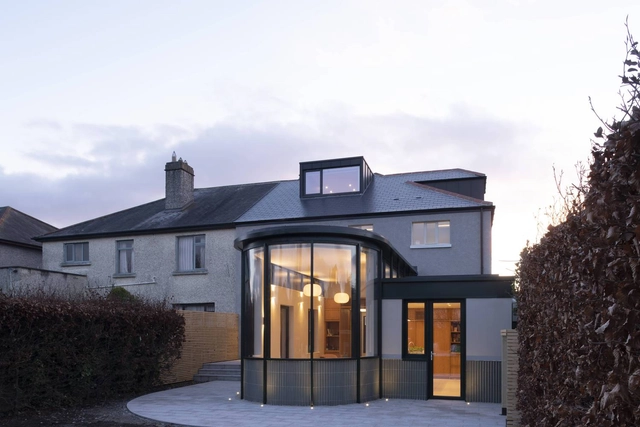
Churchtown House Extension / Scullion Architects - Interior Photography, Extension, Kitchen, CountertopChurchtown House Extension / Scullion Architects - Interior Photography, Extension, Kitchen, Countertop, Table, ChairChurchtown House Extension / Scullion Architects - Interior Photography, Extension, Bathroom, FacadeChurchtown House Extension / Scullion Architects - Exterior Photography, Extension, ChairChurchtown House Extension / Scullion Architects - More Images+ 25

  • Area Area of this architecture project Area:  300
  • Year Completion year of this architecture project Year:  2021
  • Manufacturers Brands with products used in this architecture project
    Manufacturers:  Contractor, Mutina, Raynears, Structural Engineer

Harlem Artist Studio / SO-IL

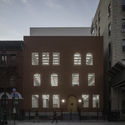
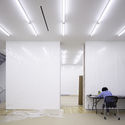
Harlem Artist Studio / SO-IL - Exterior Photography, Offices InteriorsHarlem Artist Studio / SO-IL - Interior Photography, Offices InteriorsHarlem Artist Studio / SO-IL - Interior Photography, Offices InteriorsHarlem Artist Studio / SO-IL - Exterior Photography, Offices Interiors, DoorHarlem Artist Studio / SO-IL - More Images+ 14

Greenhouse Orchid Punta del Este / Mateo Nunes Da Rosa

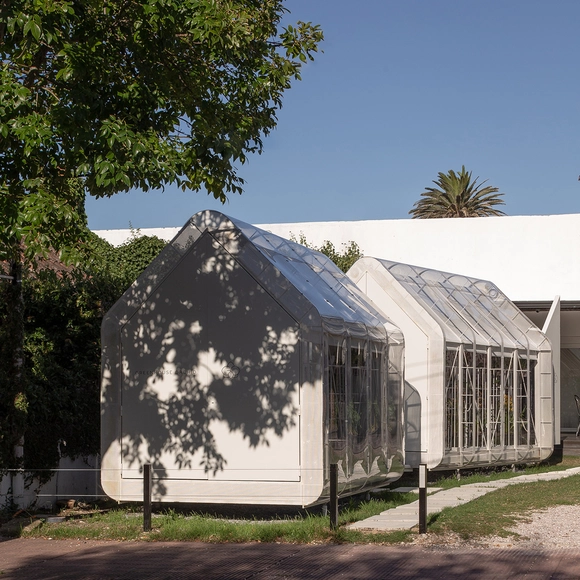
Greenhouse Orchid Punta del Este / Mateo Nunes Da Rosa - Exterior Photography, StoreGreenhouse Orchid Punta del Este / Mateo Nunes Da Rosa - Exterior Photography, Store, FacadeGreenhouse Orchid Punta del Este / Mateo Nunes Da Rosa - Exterior Photography, Store, FacadeGreenhouse Orchid Punta del Este / Mateo Nunes Da Rosa - Interior Photography, StoreGreenhouse Orchid Punta del Este / Mateo Nunes Da Rosa - More Images+ 22

Punta del Este, Uruguay
  • Area Area of this architecture project Area:  20
  • Year Completion year of this architecture project Year:  2021
  • Manufacturers Brands with products used in this architecture project
    Manufacturers:  Plazit-Polygal

YingYao Sandware Museum Complex / a9architects

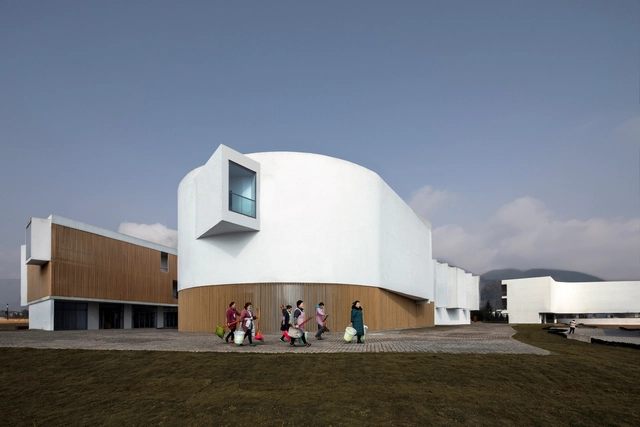
YingYao Sandware Museum Complex / a9architects - Exterior Photography, Museum, Facade, CoastYingYao Sandware Museum Complex / a9architects - Exterior Photography, Museum, FacadeYingYao Sandware Museum Complex / a9architects - Exterior Photography, Museum, FacadeYingYao Sandware Museum Complex / a9architects - Exterior Photography, Museum, FacadeYingYao Sandware Museum Complex / a9architects - More Images+ 58

  • Architects: a9architects
  • Area Area of this architecture project Area:  13000
  • Year Completion year of this architecture project Year:  2021

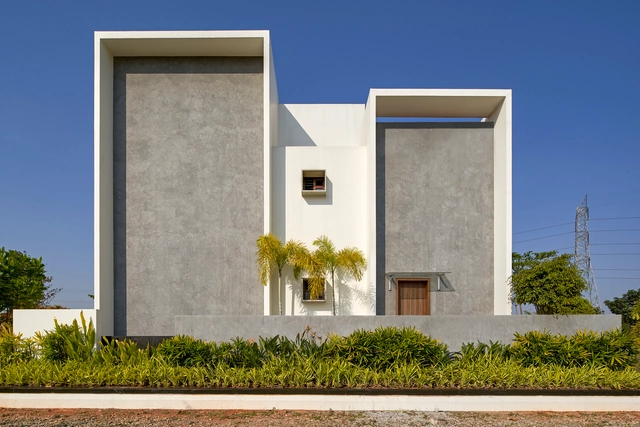
Framed House / Crest Architects


Framed House / Crest Architects - Exterior Photography, Houses, FacadeFramed House / Crest Architects - Interior Photography, Houses, Table, ChairFramed House / Crest Architects - Interior Photography, Houses, StairsFramed House / Crest Architects - Interior Photography, Houses, Facade, Door, Table, ChairFramed House / Crest Architects - More Images+ 19

Bangalore, India

33 Apartment / Soek Arquitetura

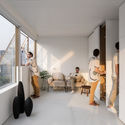
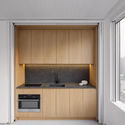
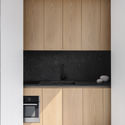
33 Apartment / Soek Arquitetura - Interior Photography, Detail, Table, Chair33 Apartment / Soek Arquitetura - Interior Photography, Detail, Chair33 Apartment / Soek Arquitetura - Interior Photography, Detail, Kitchen, Countertop33 Apartment / Soek Arquitetura - Interior Photography, Detail, Kitchen, Facade, Countertop33 Apartment / Soek Arquitetura - More Images+ 29

  • Architects: Soek Arquitetura
  • Area Area of this architecture project Area:  33
  • Year Completion year of this architecture project Year:  2020
  • Manufacturers Brands with products used in this architecture project
    Manufacturers:  AG Movelaria, Deca, Docol, Lumini, Wentz

Museum of Contemporary Art B&E Goulandris / Vikelas Architects

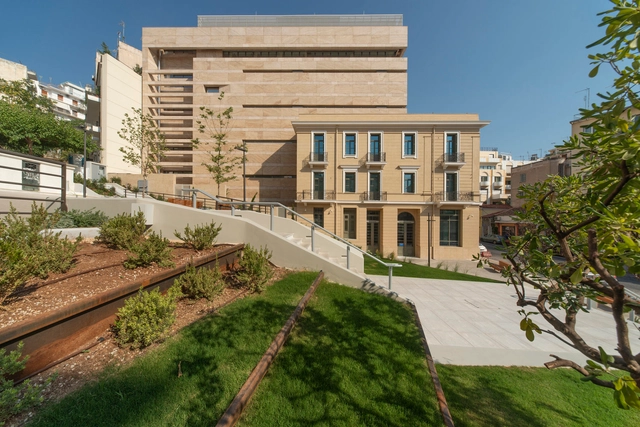
Museum of Contemporary Art B&E Goulandris / Vikelas Architects - Interior Photography, Museum, FacadeMuseum of Contemporary Art B&E Goulandris / Vikelas Architects - Interior Photography, Museum, TableMuseum of Contemporary Art B&E Goulandris / Vikelas Architects - Interior Photography, Museum, ChairMuseum of Contemporary Art B&E Goulandris / Vikelas Architects - Interior Photography, MuseumMuseum of Contemporary Art B&E Goulandris / Vikelas Architects - More Images+ 16

Athina, Greece

Dragomir Winery Estate / Todor Obreshkov + ZOOM studio

Dragomir Winery Estate / Todor Obreshkov + ZOOM studio - Interior Photography, Winery, Kitchen, Beam, Countertop, Table, ChairDragomir Winery Estate / Todor Obreshkov + ZOOM studio - Interior Photography, WineryDragomir Winery Estate / Todor Obreshkov + ZOOM studio - Interior Photography, Winery, KitchenDragomir Winery Estate / Todor Obreshkov + ZOOM studio - Interior Photography, Winery, Kitchen, LightingDragomir Winery Estate / Todor Obreshkov + ZOOM studio - More Images+ 28

Brestnik, Bulgaria

Porta Amarela House / Flávia Menezes Arquitetura e Interiores

Porta Amarela House / Flávia Menezes Arquitetura e Interiores - Interior Photography, HousesPorta Amarela House / Flávia Menezes Arquitetura e Interiores - Interior Photography, Houses, Beam, Door, Table, Lighting, ChairPorta Amarela House / Flávia Menezes Arquitetura e Interiores - Interior Photography, Houses, Kitchen, Beam, Table, ChairPorta Amarela House / Flávia Menezes Arquitetura e Interiores - Interior Photography, Houses, Table, ChairPorta Amarela House / Flávia Menezes Arquitetura e Interiores - More Images+ 31

  • Area Area of this architecture project Area:  2551 ft²
  • Year Completion year of this architecture project Year:  2020
  • Manufacturers Brands with products used in this architecture project
    Manufacturers:  AutoDesk, Bretton Revestimentos, Claudete Guitar - Ceramica de Atelie e Arte, GM dos Santos, LP Brasil, +5

Brick All Over House / WORK SPACE Architekten + Pf architekten

Brick All Over House /  WORK SPACE Architekten + Pf architekten - Exterior Photography, Houses, DoorBrick All Over House /  WORK SPACE Architekten + Pf architekten - Exterior Photography, HousesBrick All Over House /  WORK SPACE Architekten + Pf architekten - Interior Photography, HousesBrick All Over House /  WORK SPACE Architekten + Pf architekten - Exterior Photography, HousesBrick All Over House /  WORK SPACE Architekten + Pf architekten - More Images+ 16

Gablitz, Austria

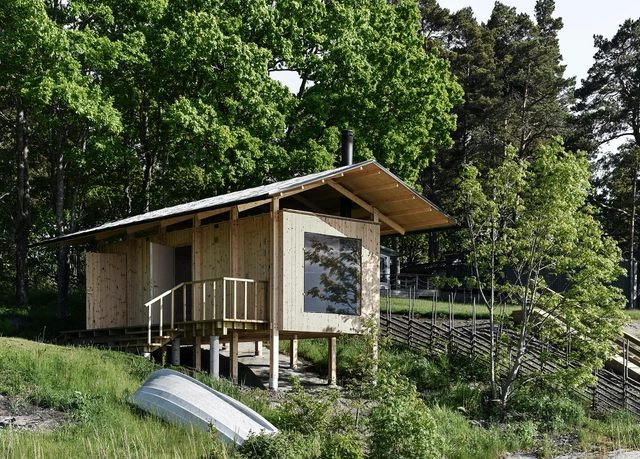
Sauna Smådalarö / Metropolis Arkitekter

Sauna Smådalarö / Metropolis Arkitekter - Exterior Photography, SaunaSauna Smådalarö / Metropolis Arkitekter - Exterior Photography, SaunaSauna Smådalarö / Metropolis Arkitekter - Interior Photography, SaunaSauna Smådalarö / Metropolis Arkitekter - Exterior Photography, SaunaSauna Smådalarö / Metropolis Arkitekter - More Images+ 6

Smådalarö, Sweden
  • Area Area of this architecture project Area:  24
  • Year Completion year of this architecture project Year:  2020

You've started following your first account!

Did you know?

You'll now receive updates based on what you follow! Personalize your stream and start following your favorite authors, offices and users.