
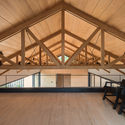
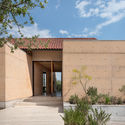
Casa Moulat / CCA | Bernardo Quinzaños



https://www.archdaily.com/929662/moulat-house-cca-centro-de-colaboracion-arquitectonicaClara Ott
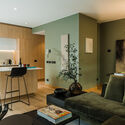
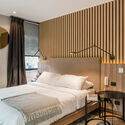
Edificio Riesco Leguia / ValdesHagemann



-
Architects: ValdesHagemann
- Area: 7600 m²
- Year: 2020
-
Manufacturers: Brimat, Dialum, PARKY, Tecma
https://www.archdaily.com/963121/edificio-riesco-leguia-valdeshagemannAndreas Luco
Nubes House / Etéreo Arquitectos
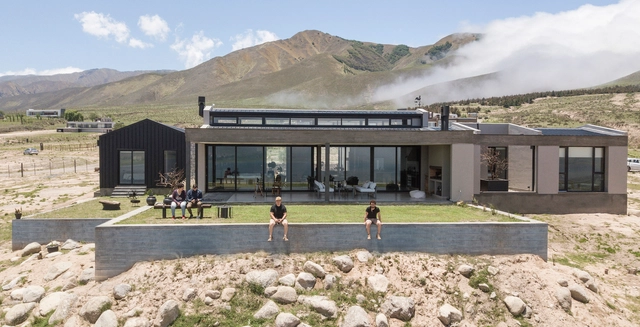


-
Architects: Etéreo Arquitectos
- Area: 4306 ft²
-
Professionals: Fundamenta Ingeniería
https://www.archdaily.com/962768/nubes-house-etereo-arquitectosPilar Caballero
Nominations for the Media Architecture Awards: Animated Architecture
The Media Architecture Awards are handed out to outstanding projects at the intersection of architecture, urban design and planning, media, art and interaction design. The winners will be announced at the Awards Ceremony on July 2 (15:00-16:15 (CEST). The award ceremony will be live-streamed. In the coming weeks, the three nominations for each of the five categories will be revealed here on ArchDaily.
https://www.archdaily.com/963282/nominations-for-the-media-architecture-awards-animated-architectureJeroen Junte
Ramón y Cajal Residential Building / Estudio Alvarez-Sala + Aybar-Mateos Arquitectos + Hombre de Piedra


-
Architects: Aybar-Mateos Arquitectos, Estudio Alvarez-Sala, Hombre de Piedra
- Area: 159758 ft²
- Year: 2019
-
Professionals: Valladares Ingeniería, CQD Ingeniería
https://www.archdaily.com/963153/ramon-y-cajal-residential-building-estudio-alvarez-sala-plus-aybar-mateos-arquitectos-plus-hombre-de-piedraPilar Caballero
The Aesthetics of Automation: Examining the Appearance of 3D Printed Affordable Housing
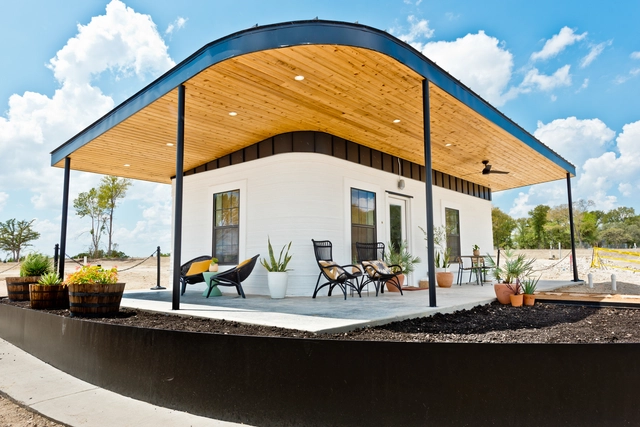
The viability of 3D Printing in architecture – has, at the very least – seen a seismic shift over the past few years. Usually relegated to prototypes or conceptual models, 3D Printed building designs are increasingly being actualised as physical projects. In 2013, WinSun, a Chinese company – was able to print 10 houses in a 24-hour period, becoming one of the first companies to achieve this feat using 3D Printing technology. More recently, in 2018, a family in France became the first in the world to live in a 3D Printed house. The city of Dubai is also seeking to have a quarter of its buildings be 3D Printed by 2025. These examples display the upwards category of this technology, and how it is very likely, as the years go by, this automation of building fabrication is even more integrated into the construction process than it is right now.
https://www.archdaily.com/962946/the-aesthetics-of-automation-examining-the-appearance-of-3d-printed-affordable-housingMatthew Maganga
House by the Woods / Stanislav Fiala


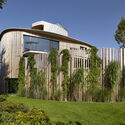

https://www.archdaily.com/963019/house-by-the-woods-stanislav-fialaAndreas Luco
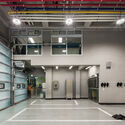
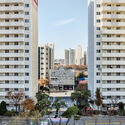
Myeonmok Fire Station / Yong Ju Lee Architecture
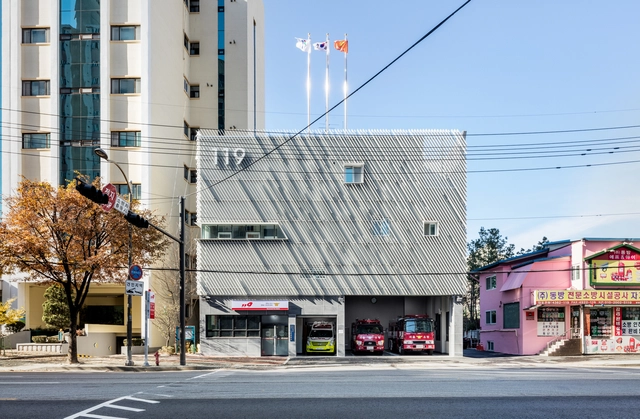
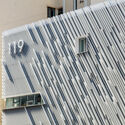
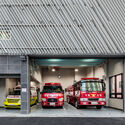

-
Architects: Yong Ju Lee Architecture
- Area: 630 m²
- Year: 2017
https://www.archdaily.com/963243/myeonmok-fire-station-yong-ju-lee-architectureHana Abdel
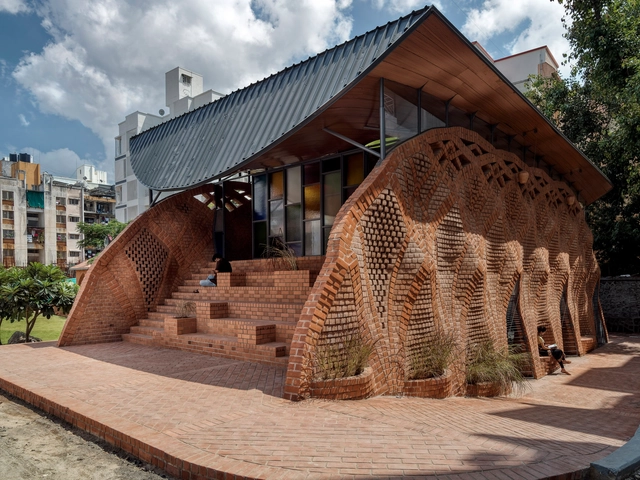
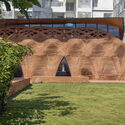
The Red Oasis / PMA madhushala
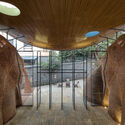
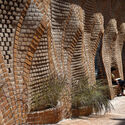
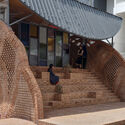

-
Architects: PMA madhushala
- Area: 150 m²
- Year: 2020
-
Professionals: Ankit Soni, Subduction Zone Engineers
https://www.archdaily.com/963246/the-red-oasis-pma-madhushalaHana Abdel
Pingtung Public Library / MAYU architects


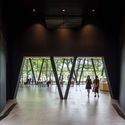
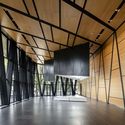
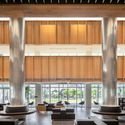

-
Architects: MAYU architects
- Area: 8597 m²
- Year: 2020
https://www.archdaily.com/962928/pingtung-public-library-mayu-architectsCollin Chen
MARU。architecture Uenosakuragi Office / MARU。architecture
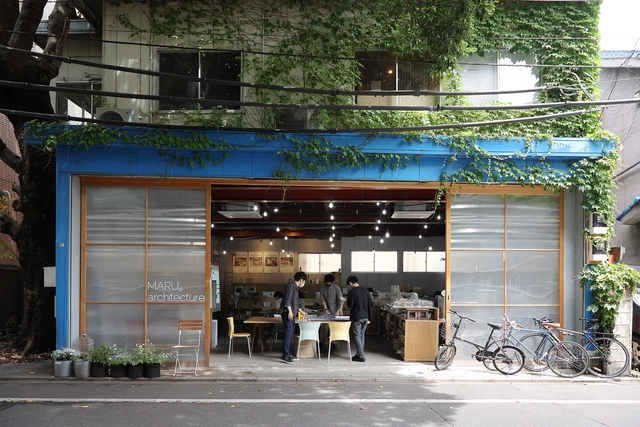
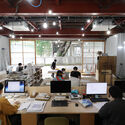
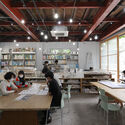
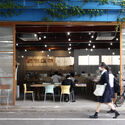

https://www.archdaily.com/963269/maru-architecture-uenosakuragi-office-maru-architectureHana Abdel
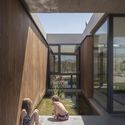
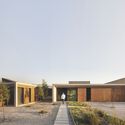
House Altos / Duque Motta & AA


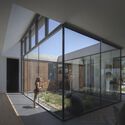

https://www.archdaily.com/963224/house-altos-duque-motta-and-aaAndreas Luco
Designers in Residence Kortrijk 2021
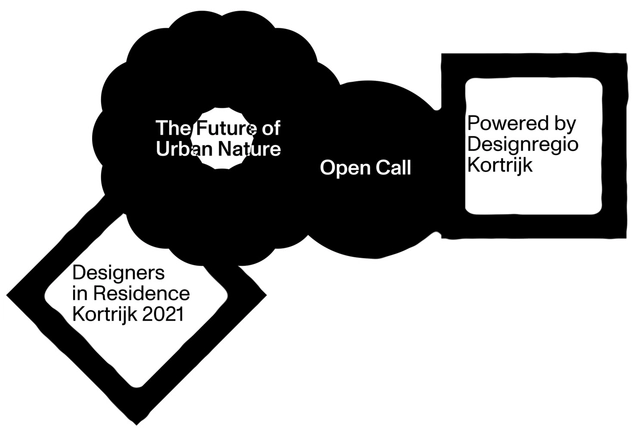
Designregio Kortrijk is looking for 3 highly motivated and recently graduated designer-makers or creative artists to join in a regional residency program in Kortrijk, Belgium.
The Designers in Residence Kortrijk program is a 3-month full time working residency from October 2021 to January 2022.
https://www.archdaily.com/963249/designers-in-residence-kortrijk-2021Rene Submissions
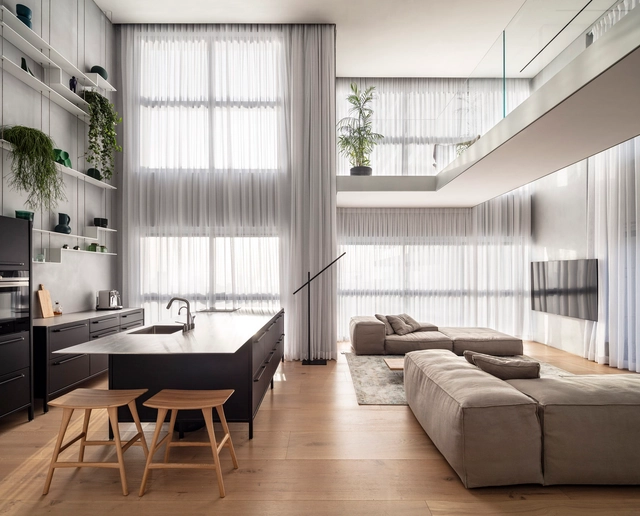
The Glass Blocks Duplex / Tal Goldsmith Fish Design Studio

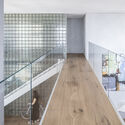


-
Architects: Tal Goldsmith Fish Design Studio
- Area: 200 m²
- Year: 2021
-
Manufacturers: ETHNICRAFT, Davide Groppi, Delta Light, Living Divani, Marmi Scala, +2
https://www.archdaily.com/963010/the-glass-blocks-duplex-tal-goldsmith-fish-design-studioPilar Caballero
IAAC > Scholarship Competition for MaCAD - Master in Advanced Computation for Architecture and Design

The Institute for Advanced Architecture of Catalonia announces a new Scholarship Competition for the next edition of our online Master in Advanced Computation for Architecture and Design (MaCAD) giving our master’s applicants the chance to win three partial scholarships covering 20% of the tuition fee.
https://www.archdaily.com/963248/iaac-scholarship-competition-for-macad-master-in-advanced-computation-for-architecture-and-designRene Submissions
Prix de Genève - pour l'expérimentation architecturale "Appel à candidatures"

En 2019 la première session du prix de Genève était lancée, grâce à l’importante donation de l’architecte Daniel Grataloup. Trois ans plus tard, nous sommes fiers de vous dévoiler la seconde édition de ce concours international, qui a été lancée le 15 Mars dernier.
Ce nouveau prix veut distinguer des réalisations, projets en cours et travaux de recherches qui dépassent le cadre classique de l’architecture.
https://www.archdaily.com/963252/prix-de-geneve-pour-lexperimentation-architecturale-appel-a-candidaturesRene Submissions
Iskra Park Office Building / SPEECH

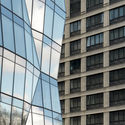
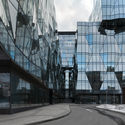
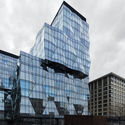
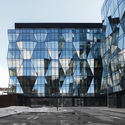
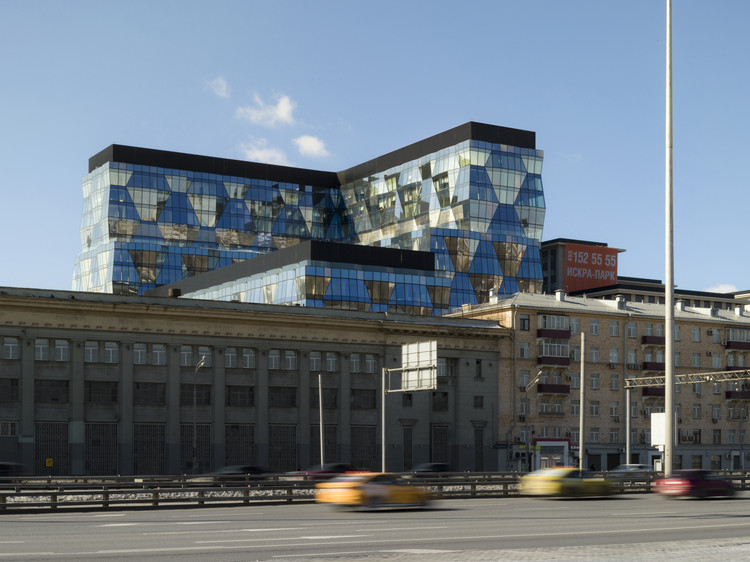
https://www.archdaily.com/963268/iskra-park-office-building-speechPaula Pintos
Reconstruction Proposal for an Abandoned Brewery Wins the 2021 CANactions Youth Competition
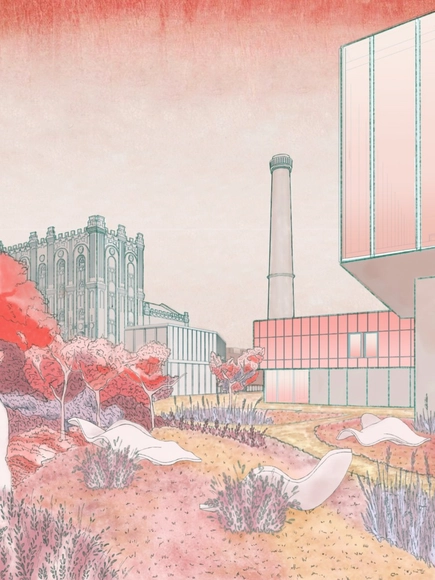


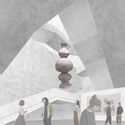


The CANactions youth competition was launched in 2009 by the Dessau Institute of Architecture (DIA / Germany) and CANactions School. The competition has become a professional "path to Europe" for Ukrainian students and young professionals. Since its launch, more than 1,200 projects have been received, among which 129 finalist projects have been selected by members of the international jury. This year's winner was Dmytro Yahodin with a reconstruction proposal for the Rikhert brewery in Kyiv.
https://www.archdaily.com/963148/reconstruction-proposal-for-an-abandoned-brewery-wins-the-2021-canactions-youth-competitionArchDaily Team