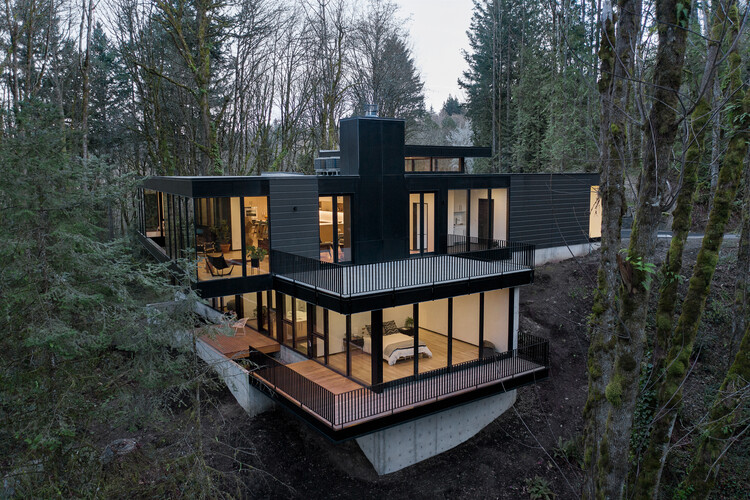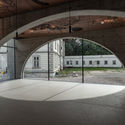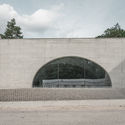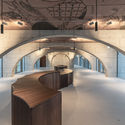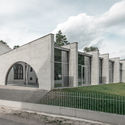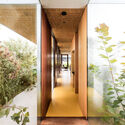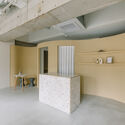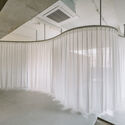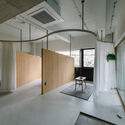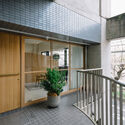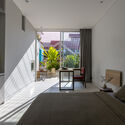
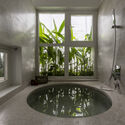
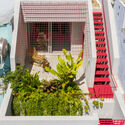
Nhaso 27 House / dmarchitects

Nhaso 27 House / dmarchitects - Exterior Photography, Renovation
© Paul Phan

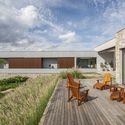
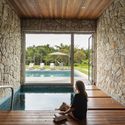
Nhaso 27 House / dmarchitects - Exterior Photography, RenovationNhaso 27 House / dmarchitects - Interior Photography, Renovation, ChairNhaso 27 House / dmarchitects - Interior Photography, Renovation, Bathroom, BathtubNhaso 27 House / dmarchitects - Interior Photography, RenovationNhaso 27 House / dmarchitects - More Images+ 32

Ho Chi Minh City, Vietnam
  • Architects: dmarchitects
  • Area Area of this architecture project Area:  270
  • Year Completion year of this architecture project Year:  2021

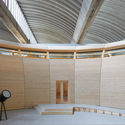
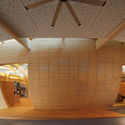
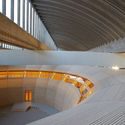
Ocuyrey Guarani MBYA Community Hall / Julio Ignacio Paez

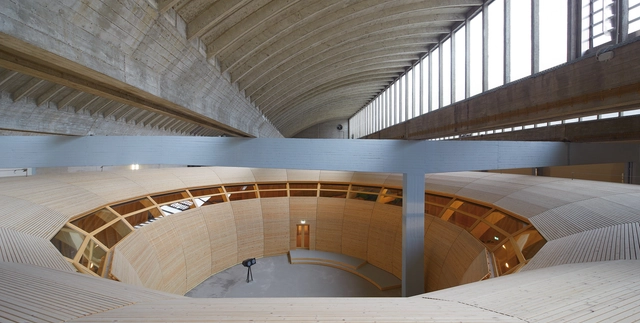
Ocuyrey Guarani MBYA Community Hall / Julio Ignacio Paez - Exterior Photography, Community CenterOcuyrey Guarani MBYA Community Hall / Julio Ignacio Paez - Exterior Photography, Community CenterOcuyrey Guarani MBYA Community Hall / Julio Ignacio Paez - Interior Photography, Community CenterOcuyrey Guarani MBYA Community Hall / Julio Ignacio Paez - Interior Photography, Community CenterOcuyrey Guarani MBYA Community Hall / Julio Ignacio Paez - More Images+ 14

  • Architects: Julio Ignacio Paez
  • Area Area of this architecture project Area:  100
  • Year Completion year of this architecture project Year:  2019

HAC House / Seferin Arquitetura

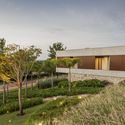
HAC House / Seferin Arquitetura - Exterior Photography, HousesHAC House / Seferin Arquitetura - Exterior Photography, HousesHAC House / Seferin Arquitetura - Interior Photography, Houses, Garden, FacadeHAC House / Seferin Arquitetura - Interior Photography, Houses, KitchenHAC House / Seferin Arquitetura - More Images+ 15

Bragança Paulista, Brazil

Restructuring of Office Building / M Vilo Bach Architecture

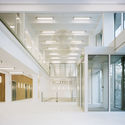
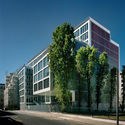
Restructuring of Office Building / M Vilo Bach Architecture - Exterior Photography, RenovationRestructuring of Office Building / M Vilo Bach Architecture - Interior Photography, Renovation, FacadeRestructuring of Office Building / M Vilo Bach Architecture - Interior Photography, Renovation, Door, Facade, ColumnRestructuring of Office Building / M Vilo Bach Architecture - Exterior Photography, RenovationRestructuring of Office Building / M Vilo Bach Architecture - More Images+ 17

Royal Residence / William / Kaven Architecture

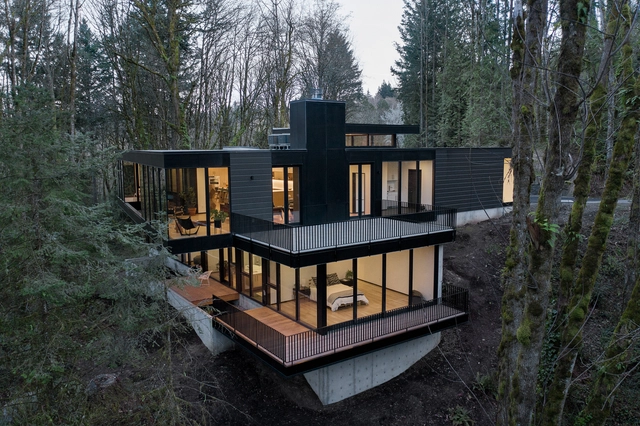
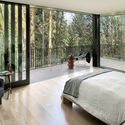
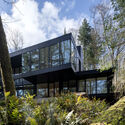
Royal Residence / William / Kaven Architecture - Interior Photography, HousesRoyal Residence / William / Kaven Architecture - Interior Photography, Houses, BedroomRoyal Residence / William / Kaven Architecture - Exterior Photography, HousesRoyal Residence / William / Kaven Architecture - Exterior Photography, HousesRoyal Residence / William / Kaven Architecture - More Images+ 25

Portland, United States

Alankar Residence / Roy Anthony Architects

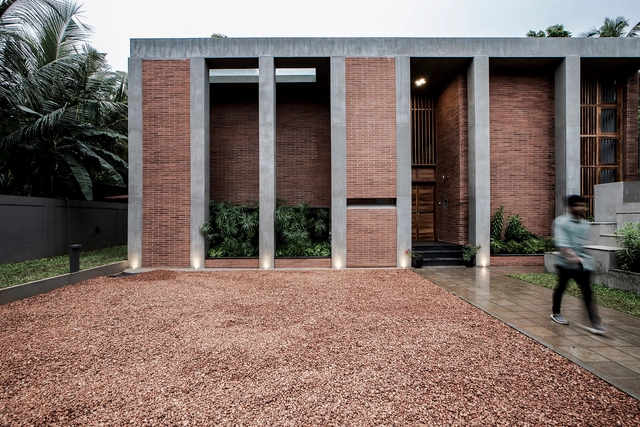
Alankar Residence / Roy Anthony Architects - Exterior Photography, Houses, FacadeAlankar Residence / Roy Anthony Architects - Interior Photography, Houses, Door, Beam, Table, ChairAlankar Residence / Roy Anthony Architects - Interior Photography, Houses, BenchAlankar Residence / Roy Anthony Architects - Exterior Photography, HousesAlankar Residence / Roy Anthony Architects - More Images+ 16

Changanassery, India

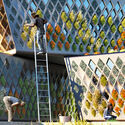
Frank Gehry's Dynamic Reflective Tower Opens to the Public for the First Time

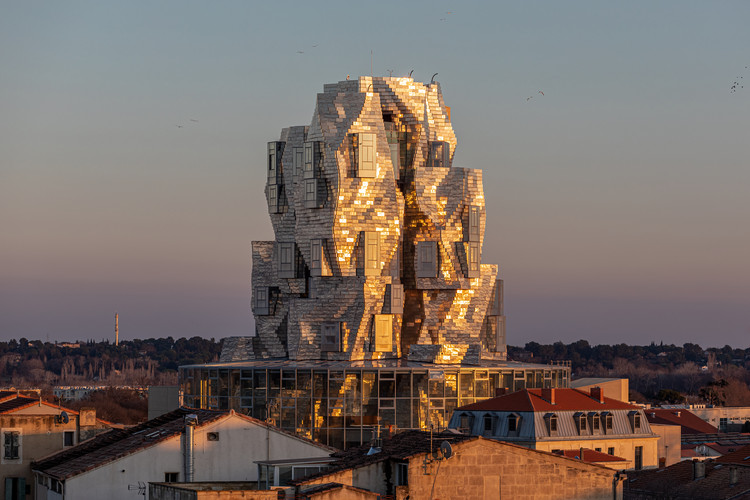
Frank Gehry's long awaited LUMA Arles has finally opened its doors to the public. The stainless-steel-clad tower with a twisting geometric structure sits in a 27-acre creative campus at the Parc des Ateliers in the French city of Arles, housing exhibition galleries, project spaces, and the LUMA’s research and archive facilities. Over 45 world renowned artists and designers, such as Etel Adnan, Olafur Eliasson, Koo Jeong A, Carsten Höller, and Kerstin Brätsch will feature their creations across the tower's 12 levels, making it a focal point for global artists, curators, and art enthusiasts.
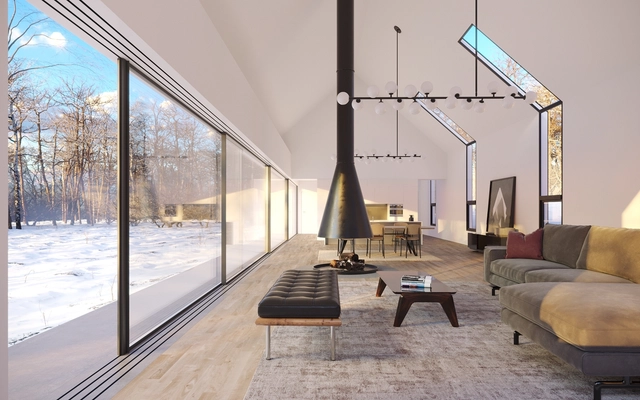
Frank Gehry's Dynamic Reflective Tower Opens to the Public for the First Time - Image 1 of 4Frank Gehry's Dynamic Reflective Tower Opens to the Public for the First Time - Image 2 of 4Frank Gehry's Dynamic Reflective Tower Opens to the Public for the First Time - Image 3 of 4Frank Gehry's Dynamic Reflective Tower Opens to the Public for the First Time - Image 4 of 4Frank Gehry's Dynamic Reflective Tower Opens to the Public for the First Time - More Images+ 33

The Diverse Application of Frameless Windows in Creating Contemporary Spaces

 | Sponsored Content

A frameless window is exactly how it is described – a seamless glazing option that has no obvious frame around the perimeter. As a new design phenomenon, frameless glass panels are used for balconies, shower screens, glass doors, and bespoke conservatory windows, creating a ‘wall of glass’ effect, which is a hallmark of contemporary architectural design. Seamless glazing has a range of advantages, the first being the supreme stylistic feature it can create, letting the optimum amount of light into a room and provide a chic contemporary element to a building. Aside from the aesthetic appeal, frameless windows are simple and super-fast to install so homeowners can enjoy minimum disruption and lower installation fees.
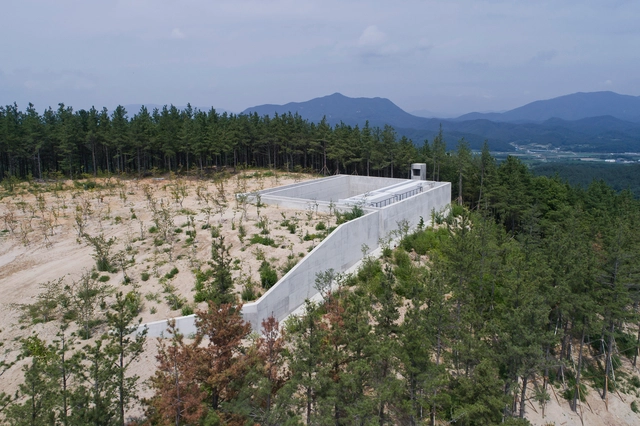
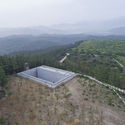
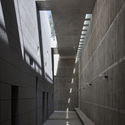
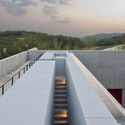
Myeongjeong Meditation Garden / IROJE Architects & Planners

Myeongjeong Meditation Garden / IROJE Architects & Planners - Exterior Photography, Cultural ArchitectureMyeongjeong Meditation Garden / IROJE Architects & Planners - Exterior Photography, Cultural ArchitectureMyeongjeong Meditation Garden / IROJE Architects & Planners - Interior Photography, Cultural Architecture, FacadeMyeongjeong Meditation Garden / IROJE Architects & Planners - Exterior Photography, Cultural ArchitectureMyeongjeong Meditation Garden / IROJE Architects & Planners - More Images+ 19

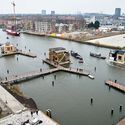
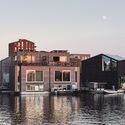
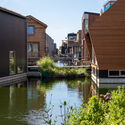
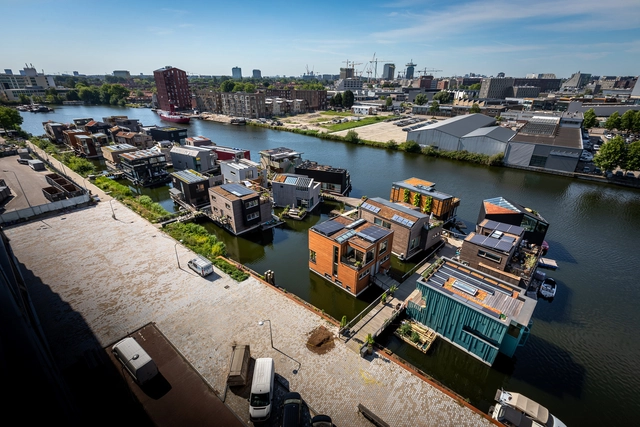
Amsterdam's Floating Neighbourhood Schoonschip Offers a New Perspective on Circularity and Resiliency

Schoonschip is Amsterdam’s innovative circular neighbourhood, a community-driven project set to become a prototype for floating urban developments. With a masterplan designed by Dutch architecture practice Space&Matter, the project comprises 46 dwellings across 30 water plots connected by a jetty and features decentralised and sustainable energy, water and waste systems. With the last of its buildings completed this year, the development showcases a valid adaptation strategy in the face of climate change and rising sea levels.
Amsterdam's Floating Neighbourhood Schoonschip Offers a New Perspective on Circularity and Resiliency - Image 1 of 4Amsterdam's Floating Neighbourhood Schoonschip Offers a New Perspective on Circularity and Resiliency - Image 2 of 4Amsterdam's Floating Neighbourhood Schoonschip Offers a New Perspective on Circularity and Resiliency - Image 3 of 4Amsterdam's Floating Neighbourhood Schoonschip Offers a New Perspective on Circularity and Resiliency - Image 4 of 4Amsterdam's Floating Neighbourhood Schoonschip Offers a New Perspective on Circularity and Resiliency - More Images+ 16

Natural Ventilation Solutions in Interior Design

Subscriber Access | 

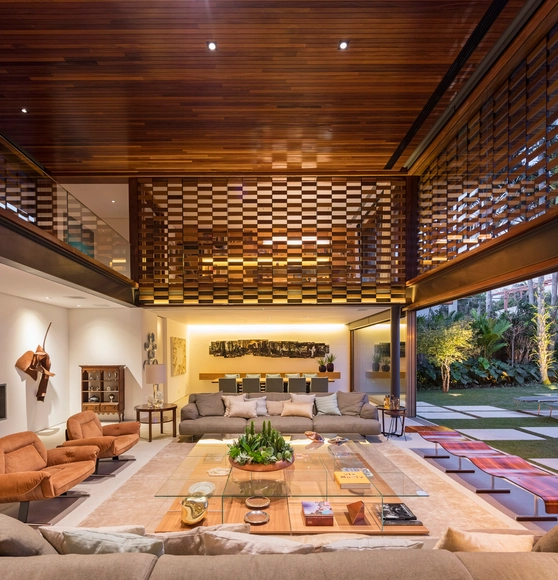
When designing homes, architecture is constantly evolving and adapting to environmental conditions. Each climate has specific needs and requires different solutions in terms of comfort. Hot and humid environments require a very different design from cold and dry environments. Natural ventilation, for example, is very important in projects located in warm climates.
Natural Ventilation Solutions in Interior Design - Imagen 6 de 4Natural Ventilation Solutions in Interior Design - Imagen 1 de 4Natural Ventilation Solutions in Interior Design - Imagen 5 de 4Natural Ventilation Solutions in Interior Design - Imagen 2 de 4Natural Ventilation Solutions in Interior Design - More Images+ 20

A Luxurious Condominium in Cambodia and 3D Printed Micro Homes in the United States: 9 Unbuilt Projects Submitted to Archdaily

Subscriber Access | 

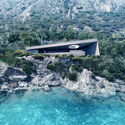
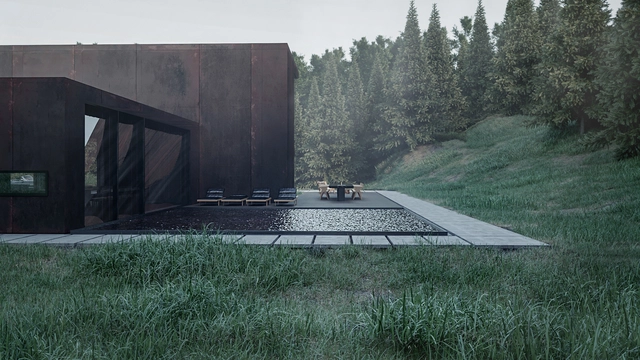
Housing is one of the core functions of architecture, circumscribing numerous typologies and encompassing a variety of issues. This week’s curated selection of Best Unbuilt Architecture highlights different forms of housing submitted by the ArchDaily Community. From urban developments to micro homes, from a deep connection with the landscape to high-end technologies, this article explores the topic of residential architecture, presenting different approaches from around the world.

Featuring a strategy to refurbish the typical urban block of Barcelona to accommodate senior housing, a net-zero energy tower in Italy and a poetics-infused villa in Greece, the round-up spans a multitude of scales and housing scenarios. In addition, a concept for 3D printed micro-homes addresses the housing shortage, while an urban development in India recuperates the values of traditional villages. The following projects reveal various ideas surrounding residential architecture in its numerous forms.
A Luxurious Condominium in Cambodia and 3D Printed Micro Homes in the United States: 9 Unbuilt Projects Submitted to Archdaily - Image 7 of 4A Luxurious Condominium in Cambodia and 3D Printed Micro Homes in the United States: 9 Unbuilt Projects Submitted to Archdaily - Image 13 of 4A Luxurious Condominium in Cambodia and 3D Printed Micro Homes in the United States: 9 Unbuilt Projects Submitted to Archdaily - Image 24 of 4A Luxurious Condominium in Cambodia and 3D Printed Micro Homes in the United States: 9 Unbuilt Projects Submitted to Archdaily - Image 45 of 4A Luxurious Condominium in Cambodia and 3D Printed Micro Homes in the United States: 9 Unbuilt Projects Submitted to Archdaily - More Images+ 64

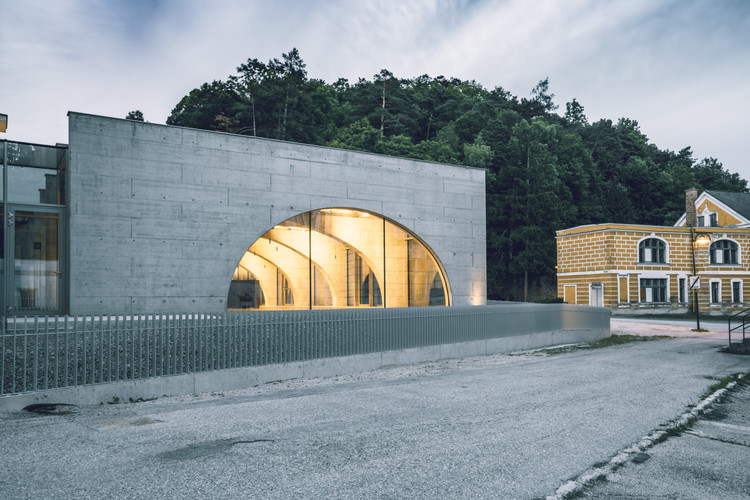
Neuhaus Salon / Baukooperative

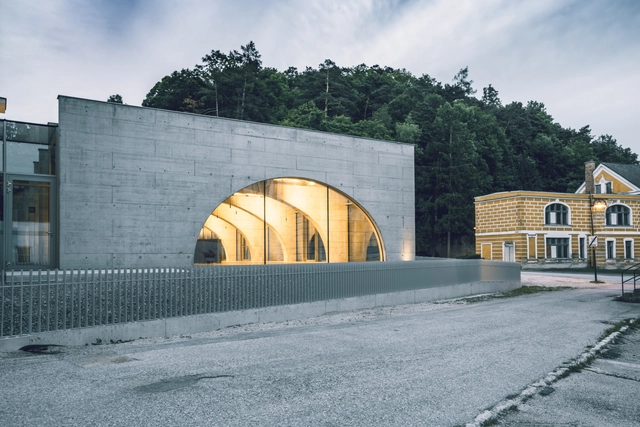
Neuhaus Salon / Baukooperative - Interior Photography, Town & City Hall, Facade, ArchNeuhaus Salon / Baukooperative - Exterior Photography, Town & City Hall, Arch, FacadeNeuhaus Salon / Baukooperative - Interior Photography, Town & City Hall, Kitchen, ArchNeuhaus Salon / Baukooperative - Exterior Photography, Town & City Hall, Facade, FenceNeuhaus Salon / Baukooperative - More Images+ 15

Weissenbach an der Triesting, Austria

PHASE DANCE / Takeshi Hirobe Architects

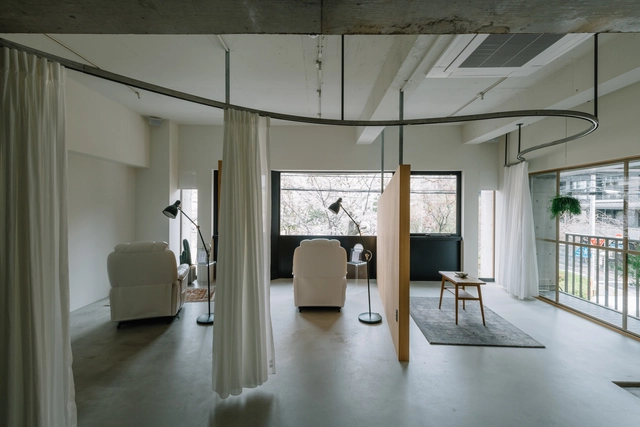
PHASE DANCE / Takeshi Hirobe Architects - Exterior Photography, House InteriorsPHASE DANCE / Takeshi Hirobe Architects - Interior Photography, House Interiors, Beam, Table, ChairPHASE DANCE / Takeshi Hirobe Architects - Interior Photography, House Interiors, ChairPHASE DANCE / Takeshi Hirobe Architects - Interior Photography, House Interiors, Beam, TablePHASE DANCE / Takeshi Hirobe Architects - More Images+ 37

MahaNakhon Tower / Büro Ole Scheeren

MahaNakhon Tower / Büro Ole Scheeren - Exterior Photography, ApartmentsMahaNakhon Tower / Büro Ole Scheeren - Exterior Photography, Apartments, FacadeMahaNakhon Tower / Büro Ole Scheeren - Exterior Photography, ApartmentsMahaNakhon Tower / Büro Ole Scheeren - Exterior Photography, ApartmentsMahaNakhon Tower / Büro Ole Scheeren - More Images+ 11

Khet Sathon, Thailand
  • Architects: Büro Ole Scheeren
  • Area Area of this architecture project Area:  135000
  • Year Completion year of this architecture project Year:  2018

ANOHA—The Children’s World of the Jewish Museum Berlin / Olson Kundig

ANOHA—The Children’s World of the Jewish Museum Berlin / Olson Kundig - Interior Photography, Museum & Exhibition InteriorsANOHA—The Children’s World of the Jewish Museum Berlin / Olson Kundig - Interior Photography, Museum & Exhibition Interiors, BeamANOHA—The Children’s World of the Jewish Museum Berlin / Olson Kundig - Interior Photography, Museum & Exhibition InteriorsANOHA—The Children’s World of the Jewish Museum Berlin / Olson Kundig - Interior Photography, Museum & Exhibition InteriorsANOHA—The Children’s World of the Jewish Museum Berlin / Olson Kundig - More Images+ 16


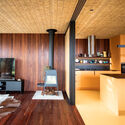
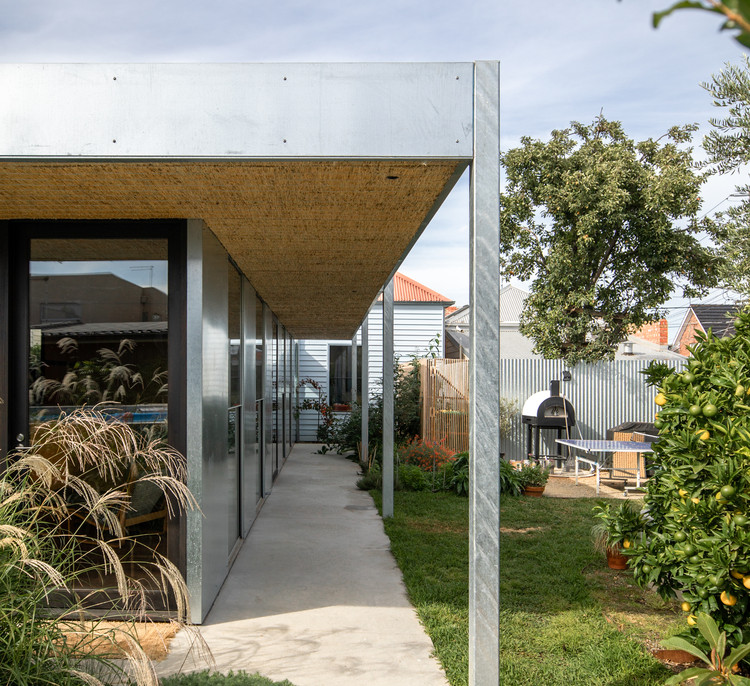
Seddon House / Clinton Murray Architects

Seddon House / Clinton Murray Architects - Exterior Photography, Houses, Facade
© Michael Thorpe

Seddon House / Clinton Murray Architects - Interior Photography, HousesSeddon House / Clinton Murray Architects - Interior Photography, Houses, Beam, TableSeddon House / Clinton Murray Architects - Interior Photography, Houses, Kitchen, Beam, Table, CountertopSeddon House / Clinton Murray Architects - Exterior Photography, Houses, DoorSeddon House / Clinton Murray Architects - More Images+ 11

Seddon, Australia

MARE Eyedesign / Yasuhiro Sawa Design Office

MARE Eyedesign / Yasuhiro Sawa Design Office - Interior Photography, Wellness InteriorsMARE Eyedesign / Yasuhiro Sawa Design Office - Interior Photography, Wellness Interiors, StairsMARE Eyedesign / Yasuhiro Sawa Design Office - Interior Photography, Wellness Interiors, FacadeMARE Eyedesign / Yasuhiro Sawa Design Office - Exterior Photography, Wellness Interiors, FacadeMARE Eyedesign / Yasuhiro Sawa Design Office - More Images+ 7

You've started following your first account!

Did you know?

You'll now receive updates based on what you follow! Personalize your stream and start following your favorite authors, offices and users.