How to Develop a Residential Design Concept

 | Sponsored Content

This guide covers a workflow that moves from project parameters to generated floor plans, 3D perspective views, exterior design exploration, and site context visualization, using AI tools in place of preliminary CAD and rendering work.

Paper Museum in Dongshan Village / THUPDI Department of Traditional Village

Paper Museum in Dongshan Village / THUPDI Department of Traditional Village - Exterior Photography, Heritage, Door, FacadePaper Museum in Dongshan Village / THUPDI Department of Traditional Village - Exterior Photography, Heritage, Door, FacadePaper Museum in Dongshan Village / THUPDI Department of Traditional Village - Interior Photography, HeritagePaper Museum in Dongshan Village / THUPDI Department of Traditional Village - Interior Photography, Heritage, BeamPaper Museum in Dongshan Village / THUPDI Department of Traditional Village - More Images+ 33

U House / rivvon inc.

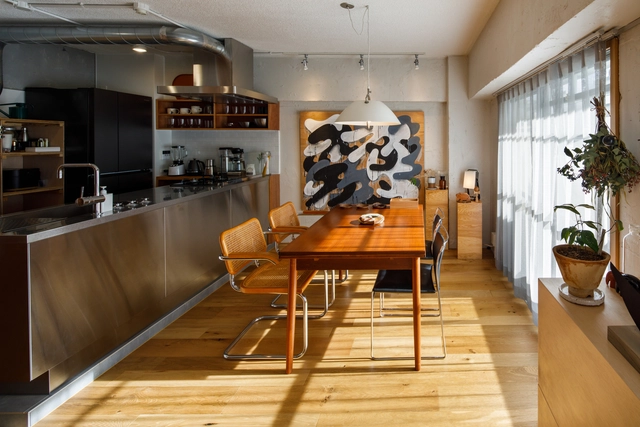
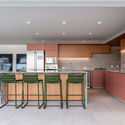
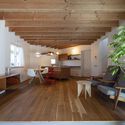
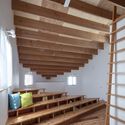
U House / rivvon inc. - Interior Photography, Residential Interiors, Table, ChairU House / rivvon inc. - Interior Photography, Residential Interiors, Kitchen, Table, ChairU House / rivvon inc. - Interior Photography, Residential Interiors, Bedroom, Chair, Table, BedU House / rivvon inc. - Interior Photography, Residential Interiors, Bathroom, ChairU House / rivvon inc. - More Images+ 10

  • Architects: rivvon inc.
  • Area Area of this architecture project Area:  75
  • Year Completion year of this architecture project Year:  2019
  • Manufacturers Brands with products used in this architecture project
    Manufacturers:  +veve, Coda

Window House / Afshin Khosravian & Associate

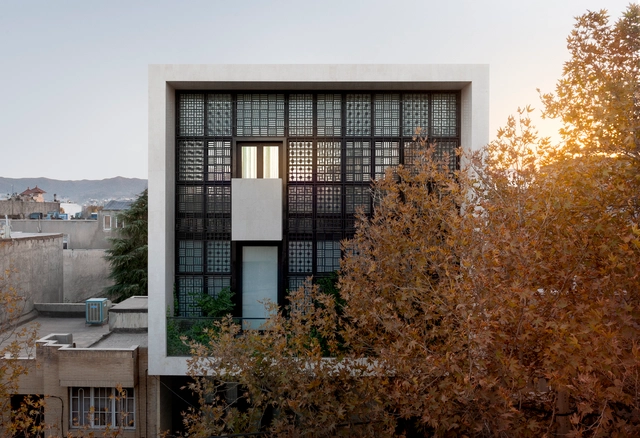
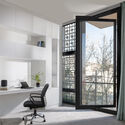
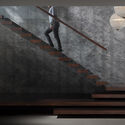
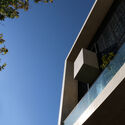
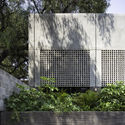
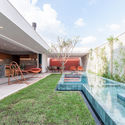
Window House / Afshin Khosravian & Associate - Exterior Photography, HousesWindow House / Afshin Khosravian & Associate - Interior Photography, Houses, Door, Table, Chair, LightingWindow House / Afshin Khosravian & Associate - Interior Photography, Houses, Stairs, Handrail, FacadeWindow House / Afshin Khosravian & Associate - Exterior Photography, Houses, FacadeWindow House / Afshin Khosravian & Associate - More Images+ 14

Mashhad, Iran
  • Area Area of this architecture project Area:  665
  • Year Completion year of this architecture project Year:  2019
  • Manufacturers Brands with products used in this architecture project
    Manufacturers:  AutoDesk, 4m, AERMEC, Atashkooh Isfahan stone, Bosch, +4

Banal Restaurant / Reims 502


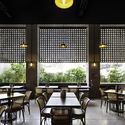
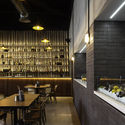
Banal Restaurant / Reims 502 - Exterior Photography, RestaurantBanal Restaurant / Reims 502 - Interior Photography, Restaurant, Table, Lighting, ChairBanal Restaurant / Reims 502 - Interior Photography, Restaurant, Table, Chair, LightingBanal Restaurant / Reims 502 - Interior Photography, Restaurant, Kitchen, Beam, Table, Chair, Lighting, CountertopBanal Restaurant / Reims 502 - More Images+ 26

Santiago de Querétaro, Mexico
  • Architects: Reims 502
  • Area Area of this architecture project Area:  610
  • Year Completion year of this architecture project Year:  2019
  • Manufacturers Brands with products used in this architecture project
    Manufacturers:  AutoDesk, Adobe Systems Incorporated, Corticentro, Diversas, Ferremex, +5

Islesboro Residence, Boathouse & Studio / Andrew Berman Architect

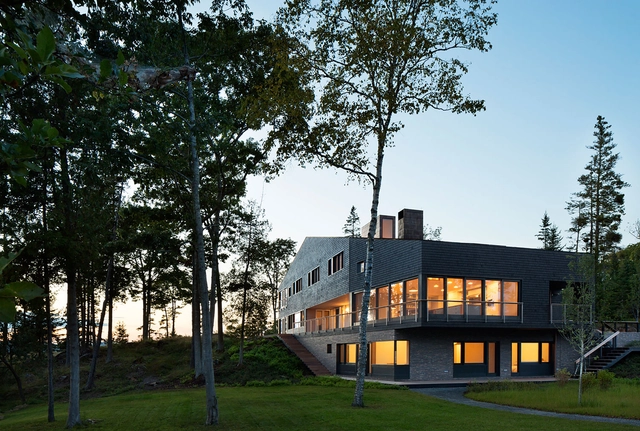
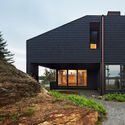
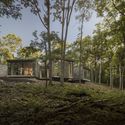
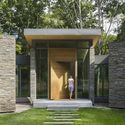
Islesboro Residence, Boathouse & Studio / Andrew Berman Architect - Exterior Photography, Houses, FacadeIslesboro Residence, Boathouse & Studio / Andrew Berman Architect - Interior Photography, Houses, ChairIslesboro Residence, Boathouse & Studio / Andrew Berman Architect - Exterior Photography, HousesIslesboro Residence, Boathouse & Studio / Andrew Berman Architect - Interior Photography, HousesIslesboro Residence, Boathouse & Studio / Andrew Berman Architect - More Images+ 31

  • Area Area of this architecture project Area:  7400 ft²
  • Year Completion year of this architecture project Year:  2014
  • Manufacturers Brands with products used in this architecture project
    Manufacturers:  Lutron, RW Hardware, Spore

HV House / Studio Luiz Veneziano de Arquitetura

HV House / Studio Luiz Veneziano de Arquitetura - Exterior Photography, Houses, DoorHV House / Studio Luiz Veneziano de Arquitetura - Interior Photography, Houses, Table, ChairHV House / Studio Luiz Veneziano de Arquitetura - Interior Photography, Houses, Kitchen, Facade, Chair, CountertopHV House / Studio Luiz Veneziano de Arquitetura - Exterior Photography, HousesHV House / Studio Luiz Veneziano de Arquitetura - More Images+ 19

  • Area Area of this architecture project Area:  198
  • Year Completion year of this architecture project Year:  2020
  • Manufacturers Brands with products used in this architecture project
    Manufacturers:  AutoDesk, Aluvetro Esquadrias, Banho Box, Brastemp, Caltram Piscinas, +15

Winter House / Scott Donald Architecture

Winter House / Scott Donald Architecture - Exterior Photography, HousesWinter House / Scott Donald Architecture - Interior Photography, Houses, FacadeWinter House / Scott Donald Architecture - Interior Photography, Houses, TableWinter House / Scott Donald Architecture - Interior Photography, Houses, DoorWinter House / Scott Donald Architecture - More Images+ 11

Rolleston on Dove, United Kingdom

Tranquil Abiding Retreat / Studio MM Architect

Tranquil Abiding Retreat / Studio MM Architect - Exterior Photography, HousesTranquil Abiding Retreat / Studio MM Architect - Exterior Photography, HousesTranquil Abiding Retreat / Studio MM Architect - Exterior Photography, Houses, FacadeTranquil Abiding Retreat / Studio MM Architect - Interior Photography, Houses, Door, ChairTranquil Abiding Retreat / Studio MM Architect - More Images+ 32

Esperimetro School / Aut Aut Architettura

Esperimetro School  / Aut Aut Architettura - Interior Photography, Educational Interiors, ArchEsperimetro School  / Aut Aut Architettura - Interior Photography, Educational Interiors, TableEsperimetro School  / Aut Aut Architettura - Interior Photography, Educational Interiors, TableEsperimetro School  / Aut Aut Architettura - Interior Photography, Educational InteriorsEsperimetro School  / Aut Aut Architettura - More Images+ 4

  • Area Area of this architecture project Area:  82
  • Year Completion year of this architecture project Year:  2021
  • Manufacturers Brands with products used in this architecture project
    Manufacturers:  Gerfloor

A Balancing Act: How Architectural Tourism Can Be More Sustainable

Subscriber Access | 

The world of travelling is a multifaceted one. There are the everyday trips one takes for work or school, commuting to a set location during the week, usually within the confines of a city. There are the longer trips too, the trips which usually involve getting into an aeroplane to visit someplace a bit farther from where the traveller usually resides. These trips are frequently done for business purposes, but for those who have the means to afford it, these trips are undertaken for learning and leisure – where the traveller can be defined as a “tourist”.

A Balancing Act: How Architectural Tourism Can Be More Sustainable - Image 1 of 4A Balancing Act: How Architectural Tourism Can Be More Sustainable - Image 2 of 4A Balancing Act: How Architectural Tourism Can Be More Sustainable - Image 3 of 4A Balancing Act: How Architectural Tourism Can Be More Sustainable - Image 4 of 4A Balancing Act: How Architectural Tourism Can Be More Sustainable - More Images+ 6

MIC House / clpp architectes

MIC House / clpp architectes - Interior Photography, Restoration, Kitchen, Countertop, LightingMIC House / clpp architectes - Interior Photography, RestorationMIC House / clpp architectes - Interior Photography, Restoration, Stairs, DoorMIC House / clpp architectes - Exterior Photography, Restoration, DoorMIC House / clpp architectes - More Images+ 24

Nogent-le-Bernard, France
  • Architects: clpp architectes
  • Area Area of this architecture project Area:  100
  • Year Completion year of this architecture project Year:  2019
  • Manufacturers Brands with products used in this architecture project
    Manufacturers:  JACOB DELAFON, Stuv

Dear House / FUMIASO ARCHITECT & ASSOCIATES

Dear House / FUMIASO ARCHITECT & ASSOCIATES - Interior Photography, Houses, Beam, ChairDear House / FUMIASO ARCHITECT & ASSOCIATES - Interior Photography, Houses, BeamDear House / FUMIASO ARCHITECT & ASSOCIATES - Interior Photography, Houses, DoorDear House / FUMIASO ARCHITECT & ASSOCIATES - Interior Photography, Houses, FacadeDear House / FUMIASO ARCHITECT & ASSOCIATES - More Images+ 14

Kanazawa, Japan
  • Area Area of this architecture project Area:  56
  • Year Completion year of this architecture project Year:  2019
  • Manufacturers Brands with products used in this architecture project
    Manufacturers:  Louis Poulsen

Collins Beach House / Tobias Partners

Collins Beach House / Tobias Partners - Exterior Photography, HousesCollins Beach House / Tobias Partners - Interior Photography, Houses, Facade, Table, ChairCollins Beach House / Tobias Partners - Interior Photography, HousesCollins Beach House / Tobias Partners - Exterior Photography, Houses, ChairCollins Beach House / Tobias Partners - More Images+ 25

Tunnel of Light / MAD Architects

Tunnel of Light / MAD Architects - Exterior Photography, Cultural ArchitectureTunnel of Light / MAD Architects - Interior Photography, Cultural ArchitectureTunnel of Light / MAD Architects - Interior Photography, Cultural Architecture, Arch, ArcadeTunnel of Light / MAD Architects - Interior Photography, Cultural ArchitectureTunnel of Light / MAD Architects - More Images+ 15

Campo House / arbelo etchegaray arquitectos

Campo House / arbelo etchegaray arquitectos - Exterior Photography, HousesCampo House / arbelo etchegaray arquitectos - Exterior Photography, HousesCampo House / arbelo etchegaray arquitectos - Exterior Photography, HousesCampo House / arbelo etchegaray arquitectos - Interior Photography, Houses, BedroomCampo House / arbelo etchegaray arquitectos - More Images+ 22

Punta Colorada, Uruguay
  • Area Area of this architecture project Area:  90
  • Year Completion year of this architecture project Year:  2020
  • Manufacturers Brands with products used in this architecture project
    Manufacturers:  USG, 4m, Adobe Systems Incorporated, Aluminios del Uruguay, Appelsa
  • Professionals: Modo Paisaje

INTERNATIONAL DESIGN COMPETITION for SEOUL NATIONAL UNIVERSITY CULTURAL CENTER

Competition website: https://snu-culture.kr/en/

Lunchrooms Industrial Facility / Taller de Arquitectura Miguel Montor

Lunchrooms Industrial Facility / Taller de Arquitectura Miguel Montor - Exterior Photography, Other StructuresLunchrooms Industrial Facility / Taller de Arquitectura Miguel Montor - Exterior Photography, Other Structures, FacadeLunchrooms Industrial Facility / Taller de Arquitectura Miguel Montor - Interior Photography, Other Structures, LightingLunchrooms Industrial Facility / Taller de Arquitectura Miguel Montor - Exterior Photography, Other Structures, FacadeLunchrooms Industrial Facility / Taller de Arquitectura Miguel Montor - More Images+ 22

Jilotepec de Molina Enríquez, Mexico

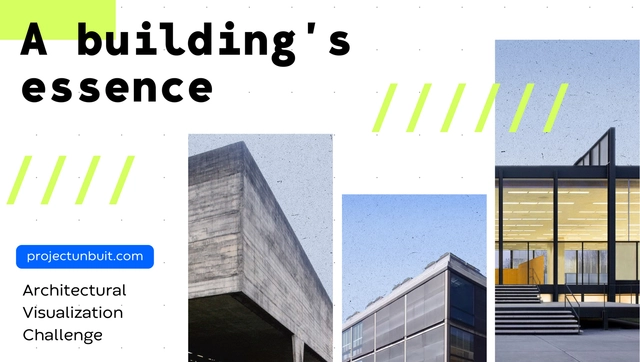
A Building’s Essence 001 - Education

The Architect profession demands that we master many skills, and knowing how to communicate architectural spaces through drawings and images is a crucial one.

You've started following your first account!

Did you know?

You'll now receive updates based on what you follow! Personalize your stream and start following your favorite authors, offices and users.