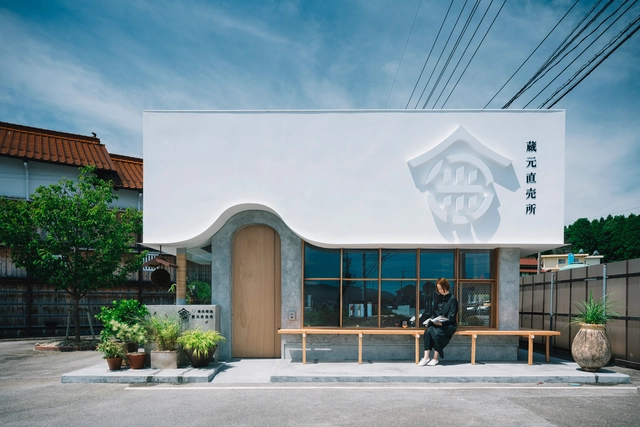
Kanemitsusyuzo Store / FATHOM




https://www.archdaily.com/966278/kanemitsusyuzo-store-fathomHana Abdel
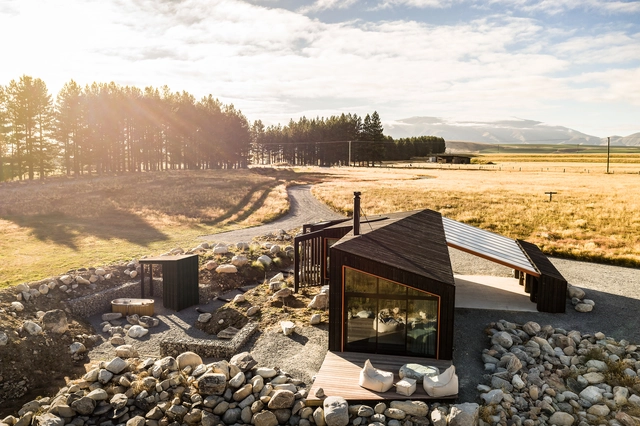
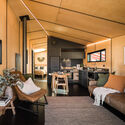
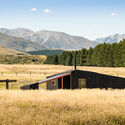
Skylark Cabin / Barry Connor Design



-
Architects: Barry Connor Design
- Area: 50 m²
- Year: 2020
https://www.archdaily.com/966277/skylark-cabin-barry-connor-designHana Abdel
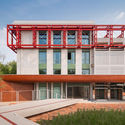
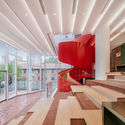
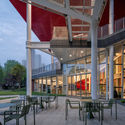
Wuhan Creative Design Center / Office for Urban Renewal
.jpg?1628034025&format=webp&width=640&height=580)
.jpg?1628034011 "Architecture. Image © Anqi Liu")
.jpg?1628034025)
-
Architects: Office for Urban Renewal
- Area: 4703 m²
- Year: 2021
https://www.archdaily.com/966189/wuhan-creative-design-center-office-for-urban-renewalYu Xin Li
The Ariake Gymnastics Centre / Nikken Sekkei + Shimizu Corporation


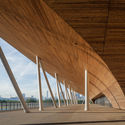
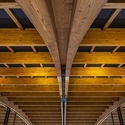
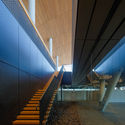

-
Architects: Nikken Sekkei, Shimizu Corporation
- Area: 39194 m²
- Year: 2019
-
Professionals: Shimizu Corporation
https://www.archdaily.com/944300/the-ariake-gymnastics-centre-nikken-sekkeiPilar Caballero
Service Center for the Wuxiang Nature School in Guoxing Village / Han Xiaofeng Design Studio, SEU-ARCH
.jpg?1628081944&format=webp&width=640&height=580)
.jpg?1628075713 "roof details. Image © Qing Zhang")
.jpg?1628075663 "view the field from the building. Image © Qing Zhang")
.jpg?1628075645 "entrance square and space under the roof. Image © Qing Zhang")
.jpg?1628074457 "side corridor and exhibition pavilion. Image © Yuxi Lin")
.jpg?1628081944)
-
Architects: Han Xiaofeng Design Studio, SEU-ARCH
- Area: 150 m²
- Year: 2019
-
Manufacturers: PowerWood, XuanYi, ZhengDa
https://www.archdaily.com/966216/service-center-for-the-wuxiang-nature-school-in-guoxing-village-han-xiaofeng-design-studio-seu-archCollin Chen
Holme Apartments / John Wardle Architects
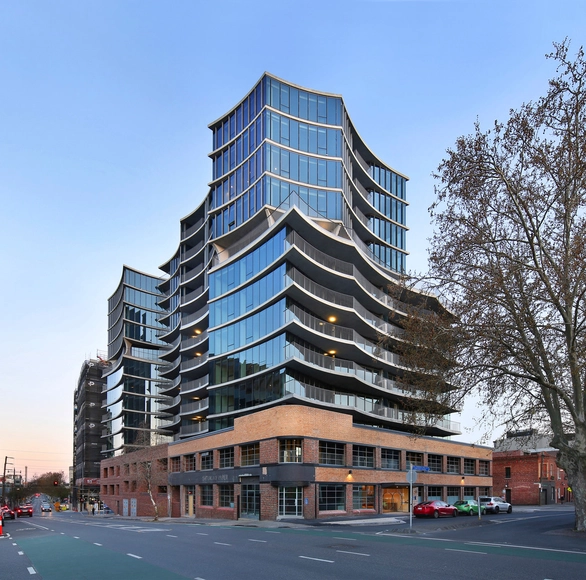
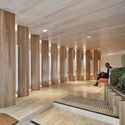
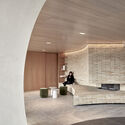
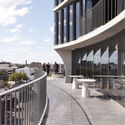


-
Architects: Wardle
- Area: 25602 m²
- Year: 2019
-
Professionals: PLP, Before Compliance, Tract, WSP Services, APP, +5
https://www.archdaily.com/966275/holme-apartments-john-wardle-architectsHana Abdel
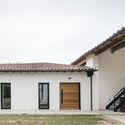
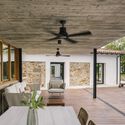
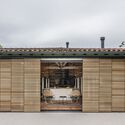
House in Güemes / Zooco Estudio
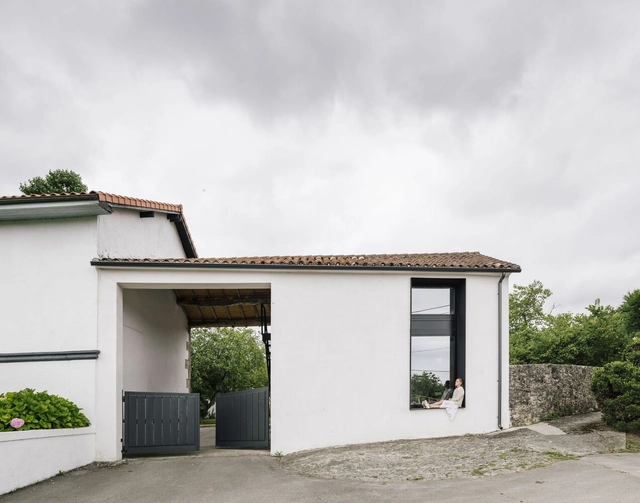


-
Architects: Zooco Estudio
- Year: 2019
-
Manufacturers: Hisbalit, Arkoslight, Thermochip
https://www.archdaily.com/966135/house-in-guemes-zooco-estudioAndreas Luco
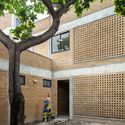
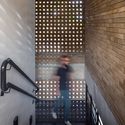
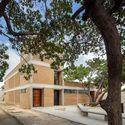
Biotrends Factory / Rede Arquitetos



https://www.archdaily.com/966222/biotrends-factory-rede-arquitetosSusanna Moreira
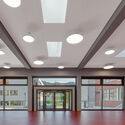
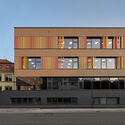
Elementary and Comprehensive School Hausach / Schatzler Architekten

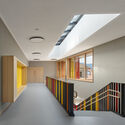
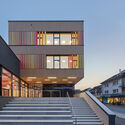

-
Architects: Schatzler Architekten
- Area: 2701 m²
- Year: 2020
-
Manufacturers: Ecophon, Firesec, Forbo, Joro, Knauf, +4
https://www.archdaily.com/966270/elementary-and-comprehensive-school-hausach-schatzler-architektenAndreas Luco
Villa Poggio Romano / StudioBenaim
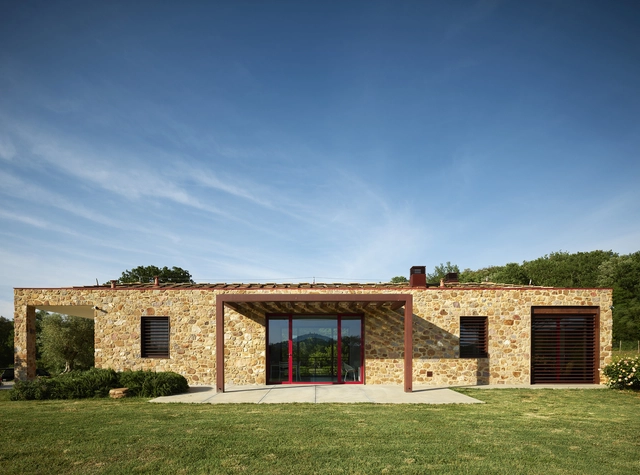

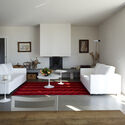
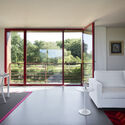
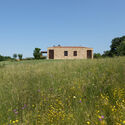

-
Architects: StudioBenaim
- Area: 300 m²
- Year: 2017
-
Professionals: AeI progetti
https://www.archdaily.com/966191/villa-poggio-romano-studio-benaimAndreas Luco
Beirut, One Year Later: People-Driven Reconstruction Efforts Midst Devastated Nation

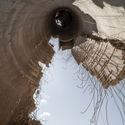
Exactly a year ago, on August 4, 2020, the third-largest non-nuclear explosion ever-recorded destroyed almost half the city of Beirut, ripping through the port and the eastern part of the capital. One of the biggest urban tragedies of modern times, killed more than 200 people, wounded thousands, and left an estimated 300,000 people homeless, damaging over 80,000 commercial, residential and public spaces. Felt across neighboring countries, the blast stripped the city’s constructions of their cladding, framing, and glass elements, while completely tearing down other buildings, leaving around US$15 billion in property damage, in times of Covid, political and social unrest, and economic collapse.
One year later, so little has changed. One year later, it only became harder for the people of Beirut. One year later, everything in the city still reminds them of that day. Major questions remained unanswered, no rescue or action plans have been taken by governmental institutions, instead, civil society rose to take into their own hands, reconstruction efforts, in the total absence of the state.



https://www.archdaily.com/966166/beirut-one-year-later-people-driven-reconstruction-efforts-midst-devastated-nationChristele Harrouk
AL_A Reveals Design of World's First Magnetized Fusion Power Station
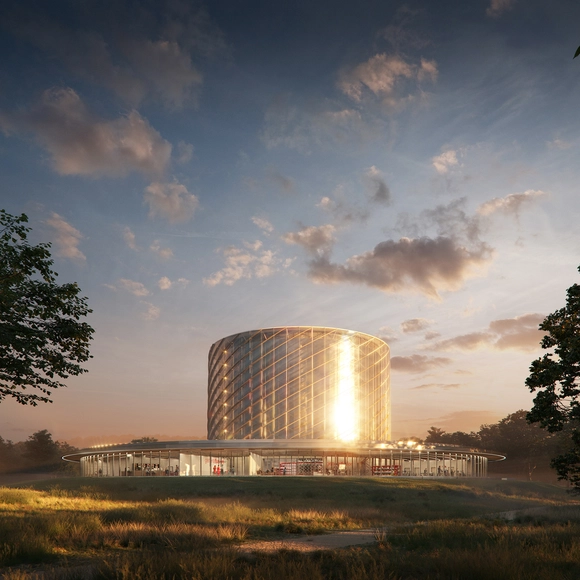
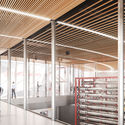
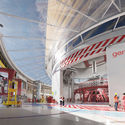
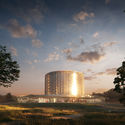
UK-based architecture firm AL_A has collaborated with Canadian energy firm General Fusion to develop the world's first magnetized target fusion facility on the UK Atomic Energy Authority (UKAEA) campus in Culham, United Kingdom. The energy firm wanted to "transform how the world is energized by replicating the process that powers the sun and stars". AL_A's design proposes a first-of-its-kind facility with open spaces and see-through partitions that provides innovative carbon-free energy solutions.


https://www.archdaily.com/966274/al-a-reveals-design-of-worlds-first-magnetized-fusion-power-stationDima Stouhi
China’s Construction Landscape Sees World Leading Investments in Cultural Infrastructure and New Limits on Skyscrapers’ Height
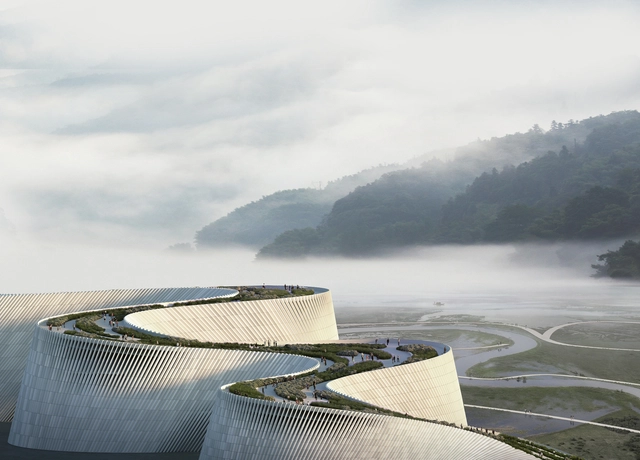
The latest news and reports on China’s construction sector redefine the country’s future architectural landscape. A Cultural Infrastructure Index reflecting the data from 2020 places China and, more specifically, Shenzen as the world leader in investments regarding cultural facilities. Last year saw the announcement of 10 new cultural projects, all designed by world-renowned architects. At the same time, the Chinese authorities announced last month that buildings taller than 500 metres would no longer be approved, marking the end of an era that made the country home to 10 of the tallest 20 buildings in the world.


https://www.archdaily.com/966234/chinas-construction-landscape-sees-world-leading-investments-in-cultural-infrastructure-and-new-limits-on-skyscrapers-heightAndreea Cutieru
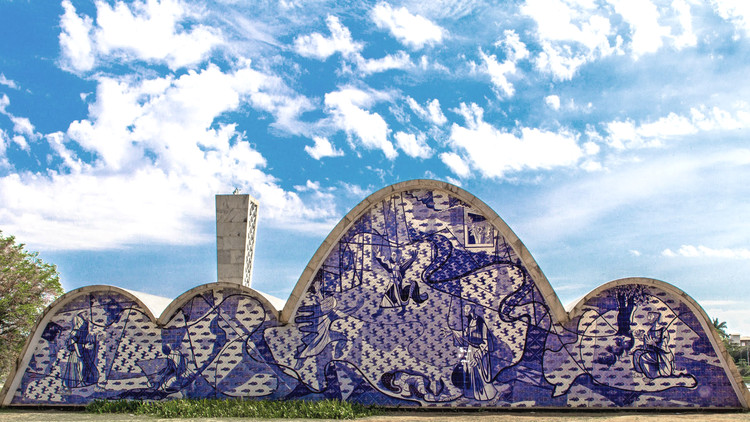
Erasing Walls: Ceramic Tile Murals in Brazilian Modernism
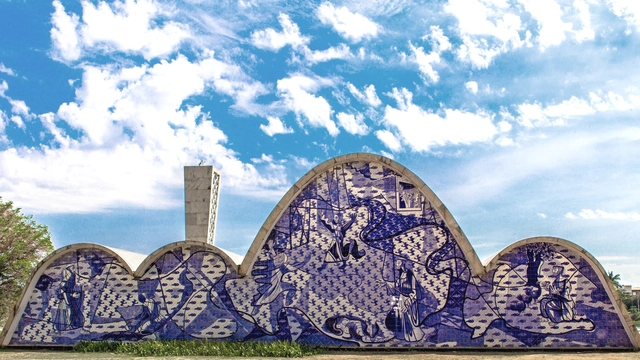
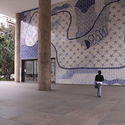
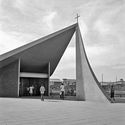
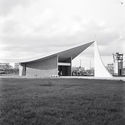
"I felt like I was Nino Rota and Oscar Niemeyer was Fellini, it was like I was creating an important piece of music in that work of art." Renowned visual artist Athos Bulcão uses this comparison between the Italian composer and the film director to refer to the relationship between his work with ceramic tiles and architecture. This fusion between art and architecture marked an important period in the history of Brazil, shedding light on issues such as national identity, the massification of art, and architectural techniques aimed at the tropical climate.

https://www.archdaily.com/966040/erasing-walls-ceramic-tile-murals-in-brazilian-modernismCamilla Ghisleni
How to Properly Design Circular Plans
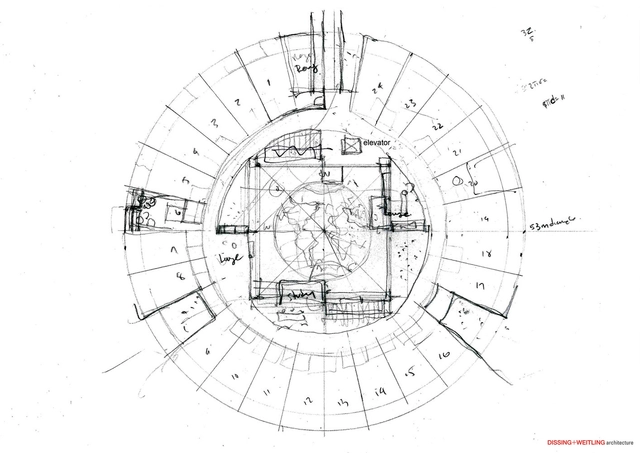
Often, when people think of buildings, they default to imagining rectangular structures—or at the very least, structures with orthogonal floor plans and hard angles, certainly not buildings with circular plans. The rarity of the circular plan comes in part from the fact that poor design choices can lead to wasted space and awkward interior arrangements, especially if furniture and appliances are rectangular in shape. However, strongly designed circular planes can have a dramatic effect, generating extraordinary spatial configurations that meet a variety of aesthetic and functional needs, while challenging the material specification process. Below, we list 18 buildings with circular plans, considering their varying strategies of design.
https://www.archdaily.com/966202/how-to-properly-design-circular-plansLilly Cao
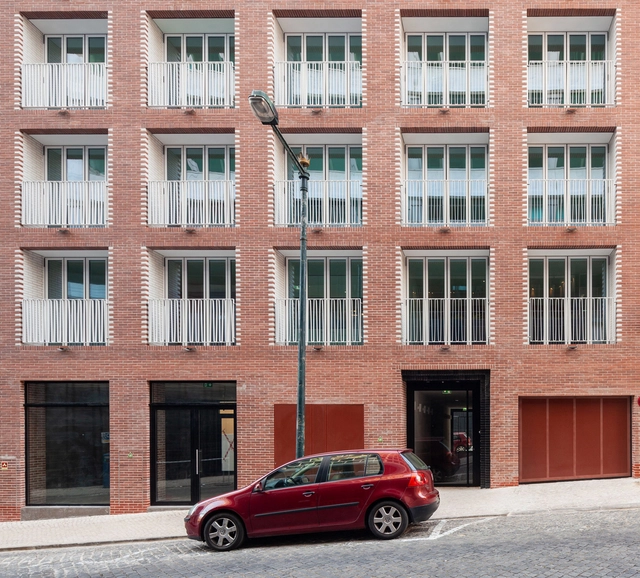
Tasso Building / Nomos


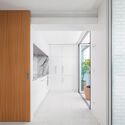

-
Architects: Nomos
- Area: 1500 m²
- Year: 2020
-
Manufacturers: Reynaers Aluminium, Klinker Covadonga, Manuel & Cardoso - Pedras Naturais e Compostos
-
Professionals: Tecnorém Engenharia e Construções SA
https://www.archdaily.com/966239/tasso-building-nomosAgustina Coulleri
Clemens Strobl Winery / destilat
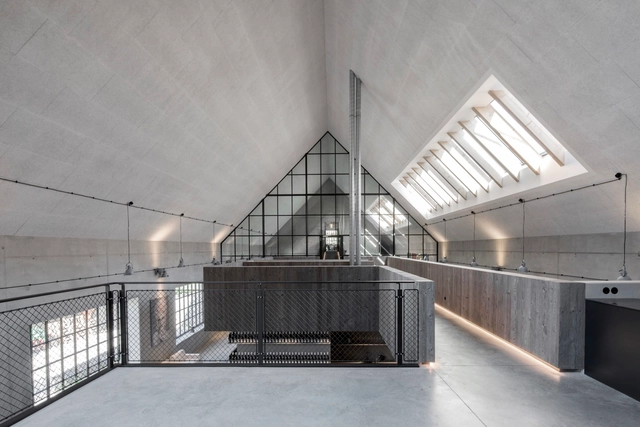


https://www.archdaily.com/952823/clemens-strobl-winery-destilatPaula Pintos
Russian Quintessential / Sergey Kuznetsov
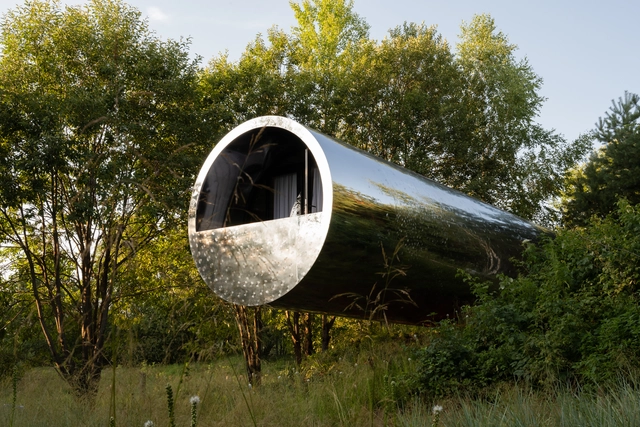


-
Architects: Sergey Kuznetsov
- Year: 2021
https://www.archdaily.com/966249/russian-quintessential-sergey-kuznetsovPaula Pintos