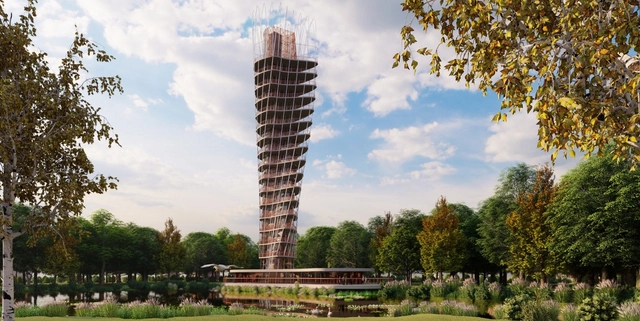
On August 12, the winners of the International Ideas Competition for the design of the Antenna and Observation Tower as an Urban Landmark for Expo 2023 were announced. Organized by the Sociedad Central de Arquitectos(SCA) and the Colegio de Arquitectos de la Provincia de Buenos Aires (CAPBA), and sponsored by the Federación Argentina de Entidades de Arquitectos (FADEA), the “Antenna and Observation Tower” is the fourth of six international competitions launched in recent months for Expo 2023.
Courtesy of Practice for Architecture and Urbanism (PAU)
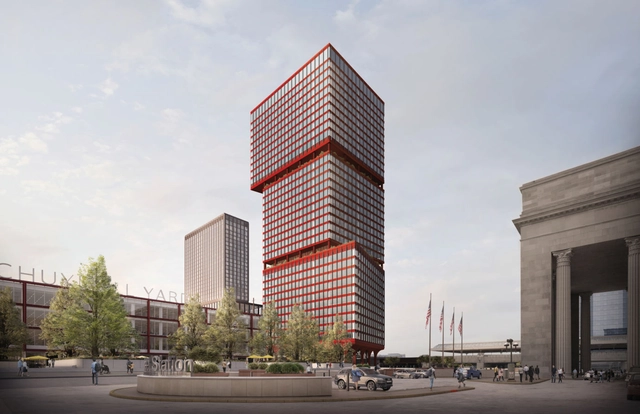
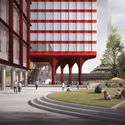
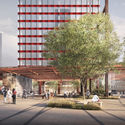
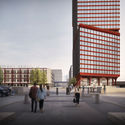
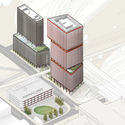

The Practice for Architecture and Urbanism (PAU) has unveiled the design for two new towers at Philadelphia’s Schuylkill Yards. PAU was commissioned by Brandywine Realty Trust in collaboration with HDR Architects and Drexel University for one of the most important urban revitalization sites in the United States. As the first high rise structures in PAU’s portfolio, JFK Towers mark the first phase of the Schuylkill Yards project.
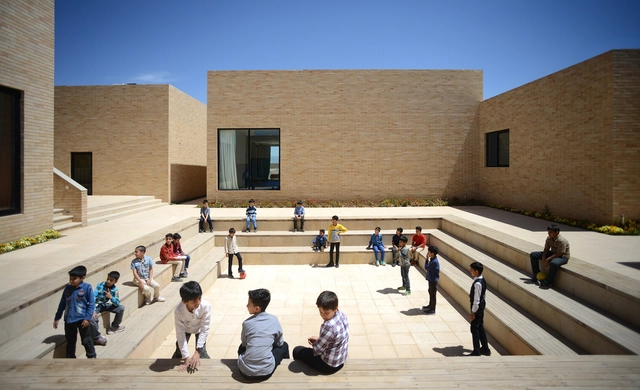
The design of educational spaces is perhaps one of the most compelling areas of architecture. It is also one of the fields in greatest need of development. Designing a school goes far beyond sizing classrooms and administrative areas; it involves conceiving spaces for gathering and exchange, connecting (or separating) specific areas, defining lighting and ventilation strategies, and studying color theory, to name just a few of the complexities involved.
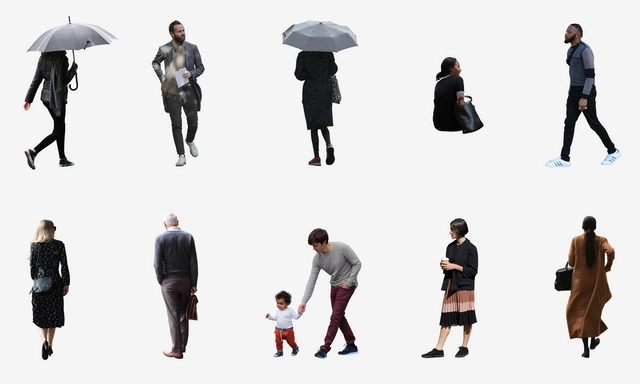
Studio Esinam is releasing a new subscription service for architects, offering thousands of original cutouts and 2d drawings. For one week only, ArchDaily readers can benefit from a special offer with a discount of 50% on all plans and/ or 100 hi-res cutouts from the library for free, using the code Archdaily.
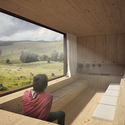
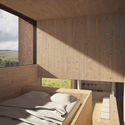
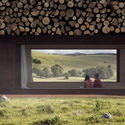
Christophe Benichou creates “The Wall of Logs”, a new conceptual getaway, a natural solid wall with perforated interiors. The project comes as a counterpoint experience for his previous endeavor Sesame, a solitary monolith, a residence in the open desert.
Major cities are facing major crises. The United Nations estimates that by 2050, almost one billion people with disabilities will live in cities, representing 15% of total city dwellers. With urban landscapes awash with inaccessible subways, shops, and bathrooms, the UN has declared that poor accessibility represents a major challenge for cities. At the same time, most cities around the world are struggling to provide safe, respectable, affordable housing for their citizens, with rent accounting for more than 50% of some incomes. The World Economic Forum recently warned that “a world in which only a few can afford housing is not sustainable.”
https://www.archdaily.com/923441/10-technologies-for-accessible-affordable-citiesNiall Patrick Walsh
Towers of Pelli Clarke Pelli Architects . Image Courtesy of DBOX for Mori Building Co.
Pelli Clarke Pelli Architects generate for the first time in Japan, a high rise complex that holds the tallest building in the country, at the height of 330 meters. The U.S firm designed 3 towers for the district of Toranomon-Azabudai in Tokyo, part of a whole urban regeneration scheme for the central area of the capital.
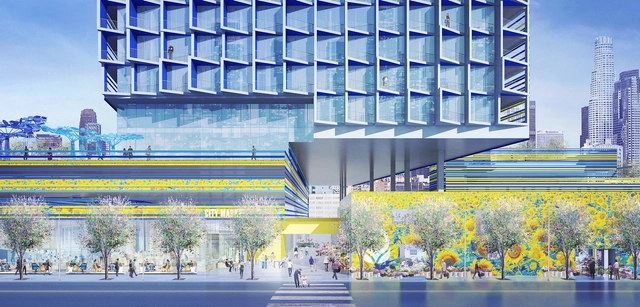
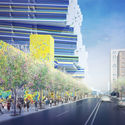
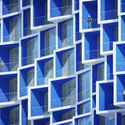
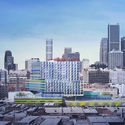
The Los Angeles City Planning Commission has approved Brooks + Scarpa's redevelopment proposal for the Flower Market in Downtown LA. The project would include a new 15-story building with over 300 residential units, and the main tower will be split into three levels, each topped with a roof deck. As Brooks + Scarpa explain, the structure's materials and colors are intended to mimic the bright colors of flowers.
Air-conditioning isn’t just expensive; it’s also terrible for the environment. Accounting for 10% of global energy consumption today, space cooling in 2016 alone was responsible for 1045 metric tons of CO2 emissions. This number is only expected to increase, with the International Energy Agency estimating that cooling will reach 37% of the world’s total energy demand by 2050.
The continental winners of the 2019 Prix Versailles have been announced, an annual award celebrating commercial architecture projects around the world.
This year, 11 winning projects were selected for the Central America, South America, and the Caribbean region across four main categories: shops, shopping malls, hotels, and restaurants. The global winners will be announced in September.
For the past decade, Nigeria has lived under the crushing specter of attacks by the terrorist group Boko Haram. From Maiduguri to Abuja, bombs have exploded intermittently, killing hundreds, destroying thousands of homes, and crippling public infrastructure. In recent years, the Nigerian military has liberated several captive communities and begun reconstruction work in a number of them. Sadly, the aftereffects of these violent convulsions have profoundly reshaped our cities. The attacks utterly upended lives: shattering basic civic amenities, disrupting livelihoods, and forcing residents to rebuild from scratch while still grieving for family and friends.
What if you could send a WhatsApp message and a bright green van delivered native tree saplings directly to you? In Salvador, the local government does exactly that. Painted with the image of a biodiverse Brazilian forest, this green van is part of the "Disque Mata Atlântica" (Atlantic Forest Hotline) program. Since its launch in 2017, the initiative has delivered 4,500 trees to residents wishing to plant them at home.
https://www.archdaily.com/1122917/salvador-and-sao-paulo-invest-in-initiatives-to-restore-the-atlantic-forestSabin Ray, Will Anderson e Maria Franco Chuaire
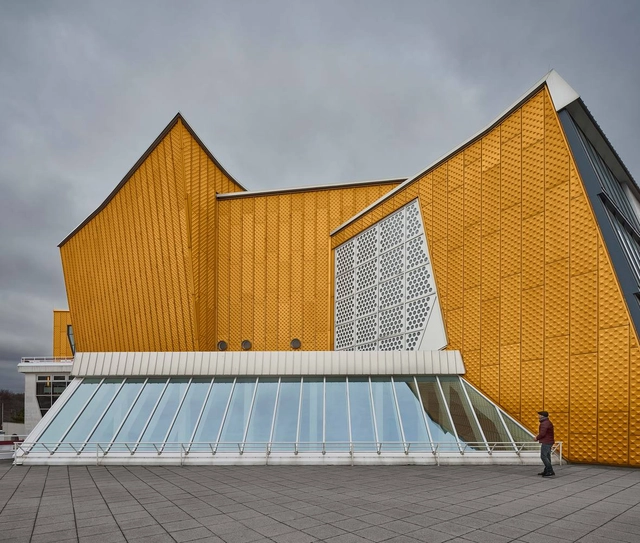
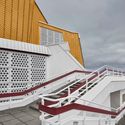
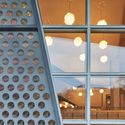
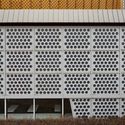
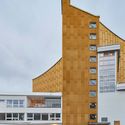
The Berlin Philharmonic by Hans Scharoun is one of the most prominent mid-20th century structures in the German city. The expressionist-style building with its bright-colored facade is the first of its kind by the German architect, as well as his most famous project to date. Scharoun’s design interprets rhythm and music as architecture, both conceptually and physically.
Architectural photographer Bahaa Ghoussainy unfolds Scharoun’s unique architecture by highlighting the concert hall’s dramatic angular geometry, vibrant yellow-hued facade, and play of lines and forms.
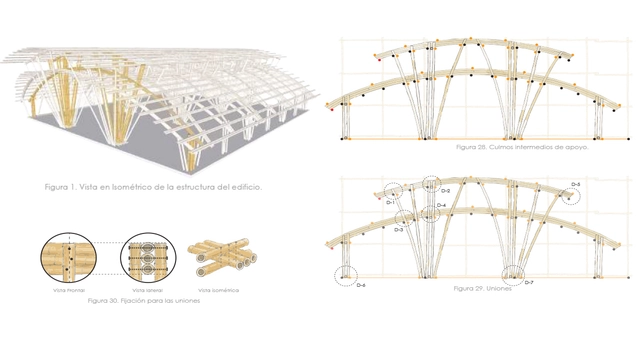
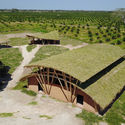
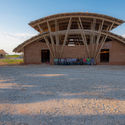
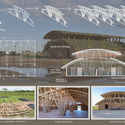
Bamboo is a building material that has been used since antiquity in various structures, demonstrating its superiority over modern materials such as plastic and steel. This is due to its countless benefits, as well as an incomparable aesthetic appeal that has positioned it as one of today's leading architectural trends.
The following reflections emerged from SENEMAU, the National Seminar of Model Offices of Architecture and Urbanism, which took place in Uberlândia, Minas Gerais, from August 9 to 18, 2019. This national gathering, held since 1997, brought together 12 student collectives from various cities across the country for an immersive experience focused on university outreach and the social and political role of architects and urban planners. The self-managed student gathering hosted an exhibition of works, debates on various themes, and immersive experiences in areas of interest across the city.
Concrete, a material commonly used in the construction industry, is made of a binder combined with aggregates (or gravels), water, and certain additives. Its origins reach back as far as Ancient Egypt, when the construction of large structures created the need for a new kind of material: one which was liquid, featured properties of natural stones, could be molded, and communicated a sense of nobility and grandeur.
Light Collective, founders of the project "Women in Lighting", conclude that although female designers seem to make up possibly half of the lighting design profession, their profile appears much lower than men when looking at judges in awards and speakers at major conferences. Sharon Stammers and Martin Lupton started a project with interviews of female lighting designers and contacted conference organizers to enhance their visibility.
The World's Greatest Places of 2019 list by Time magazine celebrates 100 destinations in the world to visit, stay, eat and drink. Selected by the global team of editors of the publication, the places have been evaluated based on quality, originality, innovation, sustainability and social impact.
We have shortened this list and selected the architectural projects that have previously appeared on ArchDaily. Read on for more details.
Over the past 20 years, the role of representation and rendering has shifted dramatically across the architecture, engineering, and construction (AEC) industries. New rendering technologies, techniques, and software, such as Lumion, have driven this evolution. By integrating 3D rendering tools, architects and designers can leverage intuitive, versatile visualization technologies to enhance creativity rather than stifle it.
The offices AUÁ arquitetos and Estúdio Itinerante were awarded third place in the national competition for the new headquarters of the Association of Engineers and Architects of Sorocaba (AEAS). Read the full project description and proposal below.
Santa Lucía Esplanade aims to connect Vicuña Mackenna Square with the adjacent, renowned public hill of Santiago, Chile. The goal is to improve the urban space and connectivity of this historic monument and tourist attraction within the district.
The project is funded by the Regional Government, and the corresponding works have been authorized by the National Monuments Council and the Municipal Works Directorate. Learn more about the project in detail below.
Woods Bagot has created a design for a new Melbourne Business School in Australia. Made for one of the country's best business schools, the project will be adjacent to the current Melbourne Business School campus at 200 Leicester Street. Once completed, it will become the new address for the School as well as related activities in graduate business and economics education at the University of Melbourne. The proposal aims to build a new campus in the heart of Melbourne's emerging knowledge district.
Inspired by the successful Tejiendo la Calle initiative—winner of the Design and Citizen Participation Award at the 2016 Ibero-American Design Biennial—Supertrama is a public art program in the autonomous community of Extremadura, Spain, focused on rural areas. In municipalities with fewer than 5,000 inhabitants, residents collaborate with architects, artists, and other creative professionals interested in public art to transform their local public spaces.
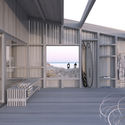
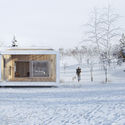
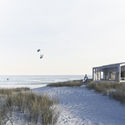
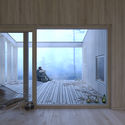
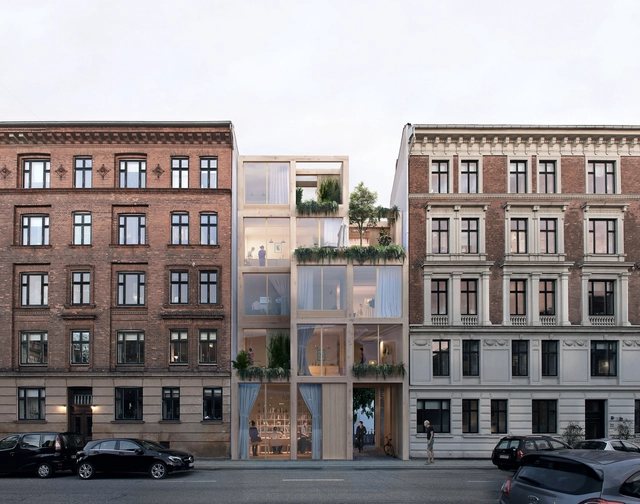
With the concept of downsizing in mind, Danish architectural company Njordrum is elaborating innovative concepts for housing. Basing their modular design on Scandinavian aesthetics, the office hopes to bring together architecture, nature, light, and people.



















.jpg?1566501205&format=webp&width=640&height=580)
.jpg?1566510800&format=webp&width=640&height=580)