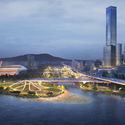
How to visualize architectural concepts in SketchUp using D5 Lite for faster design exploration.
How to visualize architectural concepts in SketchUp using D5 Lite for faster design exploration.
This week marks the launch of the national advertising campaign by the Council of Architecture and Urbanism of Brazil (CAU/BR), themed "Architecture and Urbanism, a Right for All." Its objective is to highlight the importance of the work of architects and urban planners for society as a whole, including those planning modest renovations and construction projects. As an example, the campaign features the Moradas da Saúde residential complex in Rio de Janeiro, designed by architect and urban planner Demetre Anastassakis.
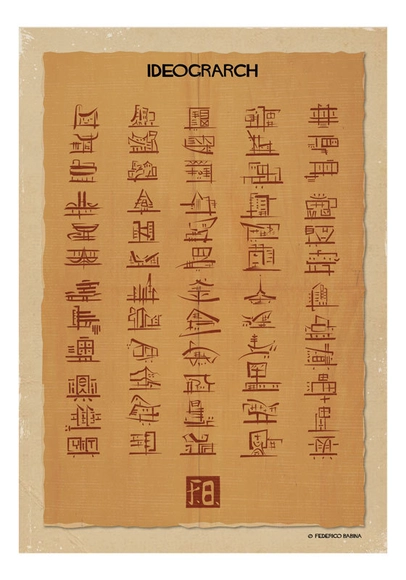
Frederico Babina is an Italian architect and graphic designer who creates artwork that focuses on the abstract replications of famous imagery and buildings. Through a strong focus on geometry and form his work represents a sense of innocence, inexperience and spontaneity throughout.
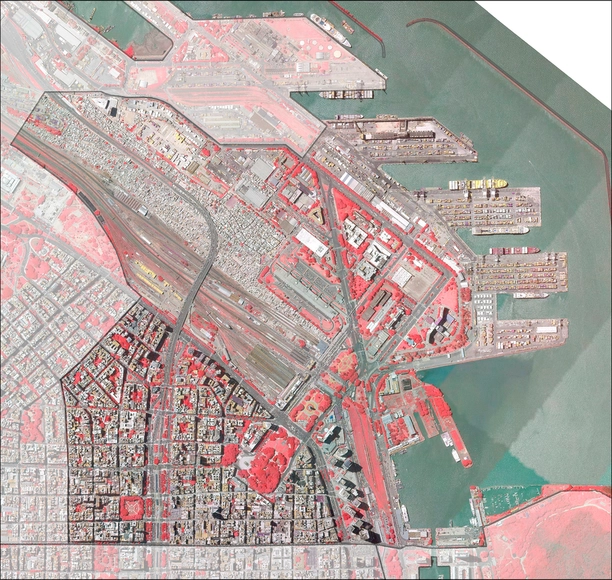
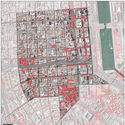
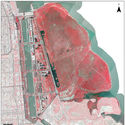
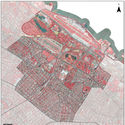
Based on the photogrammetric analysis of the City of Buenos Aires, the General Directorate of Data, Statistics, and Urban Projection produced a "Vegetation Cover Report." This document offers a detailed survey of the city's entire vegetation surface, classified by neighborhood, using zenithal aerial imagery. An infrared sensor was used to capture images that highlight any type of vegetation in red—whether on absorbent or non-absorbent ground—with 100% accuracy.
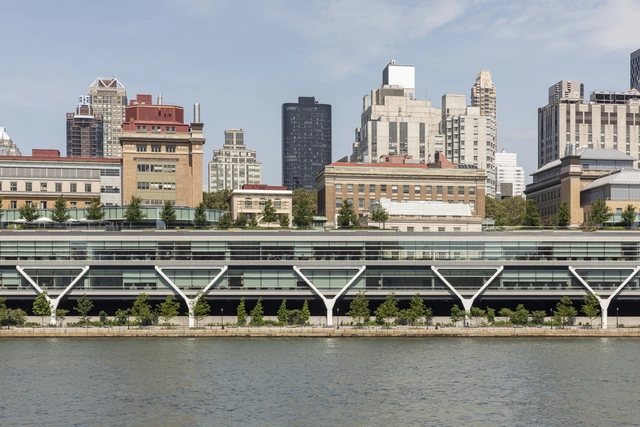
This article was originally published on Common Edge.
Conversations around resiliency today seem to imply that planners and designers might be capable of—might even be expected to—save every building and public space at risk. The sad truth is, however, that we cannot, and perhaps we should not. Climate change and its attendant sea level rise will radically redraw urban edges, forcing us to make difficult decisions. Even if we had the vast sums of money required to protect the precarious status quo, that might not be enough to stave off the inevitable.

So, then: What are our priorities? How do we choose what to save? How do we responsibly chart this uncertain future? I believe the answers to these and similar questions should begin with an honest assessment of three essential considerations:

At the end of each year, we launch a call for submissions for graduation thesis projects from our readers in Portuguese-speaking countries. Through this, we aim to select the projects we find most interesting in order to share inspiring perspectives and discussions with our entire audience.
In this edition, we received 333 proposals from all over Brazil and several Portuguese cities. The selection of these projects is based on those we consider best presented, visually compelling, and whose theme we find thought-provoking and timely for a graduation thesis. More than simply delivering a satisfactory design, we believe that a final graduation project—by condensing the student's efforts during a transition period from academia to professional life (while, it is important to note, still being part of the academic journey)—must raise questions and spark discussion about the proposed theme.
It is worth noting that several submissions did not follow the guidelines and were either disqualified or provided insufficient material for evaluation.
Below is our selection* of the 32 best final graduation projects from Portuguese-speaking countries, accompanied by descriptions provided by their authors.
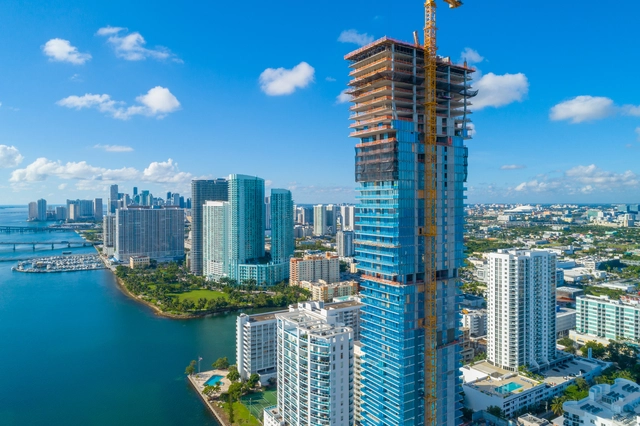
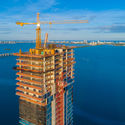
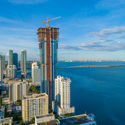
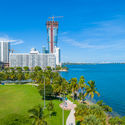
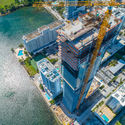
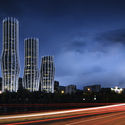
Designed by Arquitectonica, Miami’s most anticipated landmark dubbed Elysee has topped-off construction at 57 stories. Upon its completion in 2020, the 649-foot-tall glass tower will become the tallest residential building in the Edgewater district.
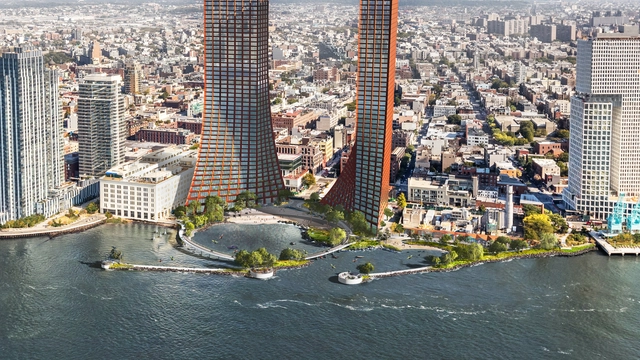
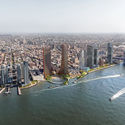
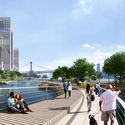
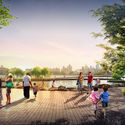
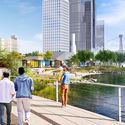
Two Trees Management Company, a New York-based real estate development firm, has presented a master plan for the Northern Brooklyn waterfront, a new approach to urban resiliency. Designed by BIG and Field Operations, the project puts in place a mixed-use development and a resilient park.
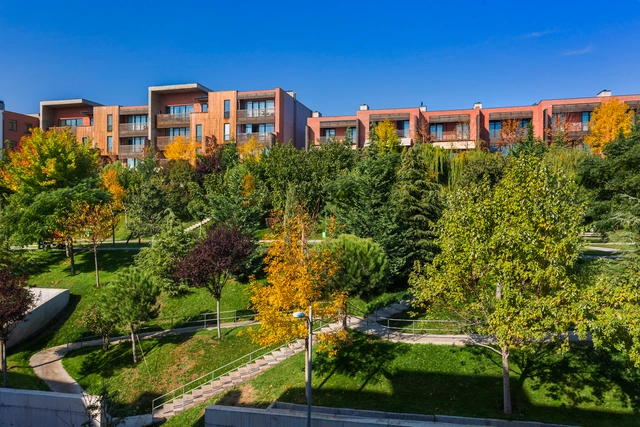
Architects and developers have always been on opposite ends of the construction world. While the first wanted to create dreamy spaces, the latter just wanted to cater to the basic needs. In these past few years, the world has witnessed significant changes, with the aggravation of climate-related issues, the evolution of technological solutions, and the newly acquired awareness and growth of the population.
While everything is transforming, building trends also evolved, mainly due to an alteration in people’s perceptions and priorities. However, one question remains unanswered: Could all these changes mean that the never-ending conflict between architects and developers reached some sort of common grounds? And could they finally be seeking one same goal, of a sustainable, resilient and inclusive future?
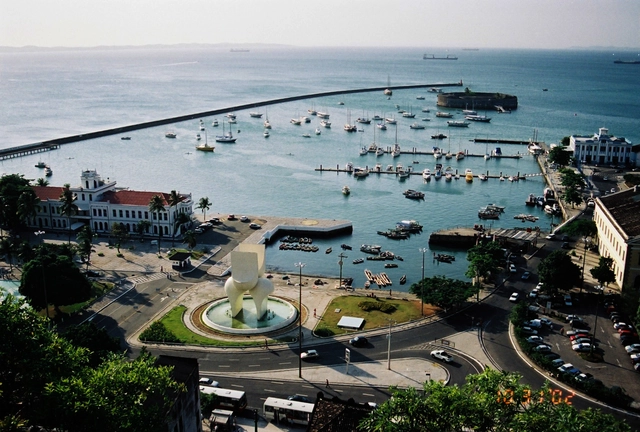
The City of Salvador is launching the second phase of the "Eu Curto Meu Passeio" program, which aims to promote the renovation of poorly maintained sidewalks that pose a risk to the public.
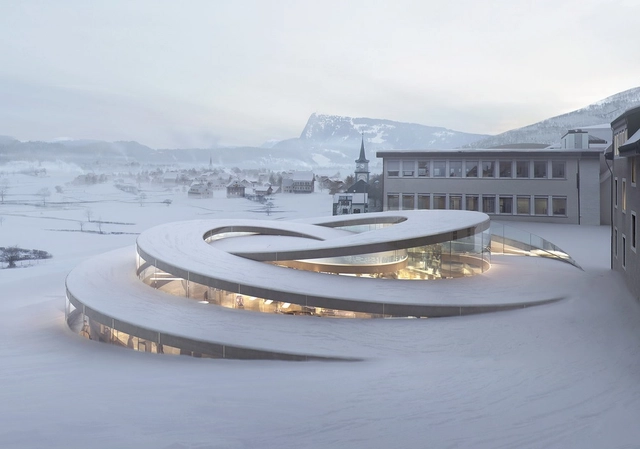
The new museum by BIG for Swiss luxury watchmaker Audemars Piguet is set to open to the public next May. As featured in WSJ. Magazine, the project was designed as an extension to their headquarters in Le Brassus, near Le Chenit. Conceived as a spiraling glass pavilion in the landscape, the design will take visitors on a narrative journey through the company's 139-year history.
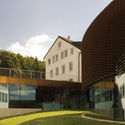

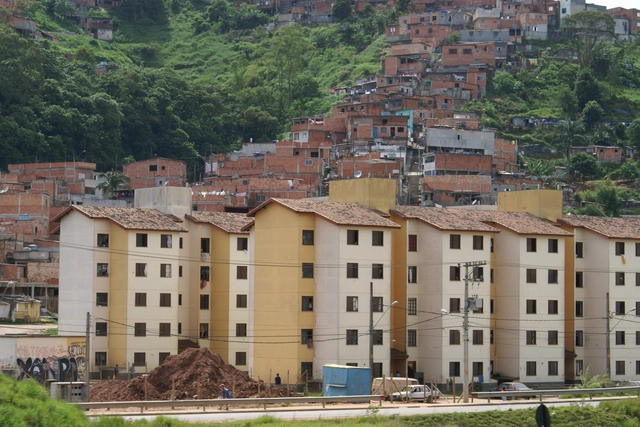
Concluding the series of articles on the study of social housing in Latin America, Nikos A. Salingaros, David Brain, Andrés M. Duany, Michael W. Mehaffy, and Ernesto Philibert-Petit present a reflection on high land prices, large-scale schemes, and national destabilization. Review the past publications and the new article below.
.jpg?1576182459&format=webp&width=640&height=580)
"Photogrammetry is a technique used to obtain a three-dimensional model from a series of photographs," notes the video tutorial developed by 'Antes del Olvido'. The initiative seeks to generate a collective online archive to document the daily transformations seen in cities—particularly on monuments and facades—following Chile's social uprising.
.jpg?1576108217&format=webp&width=640&height=580)
Weiss/Manfredi have been selected to lead the new La Brea Tar Pits master planning in Los Angeles. The team's ‘Loops and Lenses’ concept was developed to create new connections between "the museum and the Park, between science and culture, and envisions the entire site as an unfolding place of discovery." The team will work with NHMLAC on a multi-year process of public engagement, master planning, design and construction on the Tar Pits’ 13-acre campus.
_10.53.38.jpg?1576168199&format=webp&width=640&height=580)
The results of the first stage of the Pabellón Eco 2020 have been announced, following the submission of 90 portfolios from different states across the country. The jury selected 5 portfolios that will present a pavilion proposal to be developed in the courtyard of the Museo Experimental El Eco. Read on for the full list:
ArchinfoFinland.jpg?1576139638&format=webp&width=640&height=580)
Archinfo Finland has announced the theme and curatorial team for the Pavilion of Finland at the 17th International Architecture Exhibition of the 2020 Venice Biennale. Entitled New Standards, the exhibition conceived by Laura Berger, Philip Tidwell, and Kristo Vesikansa will explore Finland’s timber industry.
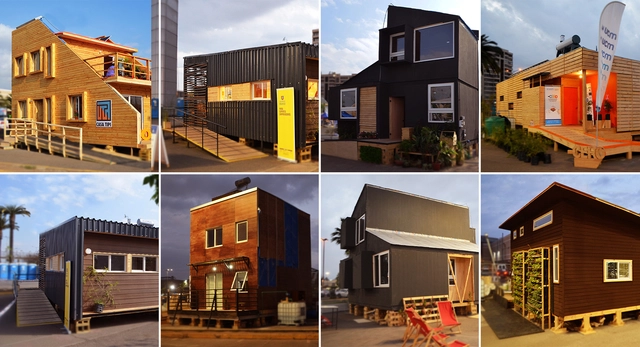
A sustainable social housing unit featuring productive and commercial spaces is the winner of the third edition of the Chilean competition Construye Solar. The project, known as Casa Mercado, was developed by a team of students from Universidad Mayor.
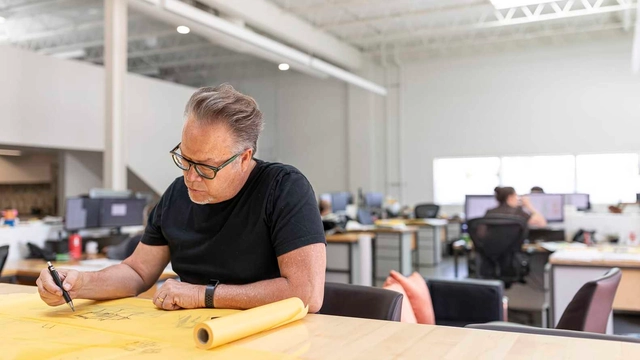
The Board of Directors and the Strategic Council of the American Institute of Architects (AIA) have awarded renowned architect Marlon Blackwell, FAIA, with the 2020 Gold Medal. This prize credits an individual that had a lasting influence on the theory and practice of architecture.
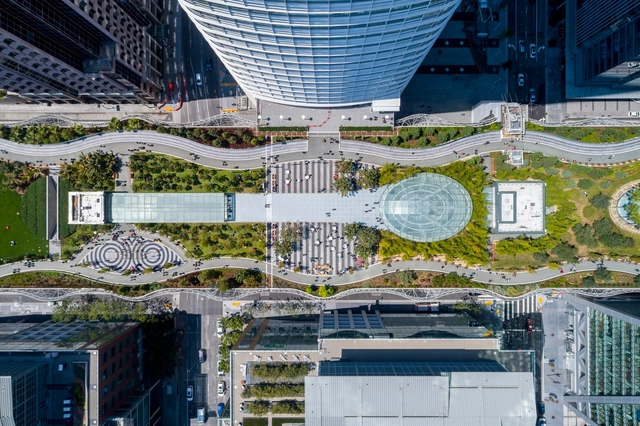
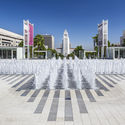
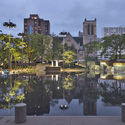
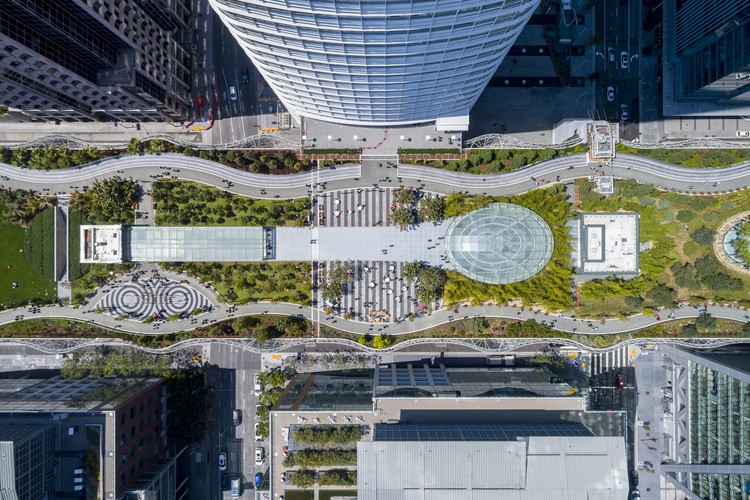
This year showcased how landscape architecture is shaping public life in the built environment. In the first two decades of the 21st century, landscape architects created vibrant resiliency plans, rehabilitation projects, and new urban parks. As these twenty years come to a close, 2019 embodied many larger ideas and trends that will continue to influence the next decade of landscape design.
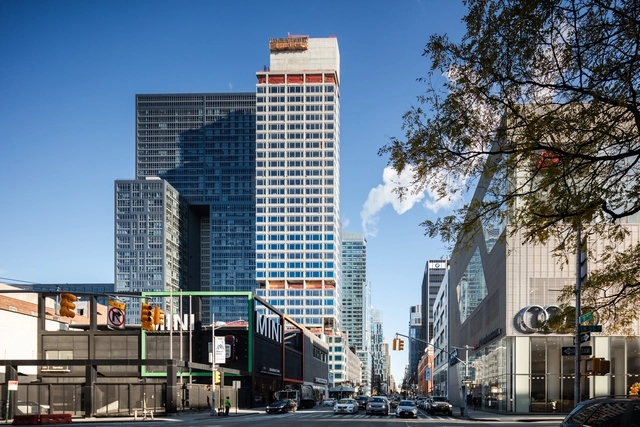
Standing 120 meters tall at the corner of West 56th Street and Eleventh Avenue, the first building by Álvaro Siza in New York is nearing completion. Named 611 West 56th Street, the residential condominium will also feature several amenities for its residents, including a swimming pool, a spa, a gym, a children's playroom, and event spaces.

Bauhaus: a school, a design discipline, and a movement that has been influencing generations of architects and designers for 100 years.
The school was a lot more than modernist designs and primary colors, it was a movement with a political, social, and cultural impact, led by some of the most notable figures in the field. Since its inauguration in 1919, the school has defined its own style through the intersection of architecture, art, industrial design, typography, graphic design, and interior design. When the school was forced to close its doors in the face of political pressure, its professors and students dispersed, spreading its teachings across the world.
_0230.jpg?1575597078&format=webp&width=640&height=580)

Open More Doors is a section by ArchDaily and the MINI Clubman that takes you behind the scenes of the world’s most innovative offices through exciting video interviews and an exclusive photo gallery featuring each studio’s workspace.

Instant Lounge, invented by UEO, will be exhibited on the 2019-2020 Shenzhen Biennale. Instant Lounge is a site-specific room-size retractable 3D printer that makes temporary furniture in real-time. The exhibition will be in Shenzhen Futian High Speed railway station from December 21- March 21.
.jpg?1576051979&format=webp&width=640&height=580)
Sky Green, WOHA’s first project in Taichung, Taiwan has just been completed. Commissioned by the developer Golden Jade, with Feng Chia University as an advisor, the project is the first green and sustainable mixed-use development in the city.
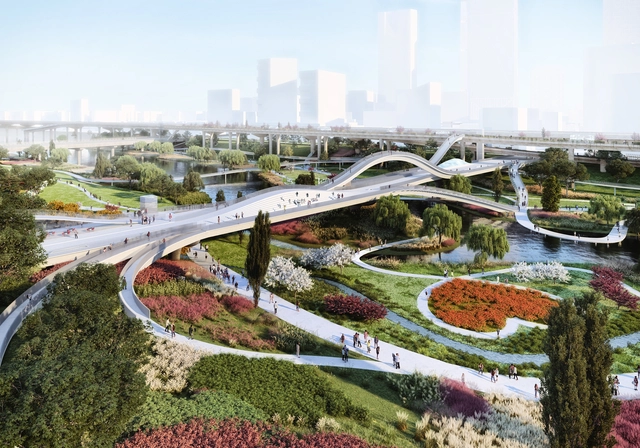
MVRDV has won the competition to redesign the Tancheon Valley and Seoul’s waterfront. Called “The Weaves”, the design was made to knit together pedestrian and bicycle paths, the natural landscapes, and public amenities. Commissioned by the government of Seoul, the design introduces a combination of natural and human activity in the midst of the city.
But you can browse the last one: 417





ELKA.jpg?1576139754 "Workmen carry a frame panel for a Puutalo house in northern Colombia where some 1,500 houses were constructed from 1955 to 1957 as dwellings for workers. These Puutalo homes can still be found throughout the Simón Bolívar neighborhood of Barranquilla today. Photo from 1956.. Image © ELKA")
ELKA.jpg?1576139683 "Stacks of pre-cut material stand ready and waiting for assembly in northern Colombia in 1956. Some 1,500 houses were constructed in the town of Barranquilla from 1955 to 1957 as dwellings for workers. These Puutalo homes can still be found throughout the Simón Bolívar neighborhood today.. Image © ELKA")
ELKA.jpg?1576140648 "A Puutalo house in Australia sits among a group of tall palm trees in the early 1950s.. Image © ELKA")
ELKA.jpg?1576139623 "A draughtsman finishes work on a sheet of drawings in the early 1950s at the Helsinki office of the Puutalo company.. Image © ELKA")
ArchinfoFinland.jpg?1576139638)
.jpg?1576138345 "Fulbright Building Addition. Image © Timothy Hursley")
.jpg?1576138429 "Srygley Office Building . Image © Tim Hursley")
.jpg?1576138391 "St Nicholas Church. Image Courtesy of Marlon Blackwell Architect")
.jpg?1576138404 "The Ruth Lilly Visitors Pavilion . Image © Timothy Hursley")

_0193.jpg?1575596907)
_0118.jpg?1575596723)
_0109.jpg?1575596632)
_0296.jpg?1575597214)
_0230.jpg?1575597078)
.jpg?1576051840 "© Kuomin Lee")
.jpg?1576051957 "© Kuomin Lee")
.jpg?1576052609 "© Kuomin Lee")
.jpg?1576052676 "© Kuomin Lee")
.jpg?1576051979)