Since 1895, the Venice Architecture Biennale has taken place across various venues in the Italian city, bringing together the most representative examples of architectural production from around the globe. What is commonly known as the Venice Architecture Biennale is, in fact, the international architecture exhibition that forms part of a broader group of multidisciplinary showcases. As both an institution and an event, the Venice Biennale involves the simultaneous organization and promotion of international festivals and exhibitions spanning art, cinema, contemporary dance, and theater.
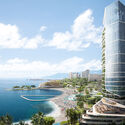
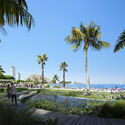
UNStudio has won the competition to redesign Sochi Waterfront with a masterplan that creates the framework for a vibrant urban environment for the local community while shaping a new identity for the notorious leisure resort on the Black Sea coast. Dubbed SoCo, the proposal seeks to create a year-round destination that would provide visitors with new attractions within Russia’s most important holiday destination, building on existing natural and cultural resources. At the same time, the design strategy focuses on shaping a close connection to the landscape and natural environment, building the foundation for inclusive neighbourhoods that would bring together various social groups.
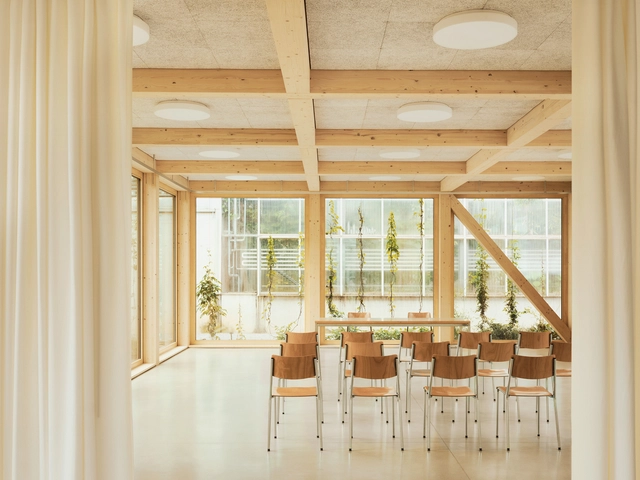
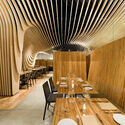
The ceiling is an important element in architecture and interior design, combining functionality with aesthetics through different materials that add layers of texture and color, providing quality and comfort in interior spaces as well as a protective surface for other building systems.
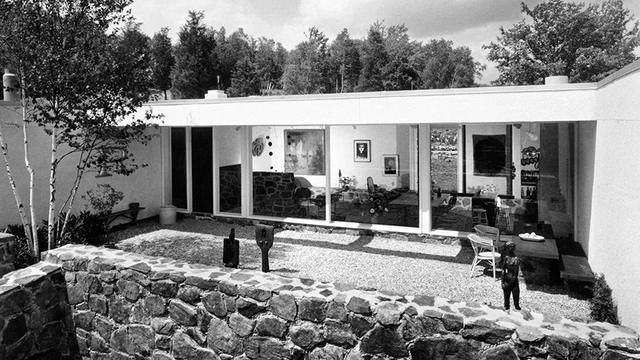
Stillman House II, courtyard with view into living area, 1966. Joseph W. Molitor. . Image Courtesy of Summitridge Pictures & Monacelli Press
Now that we are halfway through the year, what better time to prioritize your reading list? Whether you’re interested in the history of interior design, the relationship between architecture and health, or learning more about the 20th century’s forgotten architects, Metropolis editors have selected a variety of current and forthcoming titles that will be sure to get you through 2021.
Hiring this week is Shanghai-based Atelier I-N-D-J. Active in the fields of architecture, spatial, product, and furniture design with a highly distinct style, they welcome young talents passionate about architectural design to join their team.
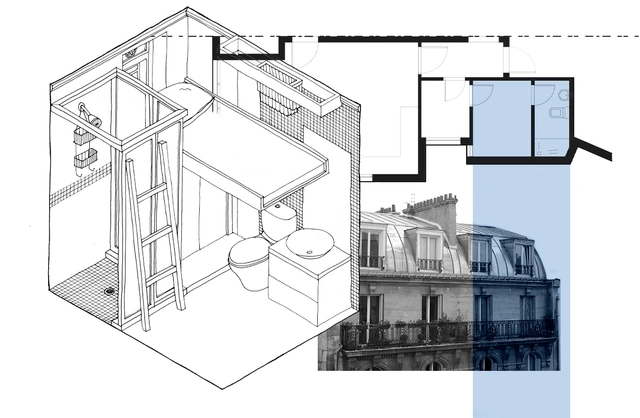
Looking through interior images of houses, we often see grand bedrooms with an influx of natural lighting. We see inviting open-space living rooms, lush terraces, and kitchens with high-end equipment and refined finishes. But what we don't see is that behind these sleek walls are small neglected bedrooms without proper ventilation, natural lighting, or space to move around, dedicated to those who cater to the entire household.
The disparate spatial configuration and "colonial" approach to the living conditions of servants and foreign laborers have existed long before the rise of congested cities and micro-apartments. Household owners, or at least a good sum of them, have always felt that domestic workers needed and deserved less space to reside in, not just in terms of spatial area, but in terms of necessary living conditions for a better, more comfortable life.
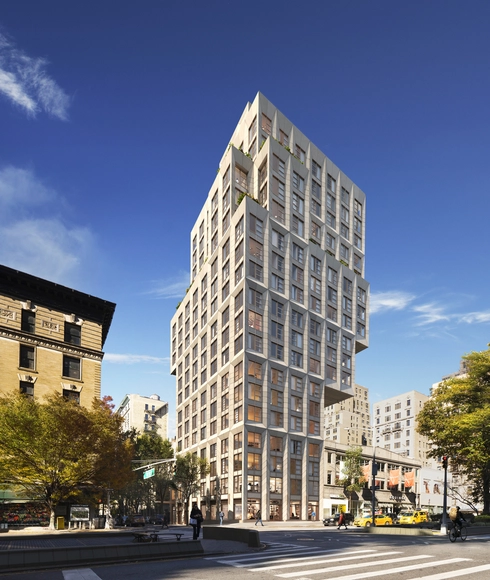
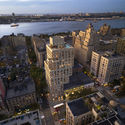
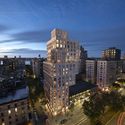
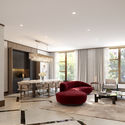
ODA New York have released images of their newest project "Era", Manhattan's largest residential cantilever building. Located in the Upper West Side, the 20-storey condo features a striking 50-foot cantilever structure and the neighborhood's only rooftop pool. The project’s unique cantilever design allows for more expansive views as it ascends, wide common spaces, grand residences, and a rooftop recreational space.
The NextGen International Talent Taskforce is a collaboration between IE University’s School of Architecture and Design and CPA NextGen to promote international talent exchange and foster discussions related to the real estate industry. This “working group of NextGen professionals”—which includes alumni from IE University—meets bimonthly to discuss important topics such as sustainability, inclusivity, technology, cities and wellbeing.
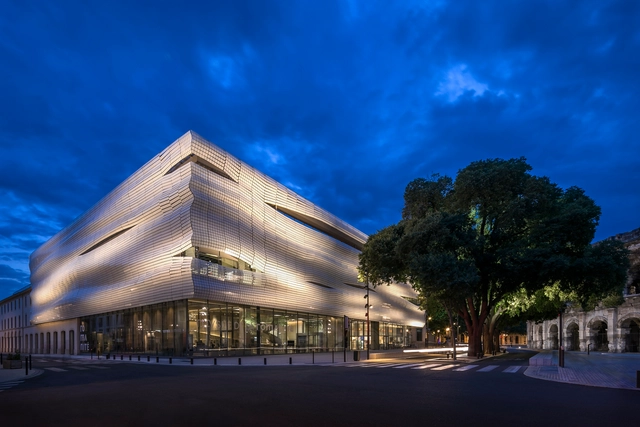
Elizabeth de Portzamparc - Musée de la Romanité de Nîmes. Photo by Wade Zimmerman, via UIA2021RIO
The World Stage at UIA2021RIO, the 27th World Congress of Architects, hosted three award-winning architects from its keynote speaker lineup this week: Elizabeth de Portzamparc, a Brazilian-born architect based in France; Anna Heringer of Germany; and Tatiana Bilbao of Mexico.
Elizabeth de Portzamparc discussed the concept of “Nexus Architecture,” which advocates for connecting various elements when thinking about and creating architecture. Meanwhile, Anna Heringer advocated for a working method focused on social justice and community inclusion in projects that can transform lives. Finally, Tatiana Bilbao gave a poetic presentation on the home as a social act, housing rituals that architecture must always consider.
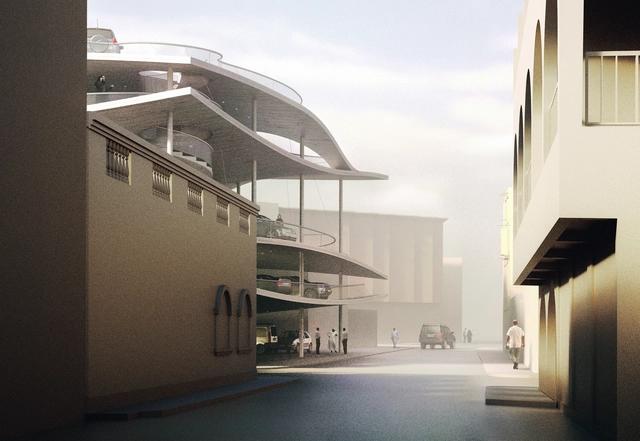
Since 2002, the historic city of Muharraq, the third-largest in Bahrain, has been the protagonist of a comprehensive preservation and development project meant to highlight its pearling history and improve the urban environment. Building on Muharraq’s legacy are several new structures designed by world-renowned architects to create the framework for the city’s revival, among which are four multistorey car parks designed by Christian Kerez and set to be completed this year. The structures envisioned not as car storage but as public spaces feature curved slabs that create a continuous transition from one level to the other while shaping a constantly changing spatial experience.
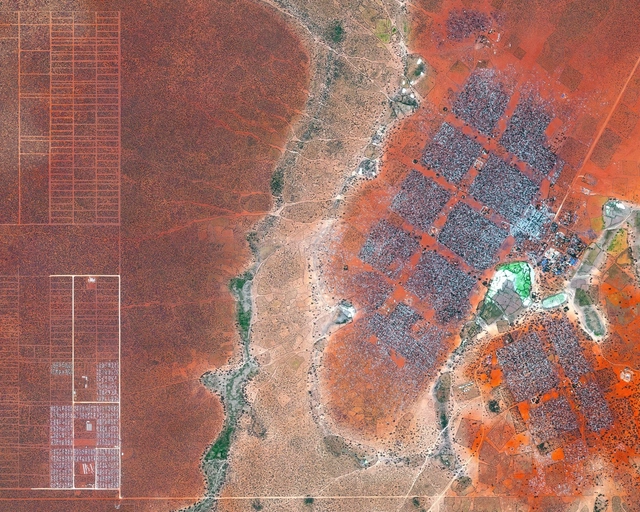
Refugee camp in Dadaab, Northeast Kenya. Created by @benjaminrgrant, source imagery: @digitalglobe. Image
What do Katuma, Hagadera, Dagahaley, Zaatari or Ifo bring to mind? They are truly beautiful names, and could easily belong to Italo Calvino's 55 invisible cities.
But they are not invisible cities, they are informal settlements in Kenya and Jordan, home to between 66,000 and 190,000 refugees, mostly from bordering countries, supposedly temporary camps that half a century later are still with us today. Generally lacking in infrastructure, some have schools and hospitals, and Zaatari even has a circus academy, but for most of the people who live there, they are the only cities they have ever known.
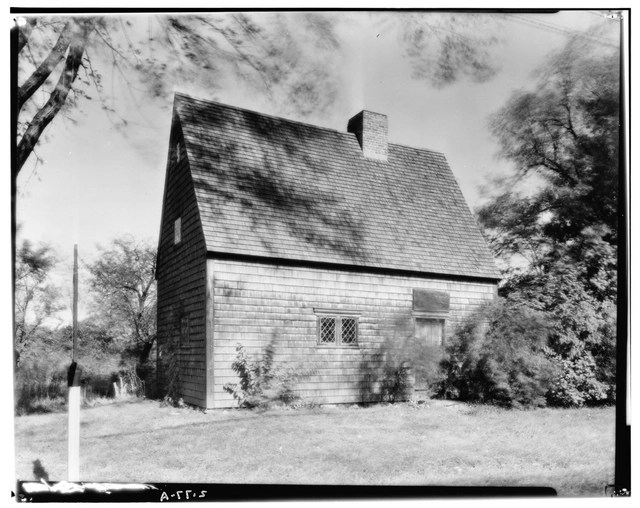
The Peak House, Main Street, Medfield, Norfolk County. Image Courtesy of Library of Congress HABS MASS
There is an architecture of the migrant. It is survivalist, built with what is available, made as quickly as possible, with safety as its core value. Americans romanticize that architecture as “Colonial”: simple timber buildings, with symmetric beginnings, infinite additions, and adaptations. But “Colonial” architecture is not what was built first by the immigrants to a fully foreign land 400 years ago. Like all migrant housing, time made it temporary and forgotten.
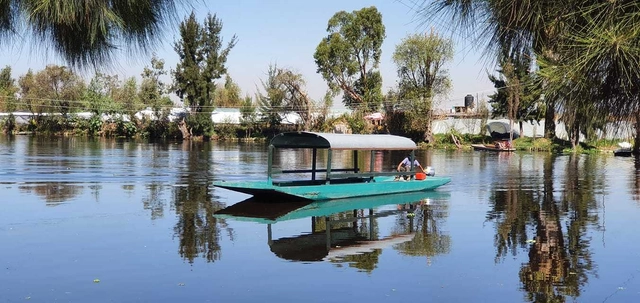
REDES is an organization whose work focuses on the Xochimilco and Milpa Alta areas of Mexico City. They seek to address environmental challenges to improve quality of life and support conservation in the region. We spoke with Elsa Valiente—Executive Director and Founder of REDES Restauración Ecológica y Desarrollo AC—about efforts to revive chinampa production in Mexico City and conserve water in Xochimilco.
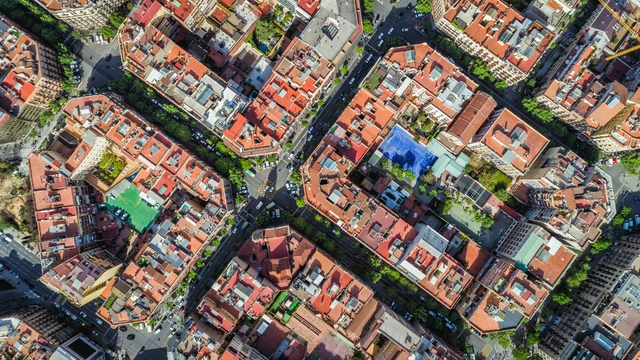
Aerial view of Barcelona, streets and buildings of the Eixample, famous urban grid. Image via shutterstock
ArchDaily is working with CityMakers to publish a series of articles, conversations, and interviews with the various actors in urban co-production behind the Barcelona CityMakers Lab 2021, an event taking place from November 8 to 12.
MVRDV's Traumhaus Funari project, a residential master plan that redevelops parts of a former US Military barracks, has started construction in Mannheim, Germany. The project aims to combine affordability, individuality, and diversity by allowing residents to make their own ecological and spatial choices regarding their homes. The master plan consists of a catalogue of residential typologies with a variety of materials, sizes, finishes, interior layouts, and connections to the outdoors which future residents can choose from.
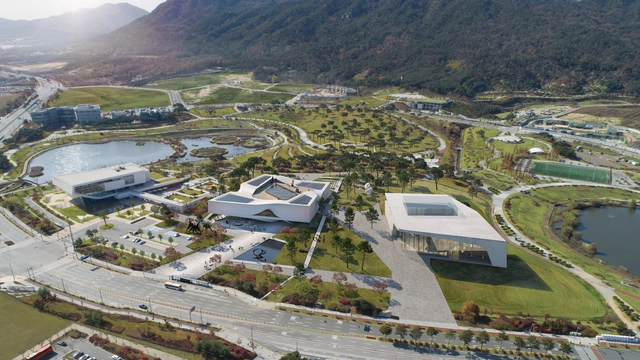
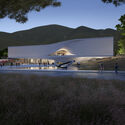
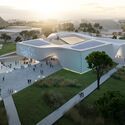
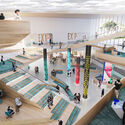
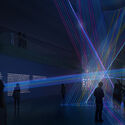
UNStudio and South Korean design firm DA Group have been selected to design the Chungnam Art Museum in Naepo, South Korea. The proposal will provide an immersive cultural experience, with a strong focus on the interaction between art and the public. In addition to creating an assemblage of technology and art, the project will serve as a social anchor for the local community, a space defined by notions of flexibility and “art for all”.
Whether applied as cladding to steel or timber frame structures or to structures built by traditional means, sheet metal offers an array of advantages as a building material, thanks to its low cost, ease of maintenance, and versatility.
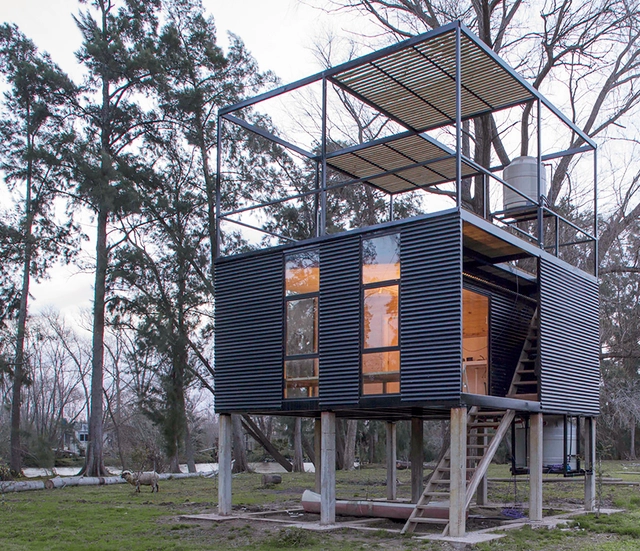
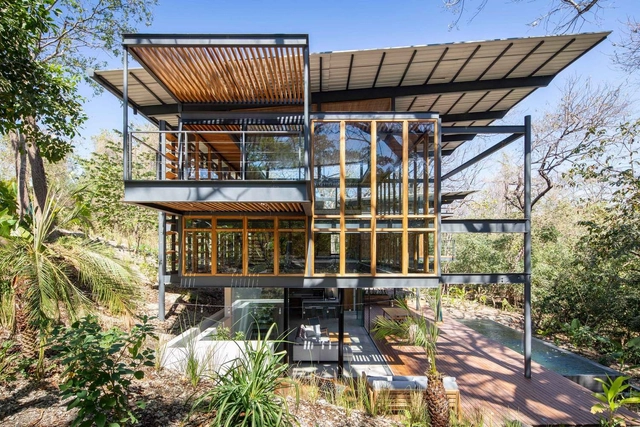
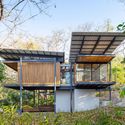
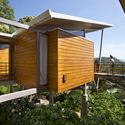
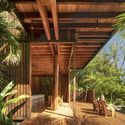
Costa Rica’s new modern homes are built to float above the landscape. This wave of elevated housing is designed to minimize environmental impact while working with varied terrain. Aiming to become a carbon-neutral country, Costa Rica is transforming its housing market as it experiences a growing demand for more residential buildings.
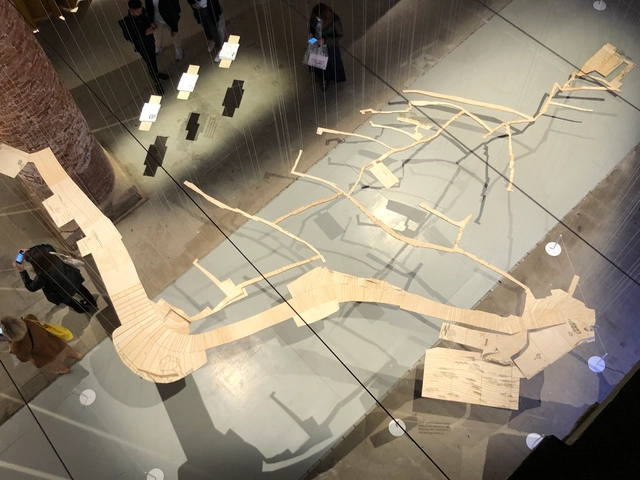
"Complete City: La Palomera, Acknowledgment and Celebration" is the installation by Enlace Arquitectura for the 17th International Architecture Exhibition at the Venice Biennale 2021. The model is a representation of the paths, stairways, and gardens of the La Palomera barrio in Caracas, Venezuela. The message: to recognize the barrio as part of the city.
Cortesía de Estudio Planta, Joselevich / Rascovsky Arqs.
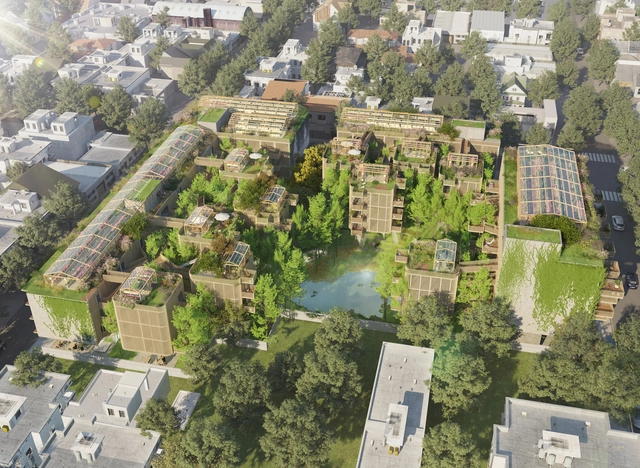
Estudio Planta, led by Irene Joselevich and Ana Rascovsky, proposes a new way of living for older adults. Located near the northern access to the Autonomous City of Buenos Aires, the project is set in the Florida Oeste neighborhood, proposing the construction of an architectural complex designed for the senior population. The goal is to provide a gathering space, a laboratory of ideas, and ultimately, a space for personal development to strengthen community bonds through a variety of activities on the path to enjoying the second half of life.
Bringing the weather inside is usually the opposite of what you want from a building envelope. However, new research from the University of Oregon, described in an article by The Washington Post, aims to show the physical and psychological benefits of letting nature inside. Signs of nature and change are both beneficial to our well-being, yet we don’t always have access to them when inside buildings—and humans are now spending 90% of our lives inside. But even in an urban setting, where nature may be hard to come by, there’s no escaping the weather. When researchers found ways to bring things like wind and dappled reflections of the sun inside, they found that exposure to these natural movements lowered heart rates, while being less distracting than similar artificially generated movements.
By now, green buildings are a familiar concept, but the article in The Washington Post proposes moving beyond green buildings as we know them today. While green building can be great in new construction, that excludes a lot of existing buildings that could and should also benefit from an intervention of nature. Ideally, buildings should actively demonstrate their relationship with nature, moving beyond simply “doing no harm.”
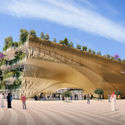
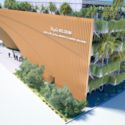
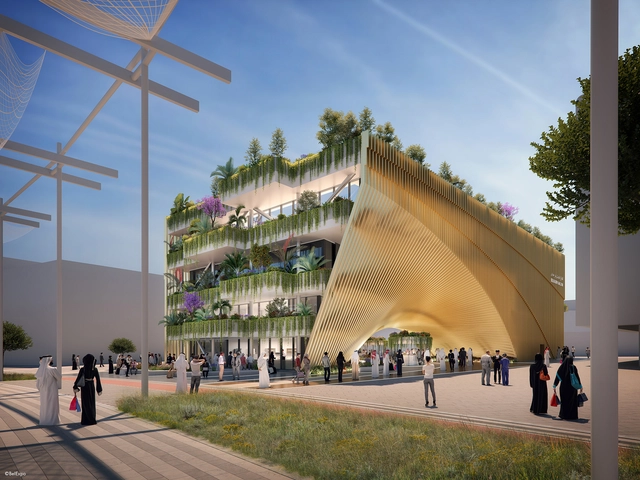
Titled "The Green Arch", the Belgian pavilion at the 2020 Dubai Expo highlights the emergence of connected green cities through its industrial, technological, and scientific knowledge. The pavilion, which is part of the Mobility district of the exhibition, consists of an arched, floral monolith that combines "Latin romanticism in the field of art and Anglo-Saxon technical precision in the industrial branches". The pavilion is designed by Belgian architects ASSAR ARCHITECTS and Vincent Callebaut Architectures, and will be represented by BelExpo, an autonomous department under the Belgian Ministry of Economy.
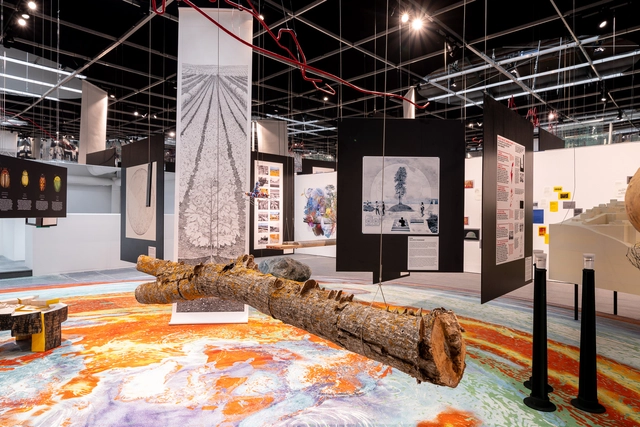
The 17th Venice Architecture Biennale invited architects to ponder the question “How will we live together”, eliciting various answers and interpretations. The International Exhibition unfolding in Giardini, the Arsenale and Forte Maghera presents 113 participants in the competition, coming from 46 countries, whose contributions are organized into five scales: Among Diverse Beings, As New Households, As Emerging Communities, Across Borders, and As One Planet. The following participants explore a variety of subjects, prompting a holistic re-evaluation of the collective in relationship with issues ranging from the urban and natural environment to climate action or the relationship with other species.
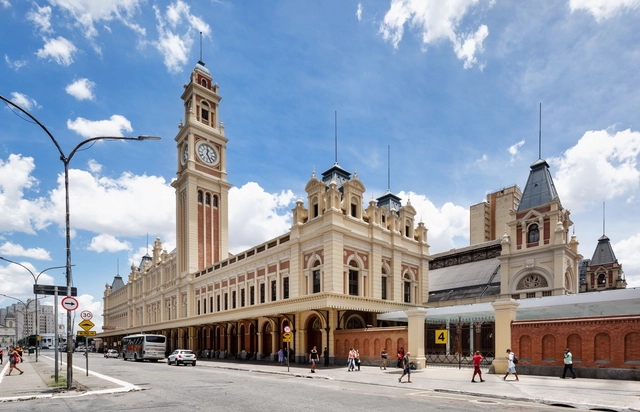
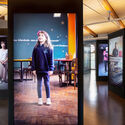
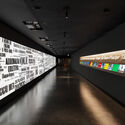
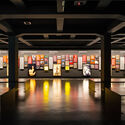
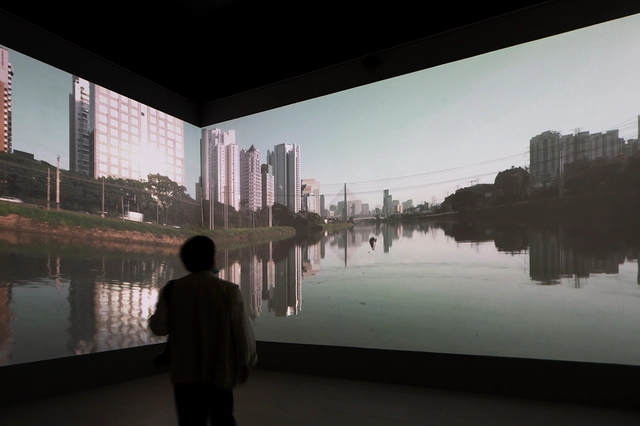
The Museum of the Portuguese Language will reopen on July 31, rebuilt after the fire that struck it in December 2015. One of the first museums entirely dedicated to a language, located in the historic Luz Station in the city with the largest Portuguese-speaking population in the world, the museum celebrates the language as a founding element of Brazilian culture. Through interactive experiences, audiovisual content, and immersive environments, visitors are taken on a journey into the history and diversity of the language spoken by 261 million people worldwide. The official opening ceremony on July 31 will be streamed live on the museum's social media channels.







.jpg?1626777875 "Drawing by Tings Chak for the How to Make Space exhibition (2016). Image © Tings Chak")












.jpg?1626762371&format=webp&width=640&height=580)
.jpg?1626762472 "Courtesy of MVRDV")
.jpg?1626762365 "Courtesy of MVRDV")
.jpg?1626762420 "Courtesy of MVRDV")
.jpg?1626762410 "Courtesy of MVRDV")
.jpg?1626762371)





.jpg?1503108285 "© Alejandro Arango")

.jpg?1626687665 "Courtesy of BelExpo")