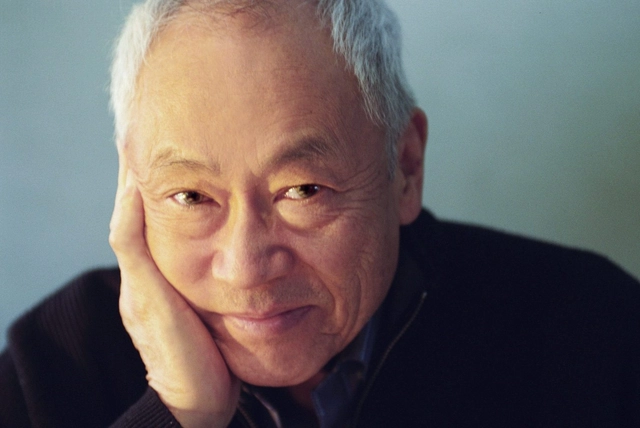
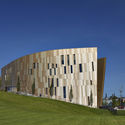
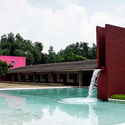
American architect Gyo Obata, FAIA, co-founder of renowned architecture firm HOK, has passed away on March 8 at the age of 99. The news was announced by the office through a statement, honoring the architect's legacy and highlighting his holistic approach which "helped drive HOK’s ongoing expansion into new specialty practices, market sectors and geographic regions".
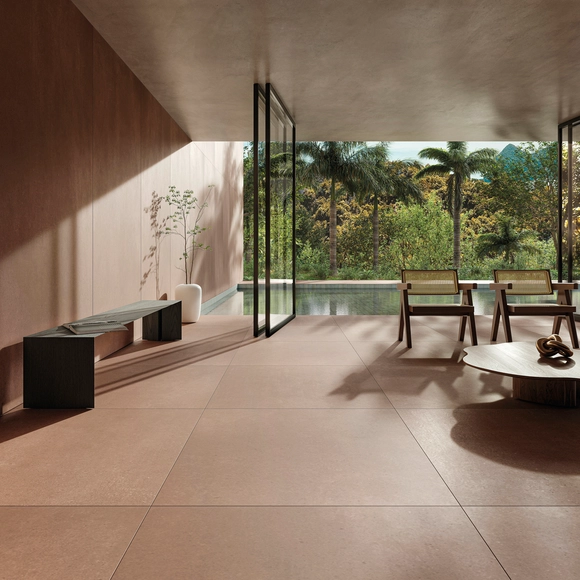
Linha Oh!Take "Cliff". Image Cortesia de Portobello
Portobello has just launched the Soma line, co-created with architect Paulo Mendes da Rocha; Oh!Take and its complement, Soul, designed by Ruy Ohtake; and Shibori, developed with Italian designer Paola Navone. These products are part of the 2022 Unlimited Dreams collection, launched simultaneously at Expo Revestir and in Portobello Shop stores across Brazil in early March.
'Future Cites' exhibition was recently inaugurated at the Future Design Arts Centre in Chengdu, examining how the work of Zaha Hadid Architects has redefined urban landscapes around the world. The monographic show highlights the trends and innovations shaping contemporary urbanism and traces the ideas and concepts that defined ZHA's body of work. The exhibition displays the office's ongoing research and various urban design approaches, presented through visualizations, architectural models and video projections.
No País dos Arquitectos is a podcast created by Sara Nunes, who also runs the architectural film production company Building Pictures. The podcast aims to profile the professionals, projects, and stories behind benchmark contemporary Portuguese architecture. With just over 10 million inhabitants, Portugal is a highly compelling country within this professional field, and its architectural output far outstrips what its population or territorial scale might suggest.
As the city continues to evolve and transform, dead edges in the cityscape begin to emerge, subsequently reducing the level of activity in our built environment. These 'dead edges' refer to the areas that lack active engagement, they remain empty and deprived of people, since they no longer present themselves as useful or appealing. As the Covid-19 pandemic draws to an ultimate close, the first issue we may face post-pandemic is to revive our urban environment. A kiss of life into a tired and outdated cityscape...
The focal element in creating an active and healthy urban environment is by increasing vitality through placemaking. Creating diverse and interesting places to reside, thrive, and work. Here are five regenerative strategies that animate the cityscape and ultimately produce resilient, attractive, and flexible environments.
Although it was originally published in 2019,this essay by Randy Nishimura, lightly updated, serves as a rebuttal of sorts to Duo Dickinson’s recent Common Edge piece, “The Architectural Pandemic of the ‘Stick Frame Over Podium’ Building.” Dickinson likens the building type to a plague; Nishimura offers a contrarian’s perspective.
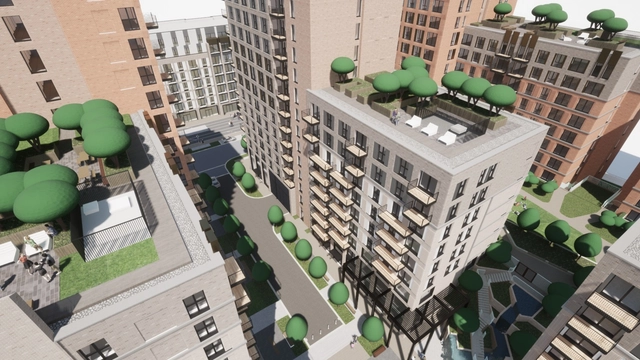
A recent spate of articles bemoaning the proliferation of 5-over-1 apartment buildings caught my attention. Outlets such as Bloomberg, Common Edge, Crosscut, and Curbed have all commented on the building type, the common thread being a reproach for their ubiquity, sameness, and inexpensive construction. Some of the critiques rightfully point to the confluence of multiple factors—evolving building codes, a lack of developable land, rising construction costs, and an acute lack of affordable housing—that have given rise to countless examples of the type across the country. The same dynamics are in play here in my hometown of Eugene, Oregon, so we naturally have our share of 5-over-1 developments.
The talk "How to Win Work" - Business Development for Architects, is hosted by Sara Kolata with the following guests: UNStudio's director Filippo Francesco Lodi, London practice owner Simone de Gale, author of "The Business of Architecture" book and practice owner, Kathy Denise Dixon and Jeronimo Van Schendel of the IE School of Architecture and Design. All four experts are speakers at Disrupt Symposium, taking place 1-5th May 2022, online. https://www.disruptsymposium.com/
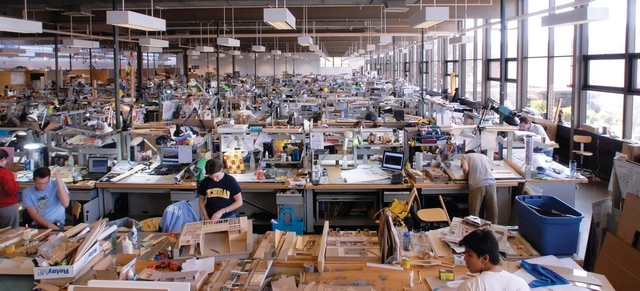
Is Apprenticeship the Way to Keep Architecture Education Relevant?. Image via University of Michigan
"I'm an architect... now what?" must be one of the most common questions for any recent graduate with an architecture degree in hand. Over the years, many will find jobs in different industries that do not necessarily involve working in an office designing and constructing buildings.
Videos
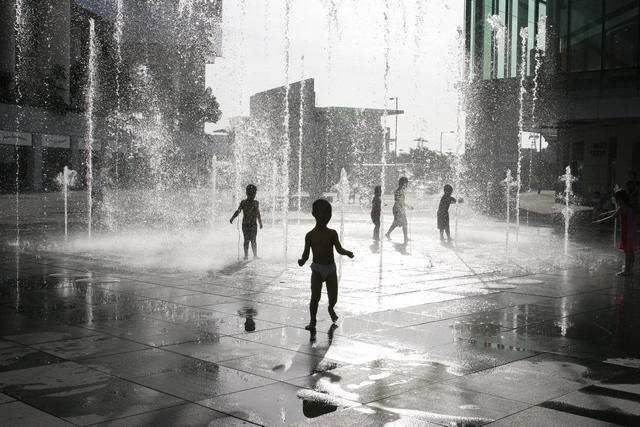
via Cities for Play. Designing Child Friendly High Density Neighbourhoods
Escola da Cidade, through the Architecture, Education, and Society and Mobility and Contemporary City courses of its Graduate Program, in partnership with the Alana Institute's Child and Nature program, invited Ursula Troncoso to deliver two lectures. Aiming to foster an agenda for creating greener, more accessible, and child-friendly cities that places childhood at the center of the urban debate, the initiative recognizes the need to build a collaborative network between universities, public officials, and civil society to promote actions centered on urban innovation, quality of life, sustainability, and well-being for both children and the planet.
https://www.archdaily.com/1132093/childhood-in-brazil-is-urban-ursula-troncoso-talks-about-the-city-children-and-mobilityEscola da Cidade
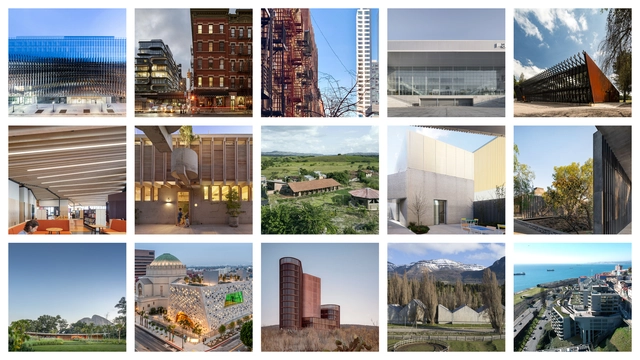
Mies Crown Hall Americas Prize announced the full list of jurors for its fourth edition, chaired by Sandra Barclay of Barclay and Crousse Architecture, and just released the nominated projects comprising 200 built works in North and South America, for MCHAP 2022 and 50 projects for MCHAP.emerge 2022.
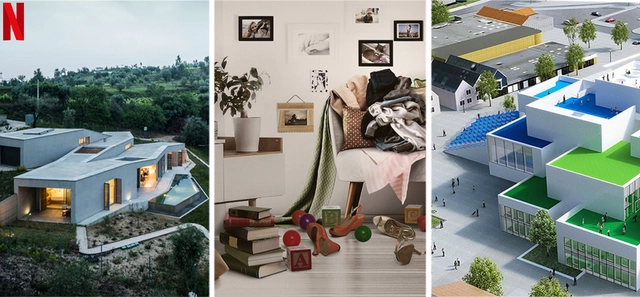
With over 3,000 categories and entertainment genres in the span of 25 years, Netflix has offered its users an array of content, ranging from feature films and sitcoms to documentaries and competition shows. Among these numerous genres is a selection dedicated to architecture and design enthusiasts, one that gives them access to the minds of the world's greatest designers and highlights unique projects from across the world. Whether you're looking for design inspiration or searching for something new to watch, we have selected 10 must-see architecture and design-related documentaries, TV shows, and films currently streaming on Netflix.
“I’ve always been quite interested in keeping up with what’s happening on a technical front,” said Nick Lawrence, a practice director at A&Q Partnership in London. The architect, who studied engineering in undergraduate school, leads the building information modeling (BIM) effort at A&Q Partnership and says his studies greatly influenced his interest in information modeling.
His interest extends beyond personal. Relying on BIM framework has been crucial for A&Q Partnership, who work on large, multi-building commercial and residential projects.
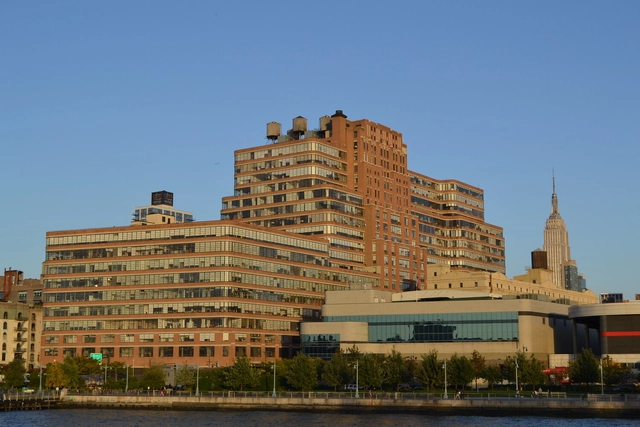
David Adjaye Associates has been commissioned to design an exhibition with rare and previously unreleased work of Jean-Michel Basquiat, to be hosted at the Starrett-Lehigh Building in West Chelsea, New York. "Jean-Michel Basquiat: King Pleasure" is the first show organized by the artist's family after his death and will feature over 200 paintings, drawings and artefacts, together with recreations of Basquiat's New York art studio and the Michael Todd VIP Room of the Palladium nightclub, for which the artist created two paintings.
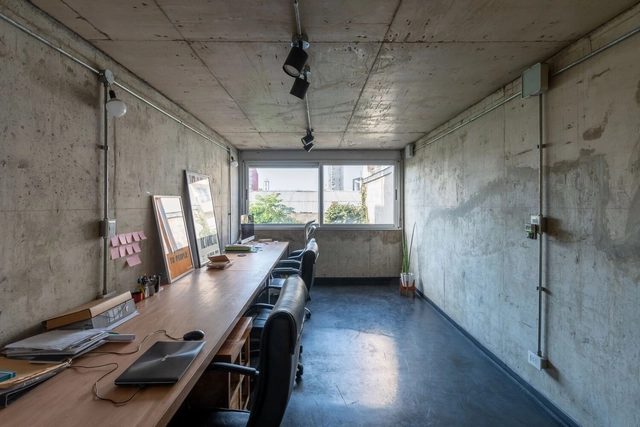
Pipes, wiring and ducts of different materials in walls, ceilings and roofs make up all the spaces we walk through and inhabit. They represent the set of networks and equipment necessary for the development of life in our buildings, providing services such as water, electricity or gas, among many others. According to the regulations in each country and the use defined in each space, the installations can be left visible, giving a certain character and aesthetic to interior spaces.
Take a second to imagine a building or a room. Chances are you are envisioning flat rectangular surfaces and straight lines. Whether it be walls, beams or windows, most architectural elements come in standard and extremely practical orthogonal shapes. However, the pandemic has shed light on designs that are not only functional, but also that improve our mood and well-being. In that sense, the power of curved, free-flowing surfaces is unmatched, which explains why they have been making a comeback as a modern design trend. Adopting beautiful nature-inspired shapes, organic curls and bends energize rooms and make users feel good. In fact, neuroscientists have shown that this affection is hard-wired into the brain; in a 2013 study, they found that participants were most likely to consider a space beautiful if it was curvilinear instead of rectilinear. In short, humans love curves.
We often see futuristic, high-tech homes or workspaces in sci-fi films: from Theodore’s apartment in Her (pictured above), where lights turn on automatically upon his arrival without a single touch, to Tony Stark in Iron Man commanding his system to connect to the network and brew coffee, or Tom Cruise in Mission: Impossible controlling lights and televisions with his voice. With the rapid evolution of technology, smart homes have turned these sci-fi visions into reality. At the forefront of this evolution is the century-old German brand Gira, whose smart home systems bring these once-cinematic concepts into everyday life.
While advanced technology promises convenience, it often introduces complexity and steep learning curves. Gira addresses this by bridging the gap between technology and user needs, designing highly intuitive, easy-to-use products that deliver ultimate comfort. With a 117-year legacy—evolving from the original toggle switch to today’s intelligent home systems and touchscreens—Gira has consistently embraced innovation. By aligning technological capability with human experience, the company has established itself as a global benchmark in smart home technology and electrical installations, operating in over 40 countries and earning numerous accolades.
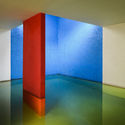
March 9 marks the birth anniversary of one of the most globally significant Mexican architects, a pioneer of the Modern Movement in Mexico whose work has transcended geographical boundaries to be studied by generations of architects who have rewritten his teachings to make them their own. Luis Barragán, the Guadalajara-born architect and 1980 Pritzker Prize laureate, left a timeless legacy that continues to pave the way for new research and discoveries today.
Escola da Cidade, through the Geography, City, and Architecture course of its Graduate Program, hosted architect Camilo Restrepo as a guest speaker to discuss how academic interests continue to drive professional development. During the lecture, in addressing the relationship between territory and design, Restrepo pointed to the Cordillera not as a border but as a compelling condition for architecture in the Tropics, where spatial relationships are almost never horizontal or limited to the floor plan.
https://www.archdaily.com/1132283/camilo-restrepo-the-most-interesting-thing-about-the-architecture-of-the-tropics-is-the-section-not-the-planEscola da Cidade
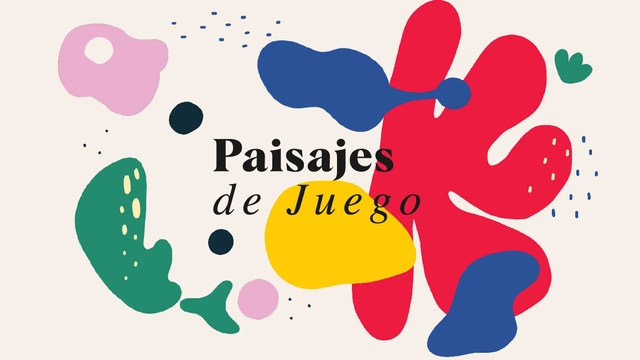
A few months ago, we got on a call with MACIA Estudio. In discussing their work and our shared communication interests, we found a strong affinity, leading us to propose creating "something" together—something that would explore the experiences of childhood and cities, public space, and urban design from various angles. After several months of work, we are thrilled to present Paisajes de juego, a podcast and video podcast developed with the support of the Salzburg Global Seminar and the endorsement of the National Association of Parks and Recreation.
Functionality, good ventilation, comfortable lighting, and access to views are some of the important required characteristics that make for human comfort in inhabited or occupied spaces. Nonetheless, those elements are becoming harder to achieve within smaller city dwellings. Architects and individuals, therefore, turn towards design solutions to create more agreeable and personalized settings.
An initial solution to upscale and widen spaces is to reduce the amount of standard solid partitions or walls and replace them with alternative means of spatial separation.
It is crucial to consider the future environmental impact of everything we create. Climate change remains high on the global agenda, and every industry must take part in the goal of reaching Net Zero. One of the more challenging industries concerns construction, which plays a vital role in the process of decarbonization and is constantly encountered with challenges to become greener. Therefore, it demands innovative techniques and development of data to find new and sustainable processes. One solution is to introduce and design both cleaner and more efficient materials. Bricks are a good example, as they can be used in building constructions to ensure a circular process and minimize carbon emissions, being an extremely durable material that can be produced with more sustainable techniques.
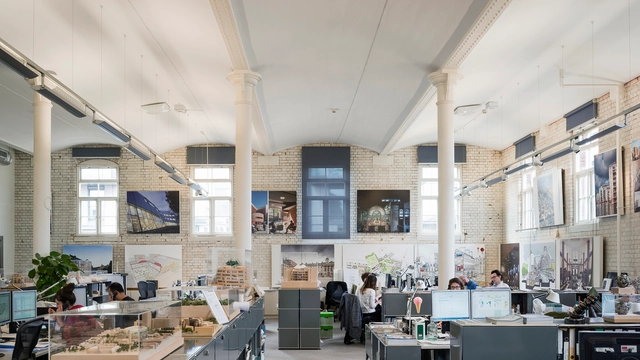
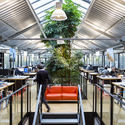
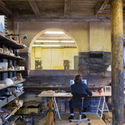
Moving forward with his "ultra-marathon of photoshoots", architectural photographer Marc Goodwin is putting together an Atlas of Architectural Atmospheres by Arcmospheres, a project that seeks to document diverse architecture and design studios from around the world. Since 2016, the architectural photographer has been traveling "far and wide to capture the atmospheres of architecture studios in order to produce an online and print resource for the architecture community", and after a two-year hiatus due to the pandemic, Goodwin resumed his project with an exploration of Berlin's architecture offices, capturing the work environment of renowned firms such as Hesse, LAVA, JWA, and FAR frohn&rojas, to name a few.
Shigeru Ban Architects designed a wellness retreat on Japan’s Awaji Island. The project features a bridge-like wooden structure suspended above the lush landscape, providing visitors with a zen experience. The Vierendeel timber girder allows for a 21-metre span and a significant cantilever on one end of the 90-metre long structure. The Zenbo Seinei retreat, which will focus on meditation and healthy food, is currently under construction and is set to open this spring.
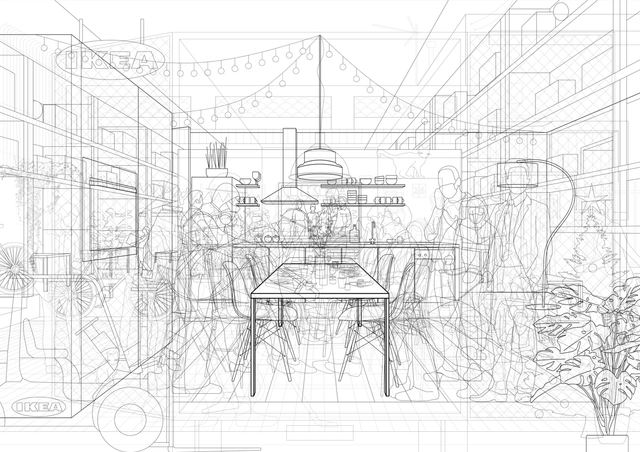
Poner la mesa. Image Cortesía de Florencia Köncke y Paula Olea Fonti
Setting the Table is an illustrated reflection by architects Florencia Köncke and Paula Olea Fonti. In the following paragraphs, the authors develop a first approach to the study of the table as "the centre of our notion of domesticity"(1). In the relationship between space, objects and people and as a social catalyst for gathering and exchange.
https://www.archdaily.com/977914/setting-the-table-from-the-ordinary-table-to-the-extraordinary-tableFlorencia Köncke + Paula Olea Fonti







.jpg?1646941882&format=webp&width=640&height=580)





.jpg?1615263768&format=webp&width=640&height=580)

.jpg?1615263768)