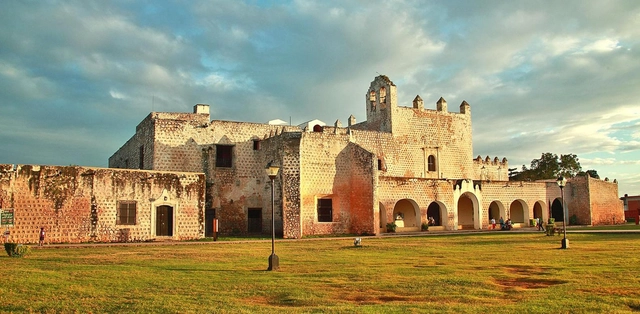
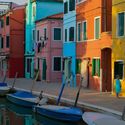
Valladolid is a town of just under 50,000 inhabitants, located in eastern Yucatán. It sits halfway between Cancún and Mérida, about 40 minutes from the Chichén-Itzá archaeological zone. Initially, the tourists who visited did so as a stopover during their travels across the peninsula. However, its gastronomy and architecture transformed it from an involuntary rest stop into a tourist destination in its own right.
The seven main representative entities of Brazilian architects and urban planners, members of the Board of Architecture and Urbanism Entities (CEAU), launched the Open Letter to Candidates in the 2022 elections. Featuring 20 proposals, the document aims to address structural issues, economic and social development policies, and territorial planning in the country.
https://www.archdaily.com/1132454/cau-and-other-architecture-organizations-issue-an-open-letter-to-candidates-in-the-2022-electionsArchDaily Team
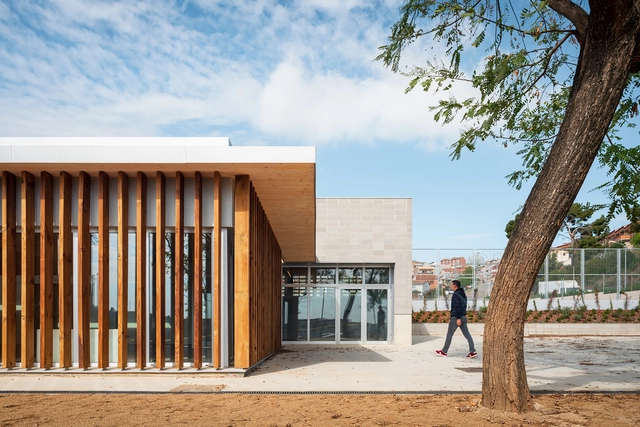
Designed to energize the neighborhood and local organizations, the La Guardia Civic and Cultural Center opened its doors on Saturday, April 9, in Plaza de la Paz in Sant Vicenç dels Horts, Barcelona. Its construction was carried out by the Barcelona Metropolitan Area (AMB), while the project was funded by the Sant Vicenç dels Horts City Council and the Barcelona Provincial Council.
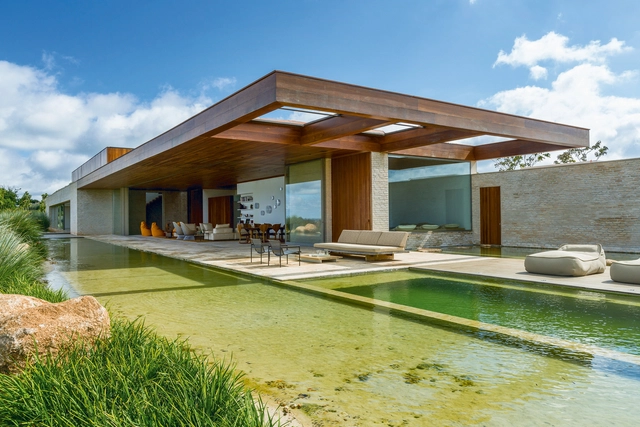
At a time when biophilia is highly valued in architecture, natural pools become another element capable of increasing the connection with nature, enabling the creation of a recreational and contemplative space at the same time. Also known as ecological or biological pools, they reproduce an ecosystem composed of plants, rocks and even some species of fish.
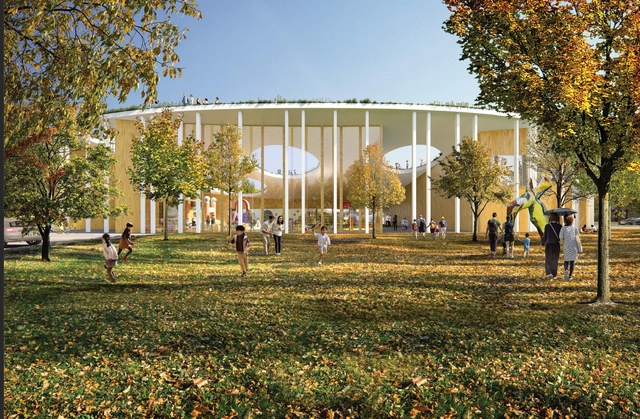
Sou Fujimoto Architects has unveiled its design for the Hida Furukawa Station Eastern Development, a regional community-based center that aims to enrich the life, leisure, and culture of the residents of Hida City, in Gifu Prefecture. The Center will include a university research base, student accommodation, an all-weather playing field, and commercial facilities, all interconnected to form one harmonious community.
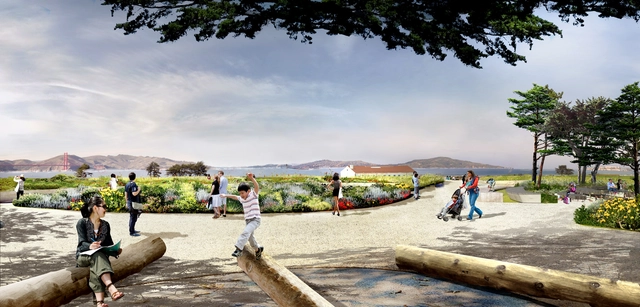
Presidio Tunnel Tops is San Francisco’s upcoming national park destination, set to welcome visitors starting July 17th. The project reconnects the park formerly split in two by the Doyle Drive by creating new landscaped land over the highway now moved underground. Designed by James Corner Field Operations, the firm behind New York’s High Line, the project brings 5.6 hectares (14 acres) of new parkland to the Bay Area, featuring trails, picnic areas, and scenic views over the city as well as a nature play area for kids.
EseColectivo is an architecture studio formed by Belén Argudo, José de la Torre, Santiago Granda and Pablo Silva based in Quito, Ecuador. Their interests are focused on experimentation with alternative building materials, with an emphasis on technologies and logic. In their design process, they seek to reconcile low-impact sustainable strategies with the specific needs and constraints of each project, so that their results are heterogeneous and differ in the type of methodological and technical approach.
The experience of this team has not only been built from their works such as The Endemic House and House in a Corridor, but also through collaborative practices with architecture studios, cultural managers and related projects at local and international level, leading to the development of initiatives closer to architectural documentation, research and dissemination. Consequently, they created "La Parleta" - the first architecture podcast in Ecuador.
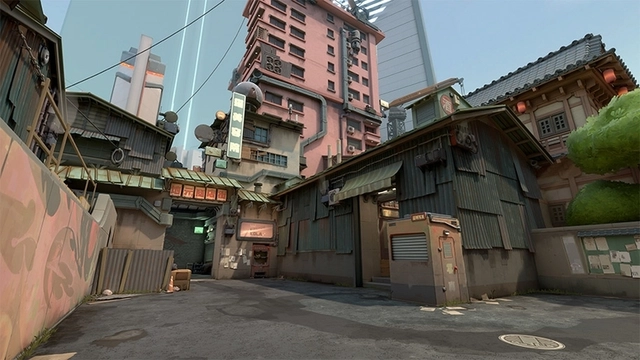
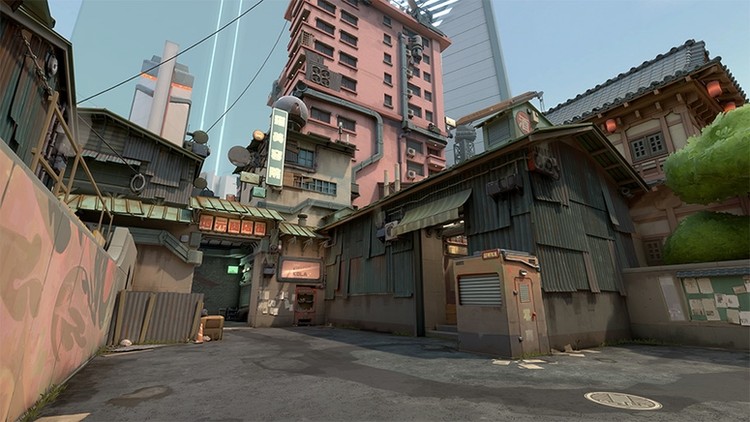
Map design and the significance of built environments continue to be inherently integral to gameplay within the realm of virtual worlds and video games, specifically in the genre of first-person shooters, and Riot Games’ VALORANT is no exception to this. Defying former expectations of its predecessors within the tactical shooter genre, Riot continually endeavors to make fundamental changes to decades of old formulas that have been implemented in practice all these years.
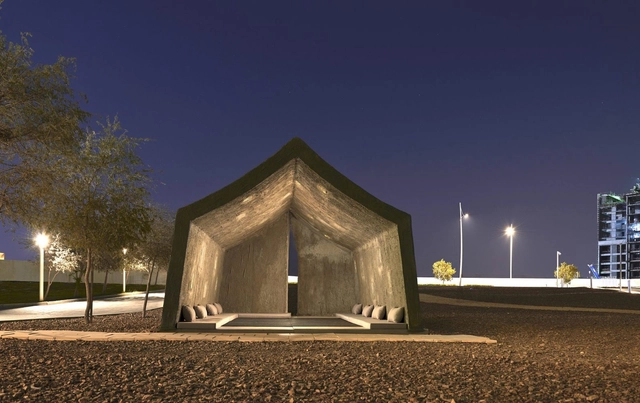
It’s a ubiquitous architectural form. An architectural typology that spans centuries and borders, a staple across cultures. The tent. In its simplest form – it’s a shelter, with material draped over a frame of poles. It’s an architectural language that is intrinsically linked to nomadic living. Yurts, for instance, functions as an easily portable dwelling for the Kazakh and Kyrgyz peoples. At the same time, tents have proved a popular stylistic precedent for architects, the lightweight structures of German architect Frei Paul Otto being a case in point. The tent is a complicated architectural language – one that straddles the line between temporary and permanent, and one that also functions as a symbol of wealth and a symbol of scarcity.
In 1940, American nutritionist Victor Lindlahr wrote the book 'You are what you eat', consolidating thinking towards the idea that what we put into our body directly impacts our mental and physical health. In more recent times, popular chefs have taken over the campaign and prompted the overhaul of educational and clinical catering, nudging us towards universal acceptance of the powerful correlation between wellbeing and food, and an understanding that learning, behaviour and recovery can all be improved with the right diet.
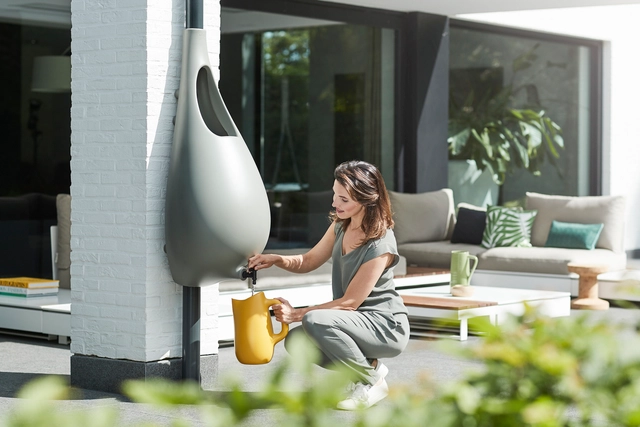
Raindrop. Image Courtesy of Studio Bas van der Veer
Today is World Water Day, established in 1992 by the United Nations (UN) to broaden discussions surrounding this resource. As drinking water becomes increasingly valuable, we present three architectural design alternatives to save and make better use of water in your home.
In December 2021, a young woman born and raised in the Colombo favela arrived in Bogotá, Colombia. With a stamped passport, trembling hands, and a mix of fear and joy, she took her first steps into the unknown—embracing change and learning beyond familiar borders, and realizing her first study exchange, a dream that until recently had seemed far out of reach.
For about two months, this would be my home—a place once marked by violence, bloodshed, and insecurity, in what is still considered one of the most unequal countries in the world.
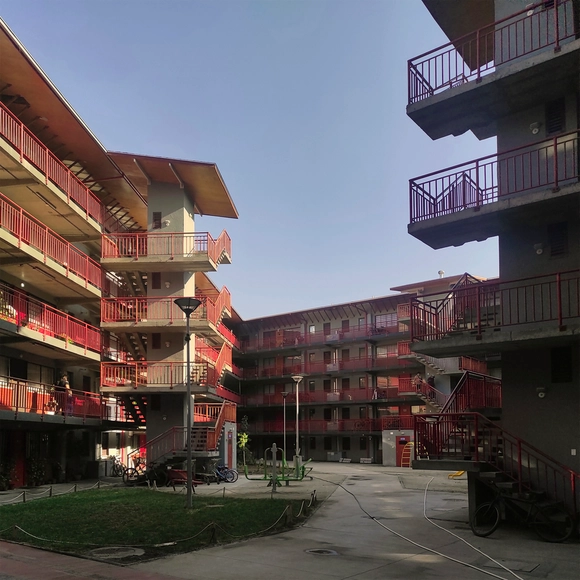
"The city is conflict, just as society is conflict, but the types of conflict that take shape and express themselves in each city reveal what each is like," says urban anthropology specialist María Cristina Cravino regarding the right to the city in Latin America. In a growing context of cities undergoing gentrification, where high land and housing prices displace working-class residents, the new Barrio Maestranza Ukamau offers a compelling example that has much to say about potential pathways to public-interest housing in Santiago, Chile.
Located on the grounds of the former San Eugenio railway workshops in central Santiago, between Santiago Watt and Exposición streets in the Estación Central district, the project was not only designed by architect Fernando Castillo Velasco in his final years and continued by his son Cristián Castillo alongside Elías Becerra and Pamela González, but also by the community of families organized through the assemblies of the Ukamau Social and Popular Movement, where they deliberated and discussed their future homes step by step. The project spans nearly 3 hectares and comprises 424 apartments.
It is nearly impossible nowadays not to present accompanying renders when proposing a new project. No matter the method, software or style that is used, it is a valuable reference that bares more practical weight than one might think. Not only can it be one of the closest possible representations of the architect's vision, if approved, it can also become a promise to clients, investors, and the general public.
When it comes to works from renowned architects, the render becomes a critical reference to the project participants and to the expectant community. A lot of details can be developed and considered when creating the images. In most cases, special attention is brought to the lighting, materials, and context in order to make the most accurate representation possible.
Residents of the Brussels-Capital Region in Belgium will receive up to €900 to deregister their vehicles. The initiative is part of "Bruxell’Air," a financial support program for those looking to adopt alternative modes of transportation.
Casa de cultura na aldeia de Itaoca Guarani. Image Cortesia de Grupo ][ Fresta
Working at the intersection of architectural and social projects, Grupo ][ Fresta was one of the practices recognized by the 2021 IAB Awards in the Urbanism, Planning, and Cities category. The highlighted project proposes a set of infrastructure alongside cultural and community facilities across 12 Guarani and Tupi villages, spread over 24,000 hectares of land south of the country's largest city.
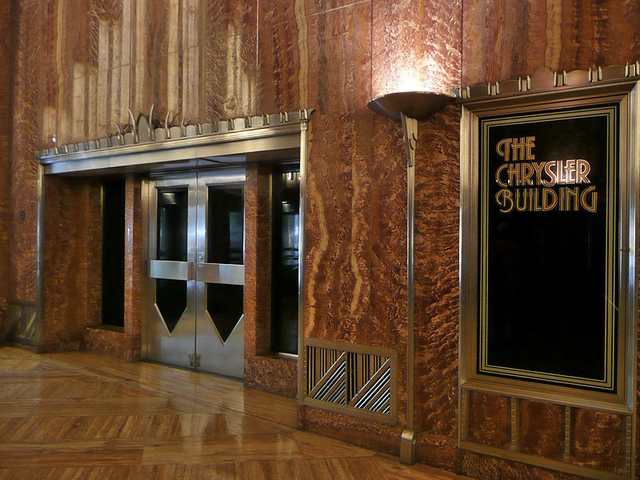
The Chrysler Building interior, Manhatten, New York . Image Courtesy of Dorff / Wikicommons CC BY-SA 3.0
Art Deco or Arts Décoratifs originated in the 1920's, following the Exposition Internationale des Arts Décoratifs et Industriels Modernes held in Paris (1925). However, it wasn’t until the 1930’s that the movement gained momentum across both Europe and the US, broadening Art Deco to cover all elements of decorative art including furniture, interior design, jewelry and architecture. Its popularity stems from its unique origins. Rather than a design movement driven by political or philosophical forces, it was created for the desire of glamorous and alluring change, a reflection of the golden age in Hollywood and a widespread economic boom.
Characterized by its decadence, rich application of color, and geometrical shapes, the movement is dramatically influenced by the discovery of the artifacts of ancient civilizations, and the introduction and admiration of the automobile. A movement heavily influenced by aspects in vogue it sought to create a form of luxury modernism, a step away from a more traditional architecture. It put an emphasis on handcrafted and individually designed elements, rarely to be mass produced.
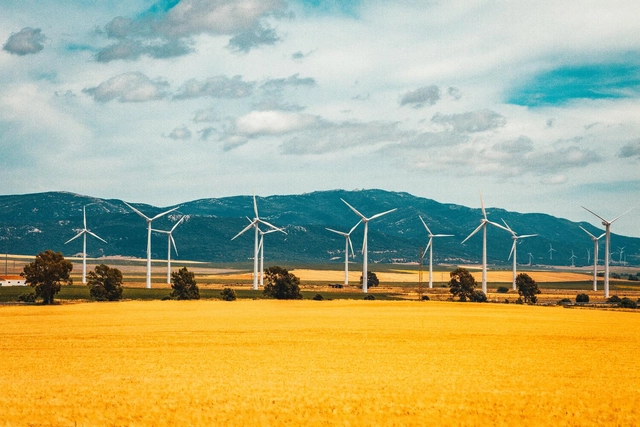
We are still far from the goal of limiting global warming to 1.5°C above pre-industrial levels and avoiding the worst risks of climate change. However, this target remains within reach, according to the latest report by the Intergovernmental Panel on Climate Change (IPCC)—and this hope must guide the political and economic decisions of this decade, according to WWF-Brazil.
Proyecto ganador del Concurso para el Nuevo Archivo Regional Valparaíso. Image Cortesía de Cecilia Puga y Paula Velasco
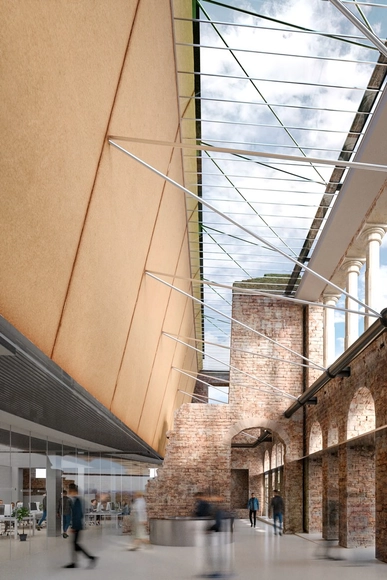
Earlier this year, the Ministry of Cultures, Arts, and Heritage, through the National Cultural Heritage Service (SNPC), launched the bidding process for the design of the Valparaíso Regional Archive. The future building not only aims to preserve historical documents and collections and promote research and access to information, but also represents a major opportunity to value and reactivate the ruins of the historic Palacio Subercaseaux in Valparaíso's Barrio Puerto, Chile.
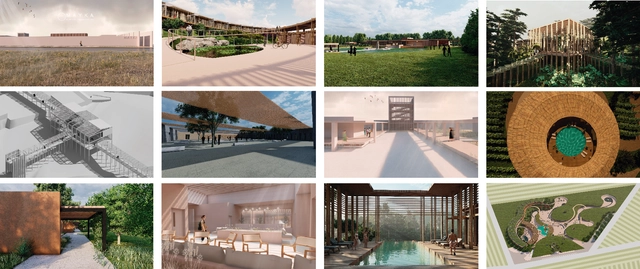
Following an evaluation of the 13 accepted bids, the winning proposal was submitted by architects Cecilia Puga, Paula Velasco, and their team. Their design defends and protects the urban profile, showing us how to connect the new with the old. Below, discover the winning project in detail, along with the other awarded entries.
Trabajo Premiado. Autor: Gonzalo Pérez. Asociado: Fernando Urquiola. Colaboradores: Johana Kleich, Carlos Brizuela, Nazareno Flores. Image Cortesía de Gonzalo Pérez
The Municipality of Tandil and the Association of Architects of the Province of Buenos Aires / District 8 launched a provincial ideas competition for the construction of an urban landmark along with the design of its adjacent public space at one of the main entrances to Tandil, a town located in the southeast of the province of Buenos Aires.
Taller Virtual de las Américas (TVA). Image Cortesía de Taller virtual de las Américas
More than a decade ago, a new initiative emerged to redefine the architectural pedagogical system. With an influence that today spans countries like Argentina, Peru, Mexico, Venezuela, Guatemala, and the United States, the Virtual Workshop of the Americas (TVA) successfully and synergistically brings together education, collectivity, and virtuality. Architects Nahuel Salcedo and Celeste Gómez Lahoz are part of the coordination team driving this project forward year after year. Here, they explain the initiative in greater detail.
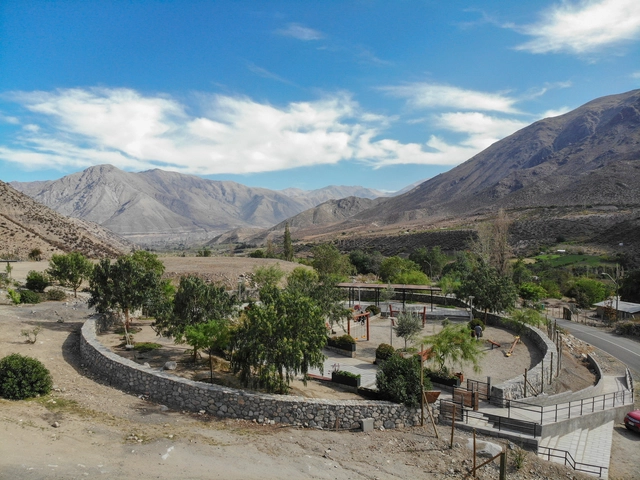
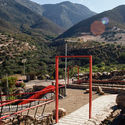
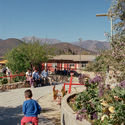
Gathering spaces in rural areas play an important role in improving the quality of life for local communities. In April 2022, Fundación Mi Parque launched the book “Rural Public Spaces: Community, Architecture, and Landscape” as both a contribution and a guide for a design discipline that seeks to highlight and address the need for meeting spaces in rural environments. The book is the culmination of five years of fieldwork, during which 37 community spaces were built, benefiting more than 26,000 residents in the Choapa Province of Chile's Coquimbo Region.



















![Grupo ] [ Fresta designs infrastructure and community facilities for 12 Guarani and Tupi villages in São Paulo - Featured Image](https://snoopy.archdaily.com/images/archdaily/media/images/6232/016c/0ad4/6c01/66a1/6ed1/slideshow/mod-itaocagurarani-casadecultura-1.jpg?1647444343&format=webp&width=640&height=580)
![Grupo ] [ Fresta designs infrastructure and community facilities for 12 Guarani and Tupi villages in São Paulo - Image 1 of 4](https://images.adsttc.com/media/images/6231/fbe0/0ad4/6c01/66a1/6ec0/thumb_jpg/arq-titp-ep-riobranco-cozinha-centro-externa-final-2.jpg?1647442939 "Cozinha na aldeia de Rio Branco. Image Cortesia de Grupo ][ Fresta")
![Grupo ] [ Fresta designs infrastructure and community facilities for 12 Guarani and Tupi villages in São Paulo - Image 2 of 4](https://images.adsttc.com/media/images/6231/fbe8/e457/ed01/6b47/39d3/thumb_jpg/arq-titp-ep-itatupi-centrocultura-externa-final-2.jpg?1647442945 "Centro cultural na aldeia de Itatupi . Image Cortesia de Grupo ][ Fresta")
![Grupo ] [ Fresta designs infrastructure and community facilities for 12 Guarani and Tupi villages in São Paulo - Image 3 of 4](https://images.adsttc.com/media/images/6231/fbf3/0ad4/6c01/66a1/6ecb/thumb_jpg/mod-tenonde-casadecultura-externa-final-1.jpg?1647442976 "Casa de cultura na aldeia Tenondé Por. Image Cortesia de Grupo ][ Fresta")
![Grupo ] [ Fresta designs infrastructure and community facilities for 12 Guarani and Tupi villages in São Paulo - Image 4 of 4](https://images.adsttc.com/media/images/6231/fbeb/0ad4/6c01/66a1/6ec5/thumb_jpg/mod-aguapeu-externa-final.jpg?1647442947 "Equipamento na aldeia de Aguapeu . Image Cortesia de Grupo ][ Fresta")
![Grupo ] [ Fresta designs infrastructure and community facilities for 12 Guarani and Tupi villages in São Paulo - More Images](https://images.adsttc.com/media/images/6232/016c/0ad4/6c01/66a1/6ed1/newsletter/mod-itaocagurarani-casadecultura-1.jpg?1647444343)


_-_Foto_de_Jaime_Navarro.jpg?1649350185&format=webp&width=640&height=580)
_-_Foto_de_Jaime_Navarro.jpg?1649350085 "MDF first edition (2021). Image © Jaime Navarro")

_-_Foto_de_Jaime_Navarro.jpg?1649350096 "MDF first edition (2021). Image © Jaime Navarro")
_-_Foto_de_Jaime_Navarro.jpg?1649350224 "MDF first edition (2021). Image © Jaime Navarro")
_-_Foto_de_Jaime_Navarro.jpg?1649350185)