1. ArchDaily
  2. Wood

Wood

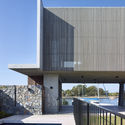
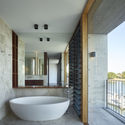
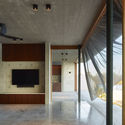
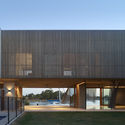
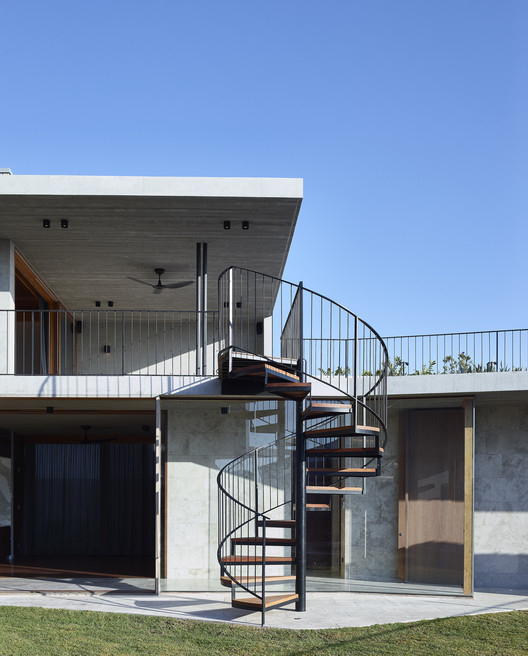
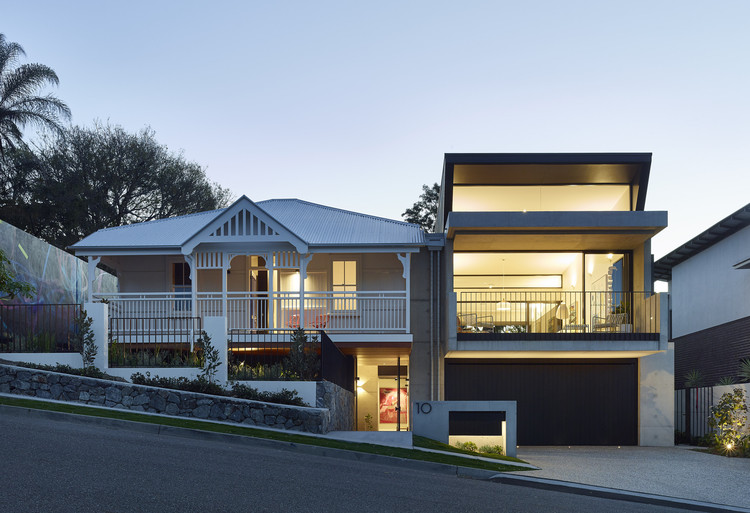
V House / Shaun Lockyer Architects

V House / Shaun Lockyer Architects - SustainabilityV House / Shaun Lockyer Architects - SustainabilityV House / Shaun Lockyer Architects - SustainabilityV House / Shaun Lockyer Architects - SustainabilityV House / Shaun Lockyer Architects - More Images+ 21

Sunshine Coast, Australia

BMW Artville / G2 Architecten

BMW Artville / G2 Architecten - Interior Photography, Pavilion, Table, ChairBMW Artville / G2 Architecten - Exterior Photography, Pavilion, FacadeBMW Artville / G2 Architecten - Exterior Photography, PavilionBMW Artville / G2 Architecten - Exterior Photography, Pavilion, Facade, Table, ChairBMW Artville / G2 Architecten - More Images+ 20

Knokke-Heist, Belgium
  • Architects: G2 Architecten
  • Area Area of this architecture project Area:  1000
  • Year Completion year of this architecture project Year:  2018
  • Manufacturers Brands with products used in this architecture project
    Manufacturers:  Reynaers Aluminium, Stora Enso, Belux, Mitsubishi Electric
  • Professionals: Radeco

Teringa / FGR Architects

Teringa / FGR Architects - HousesTeringa / FGR Architects - Interior Photography, Houses, Kitchen, Table, Countertop, ChairTeringa / FGR Architects - Interior Photography, Houses, Bathroom, Sink, CountertopTeringa / FGR Architects - HousesTeringa / FGR Architects - More Images+ 22

Toorak, Australia
  • Architects: FGR Architects
  • Area Area of this architecture project Area:  942
  • Year Completion year of this architecture project Year:  2018
  • Manufacturers Brands with products used in this architecture project
    Manufacturers:  Gaggenau, Eco Outdoor, Lift Shop

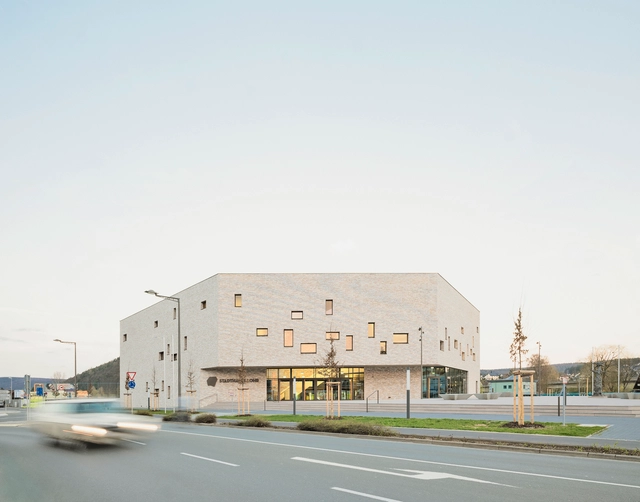
Civic Center in Lohr am Main / Bez+Kock Architekten

Civic Center in Lohr am Main / Bez+Kock Architekten - Interior Photography, Other Public Administration Buildings, FacadeCivic Center in Lohr am Main / Bez+Kock Architekten - Other Public Administration BuildingsCivic Center in Lohr am Main / Bez+Kock Architekten - Exterior Photography, Other Public Administration Buildings, Facade, DoorCivic Center in Lohr am Main / Bez+Kock Architekten - Other Public Administration BuildingsCivic Center in Lohr am Main / Bez+Kock Architekten - More Images+ 10

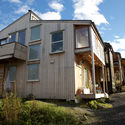
Experimental Housing / Nøysom arkitekter

Experimental Housing  / Nøysom arkitekter - Houses, Facade, DoorExperimental Housing  / Nøysom arkitekter - Houses, Garden, Fence, Facade, Door, HandrailExperimental Housing  / Nøysom arkitekter - Houses, FacadeExperimental Housing  / Nøysom arkitekter - Houses, Stairs, Handrail, ChairExperimental Housing  / Nøysom arkitekter - More Images+ 22

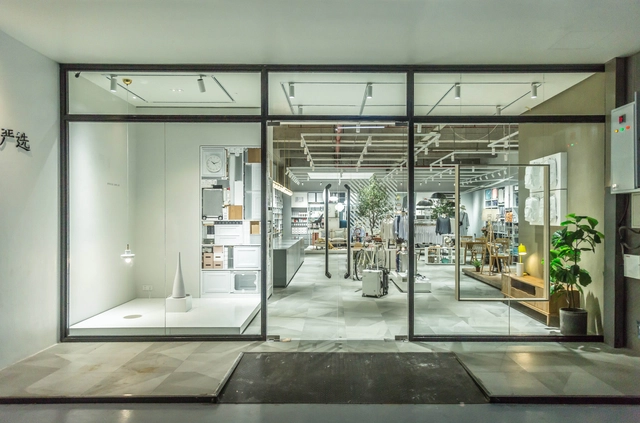
Netease Yan Xuan Exhibition Hall / Li Fan Design Firm

Netease Yan Xuan Exhibition Hall / Li Fan Design Firm - Retail , Chair, TableNetease Yan Xuan Exhibition Hall / Li Fan Design Firm - Retail , LightingNetease Yan Xuan Exhibition Hall / Li Fan Design Firm - Retail Netease Yan Xuan Exhibition Hall / Li Fan Design Firm - Retail , Table, ChairNetease Yan Xuan Exhibition Hall / Li Fan Design Firm - More Images+ 18

Sorrel Street / Shaun Lockyer Architects

Sorrel Street / Shaun Lockyer Architects - SustainabilitySorrel Street / Shaun Lockyer Architects - SustainabilitySorrel Street / Shaun Lockyer Architects - SustainabilitySorrel Street / Shaun Lockyer Architects - SustainabilitySorrel Street / Shaun Lockyer Architects - More Images+ 24

Cupe House / MNMA studio

Cupe House / MNMA studio - HousesCupe House / MNMA studio - HousesCupe House / MNMA studio - HousesCupe House / MNMA studio - HousesCupe House / MNMA studio - More Images+ 64

  • Architects: MNMA studio
  • Area Area of this architecture project Area:  400
  • Year Completion year of this architecture project Year:  2018

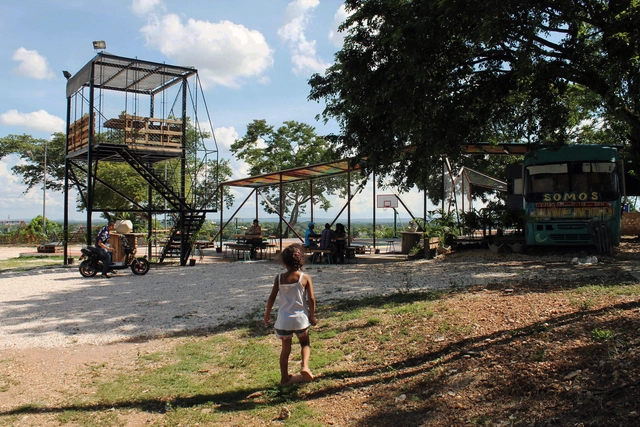
Cerro Mirador / Andrea Stanko Wolf + Sofía Paz + Rolando González Vargas

Cerro Mirador / Andrea Stanko Wolf + Sofía Paz + Rolando González Vargas - Adaptive ReuseCerro Mirador / Andrea Stanko Wolf + Sofía Paz + Rolando González Vargas - Adaptive ReuseCerro Mirador / Andrea Stanko Wolf + Sofía Paz + Rolando González Vargas - Adaptive ReuseCerro Mirador / Andrea Stanko Wolf + Sofía Paz + Rolando González Vargas - Adaptive ReuseCerro Mirador / Andrea Stanko Wolf + Sofía Paz + Rolando González Vargas - More Images+ 16

  • Area Area of this architecture project Area:  1421
  • Year Completion year of this architecture project Year:  2016
  • Manufacturers Brands with products used in this architecture project
    Manufacturers:  Dewalt, EDRO, Jet arco, Pinturas Montana, Tinaplas C.A.

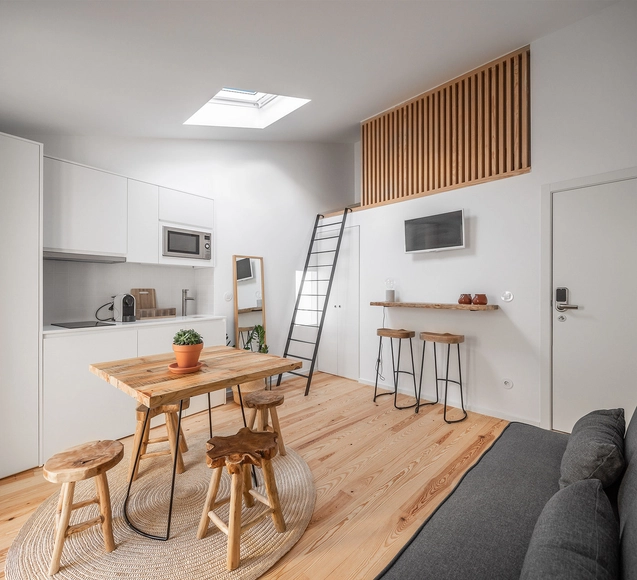
Loureiro 59 / José Pedro Lima

Loureiro 59 / José Pedro Lima - Interior Photography, Renovation, Bedroom, Table, LightingLoureiro 59 / José Pedro Lima - Exterior Photography, Renovation, Door, Table, ChairLoureiro 59 / José Pedro Lima - RenovationLoureiro 59 / José Pedro Lima - Interior Photography, Renovation, Kitchen, Table, ChairLoureiro 59 / José Pedro Lima - More Images+ 35

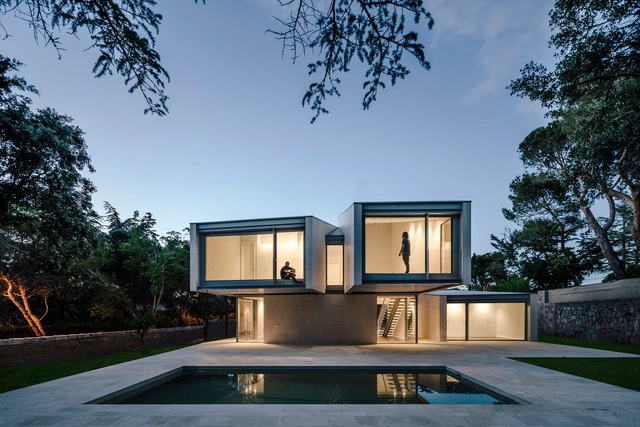
M4 / Zooco Estudio

M4 / Zooco Estudio - HousesM4 / Zooco Estudio - HousesM4 / Zooco Estudio - HousesM4 / Zooco Estudio - HousesM4 / Zooco Estudio - More Images+ 18

Las Rozas, Spain
  • Architects: Zooco Estudio
  • Area Area of this architecture project Area:  4628 ft²
  • Year Completion year of this architecture project Year:  2018

Chapel / Craftworks

Chapel / Craftworks - House Interiors
© Edmund Sumner

Chapel / Craftworks - House InteriorsChapel / Craftworks - House InteriorsChapel / Craftworks - Exterior Photography, House Interiors, FacadeChapel / Craftworks - House InteriorsChapel / Craftworks - More Images+ 16

  • Architects: Craftworks
  • Area Area of this architecture project Area:  225
  • Year Completion year of this architecture project Year:  2018
  • Manufacturers Brands with products used in this architecture project
    Manufacturers:  Stora Enso, Mandarin Stone, Nora
  • Professionals: Cooper Associates

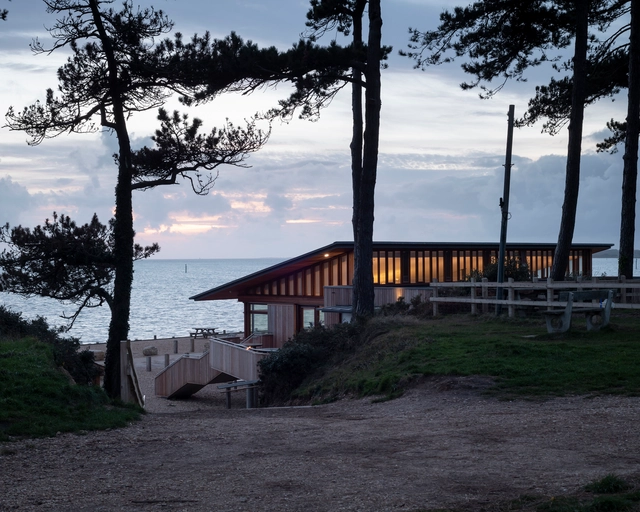
The Lookout / Hampshire County Council Property Services

The Lookout / Hampshire County Council Property Services - RestaurantThe Lookout / Hampshire County Council Property Services - RestaurantThe Lookout / Hampshire County Council Property Services - RestaurantThe Lookout / Hampshire County Council Property Services - RestaurantThe Lookout / Hampshire County Council Property Services - More Images+ 12

  • Area Area of this architecture project Area:  355
  • Year Completion year of this architecture project Year:  2018
  • Manufacturers Brands with products used in this architecture project
    Manufacturers:  Rais

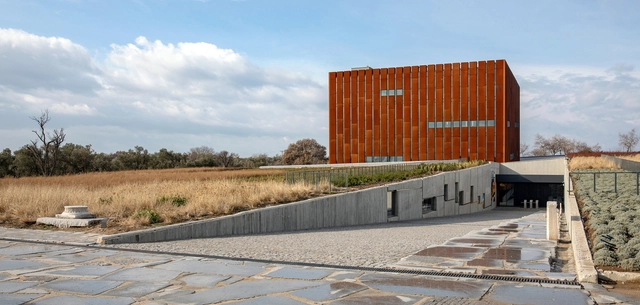
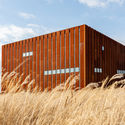
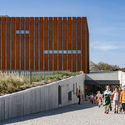
Museum of Troy / Yalin Architectural Design

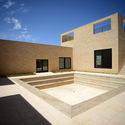
Museum of Troy / Yalin Architectural Design - MuseumMuseum of Troy / Yalin Architectural Design - MuseumMuseum of Troy / Yalin Architectural Design - Exterior Photography, Museum, FacadeMuseum of Troy / Yalin Architectural Design - Exterior Photography, Museum, FacadeMuseum of Troy / Yalin Architectural Design - More Images+ 29

Tevfikiye Köyü, Türkiye

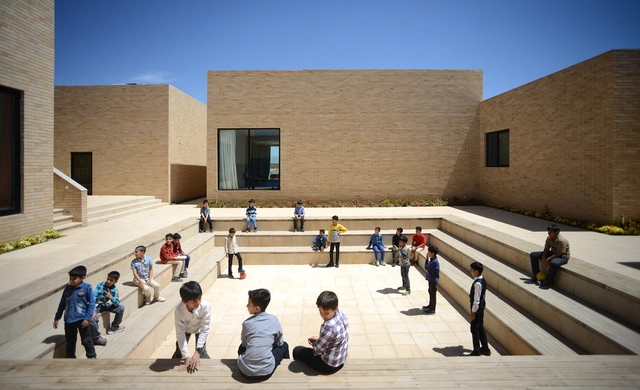
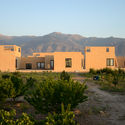
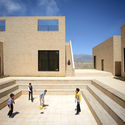
The Noor e Mobin G2 Primery School / FEA Studio

The Noor e Mobin G2 Primery School / FEA Studio - Exterior Photography, Elementary & Middle School, FacadeThe Noor e Mobin G2 Primery School / FEA Studio - Elementary & Middle SchoolThe Noor e Mobin G2 Primery School / FEA Studio - Exterior Photography, Elementary & Middle School, FacadeThe Noor e Mobin G2 Primery School / FEA Studio - Exterior Photography, Elementary & Middle School, FacadeThe Noor e Mobin G2 Primery School / FEA Studio - More Images+ 24

  • Architects: FEA Studio
  • Area Area of this architecture project Area:  2500
  • Year Completion year of this architecture project Year:  2017
  • Manufacturers Brands with products used in this architecture project
    Manufacturers:  Knauf

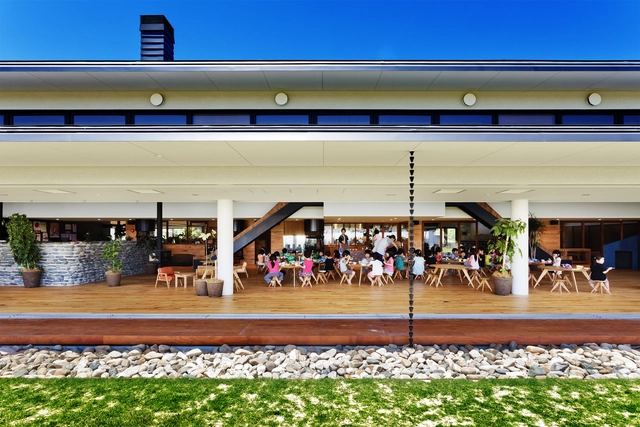
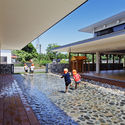
YM Nursery / HIBINOSEKKEI + Youji no Shiro

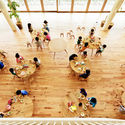
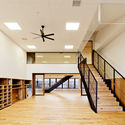
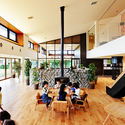
YM Nursery / HIBINOSEKKEI + Youji no Shiro - Interior Photography, Day CareYM Nursery / HIBINOSEKKEI + Youji no Shiro - Interior Photography, Day Care, Stairs, LightingYM Nursery / HIBINOSEKKEI + Youji no Shiro - Interior Photography, Day Care, Table, ChairYM Nursery / HIBINOSEKKEI + Youji no Shiro - Exterior Photography, Day Care, FacadeYM Nursery / HIBINOSEKKEI + Youji no Shiro - More Images+ 36

  • Area Area of this architecture project Area:  1145
  • Year Completion year of this architecture project Year:  2018
  • Manufacturers Brands with products used in this architecture project
    Manufacturers:  Bozo, KIDS DESIGN LABO, Runon

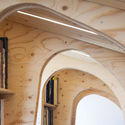
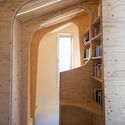
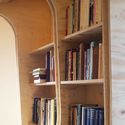
Loft Library / Arboreal Architecture

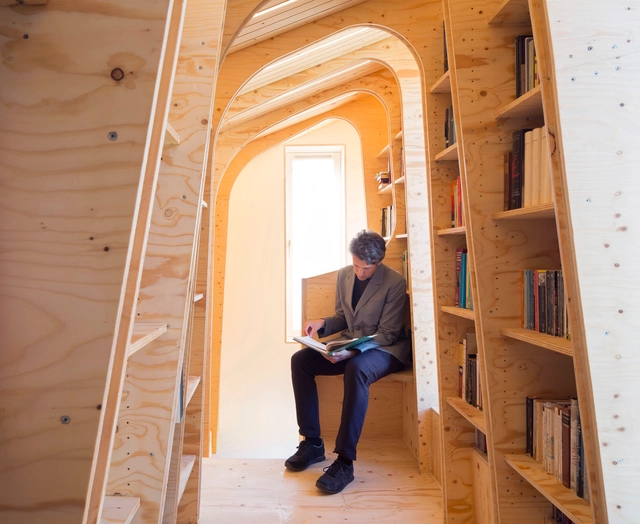
Loft Library / Arboreal Architecture - Interior Photography, Houses, Arch, Arcade, ChairLoft Library / Arboreal Architecture - HousesLoft Library / Arboreal Architecture - HousesLoft Library / Arboreal Architecture - Interior Photography, HousesLoft Library / Arboreal Architecture - More Images+ 13

REX House / Felipe Gonzalez Arzac Arquitecto

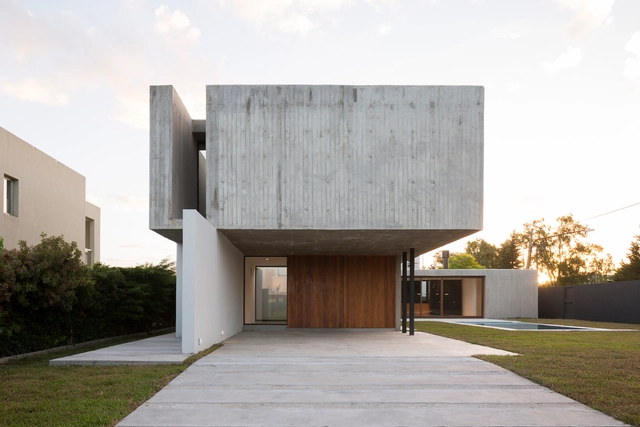
REX House / Felipe Gonzalez Arzac Arquitecto - HousesREX House / Felipe Gonzalez Arzac Arquitecto - HousesREX House / Felipe Gonzalez Arzac Arquitecto - HousesREX House / Felipe Gonzalez Arzac Arquitecto - HousesREX House / Felipe Gonzalez Arzac Arquitecto - More Images+ 22

City Bell, Argentina
  • Area Area of this architecture project Area:  230
  • Year Completion year of this architecture project Year:  2018
  • Manufacturers Brands with products used in this architecture project
    Manufacturers:  Aluar, Ceramicos La Plata, Hormigonera platense