1. ArchDaily
  2. Wood

Wood

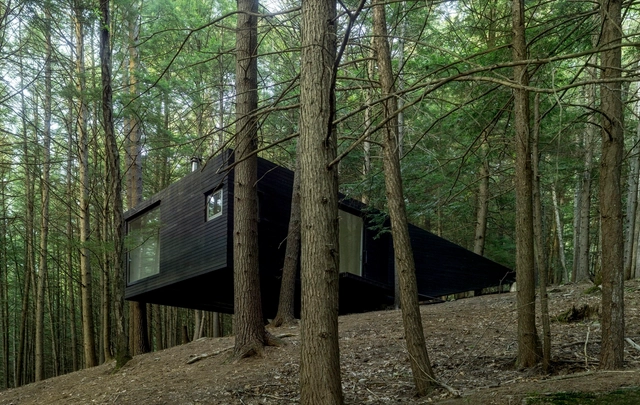
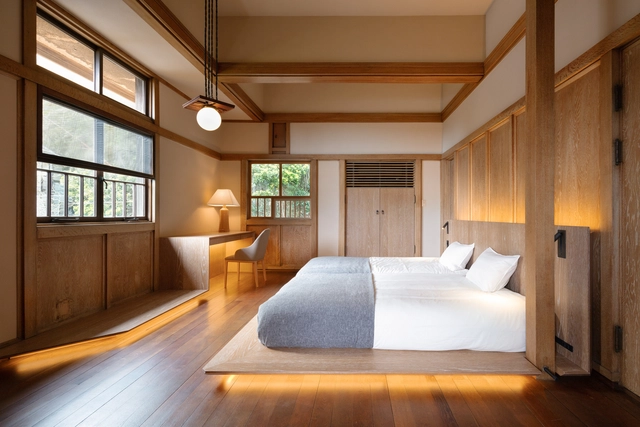
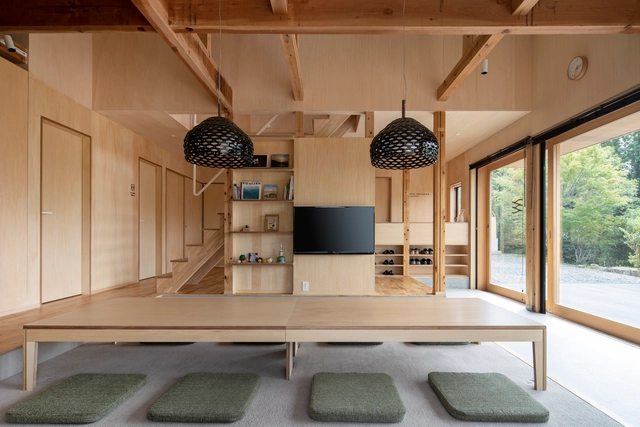
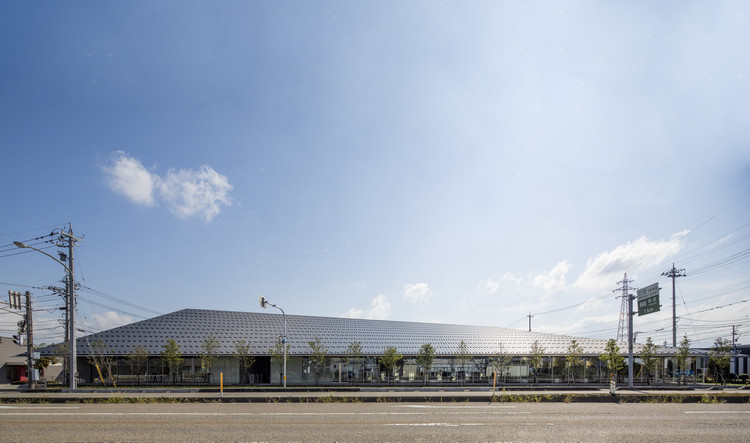
Sen Retreat Takahara / KURU + Coil Kazuteru Matumura Architects

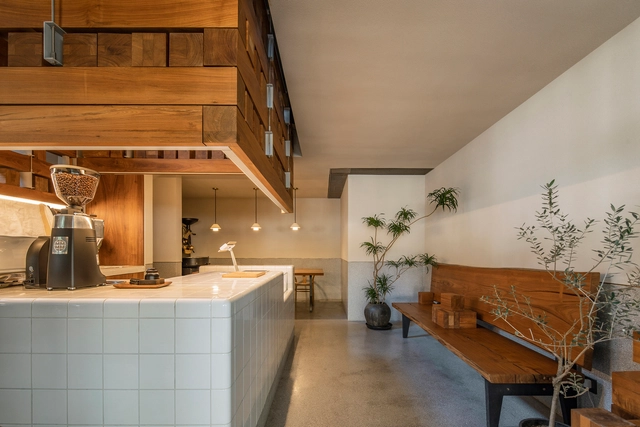
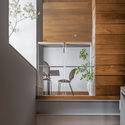
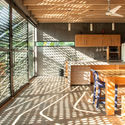
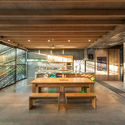
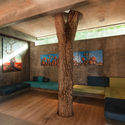
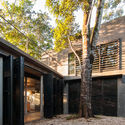
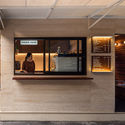
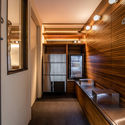
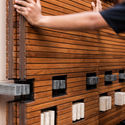
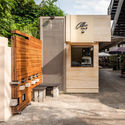
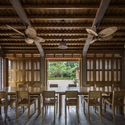
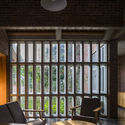
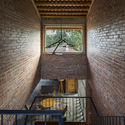
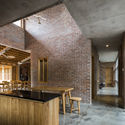
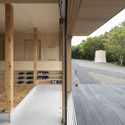
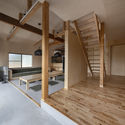
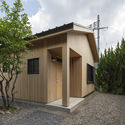
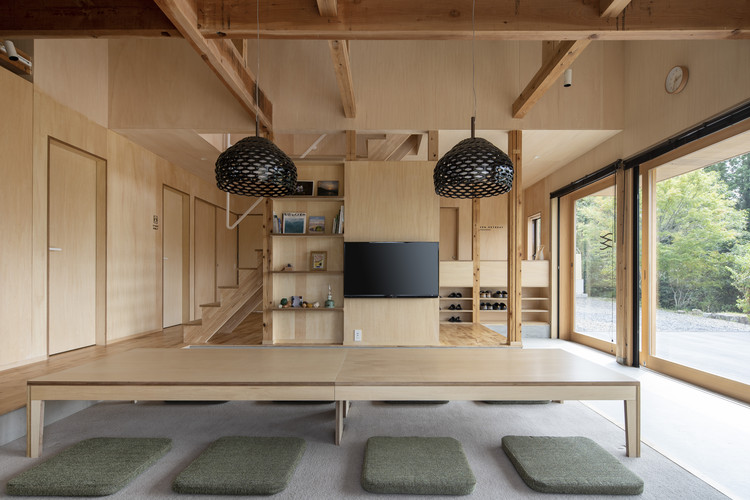
Sen Retreat Takahara / KURU + Coil Kazuteru Matumura Architects - Exterior Photography,  HostelSen Retreat Takahara / KURU + Coil Kazuteru Matumura Architects - Interior Photography,  Hostel, KitchenSen Retreat Takahara / KURU + Coil Kazuteru Matumura Architects - Interior Photography,  Hostel, Kitchen, Facade, BeamSen Retreat Takahara / KURU + Coil Kazuteru Matumura Architects - Exterior Photography,  Hostel, FacadeSen Retreat Takahara / KURU + Coil Kazuteru Matumura Architects - More Images+ 22

  • Area Area of this architecture project Area:  160 m²
  • Year Completion year of this architecture project Year:  2020
  • Manufacturers Brands with products used in this architecture project
    Manufacturers:  IOC, Sanwa, Union Corporation Japan
  • Professionals: otto Design Lab

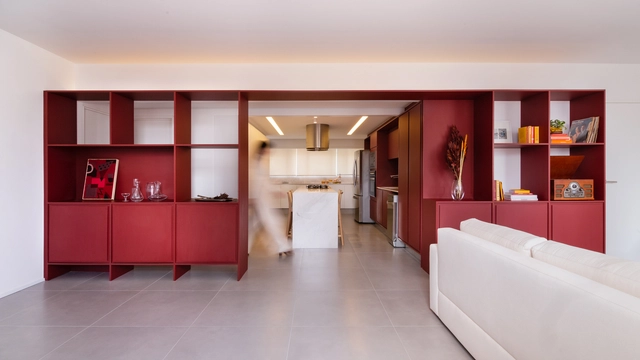
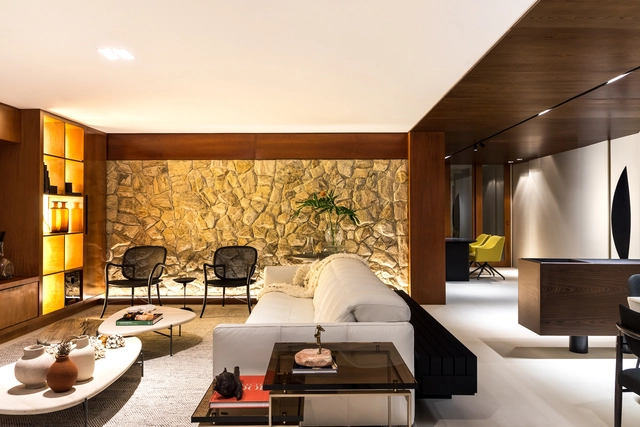
LM Apartment / Moca Arquitetura

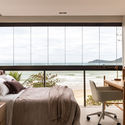
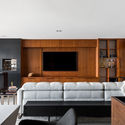
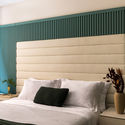
LM Apartment / Moca Arquitetura - Interior Photography, Apartment Interiors, Bedroom, BedLM Apartment / Moca Arquitetura - Interior Photography, Apartment InteriorsLM Apartment / Moca Arquitetura - Interior Photography, Apartment Interiors, BedroomLM Apartment / Moca Arquitetura - Interior Photography, Apartment InteriorsLM Apartment / Moca Arquitetura - More Images+ 36

•
Balneario Camboriú, Brazil
  • Architects: Moca Arquitetura
  • Area Area of this architecture project Area:  2906 ft²
  • Year Completion year of this architecture project Year:  2020
  • Manufacturers Brands with products used in this architecture project
    Manufacturers:  Cosentino, Adobe Systems Incorporated, Altero Metais, Balcony Brasil, Portobello, +1

45 Housing Units in Nantes / a/LTA

45 Housing Units in Nantes / a/LTA - Exterior Photography, Social Housing, Facade
© S. Chalmeau

45 Housing Units in Nantes / a/LTA - Exterior Photography, Social Housing, Facade45 Housing Units in Nantes / a/LTA - Interior Photography, Social Housing45 Housing Units in Nantes / a/LTA - Exterior Photography, Social Housing, Facade45 Housing Units in Nantes / a/LTA - Interior Photography, Social Housing, Door45 Housing Units in Nantes / a/LTA - More Images+ 18

Congress and Exhibition Center / Studio Botter + Studio Bressan

Congress and Exhibition Center / Studio Botter + Studio Bressan - Cultural Center
© Simone Bossi

Congress and Exhibition Center / Studio Botter + Studio Bressan - Cultural CenterCongress and Exhibition Center / Studio Botter + Studio Bressan - Cultural CenterCongress and Exhibition Center / Studio Botter + Studio Bressan - Cultural CenterCongress and Exhibition Center / Studio Botter + Studio Bressan - Cultural CenterCongress and Exhibition Center / Studio Botter + Studio Bressan - More Images+ 17

Barril Restaurant / Paulo Merlini arquitetos

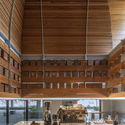
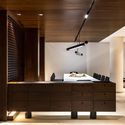
Barril Restaurant / Paulo Merlini arquitetos - Interior Photography, Restaurant & Bar Interiors, Arch, Arcade, Door, Table, ChairBarril Restaurant / Paulo Merlini arquitetos - Interior Photography, Restaurant & Bar Interiors, Kitchen, Beam, Table, ChairBarril Restaurant / Paulo Merlini arquitetos - Interior Photography, Restaurant & Bar Interiors, Arch, Beam, Table, ChairBarril Restaurant / Paulo Merlini arquitetos - Interior Photography, Restaurant & Bar Interiors, Table, Chair, LightingBarril Restaurant / Paulo Merlini arquitetos - More Images+ 28

  • Area Area of this architecture project Area:  150 m²
  • Year Completion year of this architecture project Year:  2019
  • Manufacturers Brands with products used in this architecture project
    Manufacturers:  Cinca, Neuce

House 22 / O-atelier

House 22  / O-atelier - Interior Photography, House InteriorsHouse 22  / O-atelier - Interior Photography, House Interiors, KitchenHouse 22  / O-atelier - Interior Photography, House InteriorsHouse 22  / O-atelier - Interior Photography, House InteriorsHouse 22  / O-atelier - More Images+ 16

  • Architects: O-atelier
  • Area Area of this architecture project Area:  240 m²
  • Year Completion year of this architecture project Year:  2020
  • Manufacturers Brands with products used in this architecture project
    Manufacturers:  Carpintaria Paulo Bastos, Cortizo, Jaga, Jdias

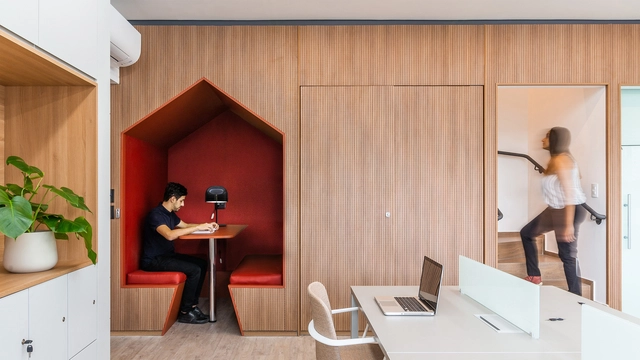
Escritório Populos / Superlimão

Escritório Populos / Superlimão - Exterior Photography, Offices InteriorsEscritório Populos / Superlimão - Interior Photography, Offices Interiors, KitchenEscritório Populos / Superlimão - Interior Photography, Offices InteriorsEscritório Populos / Superlimão - Interior Photography, Offices Interiors, Arch, Stairs, HandrailEscritório Populos / Superlimão - More Images+ 38

  • Architects: Superlimão
  • Area Area of this architecture project Area:  420 m²
  • Year Completion year of this architecture project Year:  2019
  • Manufacturers Brands with products used in this architecture project
    Manufacturers:  Coupe Laser Cutting Design, Hub Móveis, Ldarti, Trilogiq

Treehouse C / Stilt Studios

Treehouse C / Stilt Studios - Interior Photography, Apartments, BeamTreehouse C / Stilt Studios - Interior Photography, Apartments, BeamTreehouse C / Stilt Studios - Interior Photography, Apartments, Bedroom, BedTreehouse C / Stilt Studios - Exterior Photography, ApartmentsTreehouse C / Stilt Studios - More Images+ 14

  • Architects: Stilt Studios
  • Area Area of this architecture project Area:  71 m²
  • Year Completion year of this architecture project Year:  2020

Lumber Curtain in Minami Azabu / Tsukagoshi Miyashita Sekkei

Lumber Curtain in Minami Azabu / Tsukagoshi Miyashita Sekkei - Exterior Photography, Renovation, FacadeLumber Curtain in Minami Azabu / Tsukagoshi Miyashita Sekkei - Interior Photography, Renovation, FacadeLumber Curtain in Minami Azabu / Tsukagoshi Miyashita Sekkei - Interior Photography, Renovation, FacadeLumber Curtain in Minami Azabu / Tsukagoshi Miyashita Sekkei - Interior Photography, Renovation, Facade, StairsLumber Curtain in Minami Azabu / Tsukagoshi Miyashita Sekkei - More Images+ 16

Esparza House / YUSO

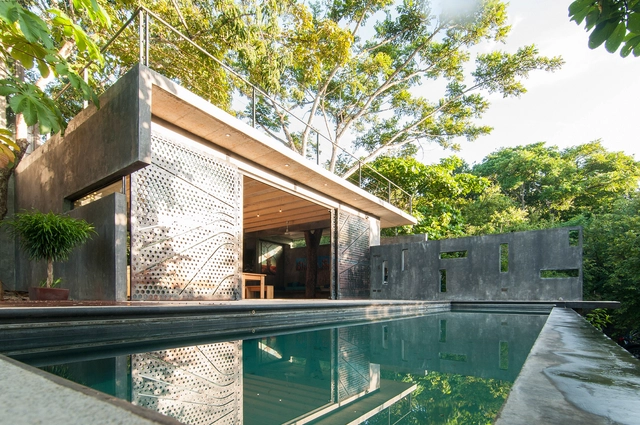
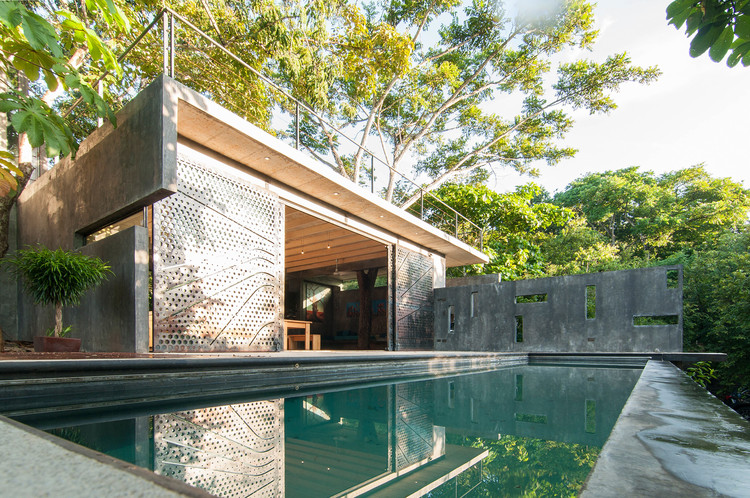
Esparza House / YUSO - HousesEsparza House / YUSO - HousesEsparza House / YUSO - HousesEsparza House / YUSO - HousesEsparza House / YUSO - More Images+ 30

•
San Rafael, Costa Rica
  • Architects: YUSO
  • Area Area of this architecture project Area:  1345 ft²
  • Year Completion year of this architecture project Year:  2017
  • Manufacturers Brands with products used in this architecture project
    Manufacturers:  Aserradero San Gabriel, EPA, Grupo Sur, METALCO, Prodex, +1

Belmonthoux House Extension / Dreier Frenzel Architecture + Communication + João Fernandes

Belmonthoux House Extension / Dreier Frenzel Architecture + Communication + João Fernandes - Interior Photography, ExtensionBelmonthoux House Extension / Dreier Frenzel Architecture + Communication + João Fernandes - Interior Photography, Extension, Beam, FacadeBelmonthoux House Extension / Dreier Frenzel Architecture + Communication + João Fernandes - Interior Photography, Extension, Kitchen, CountertopBelmonthoux House Extension / Dreier Frenzel Architecture + Communication + João Fernandes - Interior Photography, Extension, FacadeBelmonthoux House Extension / Dreier Frenzel Architecture + Communication + João Fernandes - More Images+ 8

Drifting House / Kosaku Matsumoto

Drifting House / Kosaku Matsumoto - Interior Photography, Apartment Interiors, Bedroom, DoorDrifting House / Kosaku Matsumoto - Interior Photography, Apartment Interiors, Kitchen, Door, Table, ChairDrifting House / Kosaku Matsumoto - Interior Photography, Apartment InteriorsDrifting House / Kosaku Matsumoto - Interior Photography, Apartment InteriorsDrifting House / Kosaku Matsumoto - More Images+ 15

  • Architects: Kosaku Matsumoto
  • Area Area of this architecture project Area:  98 m²
  • Year Completion year of this architecture project Year:  2020
  • Manufacturers Brands with products used in this architecture project
    Manufacturers:  Hunter Douglas, Sanwa

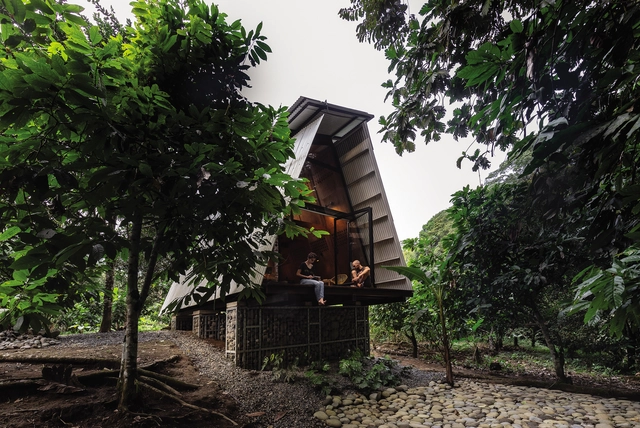
Cabin Modules / IR arquitectura

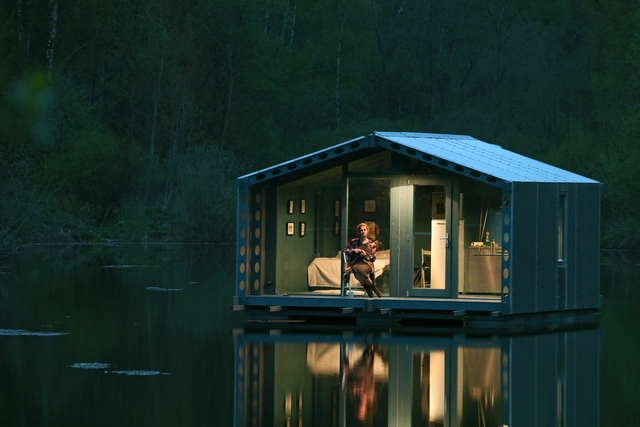

Cabin Modules / IR arquitectura - Cabins & LodgesCabin Modules / IR arquitectura - Cabins & LodgesCabin Modules / IR arquitectura - Cabins & LodgesCabin Modules / IR arquitectura - Cabins & LodgesCabin Modules / IR arquitectura - More Images+ 29

Mountain House in Mist / Shulin Architectural Design

Mountain House in Mist / Shulin Architectural Design - Cultural Architecture, Garden, Facade, Stairs
Mountain house in the mist. Image © Yilong Zhao

Mountain House in Mist / Shulin Architectural Design - Cultural Architecture, Garden, Facade, DoorMountain House in Mist / Shulin Architectural Design - Cultural Architecture, Facade, Stairs, Beam, HandrailMountain House in Mist / Shulin Architectural Design - Cultural Architecture, Garden, Facade, Beam, Table, BenchMountain House in Mist / Shulin Architectural Design - Cultural Architecture, Beam, Table, ChairMountain House in Mist / Shulin Architectural Design - More Images+ 49

Casa do Olvido / ARROKABE Arquitectos

Casa do Olvido / ARROKABE Arquitectos - Exterior Photography, Extension, FacadeCasa do Olvido / ARROKABE Arquitectos - Interior Photography, Extension, BedroomCasa do Olvido / ARROKABE Arquitectos - Interior Photography, ExtensionCasa do Olvido / ARROKABE Arquitectos - Interior Photography, ExtensionCasa do Olvido / ARROKABE Arquitectos - More Images+ 36

•
Santiago de Compostela, Spain
  • Area Area of this architecture project Area:  163 m²
  • Year Completion year of this architecture project Year:  2020

Bamboo Lodge / QAD

Bamboo Lodge / QAD - Interior Photography, Hotels InteriorsBamboo Lodge / QAD - Interior Photography, Hotels InteriorsBamboo Lodge / QAD - Interior Photography, Hotels InteriorsBamboo Lodge / QAD - Interior Photography, Hotels InteriorsBamboo Lodge / QAD - More Images+ 26

  • Architects: QAD
  • Area Area of this architecture project Area:  1150 m²
  • Year Completion year of this architecture project Year:  2018

Chaaltun House / tescala

Chaaltun House / tescala - HousesChaaltun House / tescala - Interior Photography, Houses, Facade, Lighting, Chair, TableChaaltun House / tescala - Interior Photography, Houses, Chair, TableChaaltun House / tescala - Interior Photography, Houses, Facade, ChairChaaltun House / tescala - More Images+ 29

•
Mérida, Mexico
  • Architects: tescala
  • Area Area of this architecture project Area:  900 m²
  • Year Completion year of this architecture project Year:  2016
  • Manufacturers Brands with products used in this architecture project
    Manufacturers:  Aluplast, BOSE, Canterland, Chukum, Escenium HAUS, +6
  • Professionals: Construdar Toussaint, tescala

Y’s Kitchen / Shushi Architects

Y’s Kitchen / Shushi Architects - Interior Photography, Apartment Interiors, Kitchen, Beam, Lighting, TableY’s Kitchen / Shushi Architects - Interior Photography, Apartment Interiors, Bathroom, Sink, CountertopY’s Kitchen / Shushi Architects - Interior Photography, Apartment Interiors, Kitchen, Countertop, SinkY’s Kitchen / Shushi Architects - Interior Photography, Apartment InteriorsY’s Kitchen / Shushi Architects - More Images+ 15

  • Architects: Shushi Architects
  • Area Area of this architecture project Area:  60 m²
  • Year Completion year of this architecture project Year:  2015
  • Manufacturers Brands with products used in this architecture project
    Manufacturers:  AutoDesk, Toto, Sanwa