1. ArchDaily
  2. Wood

Wood

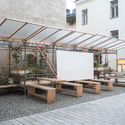
Wiki Tribe Park / Wiki World + Advanced Architecture Lab[AaL]

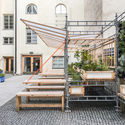
Wiki Tribe Park / Wiki World + Advanced Architecture Lab[AaL] - InstallationWiki Tribe Park / Wiki World + Advanced Architecture Lab[AaL] - InstallationWiki Tribe Park / Wiki World + Advanced Architecture Lab[AaL] - InstallationWiki Tribe Park / Wiki World + Advanced Architecture Lab[AaL] - InstallationWiki Tribe Park / Wiki World + Advanced Architecture Lab[AaL] - More Images+ 60

Pavilion of the Future / NOVOE

Pavilion of the Future / NOVOE - Pavilion
© Ilya Ivanov

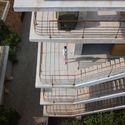
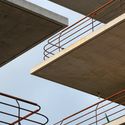
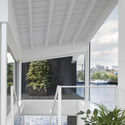
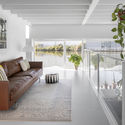
Pavilion of the Future / NOVOE - Exterior Photography, Pavilion, Facade, ArchPavilion of the Future / NOVOE - Interior Photography, Pavilion, Stairs, ArchPavilion of the Future / NOVOE - PavilionPavilion of the Future / NOVOE - Interior Photography, Pavilion, Fence, Facade, Beam, HandrailPavilion of the Future / NOVOE - More Images+ 8

•
Vyksa, Russia
  • Architects: NOVOE
  • Area Area of this architecture project Area:  465 m²
  • Year Completion year of this architecture project Year:  2019

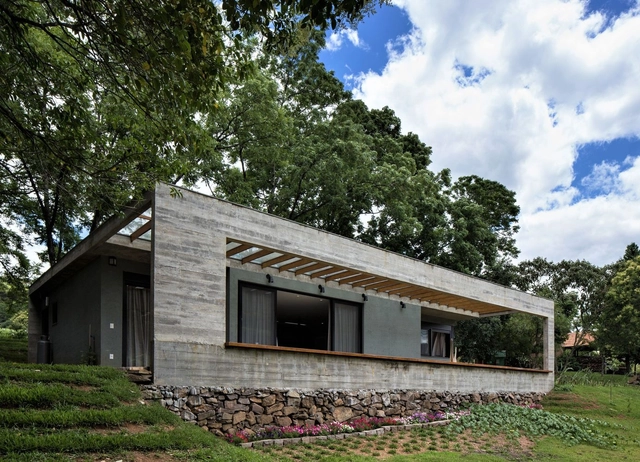
São Pedro House / Íntegra Studio Arquitetura

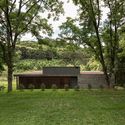
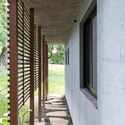
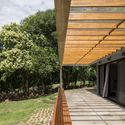
São Pedro House / Íntegra Studio Arquitetura - Exterior Photography, Houses, GardenSão Pedro House / Íntegra Studio Arquitetura - Exterior Photography, HousesSão Pedro House / Íntegra Studio Arquitetura - Interior Photography, HousesSão Pedro House / Íntegra Studio Arquitetura - Exterior Photography, HousesSão Pedro House / Íntegra Studio Arquitetura - More Images+ 23

•
Bento Gonçalves, Brazil
  • Area Area of this architecture project Area:  136 m²
  • Year Completion year of this architecture project Year:  2017
  • Manufacturers Brands with products used in this architecture project
    Manufacturers:  Sherwin-Williams, Atelier Soeide BG, Cerâmica Ceusa, Saul Móveis, Thonart

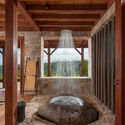
Zicatela House / Taller de Arquitectura X / Alberto Kalach

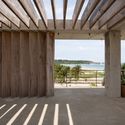
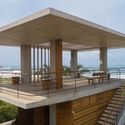
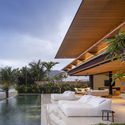
Zicatela House / Taller de Arquitectura X / Alberto Kalach - HousesZicatela House / Taller de Arquitectura X / Alberto Kalach - HousesZicatela House / Taller de Arquitectura X / Alberto Kalach - HousesZicatela House / Taller de Arquitectura X / Alberto Kalach - HousesZicatela House / Taller de Arquitectura X / Alberto Kalach - More Images+ 12

•
Brisas de Zicatela, Mexico

House of the Flying Beds / AL BORDE

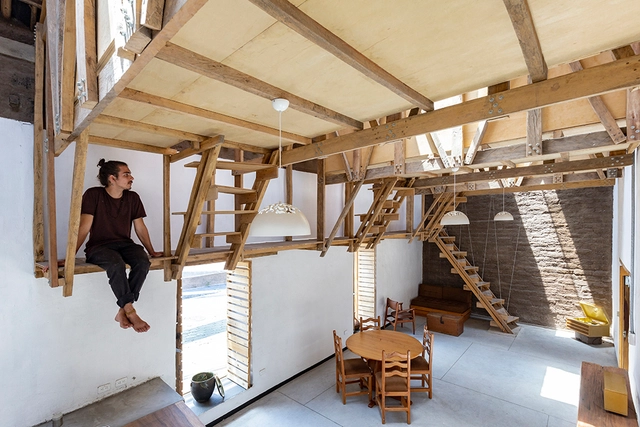
House of the Flying Beds / AL BORDE - RefurbishmentHouse of the Flying Beds / AL BORDE - RefurbishmentHouse of the Flying Beds / AL BORDE - RefurbishmentHouse of the Flying Beds / AL BORDE - RefurbishmentHouse of the Flying Beds / AL BORDE - More Images+ 21

  • Architects: AL BORDE
  • Year Completion year of this architecture project Year:  2017

Nankun Secret Art Restaurant / Wildurban Architects

Nankun Secret Art Restaurant / Wildurban Architects - Interior Photography, RestaurantNankun Secret Art Restaurant / Wildurban Architects - Interior Photography, RestaurantNankun Secret Art Restaurant / Wildurban Architects - Exterior Photography, RestaurantNankun Secret Art Restaurant / Wildurban Architects - Interior Photography, Restaurant, ChairNankun Secret Art Restaurant / Wildurban Architects - More Images+ 14

•
Huizhou, China
  • Area Area of this architecture project Area:  353 m²
  • Year Completion year of this architecture project Year:  2020

Umah Hati Villa / Studio Jencquel

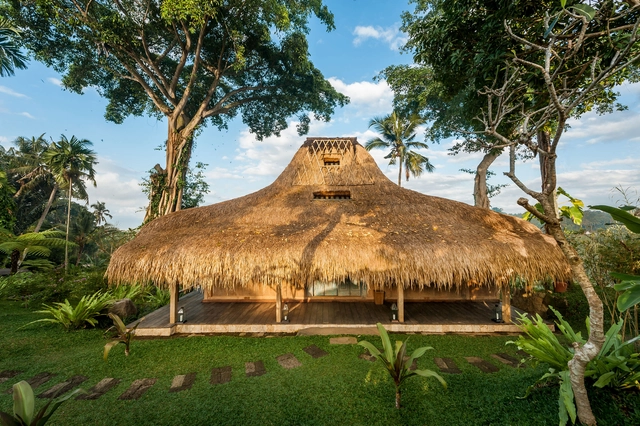
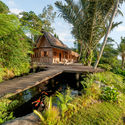
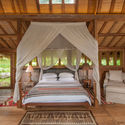
Umah Hati Villa / Studio Jencquel - Exterior Photography, House Interiors, GardenUmah Hati Villa / Studio Jencquel - Interior Photography, House Interiors, BeamUmah Hati Villa / Studio Jencquel - Interior Photography, House Interiors, Bedroom, BedUmah Hati Villa / Studio Jencquel - Exterior Photography, House InteriorsUmah Hati Villa / Studio Jencquel - More Images+ 25

  • Architects: Studio Jencquel
  • Area Area of this architecture project Area:  450 m²
  • Year Completion year of this architecture project Year:  2018

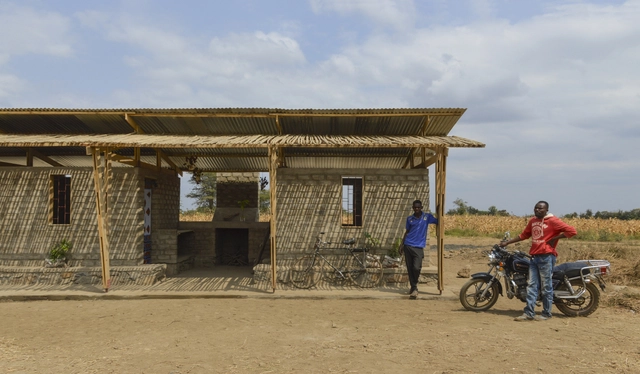
Brick by Brick: a Doctor's House for Maji Moto / Studio TOTALE

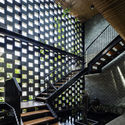
Brick by Brick: a Doctor's House for Maji Moto / Studio TOTALE - HousesBrick by Brick: a Doctor's House for Maji Moto / Studio TOTALE - Houses, Beam, Facade, ArchBrick by Brick: a Doctor's House for Maji Moto / Studio TOTALE - Houses, Beam, Facade, LightingBrick by Brick: a Doctor's House for Maji Moto / Studio TOTALE - Houses, Beam, Handrail, Facade, Stairs, ArchBrick by Brick: a Doctor's House for Maji Moto / Studio TOTALE - More Images+ 18

•
Arusha, Tanzania
  • Architects: Studio TOTALE
  • Area Area of this architecture project Area:  55 m²
  • Year Completion year of this architecture project Year:  2018
  • Manufacturers Brands with products used in this architecture project
    Manufacturers:  ALAF, Tanga Cement PLC

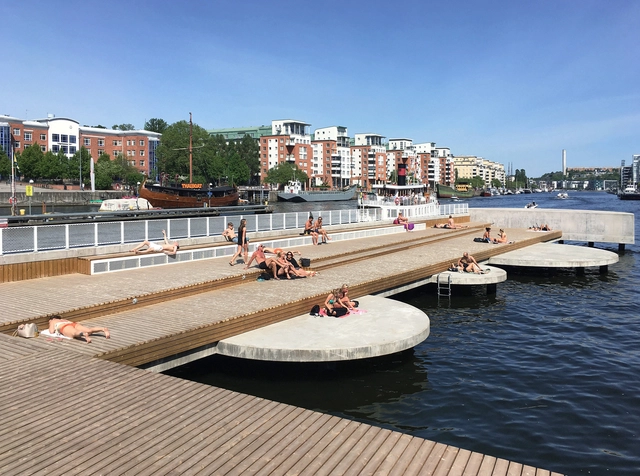
Fredriksdalskajen Pier / Nivå Landskapsarkitektur

Fredriksdalskajen Pier / Nivå Landskapsarkitektur - Port, Facade, ArchFredriksdalskajen Pier / Nivå Landskapsarkitektur - Port, Facade, CityscapeFredriksdalskajen Pier / Nivå Landskapsarkitektur - Port, Facade, Fence, Handrail, ArchFredriksdalskajen Pier / Nivå Landskapsarkitektur - Port, Facade, CityscapeFredriksdalskajen Pier / Nivå Landskapsarkitektur - More Images+ 29

  • Area Area of this architecture project Area:  12000 m²
  • Year Completion year of this architecture project Year:  2018
  • Manufacturers Brands with products used in this architecture project
    Manufacturers:  Byggmaterial i Göteborg, ESCOFET, Elverdal, Häfla, Vestre

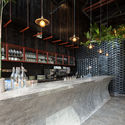
Pizza 4P’s Restaurant Landmark 72 / ODDO architects

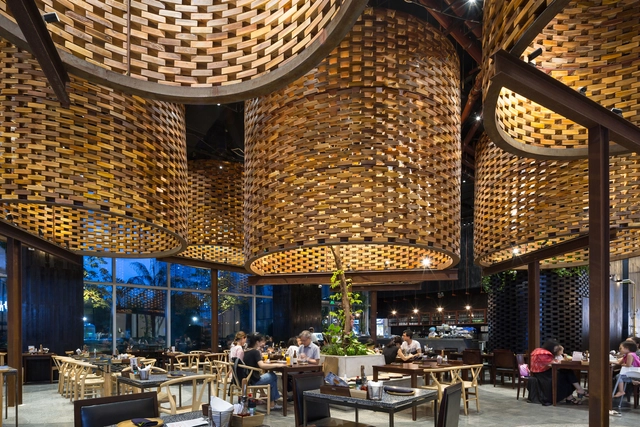
Pizza 4P’s Restaurant Landmark 72 / ODDO architects - Interior Photography, Restaurants & BarsPizza 4P’s Restaurant Landmark 72 / ODDO architects - Interior Photography, Restaurants & Bars, ChairPizza 4P’s Restaurant Landmark 72 / ODDO architects - Exterior Photography, Restaurants & Bars, CountertopPizza 4P’s Restaurant Landmark 72 / ODDO architects - Interior Photography, Restaurants & BarsPizza 4P’s Restaurant Landmark 72 / ODDO architects - More Images+ 17

  • Architects: ODDO architects
  • Area Area of this architecture project Area:  330 m²
  • Year Completion year of this architecture project Year:  2020

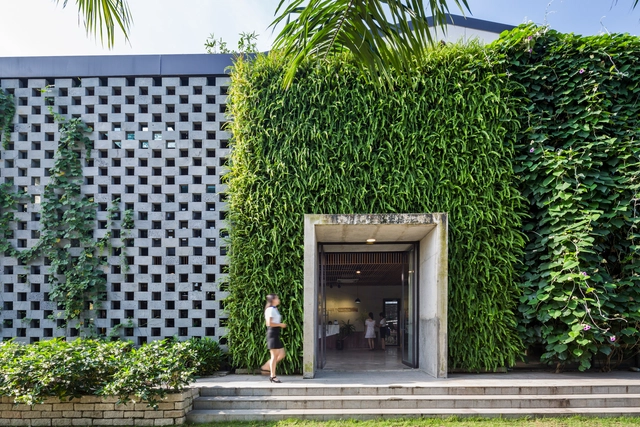
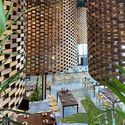
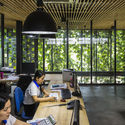
DESINO Eco Manufactory Office / Ho Khue Architects

DESINO Eco Manufactory Office / Ho Khue Architects - Renovation, Beam, Table, ChairDESINO Eco Manufactory Office / Ho Khue Architects - Renovation, Garden, Lighting, Bench, ForestDESINO Eco Manufactory Office / Ho Khue Architects - Renovation, Stairs, Beam, Handrail, Door, BenchDESINO Eco Manufactory Office / Ho Khue Architects - Renovation, Garden, FacadeDESINO Eco Manufactory Office / Ho Khue Architects - More Images+ 35

•
Bình Chánh, Vietnam
  • Architects: Ho Khue Architects
  • Area Area of this architecture project Area:  621 m²
  • Year Completion year of this architecture project Year:  2015
  • Manufacturers Brands with products used in this architecture project
    Manufacturers:  Saint-Gobain, MTIB

Bamboo Auditorium / Instituto de Vivienda, Urbanismo y Construcción de la USMP

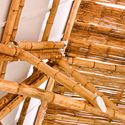
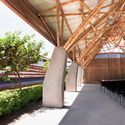
Bamboo Auditorium / Instituto de Vivienda, Urbanismo y Construcción de la USMP - Exterior Photography, PavilionBamboo Auditorium / Instituto de Vivienda, Urbanismo y Construcción de la USMP - Exterior Photography, PavilionBamboo Auditorium / Instituto de Vivienda, Urbanismo y Construcción de la USMP - Interior Photography, PavilionBamboo Auditorium / Instituto de Vivienda, Urbanismo y Construcción de la USMP - Interior Photography, Pavilion, BeamBamboo Auditorium / Instituto de Vivienda, Urbanismo y Construcción de la USMP - More Images+ 15

•
Santiago de Surco, Peru

Kliburn Warehouse / Dyvik Kahlen

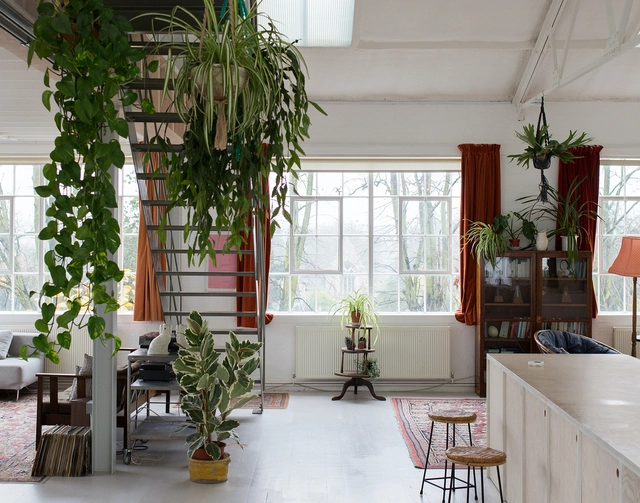
Kliburn Warehouse / Dyvik Kahlen - Interior Photography, Renovation, StairsKliburn Warehouse / Dyvik Kahlen - Interior Photography, RenovationKliburn Warehouse / Dyvik Kahlen - Interior Photography, RenovationKliburn Warehouse / Dyvik Kahlen - Interior Photography, Renovation, CountertopKliburn Warehouse / Dyvik Kahlen - More Images+ 25

  • Architects: Dyvik Kahlen
  • Area Area of this architecture project Area:  200 m²
  • Year Completion year of this architecture project Year:  2013

Floating Home / i29 interior architects

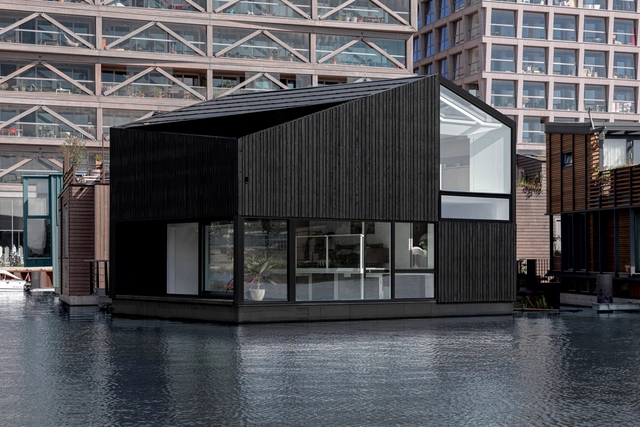
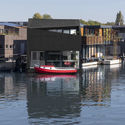
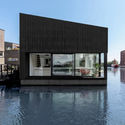
Floating Home / i29 interior architects - Exterior Photography, HousesFloating Home / i29 interior architects - Interior Photography, Houses, Facade, TableFloating Home / i29 interior architects - Exterior Photography, Houses, FacadeFloating Home / i29 interior architects - Interior Photography, HousesFloating Home / i29 interior architects - More Images+ 41

•
Amsterdam, The Netherlands
  • Year Completion year of this architecture project Year:  2020
  • Manufacturers Brands with products used in this architecture project
    Manufacturers:  JUNG

NB Residence / Jacobsen Arquitetura

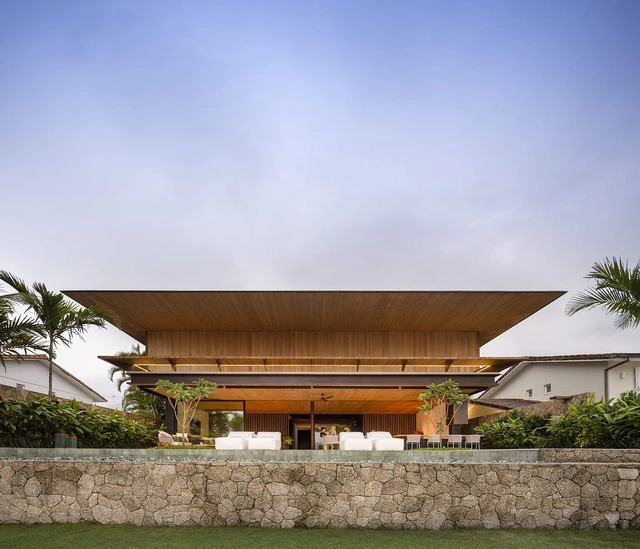
NB Residence / Jacobsen Arquitetura - Exterior Photography, House InteriorsNB Residence / Jacobsen Arquitetura - Exterior Photography, House Interiors, FenceNB Residence / Jacobsen Arquitetura - Interior Photography, House Interiors, Kitchen, ChairNB Residence / Jacobsen Arquitetura - Interior Photography, House Interiors, Beam, FacadeNB Residence / Jacobsen Arquitetura - More Images+ 24

  • Area Area of this architecture project Area:  760 m²
  • Year Completion year of this architecture project Year:  2019

Praça Henrique Monteiro Apartment / Studio Arthur Casas

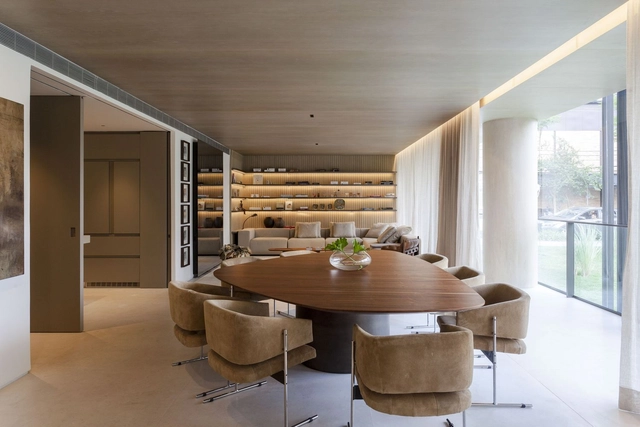
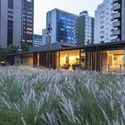
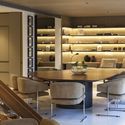
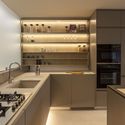
Praça Henrique Monteiro Apartment / Studio Arthur Casas - Interior Photography, Apartment InteriorsPraça Henrique Monteiro Apartment / Studio Arthur Casas - Exterior Photography, Apartment Interiors, FacadePraça Henrique Monteiro Apartment / Studio Arthur Casas - Interior Photography, Apartment InteriorsPraça Henrique Monteiro Apartment / Studio Arthur Casas - Interior Photography, Apartment Interiors, KitchenPraça Henrique Monteiro Apartment / Studio Arthur Casas - More Images+ 36

Kasvattamo Greenhouse / ROOH Studio

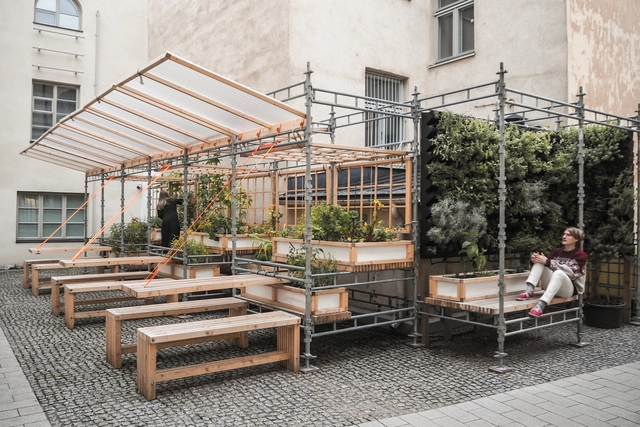
Kasvattamo Greenhouse / ROOH Studio - Interior Photography, Temporary Installations, Patio, Facade, Beam, Handrail, Table, ChairKasvattamo Greenhouse / ROOH Studio - Interior Photography, Temporary Installations, BeamKasvattamo Greenhouse / ROOH Studio - Exterior Photography, Temporary Installations, Courtyard, Stairs, Facade, Door, Handrail, BenchKasvattamo Greenhouse / ROOH Studio - Exterior Photography, Temporary Installations, Patio, Facade, Door, Beam, Table, BenchKasvattamo Greenhouse / ROOH Studio - More Images+ 10

  • Architects: ROOH Studio
  • Area Area of this architecture project Area:  50 m²
  • Year Completion year of this architecture project Year:  2020

Hartland Estate / Studio Jencquel

Hartland Estate / Studio Jencquel - Exterior Photography, House InteriorsHartland Estate / Studio Jencquel - Interior Photography, House Interiors, Bedroom, BedHartland Estate / Studio Jencquel - Interior Photography, House Interiors, BeamHartland Estate / Studio Jencquel - Exterior Photography, House Interiors, GardenHartland Estate / Studio Jencquel - More Images+ 15

  • Architects: Studio Jencquel
  • Area Area of this architecture project Area:  600 m²
  • Year Completion year of this architecture project Year:  2013