1. ArchDaily
  2. Wood

Wood

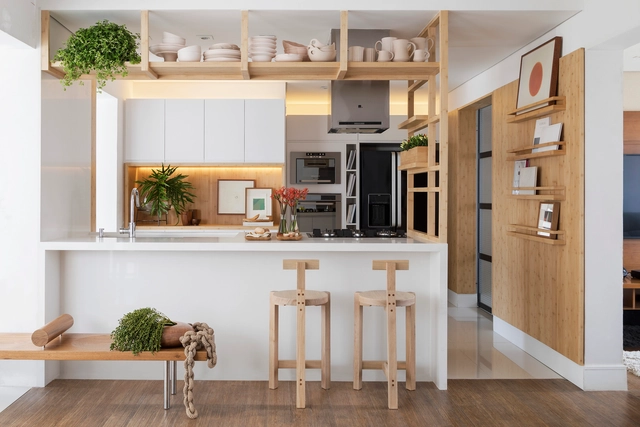
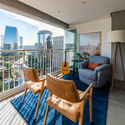
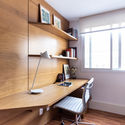
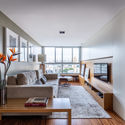
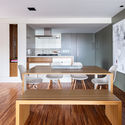
Arouche Apartment / guará arquitetura + Vão

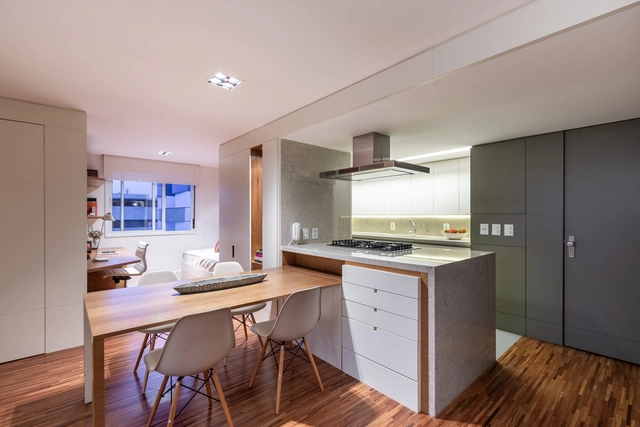
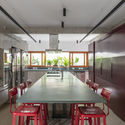
Arouche Apartment / guará arquitetura + Vão - Interior Photography, Apartment Interiors, KitchenArouche Apartment / guará arquitetura + Vão - Interior Photography, Apartment InteriorsArouche Apartment / guará arquitetura + Vão - Interior Photography, Apartment Interiors, CountertopArouche Apartment / guará arquitetura + Vão - Interior Photography, Apartment Interiors, KitchenArouche Apartment / guará arquitetura + Vão - More Images+ 18

  • Area Area of this architecture project Area:  87
  • Year Completion year of this architecture project Year:  2019
  • Manufacturers Brands with products used in this architecture project
    Manufacturers:  ArtEstação móveis, Freecad, Jenivaldo Ferreira obra Civil, Ladrilhos Saltense, Libre office, +2

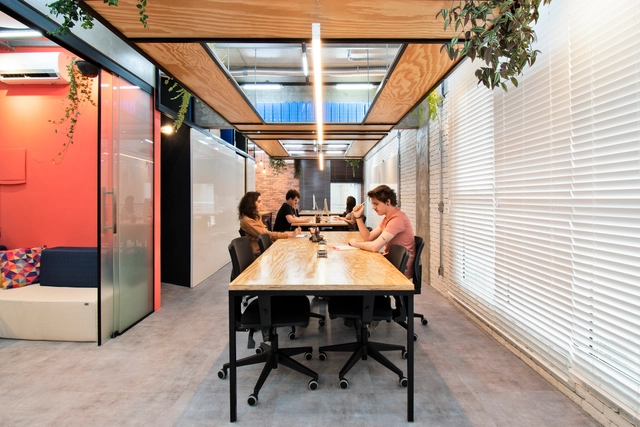
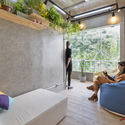
Winnin Software Development Office / Nop Arquitetura

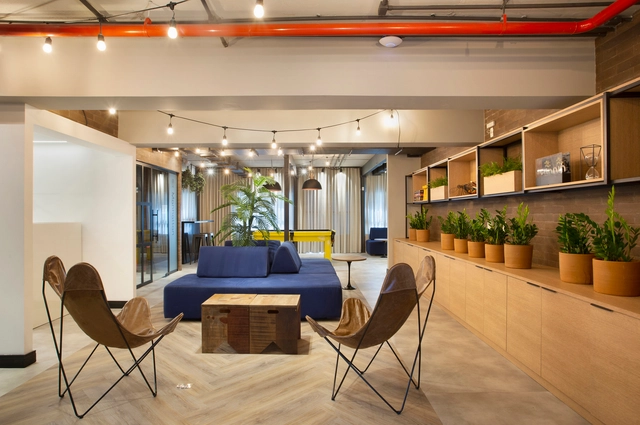
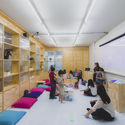
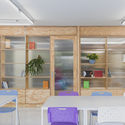
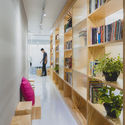
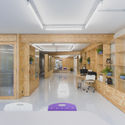
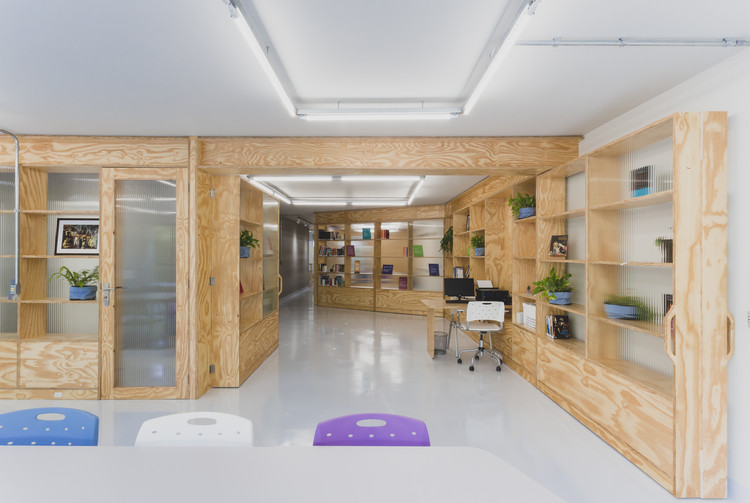
Winnin Software Development Office / Nop Arquitetura - Interior Photography, Offices InteriorsWinnin Software Development Office / Nop Arquitetura - Interior Photography, Offices InteriorsWinnin Software Development Office / Nop Arquitetura - Interior Photography, Offices InteriorsWinnin Software Development Office / Nop Arquitetura - Interior Photography, Offices InteriorsWinnin Software Development Office / Nop Arquitetura - More Images+ 15

Rio De Janeiro, Brazil
  • Architects: Nop Arquitetura
  • Area Area of this architecture project Area:  570
  • Year Completion year of this architecture project Year:  2020
  • Manufacturers Brands with products used in this architecture project
    Manufacturers:  Consult Ar Condicionado

Aurélia Kitchen / Renato Mendonça Arquitetura

Aurélia Kitchen / Renato Mendonça Arquitetura - Interior Photography, Interior Design, KitchenAurélia Kitchen / Renato Mendonça Arquitetura - Interior Photography, Interior Design, KitchenAurélia Kitchen / Renato Mendonça Arquitetura - Interior Photography, Interior DesignAurélia Kitchen / Renato Mendonça Arquitetura - Interior Photography, Interior DesignAurélia Kitchen / Renato Mendonça Arquitetura - More Images+ 15

São Paulo, Brazil

Pedras House / Cuboverde Arquitetura Sustentável

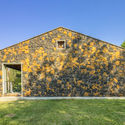
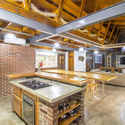
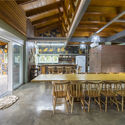
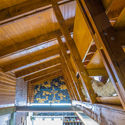
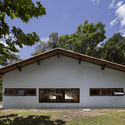
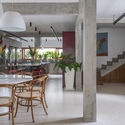
Pedras House / Cuboverde Arquitetura Sustentável - Exterior Photography, House Interiors, FacadePedras House / Cuboverde Arquitetura Sustentável - Interior Photography, House Interiors, Kitchen, BeamPedras House / Cuboverde Arquitetura Sustentável - Interior Photography, House InteriorsPedras House / Cuboverde Arquitetura Sustentável - Interior Photography, House Interiors, Beam, StairsPedras House / Cuboverde Arquitetura Sustentável - More Images+ 20

  • Area Area of this architecture project Area:  352
  • Year Completion year of this architecture project Year:  2017
  • Manufacturers Brands with products used in this architecture project
    Manufacturers:  AutoDesk, Cebrace, Isover, Trimble, Weber

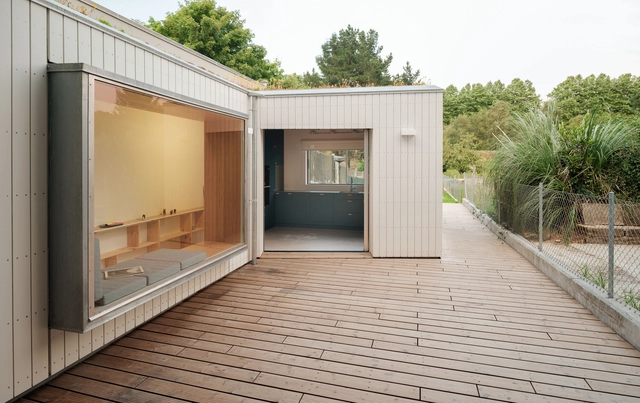
Casa do Olvido / ARROKABE Arquitectos

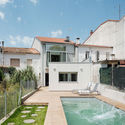
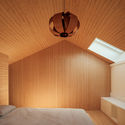
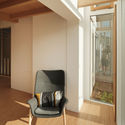
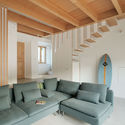
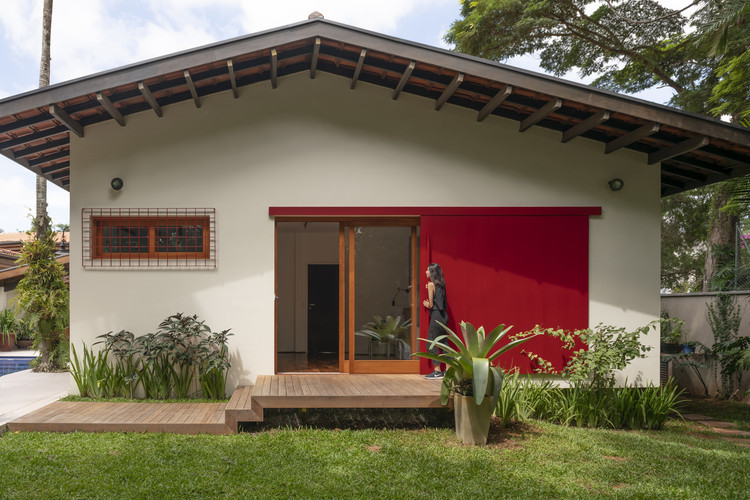
Casa do Olvido / ARROKABE Arquitectos - Exterior Photography, Extension, FacadeCasa do Olvido / ARROKABE Arquitectos - Interior Photography, Extension, BedroomCasa do Olvido / ARROKABE Arquitectos - Interior Photography, ExtensionCasa do Olvido / ARROKABE Arquitectos - Interior Photography, ExtensionCasa do Olvido / ARROKABE Arquitectos - More Images+ 36

Santiago de Compostela, Spain
  • Area Area of this architecture project Area:  163
  • Year Completion year of this architecture project Year:  2020

Porto Educação / Kenji Okabaiasse + Takah arquitetura

Porto Educação / Kenji Okabaiasse + Takah arquitetura - Interior Photography, Educational ArchitecturePorto Educação / Kenji Okabaiasse + Takah arquitetura - Interior Photography, Educational Architecture, CountertopPorto Educação / Kenji Okabaiasse + Takah arquitetura - Interior Photography, Educational ArchitecturePorto Educação / Kenji Okabaiasse + Takah arquitetura - Interior Photography, Educational ArchitecturePorto Educação / Kenji Okabaiasse + Takah arquitetura - More Images+ 18

  • Area Area of this architecture project Area:  200
  • Year Completion year of this architecture project Year:  2018
  • Manufacturers Brands with products used in this architecture project
    Manufacturers:  Eliane

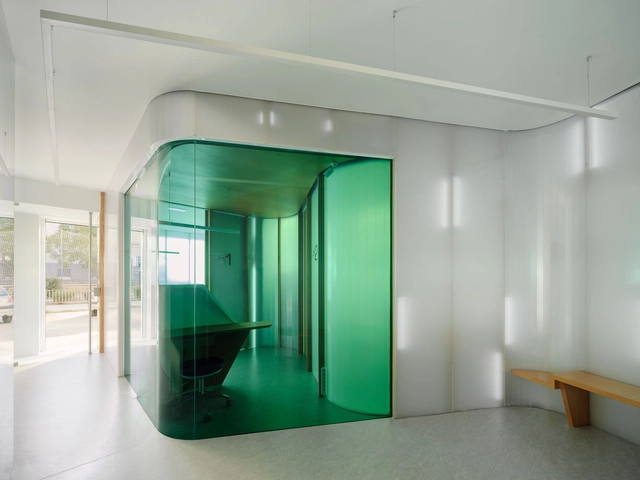
PUG Dental Clinic / RAUM 4142 Architecture Office

PUG Dental Clinic / RAUM 4142 Architecture Office - Interior Photography, Renovation, BathroomPUG Dental Clinic / RAUM 4142 Architecture Office - Interior Photography, RenovationPUG Dental Clinic / RAUM 4142 Architecture Office - Interior Photography, Renovation, BathroomPUG Dental Clinic / RAUM 4142 Architecture Office - Interior Photography, RenovationPUG Dental Clinic / RAUM 4142 Architecture Office - More Images+ 12

  • Area Area of this architecture project Area:  54
  • Year Completion year of this architecture project Year:  2019
  • Manufacturers Brands with products used in this architecture project
    Manufacturers:  Tarkett, AISLUX

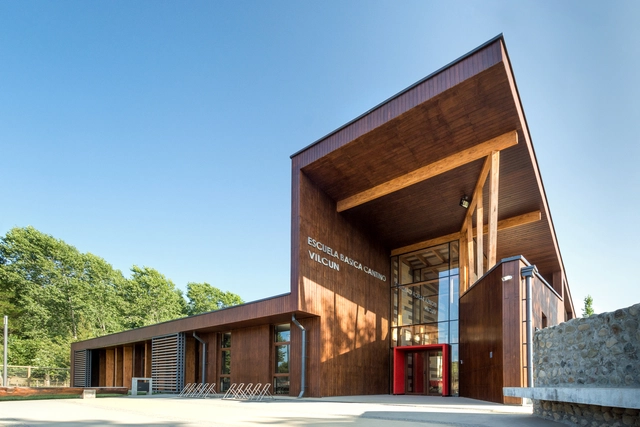
Cantino Rural Elementary School / Taller Viga Maestra

Cantino Rural Elementary School / Taller Viga Maestra - SustainabilityCantino Rural Elementary School / Taller Viga Maestra - SustainabilityCantino Rural Elementary School / Taller Viga Maestra - SustainabilityCantino Rural Elementary School / Taller Viga Maestra - SustainabilityCantino Rural Elementary School / Taller Viga Maestra - More Images+ 51

  • Area Area of this architecture project Area:  762
  • Year Completion year of this architecture project Year:  2020
  • Manufacturers Brands with products used in this architecture project
    Manufacturers:  Arauco, Timber, Topwood, AutoDesk

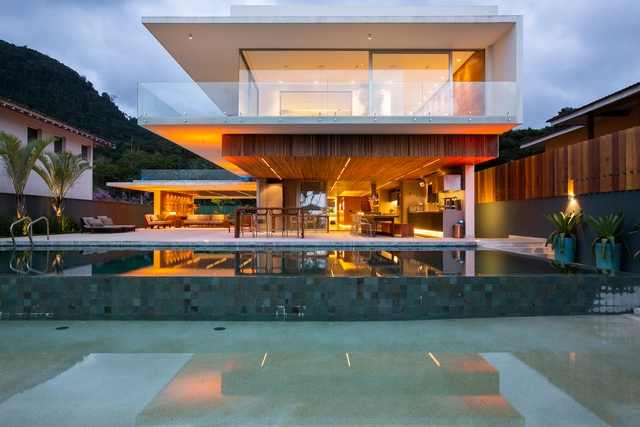
Nort House / TOLEDO ArqDesign+partners

Nort House / TOLEDO ArqDesign+partners - Exterior Photography, HousesNort House / TOLEDO ArqDesign+partners - Interior Photography, Houses, KitchenNort House / TOLEDO ArqDesign+partners - Interior Photography, HousesNort House / TOLEDO ArqDesign+partners - Interior Photography, HousesNort House / TOLEDO ArqDesign+partners - More Images+ 32

Itaguá, Brazil
  • Area Area of this architecture project Area:  1545
  • Year Completion year of this architecture project Year:  2019
  • Manufacturers Brands with products used in this architecture project
    Manufacturers:  kitchens

Nanica Brasil Confectionery / Office 507

Nanica Brasil Confectionery / Office 507 - Interior Photography, RenovationNanica Brasil Confectionery / Office 507 - Interior Photography, Renovation, BeamNanica Brasil Confectionery / Office 507 - Interior Photography, RenovationNanica Brasil Confectionery / Office 507 - Interior Photography, Renovation, Kitchen, Beam, CountertopNanica Brasil Confectionery / Office 507 - More Images+ 7

Cerqueira César, Brazil
  • Architects: Office 507
  • Area Area of this architecture project Area:  90
  • Year Completion year of this architecture project Year:  2020
  • Manufacturers Brands with products used in this architecture project
    Manufacturers:  Leroy Merlín, Portobello

JK Apartment / Pietro Terlizzi Arquiteturaof

JK Apartment / Pietro Terlizzi Arquiteturaof - Interior Photography, Apartment Interiors, KitchenJK Apartment / Pietro Terlizzi Arquiteturaof - Interior Photography, Apartment InteriorsJK Apartment / Pietro Terlizzi Arquiteturaof - Interior Photography, Apartment InteriorsJK Apartment / Pietro Terlizzi Arquiteturaof - Interior Photography, Apartment Interiors, BedroomJK Apartment / Pietro Terlizzi Arquiteturaof - More Images+ 11

  • Area Area of this architecture project Area:  50
  • Year Completion year of this architecture project Year:  2019
  • Manufacturers Brands with products used in this architecture project
    Manufacturers:  Portobello

Torrequebrada Promenade / El Muelle Arquitectos

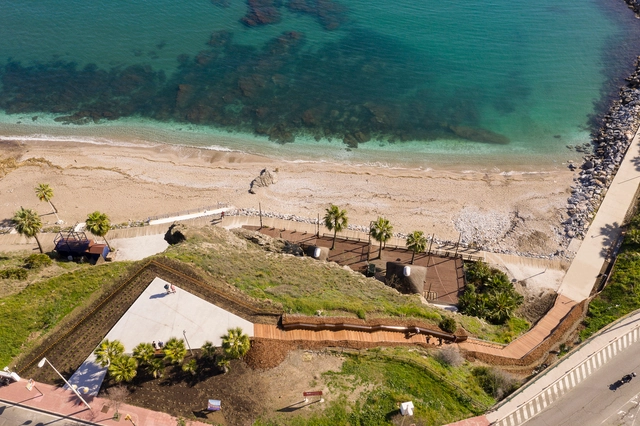
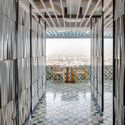
Torrequebrada Promenade / El Muelle Arquitectos - Exterior Photography, Public SpaceTorrequebrada Promenade / El Muelle Arquitectos - Exterior Photography, Public SpaceTorrequebrada Promenade / El Muelle Arquitectos - Exterior Photography, Public SpaceTorrequebrada Promenade / El Muelle Arquitectos - Exterior Photography, Public Space, Stairs, HandrailTorrequebrada Promenade / El Muelle Arquitectos - More Images+ 13

Benalmádena, Spain

Casa Nica Renovation / messina | rivas

Casa Nica Renovation / messina | rivas - Exterior Photography, Renovation, FacadeCasa Nica Renovation / messina | rivas - Interior Photography, RenovationCasa Nica Renovation / messina | rivas - Exterior Photography, RenovationCasa Nica Renovation / messina | rivas - Exterior Photography, Renovation, FacadeCasa Nica Renovation / messina | rivas - More Images+ 10

  • Architects: messina | rivas
  • Area Area of this architecture project Area:  50
  • Year Completion year of this architecture project Year:  2018

CPL House / COTA760 + Bruno Stephan

CPL House / COTA760 + Bruno Stephan - Interior Photography, RenovationCPL House / COTA760 + Bruno Stephan - Interior Photography, RenovationCPL House / COTA760 + Bruno Stephan - Interior Photography, RenovationCPL House / COTA760 + Bruno Stephan - Interior Photography, Renovation, ChairCPL House / COTA760 + Bruno Stephan - More Images+ 20

Alto da Boa Vista, Brazil
  • Architects: Bruno Stephan, COTA760
  • Area Area of this architecture project Area:  540
  • Year Completion year of this architecture project Year:  2019
  • Manufacturers Brands with products used in this architecture project
    Manufacturers:  Florense, REKA

Pavan Apartment / Núcleo de Arquitetura Experimental

Pavan Apartment / Núcleo de Arquitetura Experimental - Interior Photography, Apartment InteriorsPavan Apartment / Núcleo de Arquitetura Experimental - Interior Photography, Apartment InteriorsPavan Apartment / Núcleo de Arquitetura Experimental - Interior Photography, Apartment InteriorsPavan Apartment / Núcleo de Arquitetura Experimental - Interior Photography, Apartment Interiors, KitchenPavan Apartment / Núcleo de Arquitetura Experimental - More Images+ 23

  • Area Area of this architecture project Area:  68
  • Year Completion year of this architecture project Year:  2015
  • Manufacturers Brands with products used in this architecture project
    Manufacturers:  Lumini Brasil

Atma Genus Office / SP62 Arquitetura

Atma Genus Office / SP62 Arquitetura - Interior Photography, Offices InteriorsAtma Genus Office / SP62 Arquitetura - Interior Photography, Offices Interiors, KitchenAtma Genus Office / SP62 Arquitetura - Interior Photography, Offices Interiors, KitchenAtma Genus Office / SP62 Arquitetura - Interior Photography, Offices InteriorsAtma Genus Office / SP62 Arquitetura - More Images+ 43

  • Architects: SP62 Arquitetura
  • Area Area of this architecture project Area:  240
  • Year Completion year of this architecture project Year:  2018
  • Manufacturers Brands with products used in this architecture project
    Manufacturers:  Brastemp

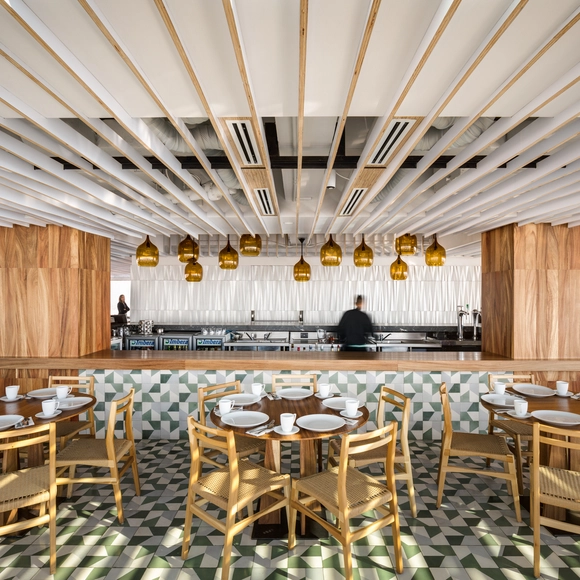
Miralto Restaurant | Latino 40 / vgz arquitectura y diseño

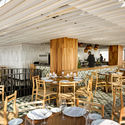
Miralto Restaurant | Latino 40 / vgz arquitectura y diseño - Interior Photography, RefurbishmentMiralto Restaurant | Latino 40 / vgz arquitectura y diseño - Interior Photography, RefurbishmentMiralto Restaurant | Latino 40 / vgz arquitectura y diseño - Interior Photography, RefurbishmentMiralto Restaurant | Latino 40 / vgz arquitectura y diseño - Interior Photography, Refurbishment, KitchenMiralto Restaurant | Latino 40 / vgz arquitectura y diseño - More Images+ 17

  • Area Area of this architecture project Area:  355
  • Year Completion year of this architecture project Year:  2018
  • Manufacturers Brands with products used in this architecture project
    Manufacturers:  La Metropolitana, Muro Blanco

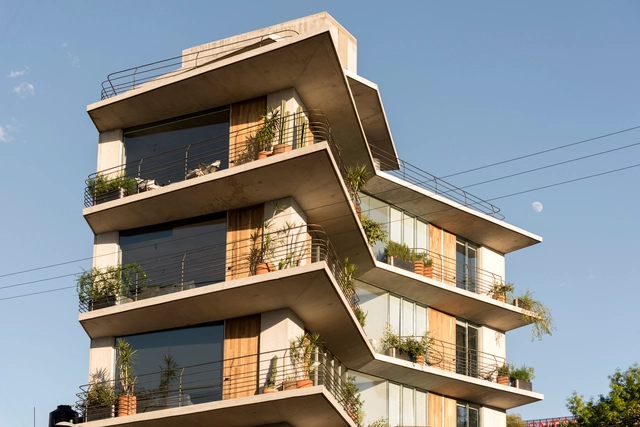
Argáez Building / Taller de Arquitectura X - Alberto Kalach

Argáez Building / Taller de Arquitectura X - Alberto Kalach - ApartmentsArgáez Building / Taller de Arquitectura X - Alberto Kalach - ApartmentsArgáez Building / Taller de Arquitectura X - Alberto Kalach - ApartmentsArgáez Building / Taller de Arquitectura X - Alberto Kalach - ApartmentsArgáez Building / Taller de Arquitectura X - Alberto Kalach - More Images+ 18

Ciudad de México, Mexico