1. ArchDaily
  2. Wood

Wood

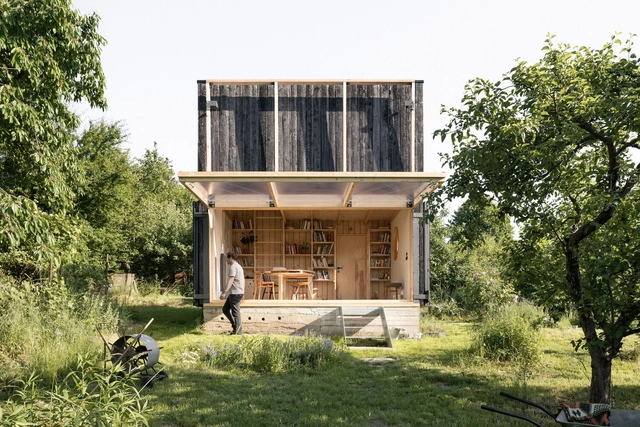
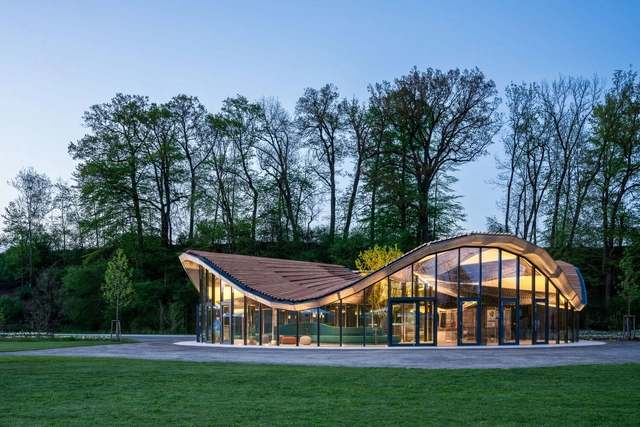
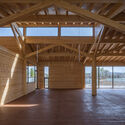
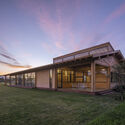
Beijing Shangzhuang Organic Farm Station / hyperSity architects

Beijing Shangzhuang Organic Farm Station / hyperSity architects - Public ArchitectureBeijing Shangzhuang Organic Farm Station / hyperSity architects - Public ArchitectureBeijing Shangzhuang Organic Farm Station / hyperSity architects - Public ArchitectureBeijing Shangzhuang Organic Farm Station / hyperSity architects - Public ArchitectureBeijing Shangzhuang Organic Farm Station / hyperSity architects - More Images+ 25

  • Area Area of this architecture project Area:  400 m²
  • Year Completion year of this architecture project Year:  2022

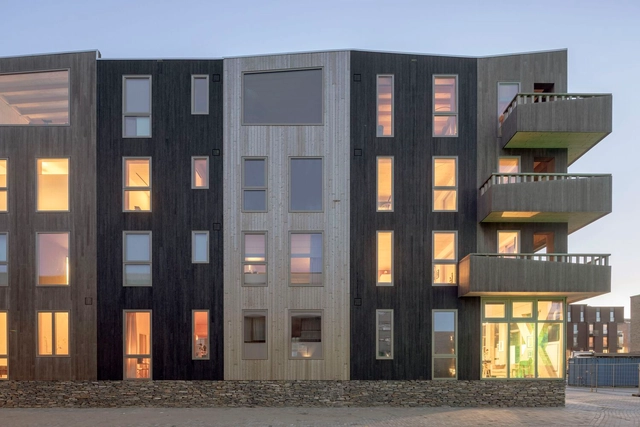
Mooijburg 12.06 Housing / Natrufied Architecture

Mooijburg 12.06 Housing / Natrufied Architecture - Exterior Photography, Housing, FacadeMooijburg 12.06 Housing / Natrufied Architecture - Exterior Photography, Housing, FacadeMooijburg 12.06 Housing / Natrufied Architecture - Interior Photography, Housing, Table, LightingMooijburg 12.06 Housing / Natrufied Architecture - Exterior Photography, Housing, FacadeMooijburg 12.06 Housing / Natrufied Architecture - More Images+ 20

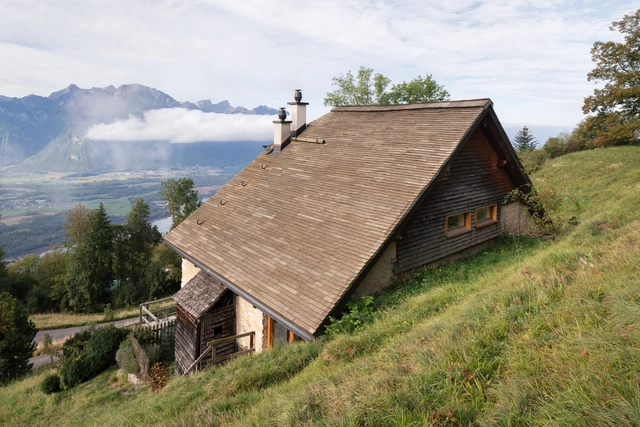
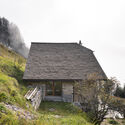
Alpine Chalet CPL / Ralph Germann architectes

Alpine Chalet  CPL / Ralph Germann architectes - Exterior Photography, Historic Preservation, ForestAlpine Chalet  CPL / Ralph Germann architectes - Exterior Photography, Historic PreservationAlpine Chalet  CPL / Ralph Germann architectes - Interior Photography, Historic Preservation, Beam, TableAlpine Chalet  CPL / Ralph Germann architectes - Historic PreservationAlpine Chalet  CPL / Ralph Germann architectes - More Images+ 18

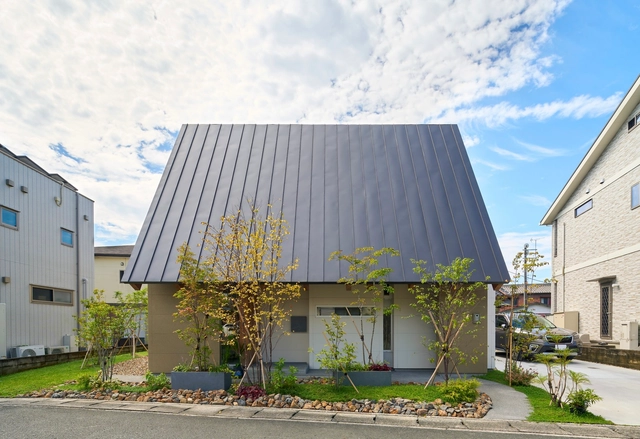
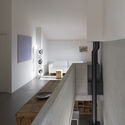
House in Kosai / FujiwaraMuro Architects

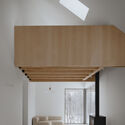
House in Kosai / FujiwaraMuro Architects - Interior Photography, Houses, Facade, BeamHouse in Kosai / FujiwaraMuro Architects - Interior Photography, Houses, Beam, HandrailHouse in Kosai / FujiwaraMuro Architects - Interior Photography, Houses, Bedroom, BedHouse in Kosai / FujiwaraMuro Architects - Interior Photography, HousesHouse in Kosai / FujiwaraMuro Architects - More Images+ 18

  • Area Area of this architecture project Area:  102 m²
  • Year Completion year of this architecture project Year:  2022
  • Manufacturers Brands with products used in this architecture project
    Manufacturers:  Daiko, NICHIHA, Poly plywood, Sangetsu, SankyoAlumi, +3

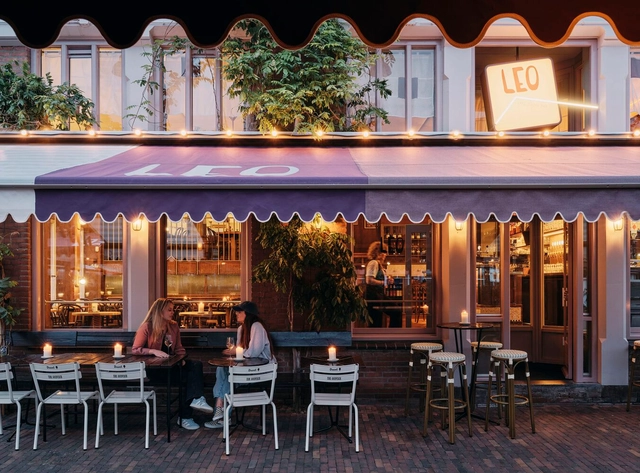
Leo Goudvisch Bar / Studio Modijefsky

Leo Goudvisch Bar / Studio Modijefsky - Interior Photography, Interior Design, Table, Chair, LightingLeo Goudvisch Bar / Studio Modijefsky - Interior Photography, Interior Design, Beam, TableLeo Goudvisch Bar / Studio Modijefsky - Interior Photography, Interior Design, Kitchen, Table, Lighting, Countertop, SinkLeo Goudvisch Bar / Studio Modijefsky - Interior Photography, Interior Design, Kitchen, Table, Chair, LightingLeo Goudvisch Bar / Studio Modijefsky - More Images+ 10

  • Architects: Studio Modijefsky
  • Area Area of this architecture project Area:  255 m²
  • Year Completion year of this architecture project Year:  2024
  • Manufacturers Brands with products used in this architecture project
    Manufacturers:  ARCALO, Azulejos, Corradi, Dickson, Farrow and Ball, +9
  • Professionals: TEN-19

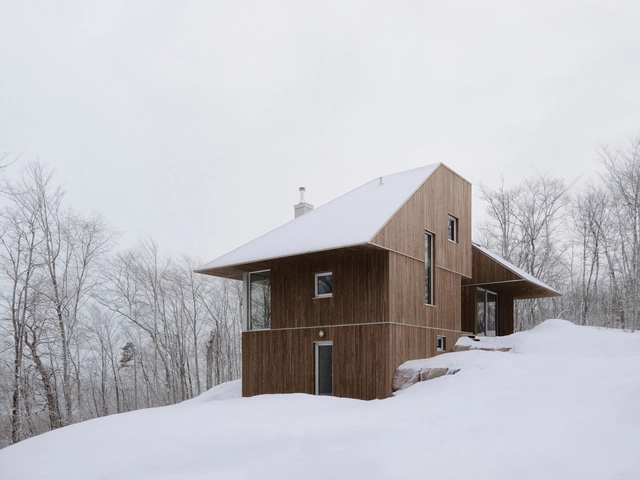
House MN / o y a m a + Julia Manaças Architecte

House MN / o y a m a + Julia Manaças Architecte - Exterior Photography, HousesHouse MN / o y a m a + Julia Manaças Architecte - Exterior Photography, HousesHouse MN / o y a m a + Julia Manaças Architecte - Interior Photography, Houses, Beam, TableHouse MN / o y a m a + Julia Manaças Architecte - Interior Photography, Houses, LightingHouse MN / o y a m a + Julia Manaças Architecte - More Images+ 27

  • Area Area of this architecture project Area:  240 m²
  • Year Completion year of this architecture project Year:  2023
  • Manufacturers Brands with products used in this architecture project
    Manufacturers:  Hamster, Scierie Bruno Bélisle

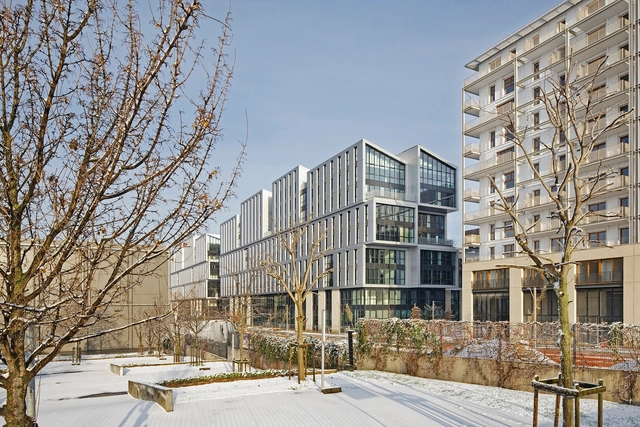
Olympic Village Housing / chaixetmorel.

Olympic Village Housing / chaixetmorel. - HousingOlympic Village Housing / chaixetmorel. - HousingOlympic Village Housing / chaixetmorel. - HousingOlympic Village Housing / chaixetmorel. - HousingOlympic Village Housing / chaixetmorel. - More Images+ 5

  • Architects: chaixetmorel.
  • Area Area of this architecture project Area:  68000 m²
  • Year Completion year of this architecture project Year:  2024
  • Manufacturers Brands with products used in this architecture project
    Manufacturers:  AutoDesk, Acelor Mittal, Meo

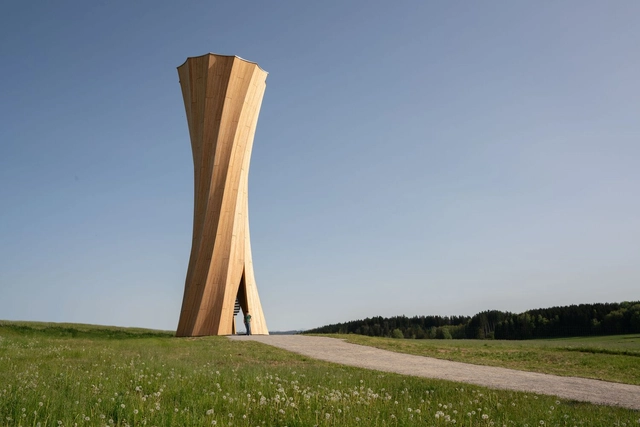
Wangen Tower / ICD/ITKE/IntCDC University of Stuttgart

Wangen Tower / ICD/ITKE/IntCDC University of Stuttgart - Watching TowerWangen Tower / ICD/ITKE/IntCDC University of Stuttgart - Watching TowerWangen Tower / ICD/ITKE/IntCDC University of Stuttgart - Watching TowerWangen Tower / ICD/ITKE/IntCDC University of Stuttgart - Watching TowerWangen Tower / ICD/ITKE/IntCDC University of Stuttgart - More Images+ 27

•
Wangen im Allgäu, Germany

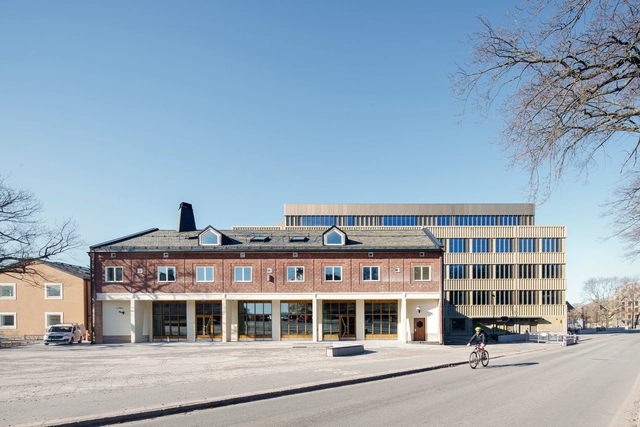
Midsommarkransen Elementary School / Tengbom

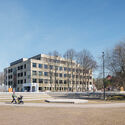
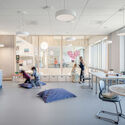
Midsommarkransen Elementary School / Tengbom - Elementary & Middle SchoolMidsommarkransen Elementary School / Tengbom - Elementary & Middle SchoolMidsommarkransen Elementary School / Tengbom - Elementary & Middle SchoolMidsommarkransen Elementary School / Tengbom - Elementary & Middle SchoolMidsommarkransen Elementary School / Tengbom - More Images+ 19

  • Architects: Tengbom
  • Area Area of this architecture project Area:  14000 m²
  • Year Completion year of this architecture project Year:  2023
  • Manufacturers Brands with products used in this architecture project
    Manufacturers:  Louis Poulsen

Hybrid Flax Pavilion / ICD/ITKE/IntCDC University of Stuttgart

Hybrid Flax Pavilion / ICD/ITKE/IntCDC University of Stuttgart - PavilionHybrid Flax Pavilion / ICD/ITKE/IntCDC University of Stuttgart - PavilionHybrid Flax Pavilion / ICD/ITKE/IntCDC University of Stuttgart - PavilionHybrid Flax Pavilion / ICD/ITKE/IntCDC University of Stuttgart - PavilionHybrid Flax Pavilion / ICD/ITKE/IntCDC University of Stuttgart - More Images+ 30

•
Wangen im Allgäu, Germany

Sa Taronja House / beef architekti

Sa Taronja House / beef architekti - Exterior Photography, Renovation, Facade, DoorSa Taronja House / beef architekti - Interior Photography, Renovation, FacadeSa Taronja House / beef architekti - RenovationSa Taronja House / beef architekti - Interior Photography, Renovation, BeamSa Taronja House / beef architekti - More Images+ 38

•
Andratx, Spain
  • Architects: beef architekti
  • Area Area of this architecture project Area:  124 m²
  • Year Completion year of this architecture project Year:  2022
  • Manufacturers Brands with products used in this architecture project
    Manufacturers:  Couleur Locale, Creative cables, HKliving, si.li.

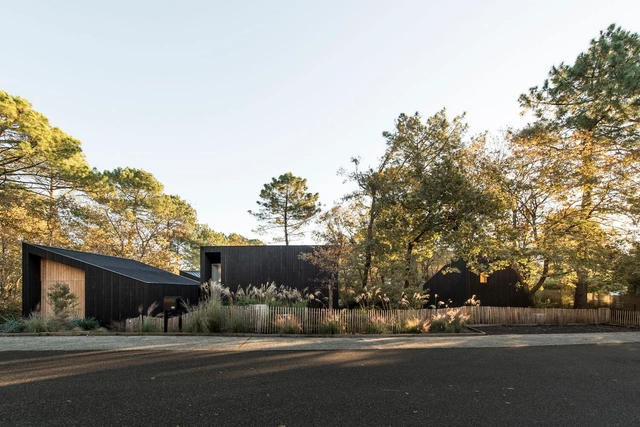
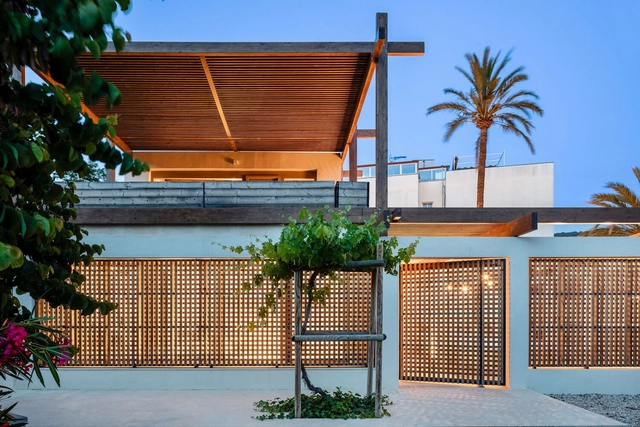
Humo House / Iván Bravo Arquitectos

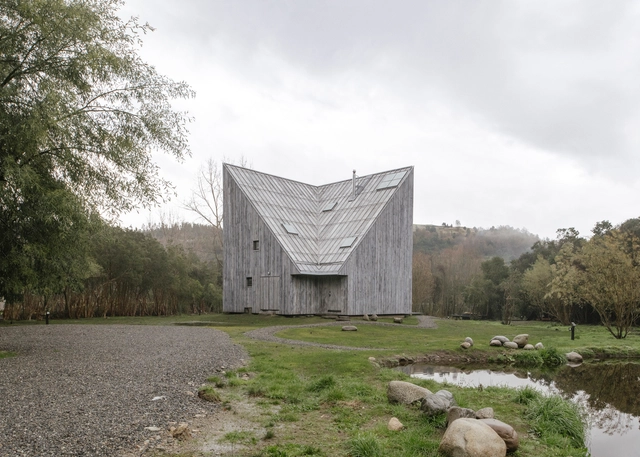
Humo House / Iván Bravo Arquitectos - Exterior Photography, Houses, FacadeHumo House / Iván Bravo Arquitectos - Exterior Photography, Houses, FacadeHumo House / Iván Bravo Arquitectos - Exterior Photography, Houses, FacadeHumo House / Iván Bravo Arquitectos - HousesHumo House / Iván Bravo Arquitectos - More Images+ 31

•
Futrono, Chile

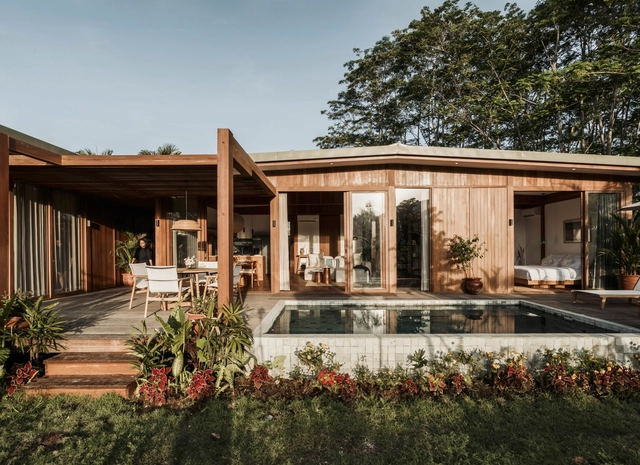
Villa Sawah / Stilt Studios

Villa Sawah / Stilt Studios - HousesVilla Sawah / Stilt Studios - Interior Photography, Houses, TableVilla Sawah / Stilt Studios - Interior Photography, Houses, Bedroom, Lighting, BedVilla Sawah / Stilt Studios - Interior Photography, Houses, Beam, Table, Chair, LightingVilla Sawah / Stilt Studios - More Images+ 19

  • Architects: Stilt Studios
  • Area Area of this architecture project Area:  252 m²
  • Year Completion year of this architecture project Year:  2024
  • Manufacturers Brands with products used in this architecture project
    Manufacturers:  Toto

River Hills Residence / Miró Rivera Architects

River Hills Residence / Miró Rivera Architects - HousesRiver Hills Residence / Miró Rivera Architects - Exterior Photography, Houses, FacadeRiver Hills Residence / Miró Rivera Architects - HousesRiver Hills Residence / Miró Rivera Architects - Interior Photography, Houses, Table, ChairRiver Hills Residence / Miró Rivera Architects - More Images+ 33

Mohma System Cabin / Mangado&As + oiza.a

Mohma System Cabin / Mangado&As + oiza.a - Small ScaleMohma System Cabin / Mangado&As + oiza.a - Small ScaleMohma System Cabin / Mangado&As + oiza.a - Small ScaleMohma System Cabin / Mangado&As + oiza.a - Small ScaleMohma System Cabin / Mangado&As + oiza.a - More Images+ 14

  • Architects: Mangado&As, oiza.a
  • Area Area of this architecture project Area:  323 ft²
  • Year Completion year of this architecture project Year:  2022
  • Manufacturers Brands with products used in this architecture project
    Manufacturers:  Garnica Plywood, Carmave, Industrias Cirauqui, Iralde, Maderas Azcona, +4

Old Yacht Club / Elliott Architects

Old Yacht Club / Elliott Architects - Exterior Photography, Houses, CoastOld Yacht Club / Elliott Architects - Exterior Photography, Houses, FacadeOld Yacht Club / Elliott Architects - Interior Photography, Houses, Beam, TableOld Yacht Club / Elliott Architects - Interior Photography, Houses, Beam, ChairOld Yacht Club / Elliott Architects - More Images+ 48

Château Cantenac Brown / ( apm ) & associés

Château Cantenac Brown / ( apm ) & associés - Exterior Photography, Extension, Garden, Facade, DoorChâteau Cantenac Brown / ( apm ) & associés - ExtensionChâteau Cantenac Brown / ( apm ) & associés - ExtensionChâteau Cantenac Brown / ( apm ) & associés - ExtensionChâteau Cantenac Brown / ( apm ) & associés - More Images+ 10

•
Margaux-Cantenac, France
  • Architects: associer
  • Area Area of this architecture project Area:  5236 m²
  • Year Completion year of this architecture project Year:  2023

Mercado Brasco - Padre Chagas / Butiá Arquitetura

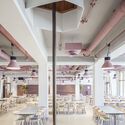
Mercado Brasco - Padre Chagas / Butiá Arquitetura - Interior Photography, Market, Beam, TableMercado Brasco - Padre Chagas / Butiá Arquitetura - Interior Photography, Market, Table, ChairMercado Brasco - Padre Chagas / Butiá Arquitetura - Interior Photography, Market, Table, ChairMercado Brasco - Padre Chagas / Butiá Arquitetura - Interior Photography, Market, Beam, Table, ChairMercado Brasco - Padre Chagas / Butiá Arquitetura - More Images+ 17

•
Porto Alegre, Brazil
  • Architects: Butiá Arquitetura
  • Area Area of this architecture project Area:  230 m²
  • Year Completion year of this architecture project Year:  2023