1. ArchDaily
  2. Steel

Steel

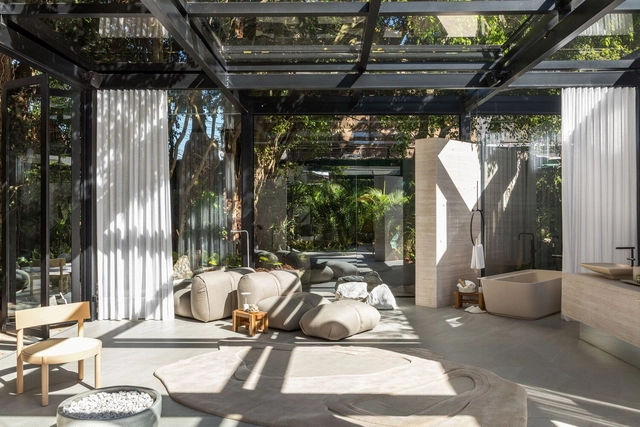
PH Holmberg / pat arquitectura

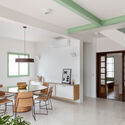
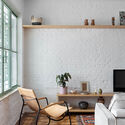
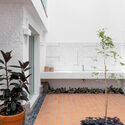
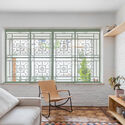
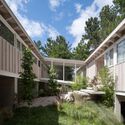
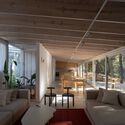
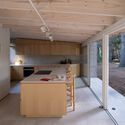
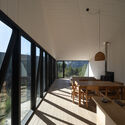
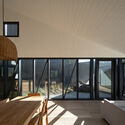
PH Holmberg / pat arquitectura - Interior Photography, Houses, Facade, Table, ChairPH Holmberg / pat arquitectura - Interior Photography, Houses, Kitchen, Beam, CountertopPH Holmberg / pat arquitectura - Interior Photography, Houses, Stairs, ChairPH Holmberg / pat arquitectura - Exterior Photography, HousesPH Holmberg / pat arquitectura - More Images+ 33

Buenos Aires, Argentina
  • Architects: pat arquitectura
  • Area Area of this architecture project Area:  1722 ft²
  • Year Completion year of this architecture project Year:  2023
  • Manufacturers Brands with products used in this architecture project
    Manufacturers:  EGGER

GP House / Sommet

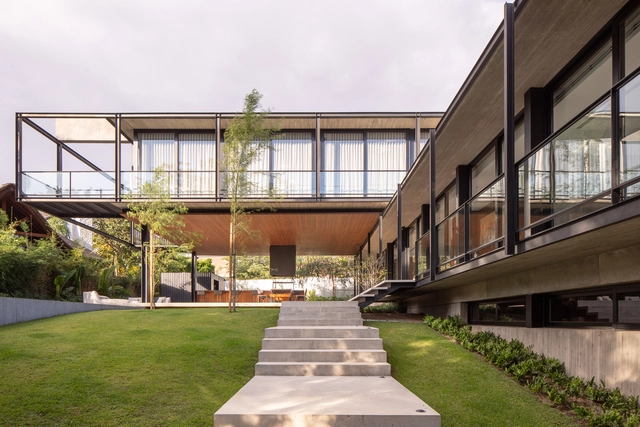
GP House / Sommet - HousesGP House / Sommet - Exterior Photography, HousesGP House / Sommet - Exterior Photography, Houses, FacadeGP House / Sommet - Interior Photography, HousesGP House / Sommet - More Images+ 29

Santa Cruz de la Sierra, Bolivia
  • Architects: Sommet
  • Area Area of this architecture project Area:  6350 ft²
  • Year Completion year of this architecture project Year:  2023
  • Manufacturers Brands with products used in this architecture project
    Manufacturers:  Knauf, Ramon Soler

Eagle House / Fabián Gutiérrez Cortés

Eagle House / Fabián Gutiérrez Cortés - Interior Photography, Houses, ChairEagle House / Fabián Gutiérrez Cortés - HousesEagle House / Fabián Gutiérrez Cortés - HousesEagle House / Fabián Gutiérrez Cortés - Interior Photography, Houses, KitchenEagle House / Fabián Gutiérrez Cortés - More Images+ 15

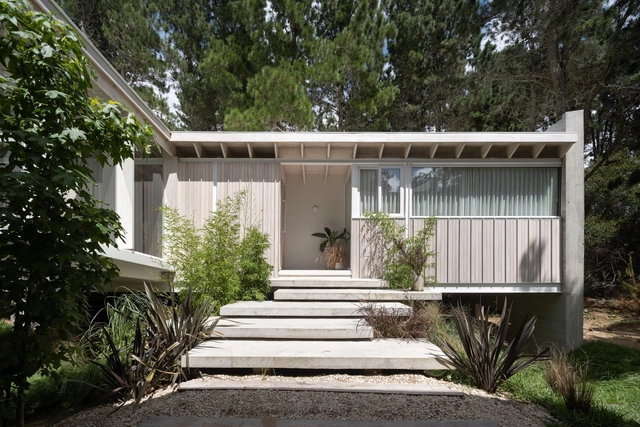
House in Meliquina / moarqs

House in Meliquina / moarqs - Exterior Photography, Sustainability, FacadeHouse in Meliquina / moarqs - Exterior Photography, Sustainability, FacadeHouse in Meliquina / moarqs - Interior Photography, Sustainability, Table, ChairHouse in Meliquina / moarqs - Interior Photography, Sustainability, FacadeHouse in Meliquina / moarqs - More Images+ 13

  • Architects: moarqs
  • Area Area of this architecture project Area:  147
  • Year Completion year of this architecture project Year:  2020

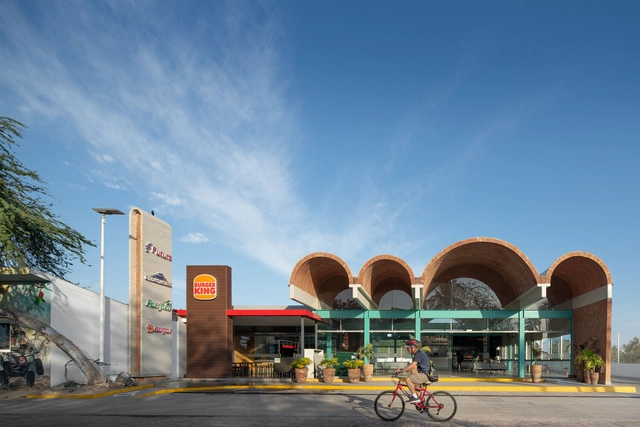
Guayabitos Terminal / BAG arquitectura

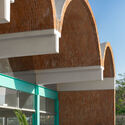
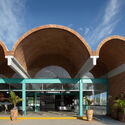

Guayabitos Terminal / BAG arquitectura - Exterior Photography, Bus Station, FacadeGuayabitos Terminal / BAG arquitectura - Interior Photography, Bus Station, Facade, ArchGuayabitos Terminal / BAG arquitectura - Exterior Photography, Bus Station, Facade, ArchGuayabitos Terminal / BAG arquitectura - Bus StationGuayabitos Terminal / BAG arquitectura - More Images+ 22

Rincón de Guayabitos, Mexico
  • Architects: BAG arquitectura
  • Area Area of this architecture project Area:  496
  • Year Completion year of this architecture project Year:  2023
  • Manufacturers Brands with products used in this architecture project
    Manufacturers:  Comex, Helvex, Interceramic

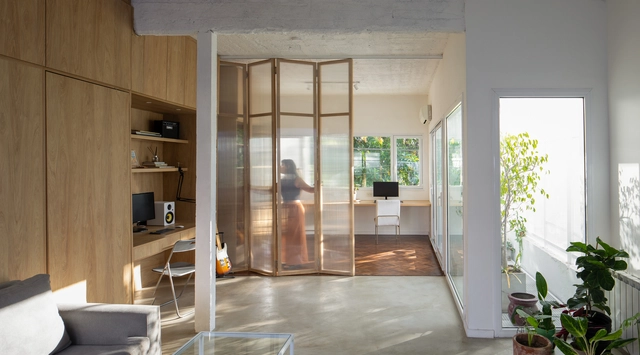
Florenzano House / Leo Romano
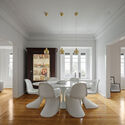
Florenzano House / Leo Romano - Exterior Photography, Decoration & Ornament, Garden, Facade, Door, BeamFlorenzano House / Leo Romano - Interior Photography, Decoration & Ornament, Patio, Beam, Facade, Door, Table, ChairFlorenzano House / Leo Romano - Exterior Photography, Decoration & Ornament, Garden, Facade, Chair, TableFlorenzano House / Leo Romano - Interior Photography, Decoration & Ornament, Door, BeamFlorenzano House / Leo Romano - More Images+ 12

  • Architects: Leo Romano
  • Area Area of this architecture project Area:  411
  • Year Completion year of this architecture project Year:  2021
  • Manufacturers Brands with products used in this architecture project
    Manufacturers:  Aldeia Materiais de Acabamento, CRJ Esquadrias

AM Residence / Fpoles Arquitetos

AM Residence / Fpoles Arquitetos - Exterior Photography, Houses, Facade, ArchAM Residence / Fpoles Arquitetos - Exterior Photography, Houses, Facade, DoorAM Residence / Fpoles Arquitetos - Exterior Photography, Houses, Garden, FacadeAM Residence / Fpoles Arquitetos - Exterior Photography, Houses, FacadeAM Residence / Fpoles Arquitetos - More Images+ 24

  • Architects: Fpoles Arquitetos
  • Area Area of this architecture project Area:  390
  • Year Completion year of this architecture project Year:  2021
  • Manufacturers Brands with products used in this architecture project
    Manufacturers:  Alus Aluminium, Aquarius, Dell Anno, Madermec

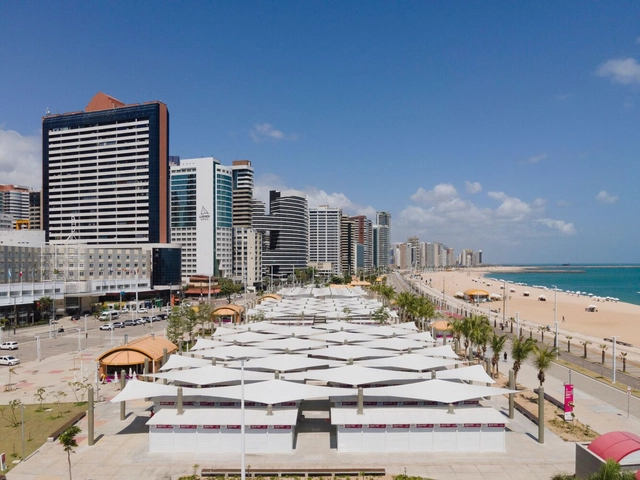
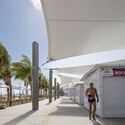
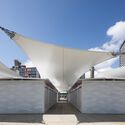
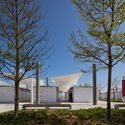
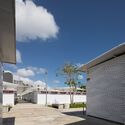
Beira-Mar Market / Marina Nottingham

Beira-Mar Market / Marina Nottingham - Interior Photography, Market, FacadeBeira-Mar Market / Marina Nottingham - Exterior Photography, Market, FacadeBeira-Mar Market / Marina Nottingham - Exterior Photography, Market, FacadeBeira-Mar Market / Marina Nottingham - Exterior Photography, Market, FacadeBeira-Mar Market / Marina Nottingham - More Images+ 30

  • Architects: Marina Nottingham
  • Area Area of this architecture project Area:  3033
  • Year Completion year of this architecture project Year:  2022

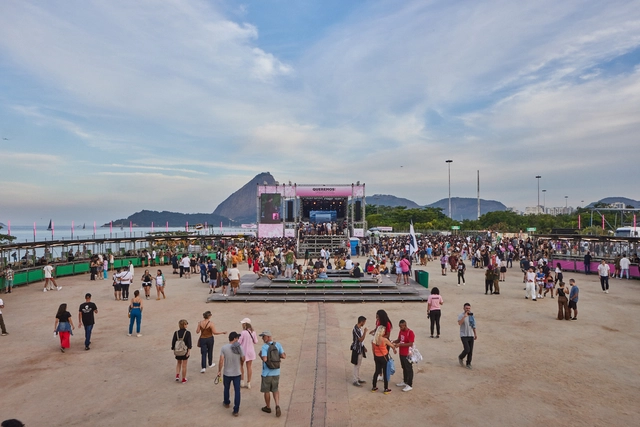
Queremos! Festival / gru.a

Queremos! Festival / gru.a - Exterior Photography, Temporary InstallationsQueremos! Festival / gru.a - Exterior Photography, Temporary InstallationsQueremos! Festival / gru.a - Exterior Photography, Temporary Installations, CoastQueremos! Festival / gru.a - Interior Photography, Temporary Installations, ChairQueremos! Festival / gru.a - More Images+ 6

  • Architects: gru.a
  • Area Area of this architecture project Area:  4500
  • Year Completion year of this architecture project Year:  2022

Wander Houses / Wander Housing

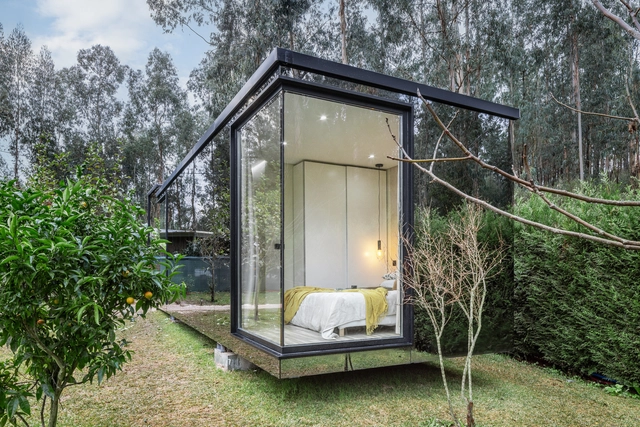
Wander Houses / Wander Housing - Interior Photography, Houses, Kitchen, Door, Table, Countertop, Sink, ChairWander Houses / Wander Housing - Interior Photography, Houses, Facade, Door, Table, ChairWander Houses / Wander Housing - Exterior Photography, Houses, Garden, Door, Facade, ArchWander Houses / Wander Housing - Interior Photography, Houses, Deck, Door, Facade, Beam, Table, ChairWander Houses / Wander Housing - More Images+ 13

  • Architects: Wander Housing
  • Area Area of this architecture project Area:  24
  • Year Completion year of this architecture project Year:  2022

Vilalta Studio Rehabilitation / Vilalta Architects

Vilalta Studio Rehabilitation / Vilalta Architects - Interior Photography, Sustainability, Facade, Door, Handrail, TableVilalta Studio Rehabilitation / Vilalta Architects - Exterior Photography, Sustainability, FacadeVilalta Studio Rehabilitation / Vilalta Architects - Interior Photography, Sustainability, Facade, Chair, TableVilalta Studio Rehabilitation / Vilalta Architects - Interior Photography, Sustainability, Beam, Table, Chair, LightingVilalta Studio Rehabilitation / Vilalta Architects - More Images+ 17

Lumnia Building / RISCO

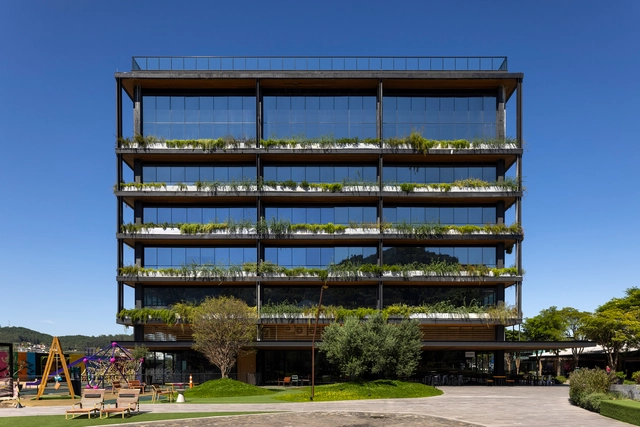
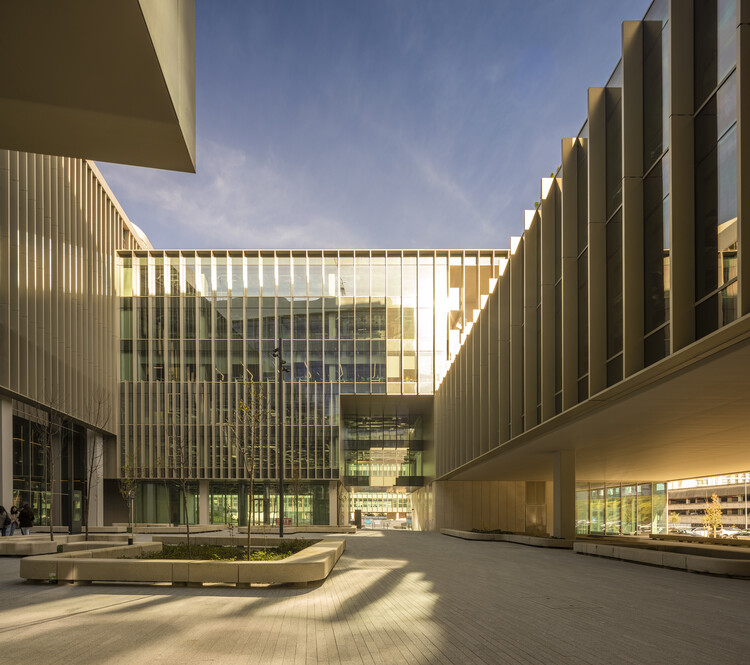
Lumnia Building / RISCO - Exterior Photography, Office Buildings, Facade, Cityscape
© Fernando Guerra / FG+SG

Lumnia Building / RISCO - Interior Photography, Office Buildings, Facade, CityscapeLumnia Building / RISCO - Interior Photography, Office Buildings, Facade, Chair, TableLumnia Building / RISCO - Exterior Photography, Office Buildings, FacadeLumnia Building / RISCO - Exterior Photography, Office Buildings, FacadeLumnia Building / RISCO - More Images+ 24

AN Apartment / nmdarq

AN Apartment / nmdarq - Interior Photography, Renovation, Kitchen, Facade, Lighting, TableAN Apartment / nmdarq - Interior Photography, Renovation, BeamAN Apartment / nmdarq - Interior Photography, Renovation, Beam, Door, Chair, TableAN Apartment / nmdarq - Interior Photography, Renovation, Bedroom, Beam, BedAN Apartment / nmdarq - More Images+ 21

  • Architects: nmdarq
  • Area Area of this architecture project Area:  2745 ft²
  • Year Completion year of this architecture project Year:  2022
  • Manufacturers Brands with products used in this architecture project
    Manufacturers:  Bocci, Pedrali, BRUMA, CIN, Efapel, +2

Primavera Office / ARK7 Architects

Primavera Office / ARK7 Architects - Exterior Photography, Sustainability & Green Design, Garden, FacadePrimavera Office / ARK7 Architects - Interior Photography, Sustainability & Green Design, Chair, TablePrimavera Office / ARK7 Architects - Exterior Photography, Sustainability & Green Design, Garden, Facade, BenchPrimavera Office / ARK7 Architects - Exterior Photography, Sustainability & Green Design, FacadePrimavera Office / ARK7 Architects - More Images+ 26

  • Architects: ARK7 Arquitetos
  • Area Area of this architecture project Area:  20856
  • Year Completion year of this architecture project Year:  2020

Vinio Office / AFFD

Vinio Office / AFFD - Interior Photography, Offices Interiors, BeamVinio Office / AFFD - Interior Photography, Offices InteriorsVinio Office / AFFD - Interior Photography, Offices Interiors, KitchenVinio Office / AFFD - Interior Photography, Offices Interiors, KitchenVinio Office / AFFD - More Images+ 21

  • Interior Designers: AFFD设计事务所
  • Area Area of this architecture project Area:  5000
  • Year Completion year of this architecture project Year:  2019
  • Manufacturers Brands with products used in this architecture project
    Manufacturers:  Milliken, Nemo, Foscarini, Oluce, Steelcase

VM Loft / Betânia Pacheco Architecture

VM Loft / Betânia Pacheco Architecture - Interior Photography, Loft
© Kadu Lopes

VM Loft / Betânia Pacheco Architecture - Interior Photography, Loft, KitchenVM Loft / Betânia Pacheco Architecture - Interior Photography, LoftVM Loft / Betânia Pacheco Architecture - Interior Photography, Loft, Bedroom, BedVM Loft / Betânia Pacheco Architecture - Interior Photography, LoftVM Loft / Betânia Pacheco Architecture - More Images+ 29

Federal District University / Kruchin Arquitetura

Federal District University / Kruchin Arquitetura - Exterior Photography, UniversityFederal District University / Kruchin Arquitetura - Exterior Photography, University, FacadeFederal District University / Kruchin Arquitetura - Interior Photography, University, FacadeFederal District University / Kruchin Arquitetura - Exterior Photography, University, FacadeFederal District University / Kruchin Arquitetura - More Images+ 21

  • Area Area of this architecture project Area:  5000
  • Year Completion year of this architecture project Year:  2016
  • Manufacturers Brands with products used in this architecture project
    Manufacturers:  CPC Estruturas, PCF Soluções, Ser-Cop, Stone

Box L Houses / Grupo Zegnea

Box L Houses / Grupo Zegnea - Interior Photography, Houses, StairsBox L Houses / Grupo Zegnea - Interior Photography, Houses, StairsBox L Houses / Grupo Zegnea - Exterior Photography, HousesBox L Houses / Grupo Zegnea - Interior Photography, Houses, StairsBox L Houses / Grupo Zegnea - More Images+ 12

Guimarães, Portugal
  • Architects: Grupo Zegnea
  • Area Area of this architecture project Area:  16684 ft²
  • Year Completion year of this architecture project Year:  2015