AM Residence / Fpoles Arquitetos

AM Residence / Fpoles Arquitetos - Exterior Photography, FacadeAM Residence / Fpoles Arquitetos - Exterior Photography, Brick, FacadeAM Residence / Fpoles Arquitetos - Exterior Photography, FacadeAM Residence / Fpoles Arquitetos - Exterior Photography, Windows, FacadeAM Residence / Fpoles Arquitetos - More Images+ 24

  • Architects: Fpoles Arquitetos
  • Area Area of this architecture project Area:  390
  • Year Completion year of this architecture project Year:  2021
  • Photographs
    Photographs:Guilherme Lopes
  • Manufacturers Brands with products used in this architecture project
    Manufacturers:  Alus Aluminium, Aquarius, Dell Anno, Madermec
  • Category: Houses
  • Author: Fernando Poles
  • Development: Equipe F:Poles
  • Structural Project: Ferrari Engenharia
  • Electrical And Plumbing Design: Projhel Projetos
  • Construction Company: Construtora Machado
  • Lighting: Aluxe Iluminação
More SpecsLess Specs
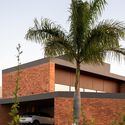
AM Residence / Fpoles Arquitetos - Exterior Photography, Brick, Facade
© Guilherme Lopes

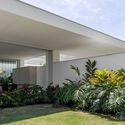
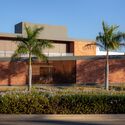
Text description provided by the architects. The design of the AM Residence, located in Votorantim, in the countryside of São Paulo, focuses primarily on family integration through its spaces and architecture.

Content Loader

Project gallery

See allShow less
About this office
Cite: "AM Residence / Fpoles Arquitetos" [Residência AM / Fpoles Arquitetos] 07 Jul 2026. ArchDaily. Accessed . <https://www.archdaily.com/1058258/am-residence-fpoles-arquitetos> ISSN 0719-8884
© Guilherme Lopes

AM 住宅 / Fpoles Arquitetos

You've started following your first account!

Did you know?

You'll now receive updates based on what you follow! Personalize your stream and start following your favorite authors, offices and users.