1. ArchDaily
  2. Steel

Steel

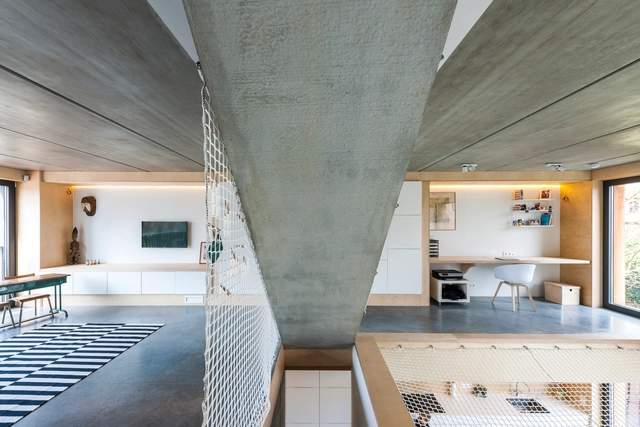
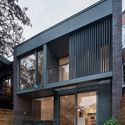
Passive Rowhouse SMETVANDERVEKEN / denc!-studio

Passive Rowhouse SMETVANDERVEKEN / denc!-studio - Houses Interiors, Facade, Stairs, DoorPassive Rowhouse SMETVANDERVEKEN / denc!-studio - Houses InteriorsPassive Rowhouse SMETVANDERVEKEN / denc!-studio - Houses Interiors, FacadePassive Rowhouse SMETVANDERVEKEN / denc!-studio - Houses Interiors, Facade, TablePassive Rowhouse SMETVANDERVEKEN / denc!-studio - More Images+ 20

  • Architects: denc!-studio
  • Area Area of this architecture project Area:  234 m²
  • Year Completion year of this architecture project Year:  2015
  • Manufacturers Brands with products used in this architecture project
    Manufacturers:  Ceyssens, Daikin, Dantherm, Eternit

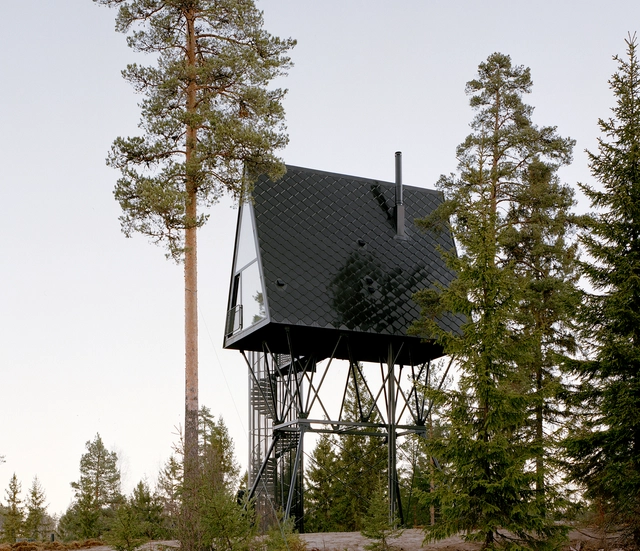
PAN-cabins / sivilarkitet espen surnevik as

PAN-cabins / sivilarkitet espen surnevik as - Cabins & Lodges, ForestPAN-cabins / sivilarkitet espen surnevik as - Cabins & Lodges, Stairs, Door, Handrail, FacadePAN-cabins / sivilarkitet espen surnevik as - Cabins & LodgesPAN-cabins / sivilarkitet espen surnevik as - Cabins & Lodges, FacadePAN-cabins / sivilarkitet espen surnevik as - More Images+ 14

•
Gjesåsen, Norway
  • Architects: sivilarkitet espen surnevik as
  • Area Area of this architecture project Area:  40 m²
  • Year Completion year of this architecture project Year:  2018
  • Manufacturers Brands with products used in this architecture project
    Manufacturers:  Dinesen, Bisazza, JØTUL, VMZINC, Wicona

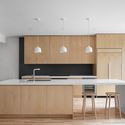
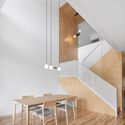
Butterfly Roof House / thescape


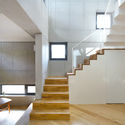
Butterfly Roof House / thescape - Interior Photography, Renovation, Kitchen, Table, ChairButterfly Roof House / thescape - Interior Photography, Renovation, Stairs, Handrail, BenchButterfly Roof House / thescape - RenovationButterfly Roof House / thescape - Interior Photography, RenovationButterfly Roof House / thescape - More Images+ 27

  • Architects: thescape
  • Area Area of this architecture project Area:  85 m²
  • Year Completion year of this architecture project Year:  2018
  • Manufacturers Brands with products used in this architecture project
    Manufacturers:  Flos, Grohe, DuraVent

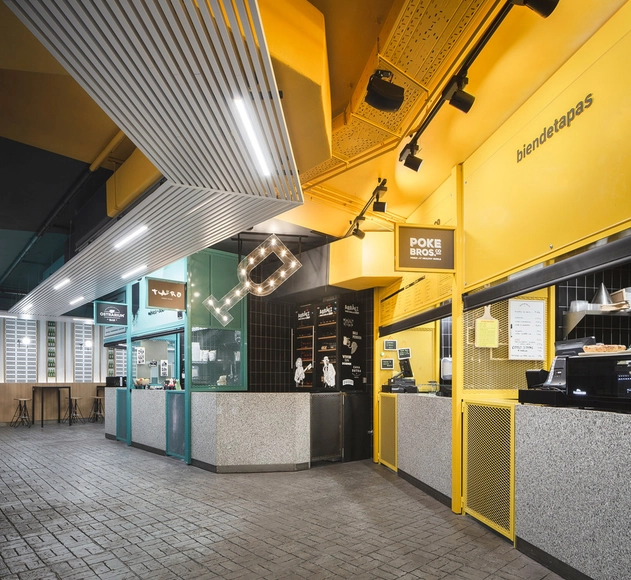
San Valero Market / Nihil Estudio

San Valero Market / Nihil Estudio - MarketSan Valero Market / Nihil Estudio - MarketSan Valero Market / Nihil Estudio - MarketSan Valero Market / Nihil Estudio - MarketSan Valero Market / Nihil Estudio - More Images+ 22

•
Valencia, Spain
  • Architects: Nihil Estudio
  • Area Area of this architecture project Area:  443 m²
  • Year Completion year of this architecture project Year:  2018
  • Manufacturers Brands with products used in this architecture project
    Manufacturers:  Cesar Olmos Representaciones - ADICO, Ilexpa, Lamarka Corporativa, Monleón metales, Mármoles Santamaria, +4

Two Hói’s House / 85 Design

Two Hói’s House / 85 Design - House InteriorsTwo Hói’s House / 85 Design - Interior Photography, House Interiors, Bedroom, Lighting, BedTwo Hói’s House / 85 Design - Interior Photography, House Interiors, Chair, TableTwo Hói’s House / 85 Design - Exterior Photography, House Interiors, FacadeTwo Hói’s House / 85 Design - More Images+ 33

  • Architects: 85 Design
  • Area Area of this architecture project Area:  380 m²
  • Year Completion year of this architecture project Year:  2019
  • Manufacturers Brands with products used in this architecture project
    Manufacturers:  Dai Duong, THANH THU, VinPro

Des Érables Residence / naturehumaine architecture

Des Érables Residence / naturehumaine architecture - RenovationDes Érables Residence / naturehumaine architecture - Interior Photography, Renovation, Kitchen, Table, Countertop, Sink, ChairDes Érables Residence / naturehumaine architecture - Interior Photography, Renovation, ChairDes Érables Residence / naturehumaine architecture - Exterior Photography, Renovation, FacadeDes Érables Residence / naturehumaine architecture - More Images+ 16

•
Montreal, Canada
  • Area Area of this architecture project Area:  2200 m²
  • Year Completion year of this architecture project Year:  2018
  • Manufacturers Brands with products used in this architecture project
    Manufacturers:  Daltile, Belden, JennAir, Shalwin

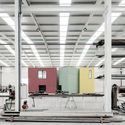
Landscape Condition Office / Martins Architecture Office

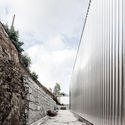
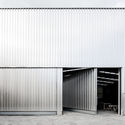
Landscape Condition Office / Martins Architecture Office - WarehouseLandscape Condition Office / Martins Architecture Office - WarehouseLandscape Condition Office / Martins Architecture Office - WarehouseLandscape Condition Office / Martins Architecture Office - WarehouseLandscape Condition Office / Martins Architecture Office - More Images+ 15

•
Guimarães, Portugal

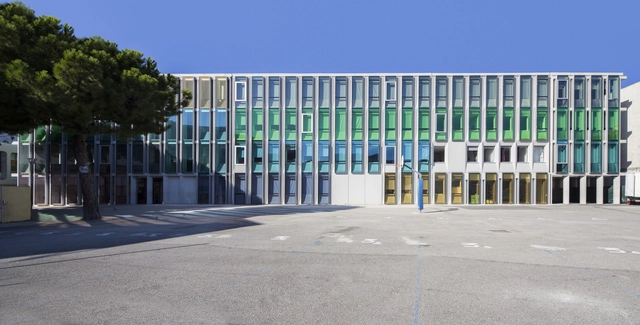
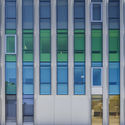
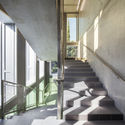
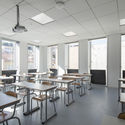
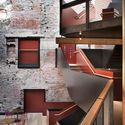
Simone Veil Middle School in Nice / Comte & Vollenweider

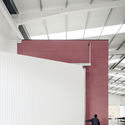
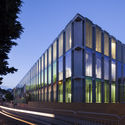
Simone Veil Middle School in Nice / Comte & Vollenweider - Refurbishment, FacadeSimone Veil Middle School in Nice / Comte & Vollenweider - Refurbishment, Facade, DoorSimone Veil Middle School in Nice / Comte & Vollenweider - Refurbishment, Facade, Handrail, StairsSimone Veil Middle School in Nice / Comte & Vollenweider - Refurbishment, Door, Table, ChairSimone Veil Middle School in Nice / Comte & Vollenweider - More Images+ 42

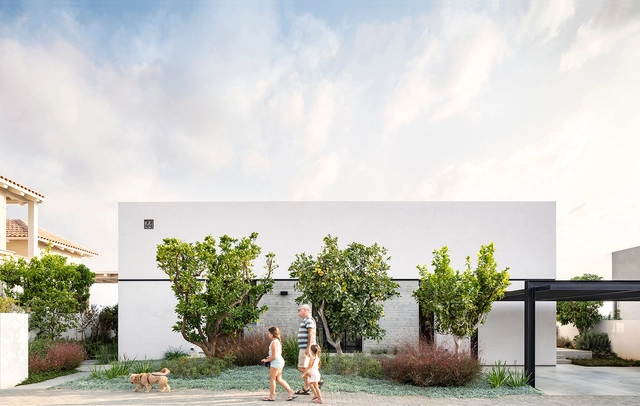
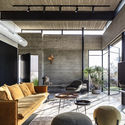
Bare House by the Fields / Jacobs-Yaniv Architects

Bare House by the Fields / Jacobs-Yaniv Architects - Houses, Kitchen, Beam, Facade, HandrailBare House by the Fields / Jacobs-Yaniv Architects - Houses, Beam, Facade, Table, Chair, LightingBare House by the Fields / Jacobs-Yaniv Architects - Houses, Garden, Facade, Door, Arch, Chair, TableBare House by the Fields / Jacobs-Yaniv Architects - Houses, Kitchen, Beam, Facade, Table, ChairBare House by the Fields / Jacobs-Yaniv Architects - More Images+ 7

•
Tel Aviv-Yafo, Israel

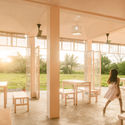
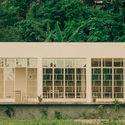
Children's Learning Center, Mas-in Village / Native Narrative

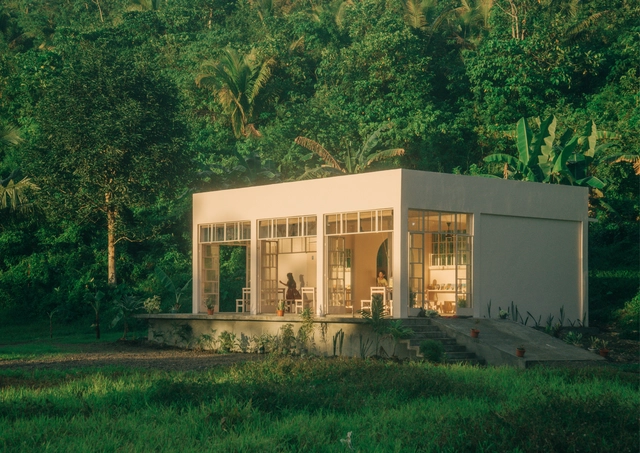
Children's Learning Center, Mas-in Village / Native Narrative - Other Facilities, Arch, Chair, TableChildren's Learning Center, Mas-in Village / Native Narrative - Other Facilities, Door, TableChildren's Learning Center, Mas-in Village / Native Narrative - Other Facilities, Door, Column, Beam, Table, ChairChildren's Learning Center, Mas-in Village / Native Narrative - Other Facilities, Garden, Facade, Arch, DoorChildren's Learning Center, Mas-in Village / Native Narrative - More Images+ 15

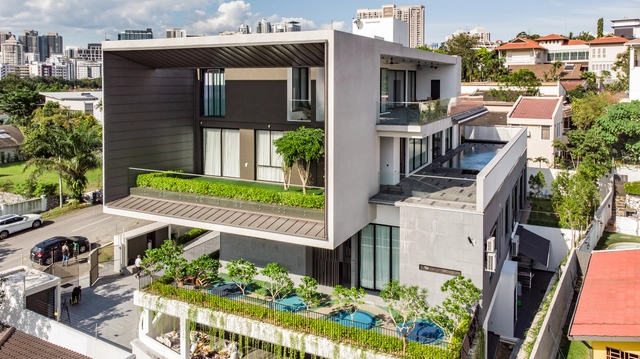
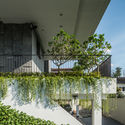
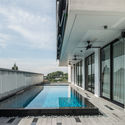
C House / Design Collective Architect

C House / Design Collective Architect - Exterior Photography, Houses, FacadeC House / Design Collective Architect - HousesC House / Design Collective Architect - Interior Photography, Houses, FacadeC House / Design Collective Architect - Exterior Photography, Houses, Facade, DoorC House / Design Collective Architect - More Images+ 31

•
Kuala Lumpur, Malaysia

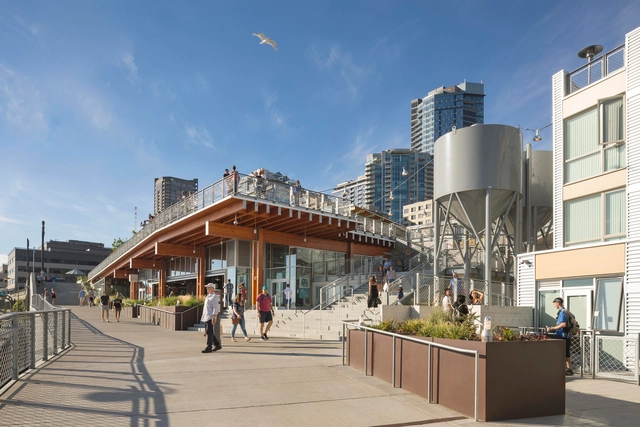
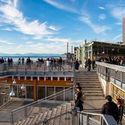
Pike Place MarketFront / The Miller Hull Partnership

Pike Place MarketFront / The Miller Hull Partnership - HistoryPike Place MarketFront / The Miller Hull Partnership - HistoryPike Place MarketFront / The Miller Hull Partnership - HistoryPike Place MarketFront / The Miller Hull Partnership - HistoryPike Place MarketFront / The Miller Hull Partnership - More Images+ 23

  • Year Completion year of this architecture project Year:  2017
  • Manufacturers Brands with products used in this architecture project
    Manufacturers:  AEP Span, Owens Corning, Swisspearl, Bega, Eureka, +44

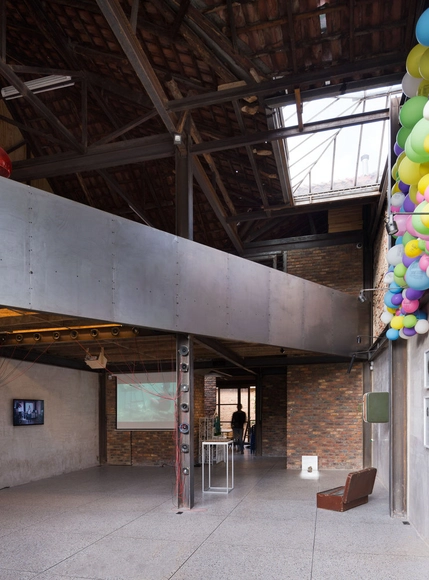
Plural Arkhé Gallery / Yemail Arquitectura

Plural Arkhé Gallery / Yemail Arquitectura - Adaptive ReusePlural Arkhé Gallery / Yemail Arquitectura - Adaptive ReusePlural Arkhé Gallery / Yemail Arquitectura - Adaptive ReusePlural Arkhé Gallery / Yemail Arquitectura - Adaptive ReusePlural Arkhé Gallery / Yemail Arquitectura - More Images+ 26

  • Area Area of this architecture project Area:  225 m²
  • Year Completion year of this architecture project Year:  2017

Moroglu Arseven Law Office / ERA Architects

Moroglu Arseven Law Office / ERA Architects - Interior Photography, RenovationMoroglu Arseven Law Office / ERA Architects - RenovationMoroglu Arseven Law Office / ERA Architects - Interior Photography, Renovation, Beam, TableMoroglu Arseven Law Office / ERA Architects - Interior Photography, Renovation, Kitchen, Table, ChairMoroglu Arseven Law Office / ERA Architects - More Images+ 23

  • Architects: ERA Architects
  • Area Area of this architecture project Area:  2016 m²
  • Year Completion year of this architecture project Year:  2100
  • Manufacturers Brands with products used in this architecture project
    Manufacturers:  Aktav Acoustic, Barlinek Wooden Floors, Koleksiyon, TRİMLİNE, Tarkett

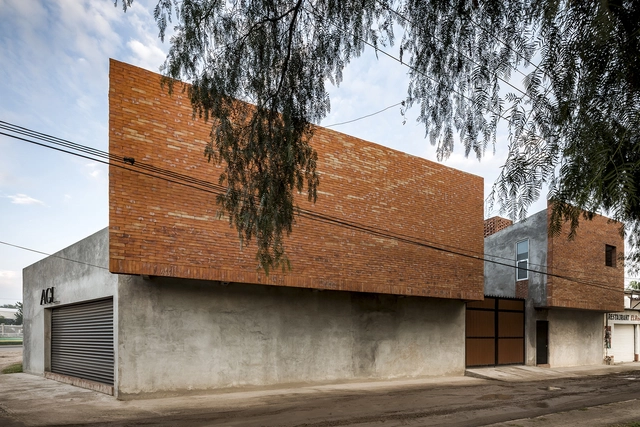
La Ganadera / Cubo Rojo Arquitectura

La Ganadera / Cubo Rojo Arquitectura - Institutional BuildingsLa Ganadera / Cubo Rojo Arquitectura - Institutional BuildingsLa Ganadera / Cubo Rojo Arquitectura - Institutional BuildingsLa Ganadera / Cubo Rojo Arquitectura - Institutional BuildingsLa Ganadera / Cubo Rojo Arquitectura - More Images+ 21

•
San Francisco del Rincón, Mexico
  • Area Area of this architecture project Area:  268 m²
  • Year Completion year of this architecture project Year:  2018
  • Manufacturers Brands with products used in this architecture project
    Manufacturers:  Cemex, Interceramic, Laguna Mosaicos, Limsa, Tecno Lite

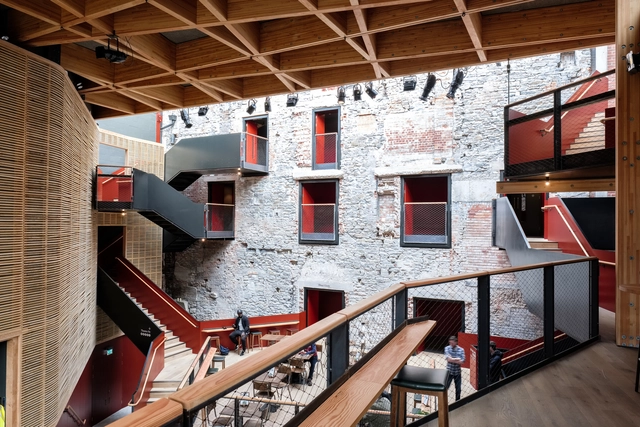
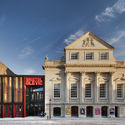
Bristol Old Vic / Haworth Tompkins

Bristol Old Vic / Haworth Tompkins - Theater, Facade, DoorBristol Old Vic / Haworth Tompkins - Theater, Facade, Beam, HandrailBristol Old Vic / Haworth Tompkins - Theater, Facade, ArchBristol Old Vic / Haworth Tompkins - Theater, Chair, BenchBristol Old Vic / Haworth Tompkins - More Images+ 41

  • Architects: Haworth Tompkins
  • Area Area of this architecture project Area:  2135 m²
  • Year Completion year of this architecture project Year:  2018
  • Manufacturers Brands with products used in this architecture project
    Manufacturers:  Colqhouns, Constructional Timber, Fabrite Engineering, Mike Stoane Lighting, Race Furniture, +1

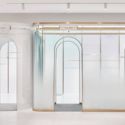
HEYSHOP / Daylab Studio

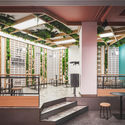
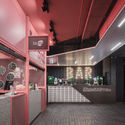
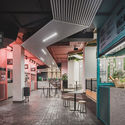
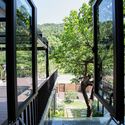
HEYSHOP / Daylab Studio - Interior Photography, Store, Door, Table, Chair
© Yun Xiao

HEYSHOP / Daylab Studio - Interior Photography, Store, Door, Table, ChairHEYSHOP / Daylab Studio - StoreHEYSHOP / Daylab Studio - Interior Photography, Store, Door, Facade, ArchHEYSHOP / Daylab Studio - StoreHEYSHOP / Daylab Studio - More Images+ 15

•
Huangpu, China
  • Interior Designers: Daylab Studio
  • Area Area of this architecture project Area:  210 m²
  • Year Completion year of this architecture project Year:  2018

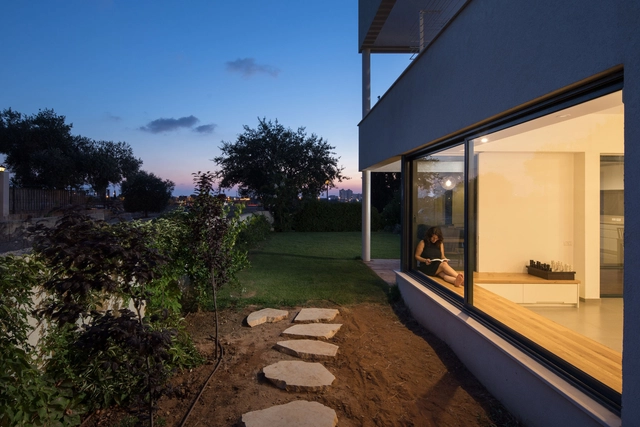
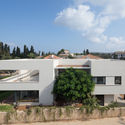
Ivri House / helio architects

Ivri House / helio architects - Houses, Kitchen, Door, Table, Countertop, Lighting, ChairIvri House / helio architects - Houses, FacadeIvri House / helio architects - Houses, FacadeIvri House / helio architects - Houses, Garden, Door, FacadeIvri House / helio architects - More Images+ 25

•
Binyamina-Giv'at Ada, Israel
  • Architects: helio architects
  • Area Area of this architecture project Area:  230 m²
  • Year Completion year of this architecture project Year:  2016
  • Manufacturers Brands with products used in this architecture project
    Manufacturers:  Kasten Aluminum, Negev