1. ArchDaily
  2. Glass

Glass

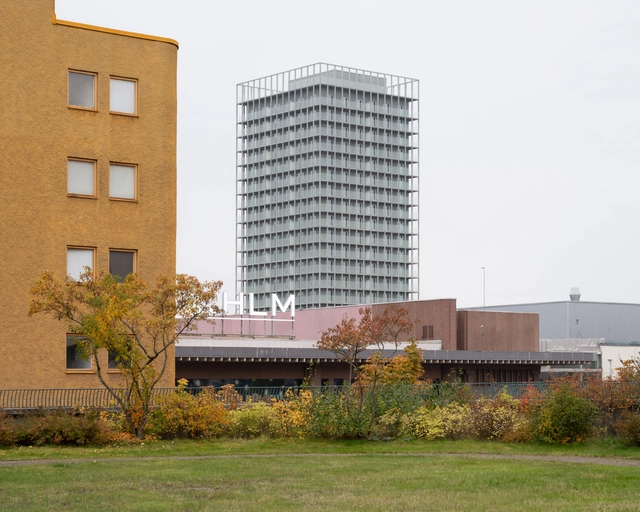
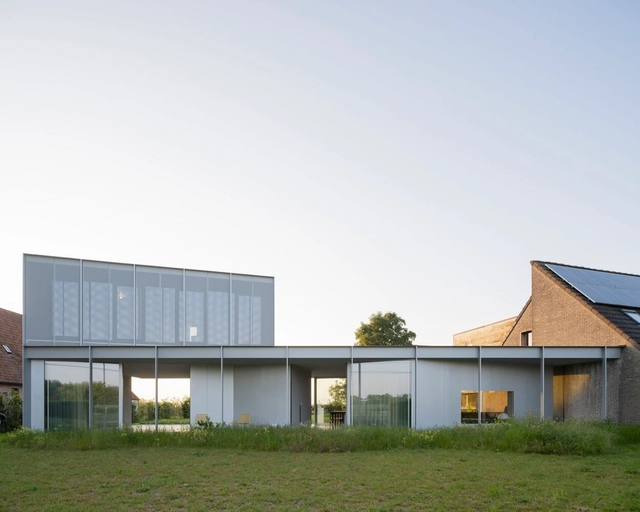
Stockholmshem HQ Skärholmen / Söderberg Söderberg

Stockholmshem HQ Skärholmen / Söderberg Söderberg - Office BuildingsStockholmshem HQ Skärholmen / Söderberg Söderberg - Interior Photography, Office BuildingsStockholmshem HQ Skärholmen / Söderberg Söderberg - Interior Photography, Office BuildingsStockholmshem HQ Skärholmen / Söderberg Söderberg - Office BuildingsStockholmshem HQ Skärholmen / Söderberg Söderberg - More Images+ 26

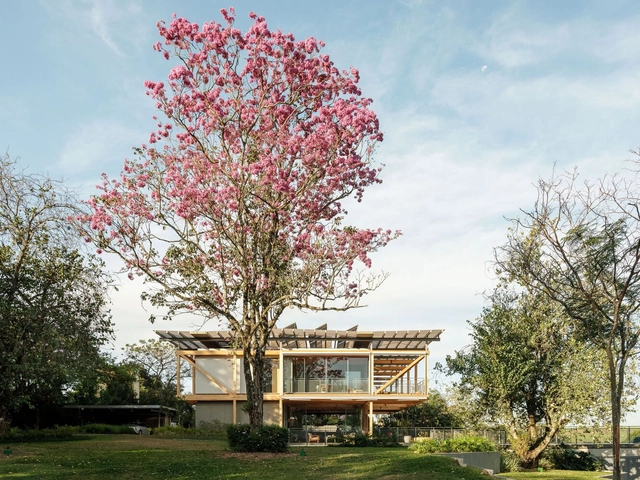
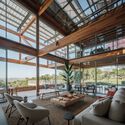
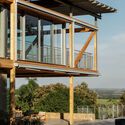
Sunshine Loft and Moon Pavilion / NODE Achitecture & Urbanism

Sunshine Loft and Moon Pavilion / NODE Achitecture & Urbanism - Exterior Photography, Landscape, CityscapeSunshine Loft and Moon Pavilion / NODE Achitecture & Urbanism - Exterior Photography, LandscapeSunshine Loft and Moon Pavilion / NODE Achitecture & Urbanism - Exterior Photography, LandscapeSunshine Loft and Moon Pavilion / NODE Achitecture & Urbanism - Interior Photography, LandscapeSunshine Loft and Moon Pavilion / NODE Achitecture & Urbanism - More Images+ 48

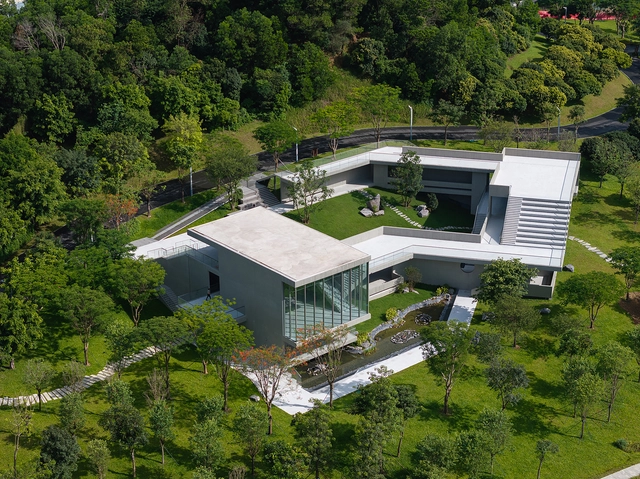
Shunde Yunlu Wetland Museum / Studio Link-Arc
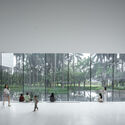
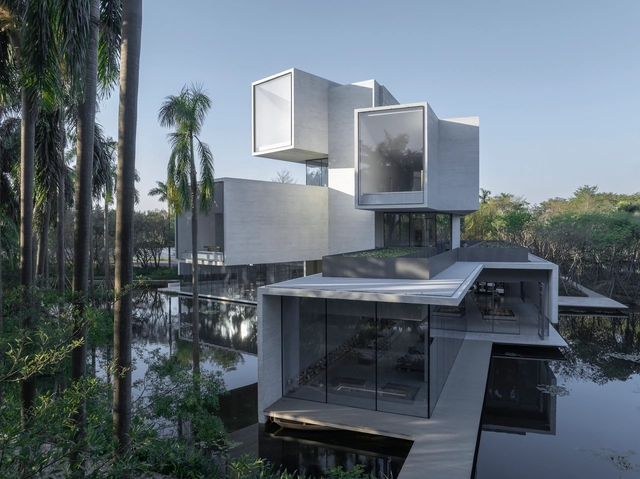
Shunde Yunlu Wetland Museum / Studio Link-Arc - GalleryShunde Yunlu Wetland Museum / Studio Link-Arc - GalleryShunde Yunlu Wetland Museum / Studio Link-Arc - Interior Photography, GalleryShunde Yunlu Wetland Museum / Studio Link-Arc - Exterior Photography, GalleryShunde Yunlu Wetland Museum / Studio Link-Arc - More Images+ 55

•
Fo Shan, China
  • Architects: Studio Link-Arc
  • Area Area of this architecture project Area:  1800 m²
  • Year Completion year of this architecture project Year:  2024

Dongyou Corn Courier Station / SuiPingYiLi Architecture Studio

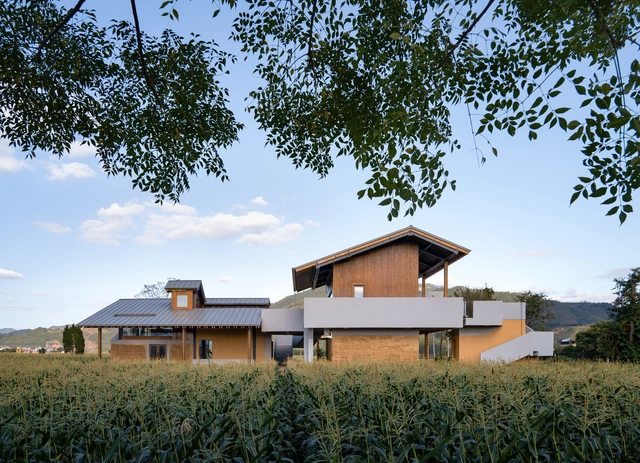
Dongyou Corn Courier Station / SuiPingYiLi Architecture Studio - Exterior Photography, RenovationDongyou Corn Courier Station / SuiPingYiLi Architecture Studio - Exterior Photography, RenovationDongyou Corn Courier Station / SuiPingYiLi Architecture Studio - RenovationDongyou Corn Courier Station / SuiPingYiLi Architecture Studio - Interior Photography, Renovation, BeamDongyou Corn Courier Station / SuiPingYiLi Architecture Studio - More Images+ 38

Tianlin Park Renewal / VIASCAPE design

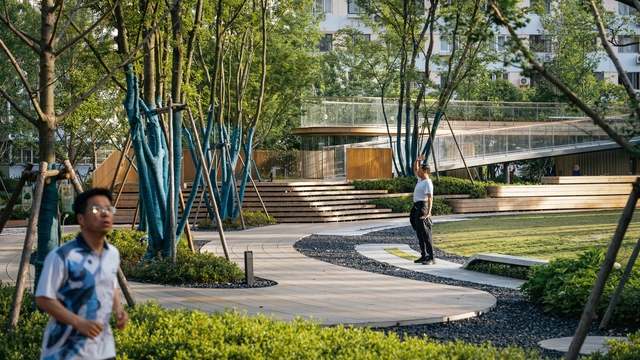
Tianlin Park Renewal / VIASCAPE design - Exterior Photography, Park, Garden, CityscapeTianlin Park Renewal / VIASCAPE design - Exterior Photography, Park, GardenTianlin Park Renewal / VIASCAPE design - Exterior Photography, Park, CityscapeTianlin Park Renewal / VIASCAPE design - ParkTianlin Park Renewal / VIASCAPE design - More Images+ 42

•
Shanghai, China
  • Architects: VIASCAPE design
  • Area Area of this architecture project Area:  14000 m²
  • Year Completion year of this architecture project Year:  2023

Pāvilosta Residence / OAD

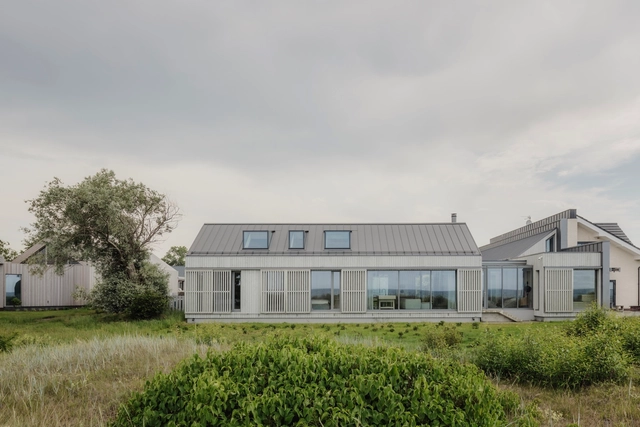
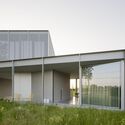
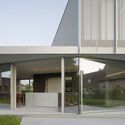
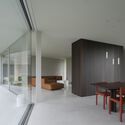
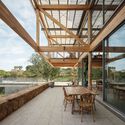
Pāvilosta Residence / OAD - Exterior Photography, Residential, Facade, DoorPāvilosta Residence / OAD - Exterior Photography, Residential, Garden, Facade, DoorPāvilosta Residence / OAD - Interior Photography, Residential, Kitchen, Beam, Facade, Door, Table, ChairPāvilosta Residence / OAD - Interior Photography, Residential, Facade, Table, ChairPāvilosta Residence / OAD - More Images+ 32

•
Pāvilosta, Latvia

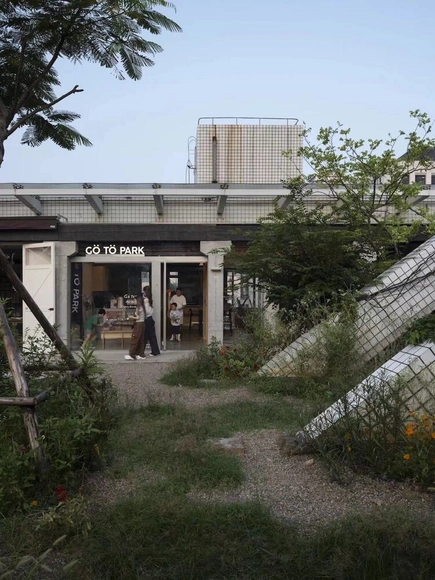
The Community on 3rd Ceramics Street / atelier suasua

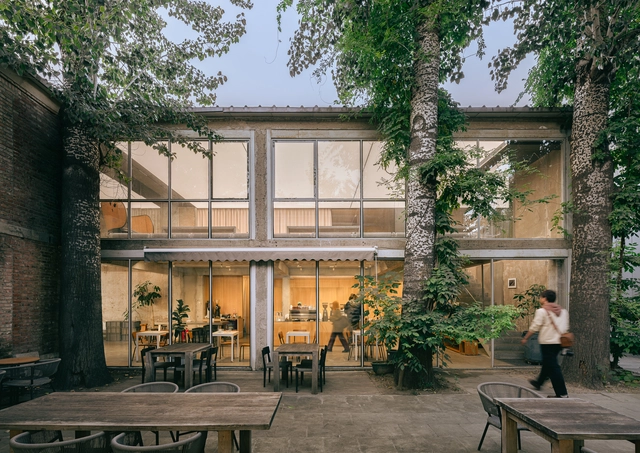
The Community on 3rd Ceramics Street / atelier suasua - Exterior Photography, Coffee Shop InteriorsThe Community on 3rd Ceramics Street / atelier suasua - Exterior Photography, Coffee Shop InteriorsThe Community on 3rd Ceramics Street / atelier suasua - Interior Photography, Coffee Shop Interiors, Beam, LightingThe Community on 3rd Ceramics Street / atelier suasua - Interior Photography, Coffee Shop InteriorsThe Community on 3rd Ceramics Street / atelier suasua - More Images+ 21

  • Architects: atelier suasua
  • Area Area of this architecture project Area:  678 m²
  • Year Completion year of this architecture project Year:  2023

AGE 360 Building / ARCHITECTS OFFICE + TRIPTYQUE

AGE 360 Building / ARCHITECTS OFFICE + TRIPTYQUE - Exterior Photography, Residential, Cityscape
© Joana França

AGE 360 Building / ARCHITECTS OFFICE + TRIPTYQUE - Exterior Photography, Residential, CityscapeAGE 360 Building / ARCHITECTS OFFICE + TRIPTYQUE - Exterior Photography, Residential, CityscapeAGE 360 Building / ARCHITECTS OFFICE + TRIPTYQUE - Interior Photography, Residential, BalconyAGE 360 Building / ARCHITECTS OFFICE + TRIPTYQUE - Interior Photography, ResidentialAGE 360 Building / ARCHITECTS OFFICE + TRIPTYQUE - More Images+ 33

  • Architects: ARCHITECTS OFFICE, Triptyque
  • Area Area of this architecture project Area:  17000 m²
  • Year Completion year of this architecture project Year:  2024

ZAOZUO ARCHITECTURE Office / ZAOZUO ARCHITECTURE STUDIO

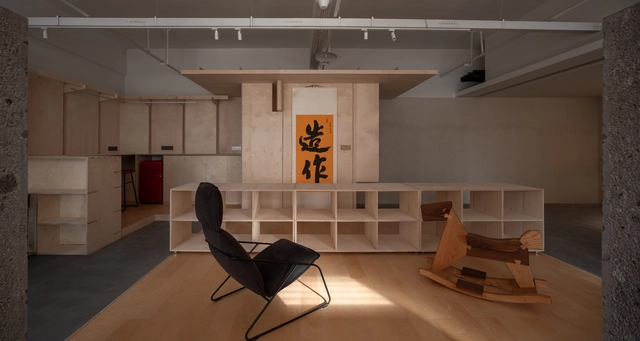
ZAOZUO ARCHITECTURE Office / ZAOZUO ARCHITECTURE STUDIO - Interior Photography, Offices Interiors, Kitchen, LightingZAOZUO ARCHITECTURE Office / ZAOZUO ARCHITECTURE STUDIO - Offices InteriorsZAOZUO ARCHITECTURE Office / ZAOZUO ARCHITECTURE STUDIO - Interior Photography, Offices Interiors, BeamZAOZUO ARCHITECTURE Office / ZAOZUO ARCHITECTURE STUDIO - Interior Photography, Offices Interiors, KitchenZAOZUO ARCHITECTURE Office / ZAOZUO ARCHITECTURE STUDIO - More Images+ 24

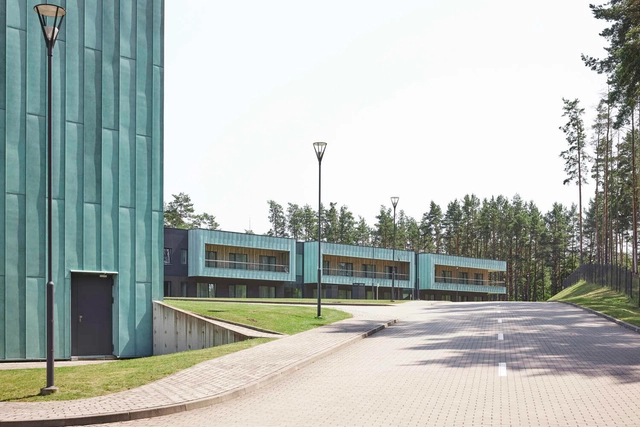
Sportsmen Training Center in Druskininkai / Architektūros linija

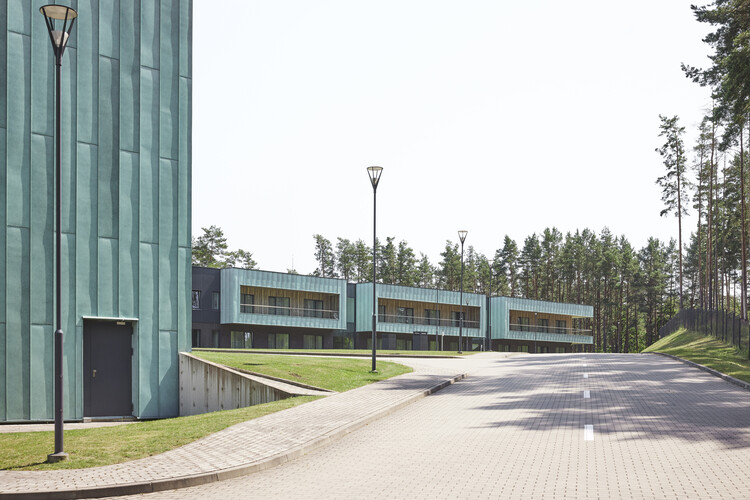
Sportsmen Training Center in Druskininkai / Architektūros linija  - Exterior Photography, Recreation & Training, FacadeSportsmen Training Center in Druskininkai / Architektūros linija  - Exterior Photography, Recreation & Training, FacadeSportsmen Training Center in Druskininkai / Architektūros linija  - Exterior Photography, Recreation & Training, FacadeSportsmen Training Center in Druskininkai / Architektūros linija  - Interior Photography, Recreation & Training, KitchenSportsmen Training Center in Druskininkai / Architektūros linija  - More Images+ 28

  • Area Area of this architecture project Area:  16500 m²
  • Year Completion year of this architecture project Year:  2022
  • Manufacturers Brands with products used in this architecture project
    Manufacturers:  Aurubis, Wienerberger, Alupro, Fundermax
  • Professionals: Viltekta

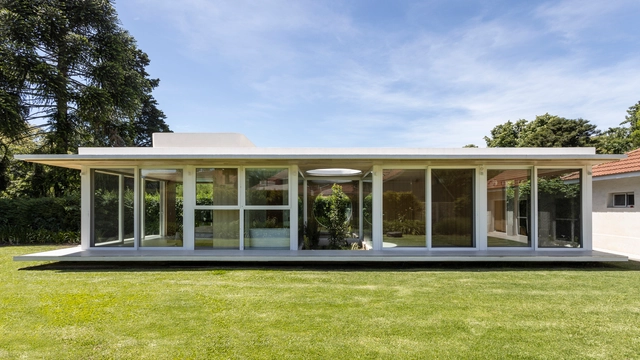
Air House / ESTUDIO 87 arquitectura

Air House / ESTUDIO 87 arquitectura - HousesAir House / ESTUDIO 87 arquitectura - Exterior Photography, Houses, GardenAir House / ESTUDIO 87 arquitectura - HousesAir House / ESTUDIO 87 arquitectura - HousesAir House / ESTUDIO 87 arquitectura - More Images+ 25

•
San Isidro, Argentina
  • Area Area of this architecture project Area:  807 ft²
  • Year Completion year of this architecture project Year:  2024
  • Manufacturers Brands with products used in this architecture project
    Manufacturers:  EUROSTONE, Folk Designer, Gustavo Andrada, Herrajes San Martín, Körb, +3

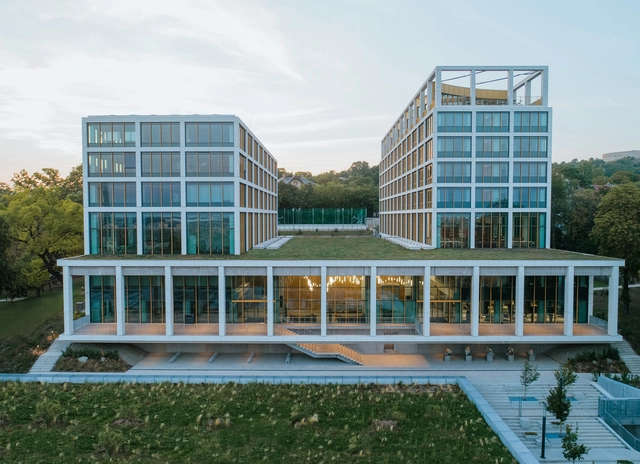
Corvinus Gellert Campus / PLANT – Atelier Peter Kis

Corvinus Gellert Campus / PLANT – Atelier Peter Kis - Exterior Photography, UniversityCorvinus Gellert Campus / PLANT – Atelier Peter Kis - UniversityCorvinus Gellert Campus / PLANT – Atelier Peter Kis - Interior Photography, UniversityCorvinus Gellert Campus / PLANT – Atelier Peter Kis - Interior Photography, University, ColumnCorvinus Gellert Campus / PLANT – Atelier Peter Kis - More Images+ 72

•
Budapest, Hungary

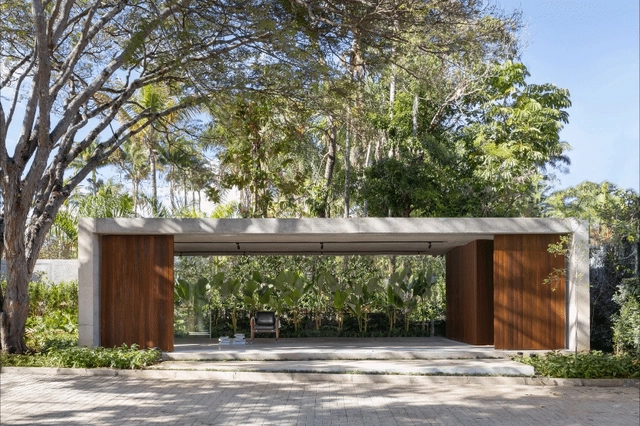
Pavilion / STUDIO PIPPA

Pavilion / STUDIO PIPPA - Other StructuresPavilion / STUDIO PIPPA - Interior Photography, Other Structures, FacadePavilion / STUDIO PIPPA - Interior Photography, Other Structures, FacadePavilion / STUDIO PIPPA - Exterior Photography, Other Structures, Garden, Facade, ForestPavilion / STUDIO PIPPA - More Images+ 24

  • Architects: STUDIO PIPPA
  • Area Area of this architecture project Area:  592 ft²
  • Year Completion year of this architecture project Year:  2023
  • Manufacturers Brands with products used in this architecture project
    Manufacturers:  EKSPER, Multipedras, São Geraldo

TAOA 798 Studio / TAOA

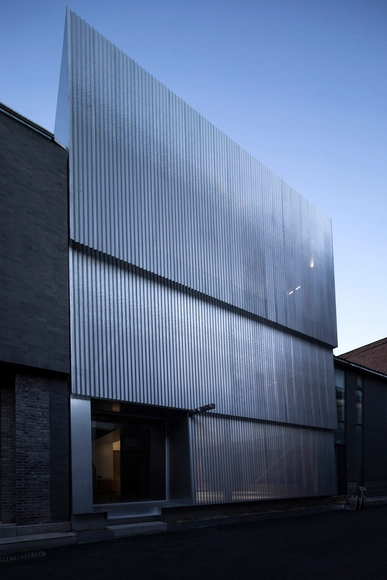
TAOA 798 Studio / TAOA - Exterior Photography, Offices InteriorsTAOA 798 Studio / TAOA - Offices InteriorsTAOA 798 Studio / TAOA - Interior Photography, Offices Interiors, Kitchen, ChairTAOA 798 Studio / TAOA - Interior Photography, Offices Interiors, KitchenTAOA 798 Studio / TAOA - More Images+ 43

•
Chaoyang District, China
  • Architects: TAOA
  • Area Area of this architecture project Area:  450 m²
  • Year Completion year of this architecture project Year:  2023
  • Manufacturers Brands with products used in this architecture project
    Manufacturers:  M77

House WADD / BASIL architecture

House WADD / BASIL architecture - Exterior Photography, Residential, Garden, FacadeHouse WADD / BASIL architecture - Exterior Photography, Residential, Facade, DoorHouse WADD / BASIL architecture - Exterior Photography, Residential, Door, FacadeHouse WADD / BASIL architecture - Interior Photography, Residential, Facade, TableHouse WADD / BASIL architecture - More Images+ 26

  • Architects: BASIL architecture
  • Area Area of this architecture project Area:  150 m²
  • Year Completion year of this architecture project Year:  2022
  • Manufacturers Brands with products used in this architecture project
    Manufacturers:  JUNG, Pedrali, Reynaers Aluminium, Davide Groppi, Oty Light, +1

RF Residence / Andrade Morettin Arquitetos Associados

RF Residence  / Andrade Morettin Arquitetos Associados - Interior Photography, Houses, BeamRF Residence  / Andrade Morettin Arquitetos Associados - Interior Photography, Houses, Deck, BeamRF Residence  / Andrade Morettin Arquitetos Associados - Interior Photography, Houses, Deck, Beam, BalconyRF Residence  / Andrade Morettin Arquitetos Associados - HousesRF Residence  / Andrade Morettin Arquitetos Associados - More Images+ 41

•
Jaguariúna, Brazil
  • Area Area of this architecture project Area:  940 m²
  • Year Completion year of this architecture project Year:  2021
  • Manufacturers Brands with products used in this architecture project
    Manufacturers:  Artecor Homewear, Arthurdecor, Eleve Estrutura Metálica, Fernando Jaeger Atelier, Timbau Estruturas

Yohoo Museum / Aedas

Yohoo Museum / Aedas - Exterior Photography, Cultural CenterYohoo Museum / Aedas - Exterior Photography, Cultural CenterYohoo Museum / Aedas - Exterior Photography, Cultural CenterYohoo Museum / Aedas - Exterior Photography, Cultural CenterYohoo Museum / Aedas - More Images+ 11

  • Architects: Aedas
  • Area Area of this architecture project Area:  5356 m²
  • Year Completion year of this architecture project Year:  2024

Living Room of Dawu Village / Not A Studio

Living Room of Dawu Village / Not A Studio - Exterior Photography, Renovation, FenceLiving Room of Dawu Village / Not A Studio - Exterior Photography, Renovation, ColumnLiving Room of Dawu Village / Not A Studio - RenovationLiving Room of Dawu Village / Not A Studio - Interior Photography, Renovation, Kitchen, BenchLiving Room of Dawu Village / Not A Studio - More Images+ 26

  • Architects: Not A Studio
  • Area Area of this architecture project Area:  1500 m²
  • Year Completion year of this architecture project Year:  2024
  • Manufacturers Brands with products used in this architecture project
    Manufacturers:  Nippon