1. ArchDaily
  2. Concrete

Concrete

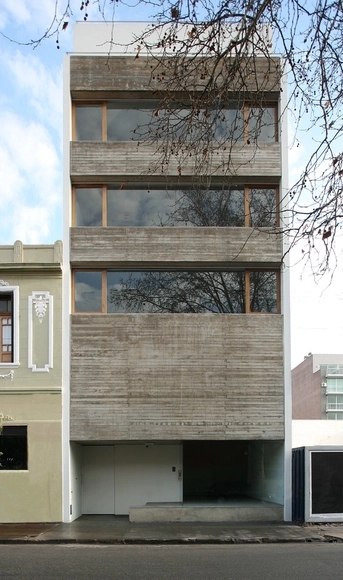
HBT1510 Building / Colle Croce + Szuldman Zambonini Architects + Clusellas O’Connor

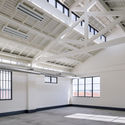
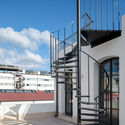
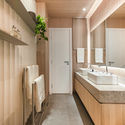
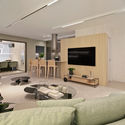
HBT1510 Building / Colle Croce + Szuldman Zambonini Architects + Clusellas O’Connor - Interior Photography, Cowork Interiors, KitchenHBT1510 Building / Colle Croce + Szuldman Zambonini Architects + Clusellas O’Connor - Interior Photography, Cowork Interiors, KitchenHBT1510 Building / Colle Croce + Szuldman Zambonini Architects + Clusellas O’Connor - Interior Photography, Cowork Interiors, StairsHBT1510 Building / Colle Croce + Szuldman Zambonini Architects + Clusellas O’Connor - Exterior Photography, Cowork InteriorsHBT1510 Building / Colle Croce + Szuldman Zambonini Architects + Clusellas O’Connor - More Images+ 14

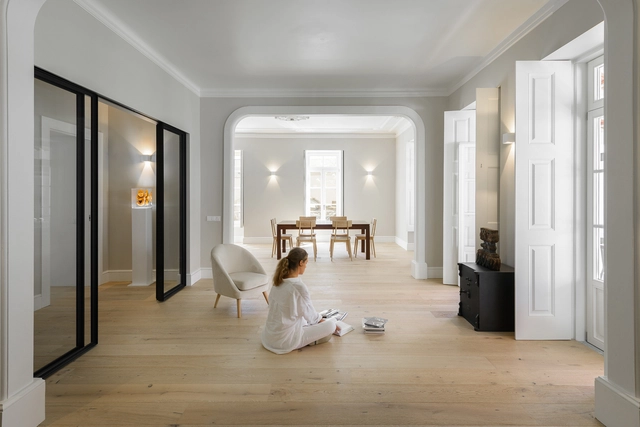
RM House / Pedro Miguel Santos

RM House / Pedro Miguel Santos - Interior Photography, House InteriorsRM House / Pedro Miguel Santos - Exterior Photography, House InteriorsRM House / Pedro Miguel Santos - Interior Photography, House Interiors, KitchenRM House / Pedro Miguel Santos - Interior Photography, House Interiors, Bathroom, Sink, LightingRM House / Pedro Miguel Santos - More Images+ 25

  • Area Area of this architecture project Area:  3444 ft²
  • Year Completion year of this architecture project Year:  2020
  • Manufacturers Brands with products used in this architecture project
    Manufacturers:  Ramon Soler, Bricsys, Efapel

House in Aveiro / Mariana Neto Arquitectura

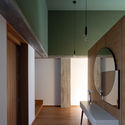
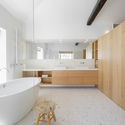
House in Aveiro / Mariana Neto Arquitectura - Exterior Photography, House InteriorsHouse in Aveiro / Mariana Neto Arquitectura - Interior Photography, House Interiors, Bathroom, BathtubHouse in Aveiro / Mariana Neto Arquitectura - Interior Photography, House Interiors, Bathroom, ToiletHouse in Aveiro / Mariana Neto Arquitectura - Exterior Photography, House InteriorsHouse in Aveiro / Mariana Neto Arquitectura - More Images+ 13

  • Area Area of this architecture project Area:  400 m²
  • Year Completion year of this architecture project Year:  2020
  • Manufacturers Brands with products used in this architecture project
    Manufacturers:  AutoDesk, Sika, Batista-gomes, CIN, Carpintaria Paulo Ferrão, +20

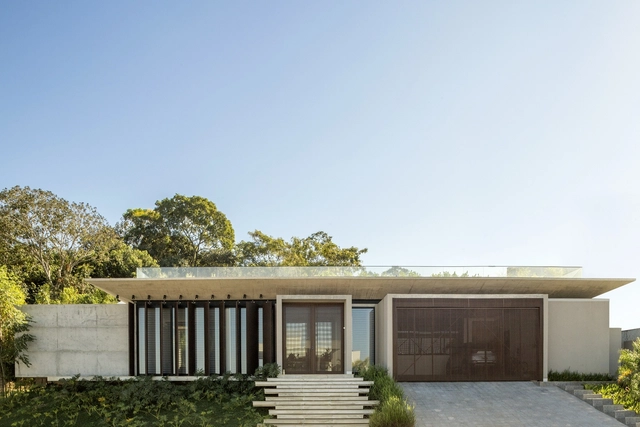
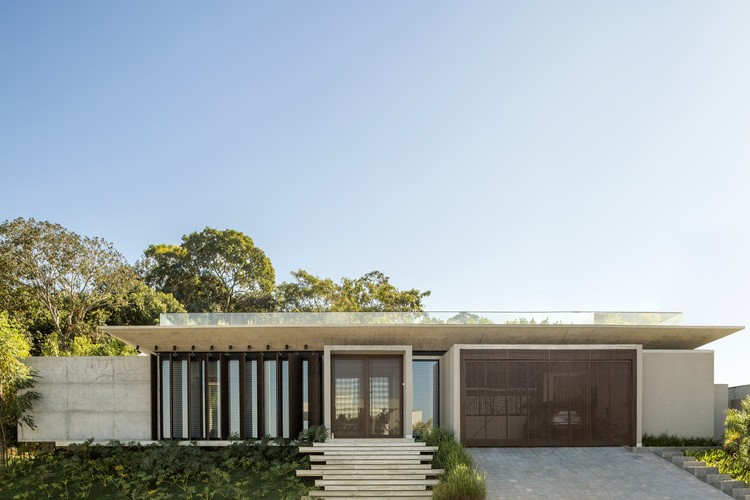
Premier Residence / Marchetti Bonetti+

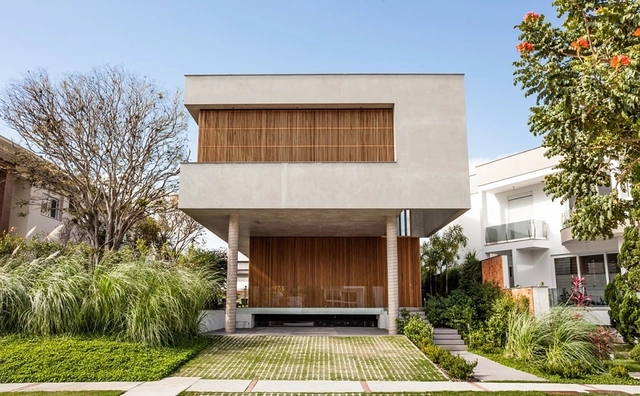
Premier Residence / Marchetti Bonetti+ - Exterior Photography, Houses, FacadePremier Residence / Marchetti Bonetti+ - Interior Photography, HousesPremier Residence / Marchetti Bonetti+ - Interior Photography, HousesPremier Residence / Marchetti Bonetti+ - Exterior Photography, Houses, FacadePremier Residence / Marchetti Bonetti+ - More Images+ 9

•
Jurerê, Brazil
  • Architects: Marchetti Bonetti+
  • Area Area of this architecture project Area:  514 m²
  • Year Completion year of this architecture project Year:  2019

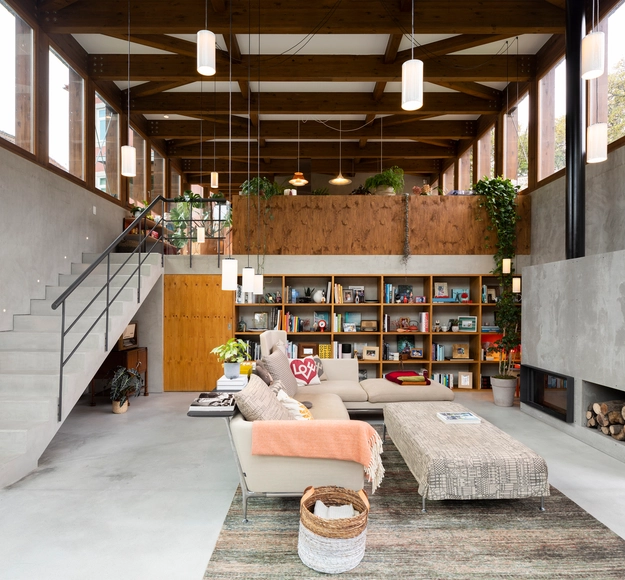
Maison826 / Nuno Ferreira Capa | arquitectura e design

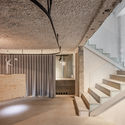
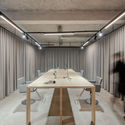
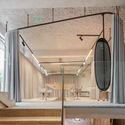
Maison826 / Nuno Ferreira Capa | arquitectura e design - Interior Photography, Wellness InteriorsMaison826 / Nuno Ferreira Capa | arquitectura e design - Interior Photography, Wellness Interiors, StairsMaison826 / Nuno Ferreira Capa | arquitectura e design - Interior Photography, Wellness Interiors, TableMaison826 / Nuno Ferreira Capa | arquitectura e design - Interior Photography, Wellness InteriorsMaison826 / Nuno Ferreira Capa | arquitectura e design - More Images+ 26

  • Area Area of this architecture project Area:  2690 ft²
  • Year Completion year of this architecture project Year:  2020
  • Manufacturers Brands with products used in this architecture project
    Manufacturers:  AutoDesk, Investwood, Alfilux, Ana Paula Cerqueira, Cimenteira do Louro, +6

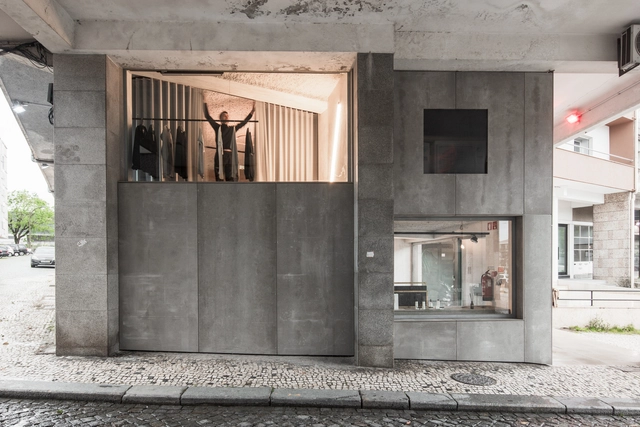
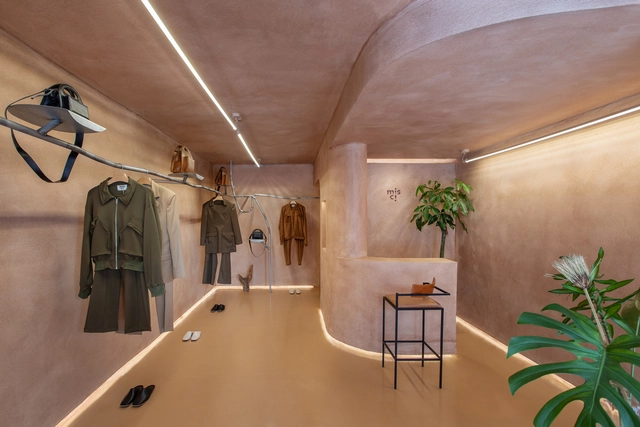
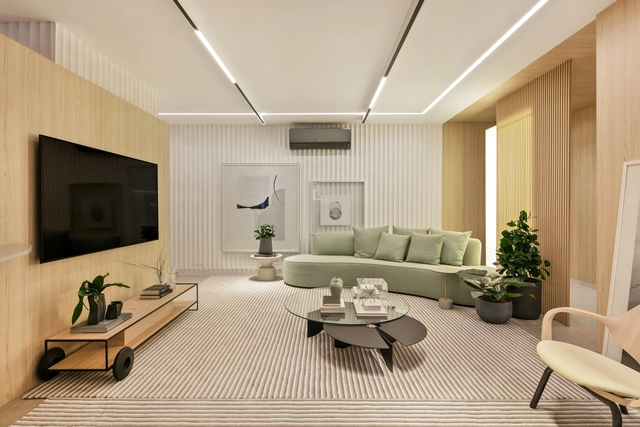
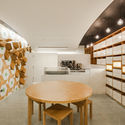
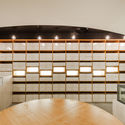
Misci Store / Babbie Arquitetura e Interiores + Airon Martin

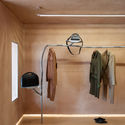
Misci Store / Babbie Arquitetura e Interiores + Airon Martin - Interior Photography, Retail Interiors, StairsMisci Store / Babbie Arquitetura e Interiores + Airon Martin - Interior Photography, Retail Interiors, ClosetMisci Store / Babbie Arquitetura e Interiores + Airon Martin - Interior Photography, Retail Interiors, Chair, TableMisci Store / Babbie Arquitetura e Interiores + Airon Martin - Interior Photography, Retail InteriorsMisci Store / Babbie Arquitetura e Interiores + Airon Martin - More Images+ 23

  • Architects: Airon Martin , Babbie Arquitetura e Interiores
  • Area Area of this architecture project Area:  60 m²
  • Year Completion year of this architecture project Year:  2020
  • Manufacturers Brands with products used in this architecture project
    Manufacturers:  AutoDesk, Chaos Group, Adobe Systems Incorporated, Brilho Luz, Edson sampaio Serralheria, +3

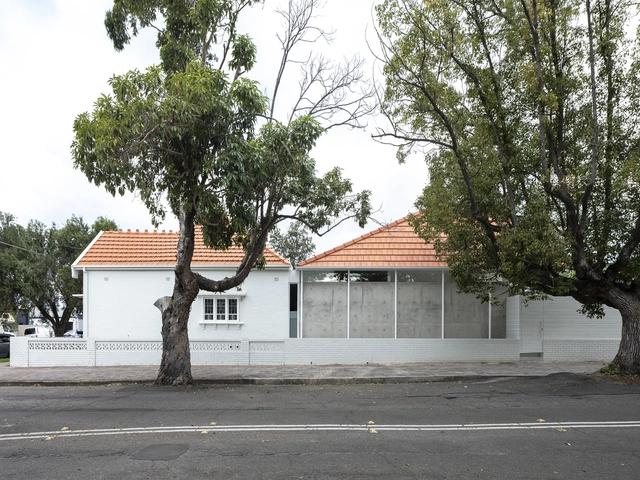
Dulwich Hill Vaults House / Benn + Penna Architecture

Dulwich Hill Vaults House / Benn + Penna Architecture - Interior Photography, Extension, TableDulwich Hill Vaults House / Benn + Penna Architecture - Exterior Photography, Extension, FacadeDulwich Hill Vaults House / Benn + Penna Architecture - Exterior Photography, ExtensionDulwich Hill Vaults House / Benn + Penna Architecture - Exterior Photography, Extension, FacadeDulwich Hill Vaults House / Benn + Penna Architecture - More Images+ 10

•
Dulwich Hill, Australia

House da Mata / Leo Romano

House da Mata / Leo Romano - Exterior Photography, House Interiors, PatioHouse da Mata / Leo Romano - Exterior Photography, House Interiors, FacadeHouse da Mata / Leo Romano - Exterior Photography, House Interiors, FacadeHouse da Mata / Leo Romano - Interior Photography, House Interiors, Kitchen, CountertopHouse da Mata / Leo Romano - More Images+ 7

  • Architects: Leo Romano
  • Area Area of this architecture project Area:  673 m²
  • Year Completion year of this architecture project Year:  2020
  • Manufacturers Brands with products used in this architecture project
    Manufacturers:  ALDEIA ACABAMENTOS, CRJ Esquadrias, Gruta Mármores e Granitos

Golgota House / Floret

Golgota House / Floret - Exterior Photography, Extension, FacadeGolgota House / Floret - Interior Photography, Extension, Beam, FacadeGolgota House / Floret - Exterior Photography, ExtensionGolgota House / Floret - Interior Photography, Extension, FacadeGolgota House / Floret - More Images+ 41

  • Architects: Floret
  • Area Area of this architecture project Area:  6458 ft²
  • Year Completion year of this architecture project Year:  2019

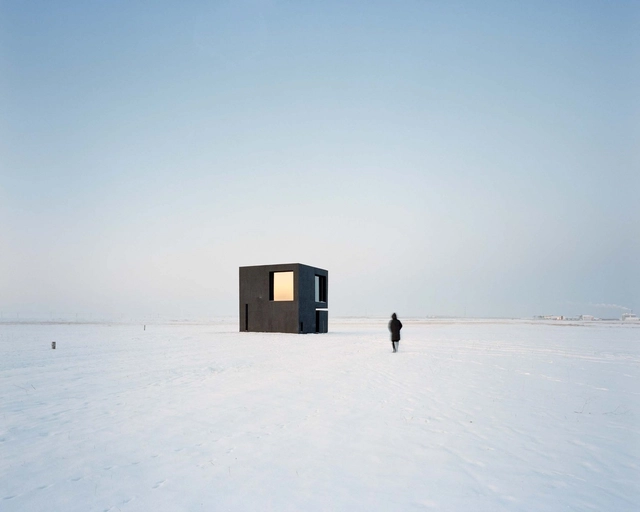
Singer House / Aleph-LiangChen

Singer House / Aleph-LiangChen - Exterior Photography, HousesSinger House / Aleph-LiangChen - Exterior Photography, HousesSinger House / Aleph-LiangChen - Interior Photography, HousesSinger House / Aleph-LiangChen - Interior Photography, HousesSinger House / Aleph-LiangChen - More Images+ 48

•
Erguna, China
  • Architects: Aleph-LiangChen
  • Area Area of this architecture project Area:  98 m²
  • Year Completion year of this architecture project Year:  2019

Cais do Tojo Building / LADO Arquitectura e Design

Cais do Tojo Building / LADO Arquitectura e Design - Interior Photography, Renovation, Door, FacadeCais do Tojo Building / LADO Arquitectura e Design - Interior Photography, Renovation, Stairs, Facade, HandrailCais do Tojo Building / LADO Arquitectura e Design - Interior Photography, Renovation, Beam, Facade, DoorCais do Tojo Building / LADO Arquitectura e Design - Exterior Photography, Renovation, Stairs, Handrail, FacadeCais do Tojo Building / LADO Arquitectura e Design - More Images+ 23

  • Area Area of this architecture project Area:  1100 m²
  • Year Completion year of this architecture project Year:  2020
  • Manufacturers Brands with products used in this architecture project
    Manufacturers:  BRUMA, Efapel, Fassa Bortolo, Kone, Navarra, +1

Serenity Apartment / Bohrer Architects

Serenity Apartment / Bohrer Architects - Interior Photography, Apartment Interiors, BathroomSerenity Apartment / Bohrer Architects - Interior Photography, Apartment InteriorsSerenity Apartment / Bohrer Architects - Interior Photography, Apartment InteriorsSerenity Apartment / Bohrer Architects - Interior Photography, Apartment InteriorsSerenity Apartment / Bohrer Architects - More Images+ 21

  • Architects: Bohrer Arquitetos
  • Area Area of this architecture project Area:  119 m²
  • Year Completion year of this architecture project Year:  2020

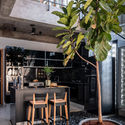
Dallah / AAP - Associated Architects Partnership

Dallah / AAP - Associated Architects Partnership - Interior Photography, Coffee Shop Interiors, FacadeDallah / AAP - Associated Architects Partnership - Interior Photography, Coffee Shop InteriorsDallah / AAP - Associated Architects Partnership - Interior Photography, Coffee Shop InteriorsDallah / AAP - Associated Architects Partnership - Interior Photography, Coffee Shop Interiors, Kitchen, StairsDallah / AAP - Associated Architects Partnership - More Images+ 15

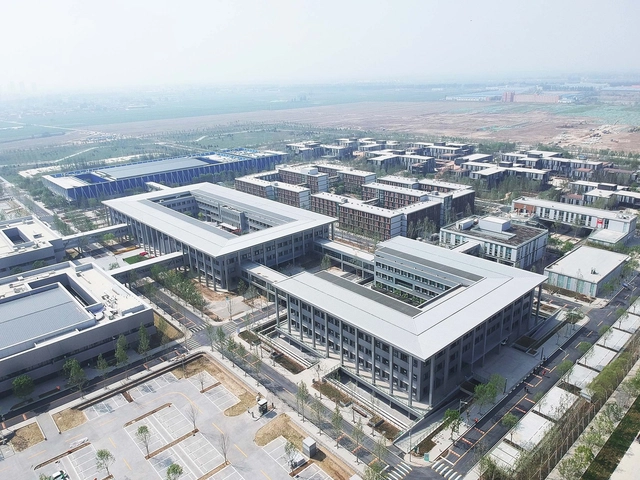
Xiong'an Party Working Committee, Management Committee and Xiong'an Group Office Building / MENG Original Design Institute (SZAD)

Xiong'an Party Working Committee, Management Committee and Xiong'an Group Office Building / MENG Original Design Institute (SZAD) - Exterior Photography, Office Buildings, FacadeXiong'an Party Working Committee, Management Committee and Xiong'an Group Office Building / MENG Original Design Institute (SZAD) - Exterior Photography, Office Buildings, FacadeXiong'an Party Working Committee, Management Committee and Xiong'an Group Office Building / MENG Original Design Institute (SZAD) - Exterior Photography, Office Buildings, FacadeXiong'an Party Working Committee, Management Committee and Xiong'an Group Office Building / MENG Original Design Institute (SZAD) - Exterior Photography, Office BuildingsXiong'an Party Working Committee, Management Committee and Xiong'an Group Office Building / MENG Original Design Institute (SZAD) - More Images+ 14

•
保定市, China
  • Architects: MENG本原设计
  • Area Area of this architecture project Area:  18500 m²
  • Year Completion year of this architecture project Year:  2018

The House in 1970 / Architects Collaborative

The House in 1970 / Architects Collaborative - Exterior Photography, House Interiors, FacadeThe House in 1970 / Architects Collaborative - Interior Photography, House Interiors, Kitchen, LightingThe House in 1970 / Architects Collaborative - Interior Photography, House Interiors, Beam, FacadeThe House in 1970 / Architects Collaborative - Interior Photography, House Interiors, ChairThe House in 1970 / Architects Collaborative - More Images+ 29

  • Area Area of this architecture project Area:  550 m²
  • Year Completion year of this architecture project Year:  2020
  • Manufacturers Brands with products used in this architecture project
    Manufacturers:  AutoDesk, Asun Solar, Hafele, Jindal Mechno Bricks, Kohler, +3

Agua House / ViGa Arquitectos

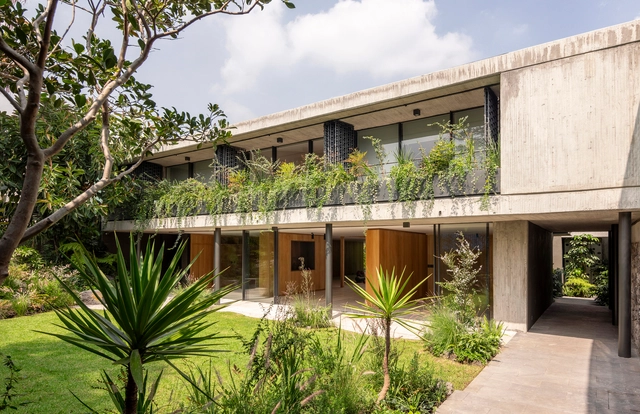
Agua House / ViGa Arquitectos - Exterior Photography, Renovation, FacadeAgua House / ViGa Arquitectos - Interior Photography, Renovation, StairsAgua House / ViGa Arquitectos - Interior Photography, RenovationAgua House / ViGa Arquitectos - Exterior Photography, Renovation, CourtyardAgua House / ViGa Arquitectos - More Images+ 20

•
Mexico City, Mexico
  • Architects: ViGa Arquitectos
  • Area Area of this architecture project Area:  6458 ft²
  • Year Completion year of this architecture project Year:  2020
  • Manufacturers Brands with products used in this architecture project
    Manufacturers:  AutoCAD, Cemex, Color Surfaces, Comex, Grupo Arca, +3

Casa da Mata / DA | Departamento de Arquitetura

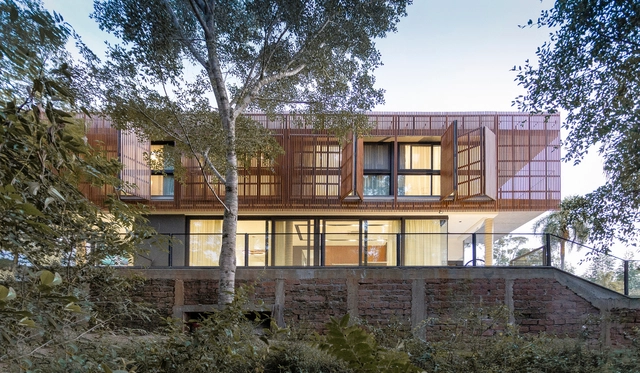
Casa da Mata / DA | Departamento de Arquitetura - Exterior Photography, Houses, Facade, BalconyCasa da Mata / DA | Departamento de Arquitetura - Interior Photography, HousesCasa da Mata / DA | Departamento de Arquitetura - Exterior Photography, Houses, FacadeCasa da Mata / DA | Departamento de Arquitetura - Exterior Photography, HousesCasa da Mata / DA | Departamento de Arquitetura - More Images+ 17

•
Viamão, Brazil
  • Year Completion year of this architecture project Year:  2020
  • Manufacturers Brands with products used in this architecture project
    Manufacturers:  Hunter Douglas, Kasper, Plena Madeira

Apartamento Japão / Estudio Glik

Apartamento Japão / Estudio Glik - Interior Photography, Apartment Interiors, BedroomApartamento Japão / Estudio Glik - Interior Photography, Apartment InteriorsApartamento Japão / Estudio Glik - Interior Photography, Apartment Interiors, Kitchen, CountertopApartamento Japão / Estudio Glik - Interior Photography, Apartment Interiors, Bedroom, BedApartamento Japão / Estudio Glik - More Images+ 20