1. ArchDaily
  2. Concrete

Concrete

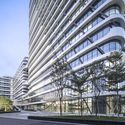
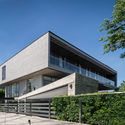
Notskriften Housing / Joliark

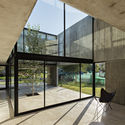
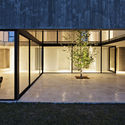
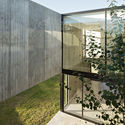
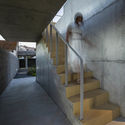
Notskriften Housing  / Joliark  - Exterior Photography, Apartments, FacadeNotskriften Housing  / Joliark  - Interior Photography, Apartments, Stairs, FacadeNotskriften Housing  / Joliark  - Exterior Photography, Apartments, FacadeNotskriften Housing  / Joliark  - Exterior Photography, ApartmentsNotskriften Housing  / Joliark  - More Images+ 23

•
Eskilstuna, Sweden
  • Architects: Joliark
  • Area Area of this architecture project Area:  5050 m²
  • Year Completion year of this architecture project Year:  2020
  • Manufacturers Brands with products used in this architecture project
    Manufacturers:  Egernsund Tegl

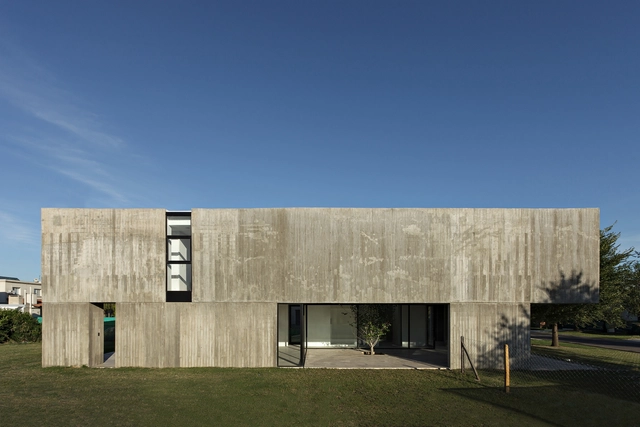
House in La Comarca / Anibal Bizzotto + Diego Cherbenco

House in La Comarca / Anibal Bizzotto + Diego Cherbenco - Houses, FacadeHouse in La Comarca / Anibal Bizzotto + Diego Cherbenco - Houses, Facade, Door, Handrail, ChairHouse in La Comarca / Anibal Bizzotto + Diego Cherbenco - Houses, Garden, Facade, DoorHouse in La Comarca / Anibal Bizzotto + Diego Cherbenco - Houses, Garden, FacadeHouse in La Comarca / Anibal Bizzotto + Diego Cherbenco - More Images+ 30

•
Tigre, Argentina

Sobreira Pires House / Daniel Pires Arquitecto

Sobreira Pires House / Daniel Pires Arquitecto - Exterior Photography, House Interiors, FacadeSobreira Pires House / Daniel Pires Arquitecto - Interior Photography, House Interiors, Stairs, Handrail, FacadeSobreira Pires House / Daniel Pires Arquitecto - Exterior Photography, House Interiors, FacadeSobreira Pires House / Daniel Pires Arquitecto - Interior Photography, House Interiors, Kitchen, Door, TableSobreira Pires House / Daniel Pires Arquitecto - More Images+ 16

•
Entroncamento, Portugal
  • Area Area of this architecture project Area:  1776 ft²
  • Year Completion year of this architecture project Year:  2020
  • Manufacturers Brands with products used in this architecture project
    Manufacturers:  AutoDesk, RHEINZINK, Efapel, FARO Barcelona, POLYREY, +1

Shenzhen Metro Changzhen Depot Complex / BLVD International

Shenzhen Metro Changzhen Depot Complex / BLVD International - Exterior Photography,           Metro Station, Facade, CityscapeShenzhen Metro Changzhen Depot Complex / BLVD International - Exterior Photography,           Metro Station, Facade, CityscapeShenzhen Metro Changzhen Depot Complex / BLVD International - Exterior Photography,           Metro Station, FacadeShenzhen Metro Changzhen Depot Complex / BLVD International - Exterior Photography,           Metro Station, FacadeShenzhen Metro Changzhen Depot Complex / BLVD International - More Images+ 20

•
Shenzhen, China
  • Architects: BLVD International
  • Area Area of this architecture project Area:  67278 m²
  • Year Completion year of this architecture project Year:  2020

ERH Residence / makeAscene

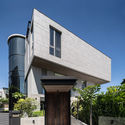
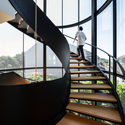
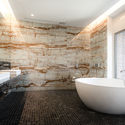
ERH Residence / makeAscene - Exterior Photography, Houses, FacadeERH Residence / makeAscene - Interior Photography, Houses, Stairs, HandrailERH Residence / makeAscene - Interior Photography, Houses, Bathroom, Bathtub, ShowerERH Residence / makeAscene - Exterior Photography, Houses, FacadeERH Residence / makeAscene - More Images+ 26

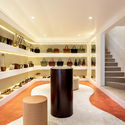
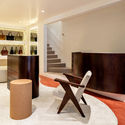
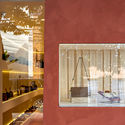
Escudero & Co Itaim Store / Felipe Hess Arquitetos

Escudero & Co Itaim Store / Felipe Hess Arquitetos - Interior Photography, StoreEscudero & Co Itaim Store / Felipe Hess Arquitetos - Interior Photography, StoreEscudero & Co Itaim Store / Felipe Hess Arquitetos - Interior Photography, StoreEscudero & Co Itaim Store / Felipe Hess Arquitetos - Interior Photography, StoreEscudero & Co Itaim Store / Felipe Hess Arquitetos - More Images+ 9

•
São Paulo, Brazil
  • Area Area of this architecture project Area:  67 m²
  • Year Completion year of this architecture project Year:  2020
  • Manufacturers Brands with products used in this architecture project
    Manufacturers:  Serpa Marcenaria

Rex Show Advertising Agency / ENTRE Arquitetos

Rex Show Advertising Agency / ENTRE Arquitetos - Interior Photography, Offices InteriorsRex Show Advertising Agency / ENTRE Arquitetos - Interior Photography, Offices InteriorsRex Show Advertising Agency / ENTRE Arquitetos - Interior Photography, Offices Interiors, KitchenRex Show Advertising Agency / ENTRE Arquitetos - Interior Photography, Offices Interiors, Bedroom, ChairRex Show Advertising Agency / ENTRE Arquitetos - More Images+ 7

  • Architects: ENTRE Arquitetos
  • Area Area of this architecture project Area:  230 m²
  • Year Completion year of this architecture project Year:  2019
  • Manufacturers Brands with products used in this architecture project
    Manufacturers:  Cremme, Interfloor, MAX DESIGN / OPERIS, Marcelo Caruso Design / Boobam, OWA Sonex, +5

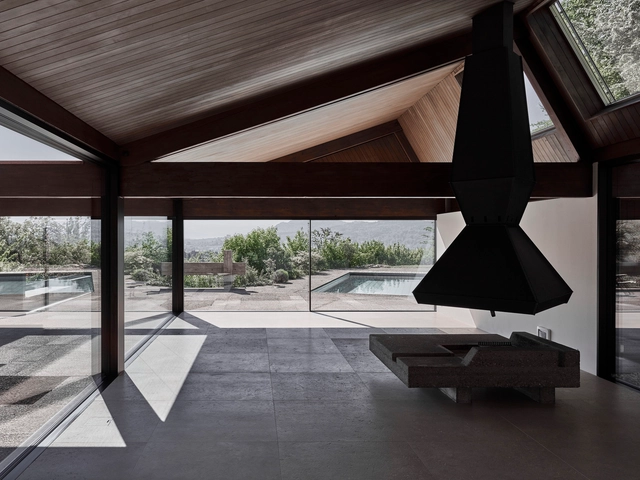
Country House in Weiningen / Salvini Rüegsegger Architekten

Country House in Weiningen / Salvini Rüegsegger Architekten  - Interior Photography, HousesCountry House in Weiningen / Salvini Rüegsegger Architekten  - Exterior Photography, Houses, FacadeCountry House in Weiningen / Salvini Rüegsegger Architekten  - Exterior Photography, HousesCountry House in Weiningen / Salvini Rüegsegger Architekten  - Interior Photography, HousesCountry House in Weiningen / Salvini Rüegsegger Architekten  - More Images+ 11

•
Weiningen, Switzerland

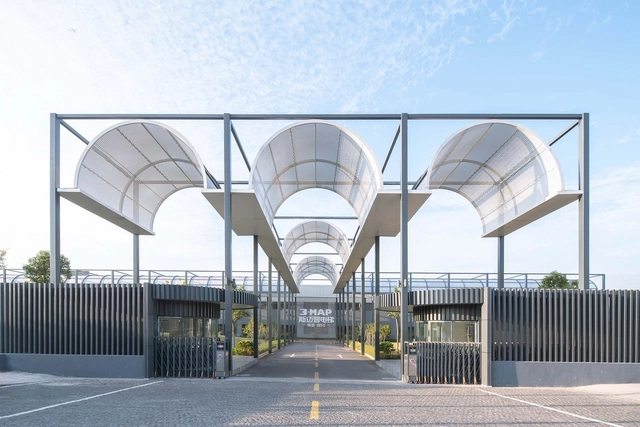
Shanghai Yangtze 3MAP Elevator Factory Renovation / ATAH

Shanghai Yangtze 3MAP Elevator Factory Renovation / ATAH - Exterior Photography, RenovationShanghai Yangtze 3MAP Elevator Factory Renovation / ATAH - Interior Photography, Renovation, FacadeShanghai Yangtze 3MAP Elevator Factory Renovation / ATAH - Exterior Photography, Renovation, FacadeShanghai Yangtze 3MAP Elevator Factory Renovation / ATAH - Exterior Photography, Renovation, FacadeShanghai Yangtze 3MAP Elevator Factory Renovation / ATAH - More Images+ 24

•
Shanghai, China

Chapel of San Agustín de Punta de Choros / Domenico Albasini Santander - MJA Arquitectura y construcción

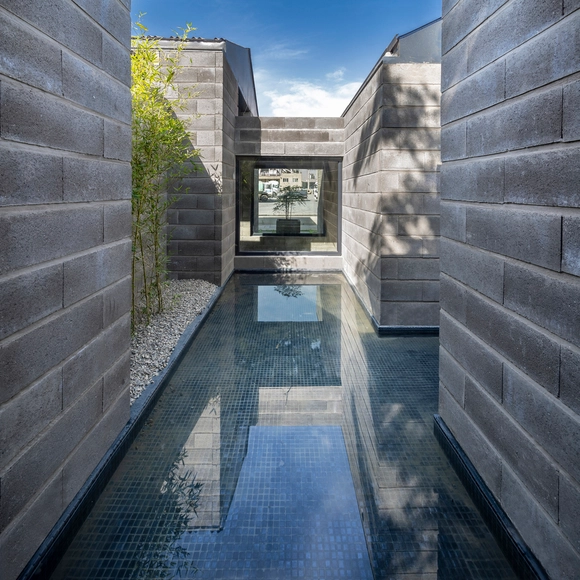
Chapel of San Agustín de Punta de Choros / Domenico Albasini Santander - MJA Arquitectura y construcción - Exterior Photography, Religious Buildings, Facade
© Tomás Villegas

Chapel of San Agustín de Punta de Choros / Domenico Albasini Santander - MJA Arquitectura y construcción - Exterior Photography, Religious Buildings, Facade, DoorChapel of San Agustín de Punta de Choros / Domenico Albasini Santander - MJA Arquitectura y construcción - Exterior Photography, Religious Buildings, BeamChapel of San Agustín de Punta de Choros / Domenico Albasini Santander - MJA Arquitectura y construcción - Exterior Photography, Religious Buildings, FacadeChapel of San Agustín de Punta de Choros / Domenico Albasini Santander - MJA Arquitectura y construcción - Exterior Photography, Religious BuildingsChapel of San Agustín de Punta de Choros / Domenico Albasini Santander - MJA Arquitectura y construcción - More Images+ 19

Hotel Milla Montis / Peter Pichler Architecture

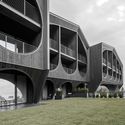
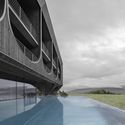
Hotel Milla Montis / Peter Pichler Architecture - Exterior Photography, Hotels InteriorsHotel Milla Montis / Peter Pichler Architecture - Interior Photography, Hotels Interiors, ArchHotel Milla Montis / Peter Pichler Architecture - Exterior Photography, Hotels Interiors, Facade, ArchHotel Milla Montis / Peter Pichler Architecture - Interior Photography, Hotels InteriorsHotel Milla Montis / Peter Pichler Architecture - More Images+ 20

Vera Apartment / Casulo Arquitetura



Vera Apartment / Casulo Arquitetura - Interior Photography, Apartment InteriorsVera Apartment / Casulo Arquitetura - Interior Photography, Apartment InteriorsVera Apartment / Casulo Arquitetura - Interior Photography, Apartment InteriorsVera Apartment / Casulo Arquitetura - Interior Photography, Apartment Interiors, Kitchen, CountertopVera Apartment / Casulo Arquitetura - More Images+ 21

  • Architects: Casulo Arquitetura
  • Area Area of this architecture project Area:  120 m²
  • Year Completion year of this architecture project Year:  2019
  • Manufacturers Brands with products used in this architecture project
    Manufacturers:  Cristiana Bertolucci, Deca, Marmoraria Alvorada, NS Brazil, Samuel Lamas, +1

Aptus Factory Showroom / Hooba Design

Aptus Factory Showroom / Hooba Design - Exterior Photography, Showroom, FacadeAptus Factory Showroom / Hooba Design - Interior Photography, Showroom, Facade, ArchAptus Factory Showroom / Hooba Design - Interior Photography, Showroom, Facade, DoorAptus Factory Showroom / Hooba Design - Exterior Photography, Showroom, Courtyard, FacadeAptus Factory Showroom / Hooba Design - More Images+ 24

•
Karaj, Iran
  • Architects: Hooba Design
  • Area Area of this architecture project Area:  320 m²
  • Year Completion year of this architecture project Year:  2020

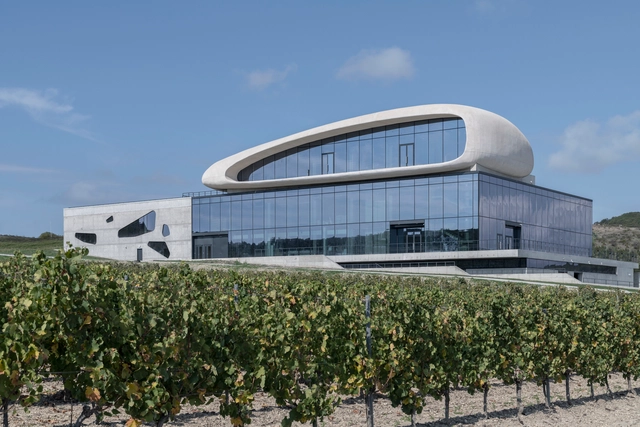
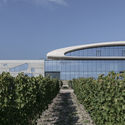
Cote Rocheuse Winery / Severin Project

Cote Rocheuse Winery / Severin Project - Exterior Photography, Winery, FacadeCote Rocheuse Winery / Severin Project - Exterior Photography, Winery, Stairs, HandrailCote Rocheuse Winery / Severin Project - Interior Photography, WineryCote Rocheuse Winery / Severin Project - Exterior Photography, Winery, FacadeCote Rocheuse Winery / Severin Project - More Images+ 22

•
Varvarovka, Russia
  • Architects: Severin Project
  • Area Area of this architecture project Area:  9752 m²
  • Year Completion year of this architecture project Year:  2020

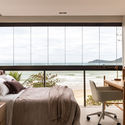
LM Apartment / Moca Arquitetura

LM Apartment / Moca Arquitetura - Interior Photography, Apartment Interiors, Bedroom, BedLM Apartment / Moca Arquitetura - Interior Photography, Apartment InteriorsLM Apartment / Moca Arquitetura - Interior Photography, Apartment Interiors, BedroomLM Apartment / Moca Arquitetura - Interior Photography, Apartment InteriorsLM Apartment / Moca Arquitetura - More Images+ 36

•
Balneario Camboriú, Brazil
  • Architects: Moca Arquitetura
  • Area Area of this architecture project Area:  2906 ft²
  • Year Completion year of this architecture project Year:  2020
  • Manufacturers Brands with products used in this architecture project
    Manufacturers:  Cosentino, Adobe Systems Incorporated, Altero Metais, Balcony Brasil, Portobello, +1

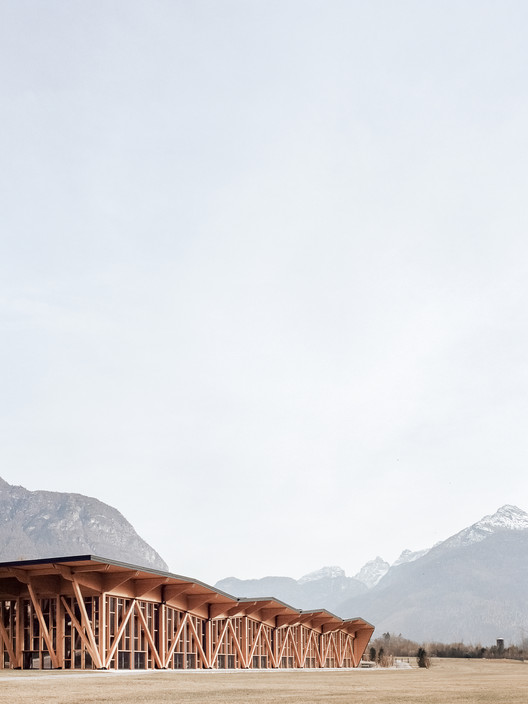
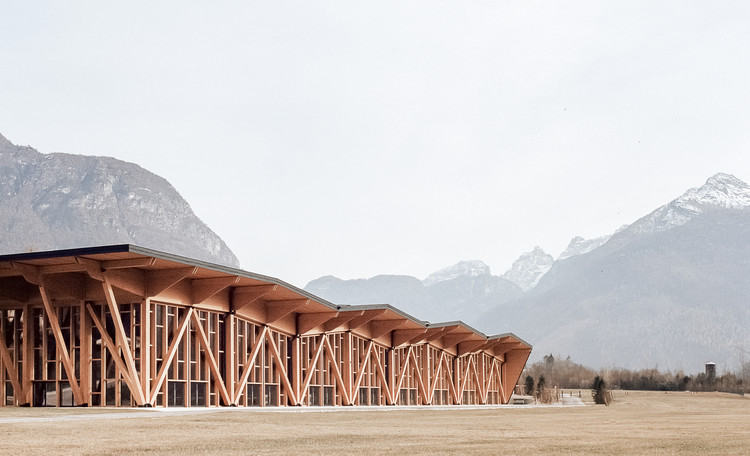
Congress and Exhibition Center / Studio Botter + Studio Bressan

Congress and Exhibition Center / Studio Botter + Studio Bressan - Cultural Center
© Simone Bossi

Congress and Exhibition Center / Studio Botter + Studio Bressan - Cultural CenterCongress and Exhibition Center / Studio Botter + Studio Bressan - Cultural CenterCongress and Exhibition Center / Studio Botter + Studio Bressan - Cultural CenterCongress and Exhibition Center / Studio Botter + Studio Bressan - Cultural CenterCongress and Exhibition Center / Studio Botter + Studio Bressan - More Images+ 17

Light House / Studio Guilherme Torres

Light House / Studio Guilherme Torres - Interior Photography, House Interiors, TableLight House / Studio Guilherme Torres - Interior Photography, House Interiors, BathroomLight House / Studio Guilherme Torres - Interior Photography, House Interiors, FacadeLight House / Studio Guilherme Torres - Interior Photography, House Interiors, Kitchen, Lighting, Table, CountertopLight House / Studio Guilherme Torres - More Images+ 25

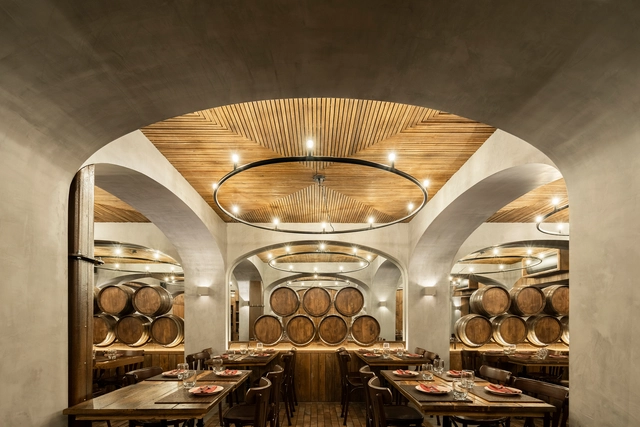
Barril Restaurant / Paulo Merlini arquitetos

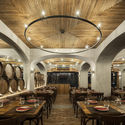
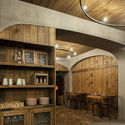
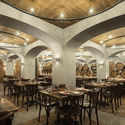
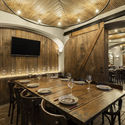
Barril Restaurant / Paulo Merlini arquitetos - Interior Photography, Restaurant & Bar Interiors, Arch, Arcade, Door, Table, ChairBarril Restaurant / Paulo Merlini arquitetos - Interior Photography, Restaurant & Bar Interiors, Kitchen, Beam, Table, ChairBarril Restaurant / Paulo Merlini arquitetos - Interior Photography, Restaurant & Bar Interiors, Arch, Beam, Table, ChairBarril Restaurant / Paulo Merlini arquitetos - Interior Photography, Restaurant & Bar Interiors, Table, Chair, LightingBarril Restaurant / Paulo Merlini arquitetos - More Images+ 28

  • Area Area of this architecture project Area:  150 m²
  • Year Completion year of this architecture project Year:  2019
  • Manufacturers Brands with products used in this architecture project
    Manufacturers:  Cinca, Neuce