1. ArchDaily
  2. Concrete

Concrete

Tiered Realm House and Studio / Fictional Project
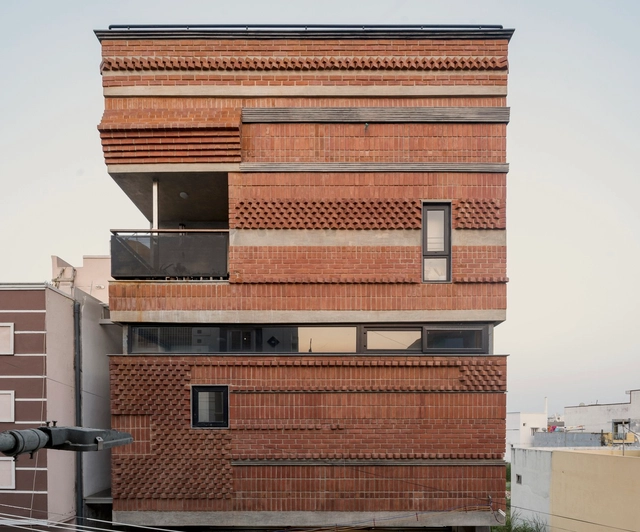
Tiered Realm House and Studio / Fictional Project - Interior Photography, Offices, Stairs, DoorTiered Realm House and Studio / Fictional Project - Interior Photography, Offices, StairsTiered Realm House and Studio / Fictional Project - Interior Photography, Offices, Facade, TableTiered Realm House and Studio / Fictional Project - Interior Photography, Offices, Stairs, HandrailTiered Realm House and Studio / Fictional Project - More Images+ 16

•
Chennai, India
  • Architects: Fictional Project
  • Area Area of this architecture project Area:  3500 ft²
  • Year Completion year of this architecture project Year:  2023

Battersea Roof Gardens and 50 Electric Boulevard / Foster + Partners
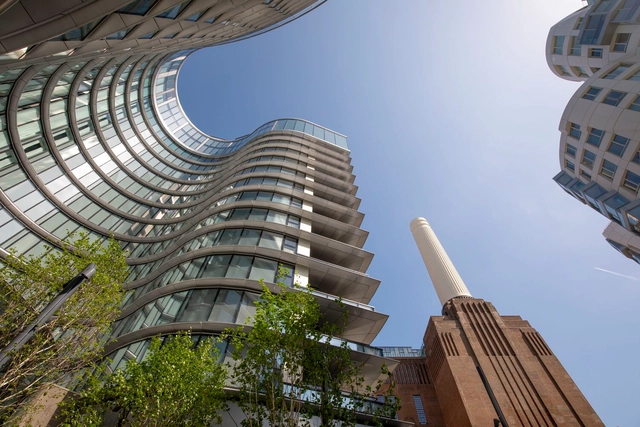
Battersea Roof Gardens and 50 Electric Boulevard / Foster + Partners - BuildingsBattersea Roof Gardens and 50 Electric Boulevard / Foster + Partners - BuildingsBattersea Roof Gardens and 50 Electric Boulevard / Foster + Partners - BuildingsBattersea Roof Gardens and 50 Electric Boulevard / Foster + Partners - Exterior Photography, Buildings, Facade, LightingBattersea Roof Gardens and 50 Electric Boulevard / Foster + Partners - More Images+ 13

Alpine Chalet CPL / Ralph Germann architectes
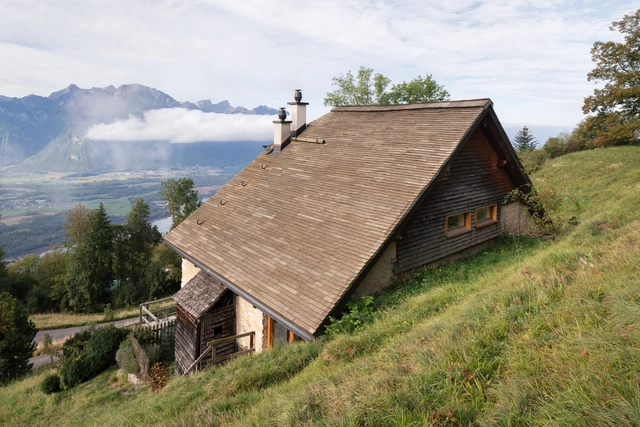
Alpine Chalet  CPL / Ralph Germann architectes - Exterior Photography, Historic Preservation, ForestAlpine Chalet  CPL / Ralph Germann architectes - Exterior Photography, Historic PreservationAlpine Chalet  CPL / Ralph Germann architectes - Interior Photography, Historic Preservation, Beam, TableAlpine Chalet  CPL / Ralph Germann architectes - Historic PreservationAlpine Chalet  CPL / Ralph Germann architectes - More Images+ 18
Kabber Ghor Village Retreat / DWS - Design Works Studio
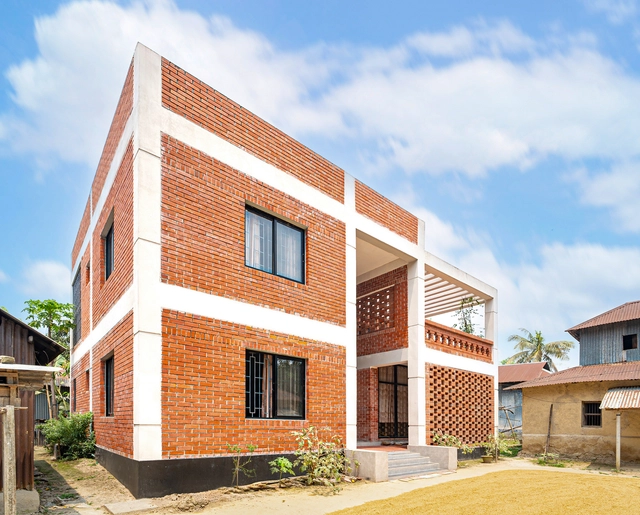
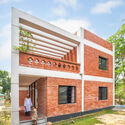
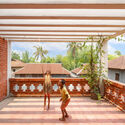
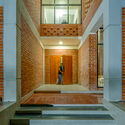
Kabber Ghor Village Retreat / DWS - Design Works Studio - HousesKabber Ghor Village Retreat / DWS - Design Works Studio - HousesKabber Ghor Village Retreat / DWS - Design Works Studio - HousesKabber Ghor Village Retreat / DWS - Design Works Studio - HousesKabber Ghor Village Retreat / DWS - Design Works Studio - More Images+ 14
•
Bhaluka, Bangladesh
  • Area Area of this architecture project Area:  111 m²
  • Year Completion year of this architecture project Year:  2023

Perpetual Chapel / Fino Lozano

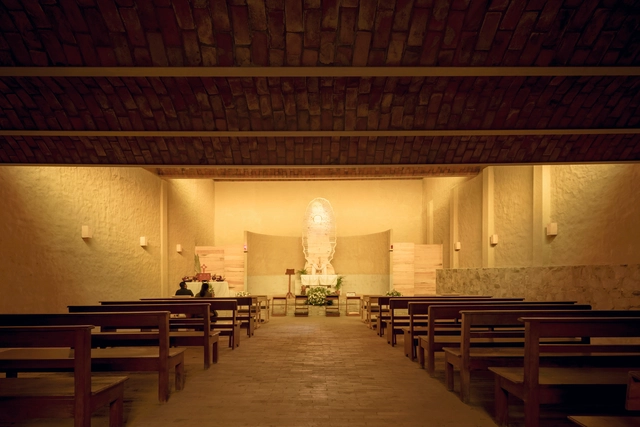
Perpetual Chapel / Fino Lozano - ChapelPerpetual Chapel / Fino Lozano - Interior Photography, Chapel, Table, BenchPerpetual Chapel / Fino Lozano - Interior Photography, Chapel, Arch, Lighting, Chair, BenchPerpetual Chapel / Fino Lozano - Interior Photography, Chapel, Arch, Column, BenchPerpetual Chapel / Fino Lozano - More Images+ 9

•
Zapopan, Mexico
  • Architects: Fino Lozano
  • Area Area of this architecture project Area:  3229 ft²
  • Year Completion year of this architecture project Year:  2021
  • Manufacturers Brands with products used in this architecture project
    Manufacturers:  AutoDesk, Adobe Systems Incorporated

DH Palencia / FRPO Rodriguez & Oriol

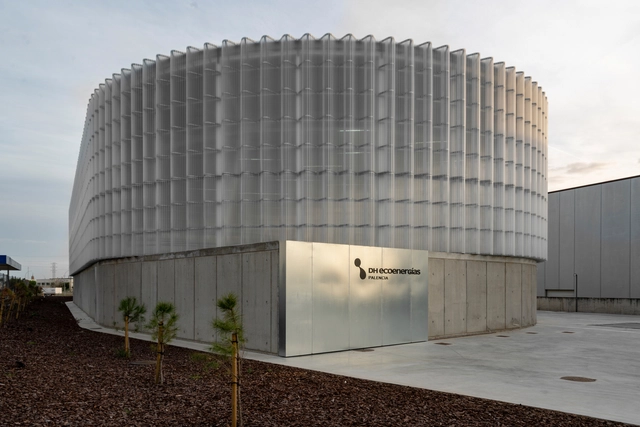
DH Palencia / FRPO Rodriguez & Oriol - Energy PlantDH Palencia / FRPO Rodriguez & Oriol - Energy PlantDH Palencia / FRPO Rodriguez & Oriol - Energy PlantDH Palencia / FRPO Rodriguez & Oriol - Energy PlantDH Palencia / FRPO Rodriguez & Oriol - More Images+ 15

•
Palencia, Spain
  • Area Area of this architecture project Area:  1960 m²
  • Year Completion year of this architecture project Year:  2023
  • Manufacturers Brands with products used in this architecture project
    Manufacturers:  American Air Filter, BMI Cobert, Creavi, Polimertecnic, Uniconfort

Olympic Village Housing / chaixetmorel.
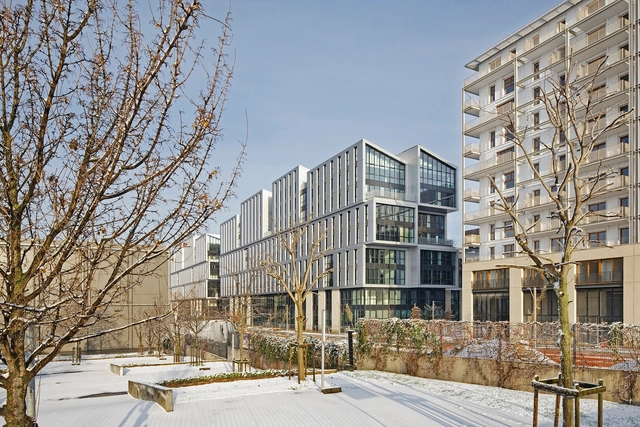
Olympic Village Housing / chaixetmorel. - HousingOlympic Village Housing / chaixetmorel. - HousingOlympic Village Housing / chaixetmorel. - HousingOlympic Village Housing / chaixetmorel. - HousingOlympic Village Housing / chaixetmorel. - More Images+ 5

  • Architects: chaixetmorel.
  • Area Area of this architecture project Area:  68000 m²
  • Year Completion year of this architecture project Year:  2024
  • Manufacturers Brands with products used in this architecture project
    Manufacturers:  AutoDesk, Acelor Mittal, Meo

Midsommarkransen Elementary School / Tengbom
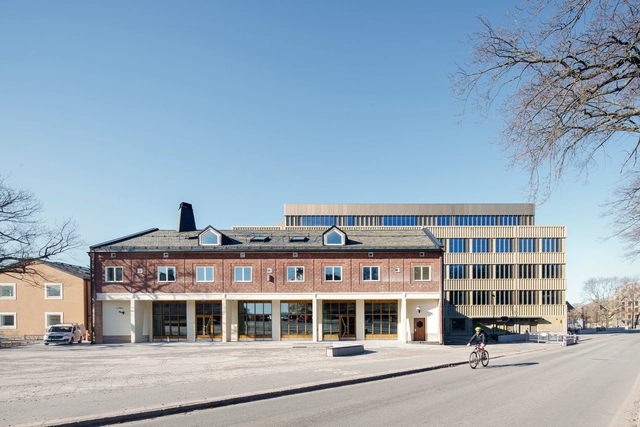
Midsommarkransen Elementary School / Tengbom - Elementary & Middle SchoolMidsommarkransen Elementary School / Tengbom - Elementary & Middle SchoolMidsommarkransen Elementary School / Tengbom - Elementary & Middle SchoolMidsommarkransen Elementary School / Tengbom - Elementary & Middle SchoolMidsommarkransen Elementary School / Tengbom - More Images+ 19
  • Architects: Tengbom
  • Area Area of this architecture project Area:  14000 m²
  • Year Completion year of this architecture project Year:  2023
  • Manufacturers Brands with products used in this architecture project
    Manufacturers:  Louis Poulsen

River Hills Cabin and W Dock / Miró Rivera Architects
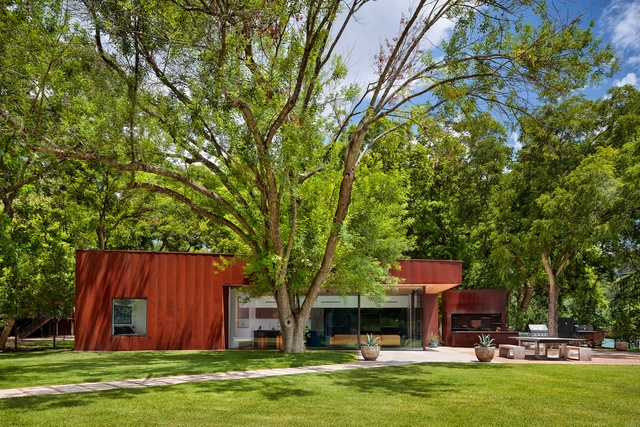
River Hills Cabin and W Dock / Miró Rivera Architects - Residential ArchitectureRiver Hills Cabin and W Dock / Miró Rivera Architects - Residential ArchitectureRiver Hills Cabin and W Dock / Miró Rivera Architects - Residential ArchitectureRiver Hills Cabin and W Dock / Miró Rivera Architects - Residential ArchitectureRiver Hills Cabin and W Dock / Miró Rivera Architects - More Images+ 12
11 de Septiembre Building / del Puerto - Sardin + Barbara Berson
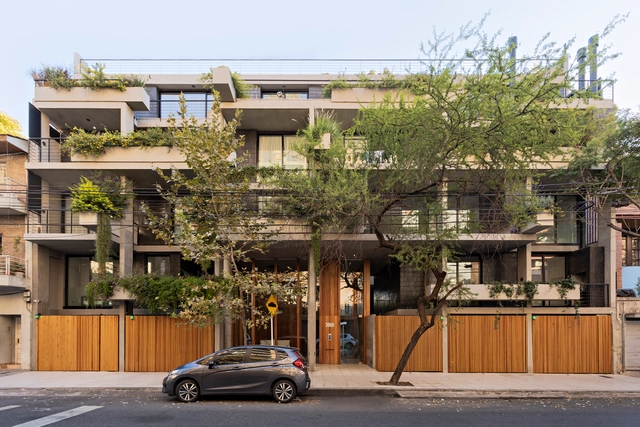
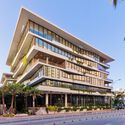
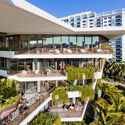
11 de Septiembre Building / del Puerto - Sardin + Barbara Berson - Exterior Photography, Residential, Facade, Table, Chair11 de Septiembre Building / del Puerto - Sardin + Barbara Berson - Exterior Photography, Residential, Facade11 de Septiembre Building / del Puerto - Sardin + Barbara Berson - Interior Photography, Residential, Chair, Table11 de Septiembre Building / del Puerto - Sardin + Barbara Berson - Residential11 de Septiembre Building / del Puerto - Sardin + Barbara Berson - More Images+ 15
•
Buenos Aires, Argentina

The Lantern House / Ho Khue Architects
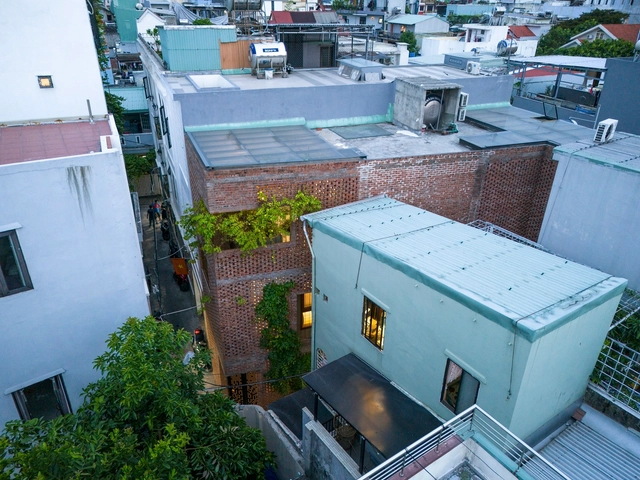
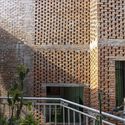
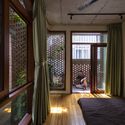
The Lantern House / Ho Khue Architects - HousesThe Lantern House / Ho Khue Architects - Exterior Photography, Houses, Facade, DoorThe Lantern House / Ho Khue Architects - HousesThe Lantern House / Ho Khue Architects - Exterior Photography, Houses, Door, FacadeThe Lantern House / Ho Khue Architects - More Images+ 43
•
Da Nang, Vietnam
  • Architects: Ho Khue Architects
  • Area Area of this architecture project Area:  100 m²
  • Year Completion year of this architecture project Year:  2022
  • Manufacturers Brands with products used in this architecture project
    Manufacturers:  Thanh Ha

Los Mangos Community Center / Entorno y Contexto
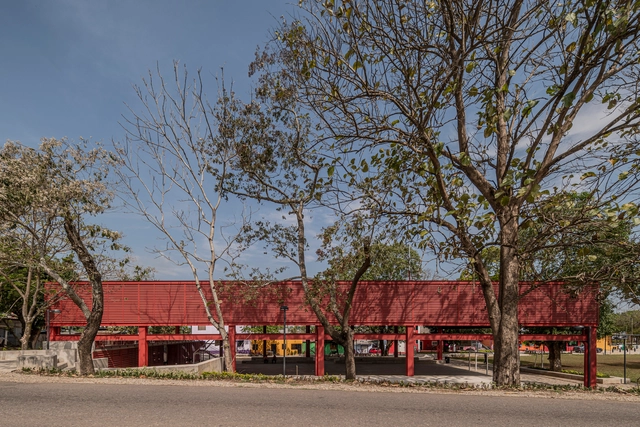
Los Mangos Community Center / Entorno y Contexto - Community CenterLos Mangos Community Center / Entorno y Contexto - Community CenterLos Mangos Community Center / Entorno y Contexto - Community CenterLos Mangos Community Center / Entorno y Contexto - Community CenterLos Mangos Community Center / Entorno y Contexto - More Images+ 27

•
San Juan Bautista Tuxtepec, Mexico
  • Architects: Entorno y Contexto
  • Area Area of this architecture project Area:  76316 ft²
  • Year Completion year of this architecture project Year:  2024

Bananeira Apartment / Angá Arquitetura + Estúdio Pedro Luna
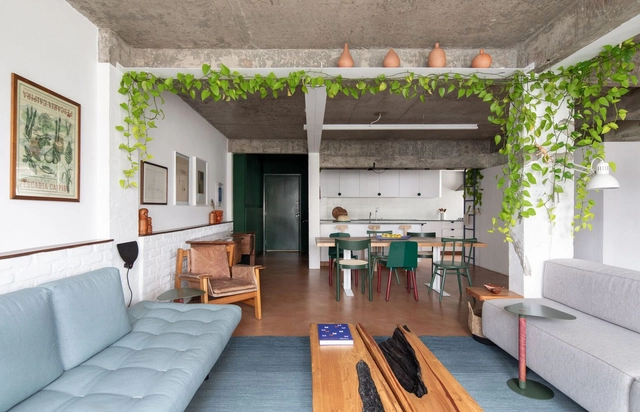
Bananeira Apartment / Angá Arquitetura + Estúdio Pedro Luna - Interior Photography, Apartment Interiors, Table, LightingBananeira Apartment / Angá Arquitetura + Estúdio Pedro Luna - Interior Photography, Apartment Interiors, Kitchen, Table, ChairBananeira Apartment / Angá Arquitetura + Estúdio Pedro Luna - Interior Photography, Apartment Interiors, Kitchen, TableBananeira Apartment / Angá Arquitetura + Estúdio Pedro Luna - Interior Photography, Apartment Interiors, Kitchen, CountertopBananeira Apartment / Angá Arquitetura + Estúdio Pedro Luna - More Images+ 21

  • Area Area of this architecture project Area:  133 m²
  • Year Completion year of this architecture project Year:  2022
  • Manufacturers Brands with products used in this architecture project
    Manufacturers:  Artesão Jair Monteiro, Atec - Herman Miller, Bernardo Figueiredo, Breve Cerâmica, By Kamy, +27

Yao-Hakka Yard / YXDesigners

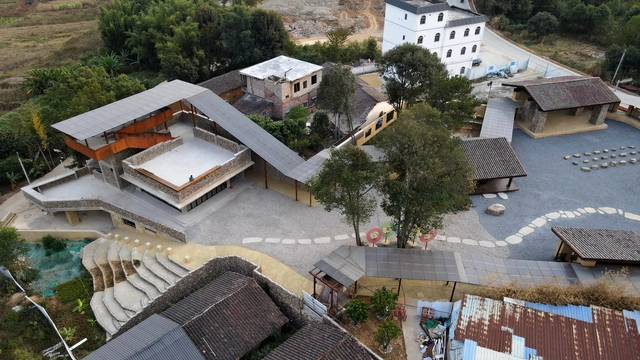
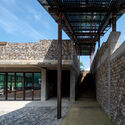
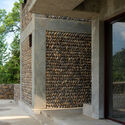
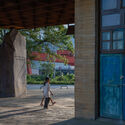
Yao-Hakka Yard / YXDesigners - SustainabilityYao-Hakka Yard / YXDesigners - SustainabilityYao-Hakka Yard / YXDesigners - SustainabilityYao-Hakka Yard / YXDesigners - Interior Photography, Sustainability, Door, FacadeYao-Hakka Yard / YXDesigners - More Images+ 35

Mercado Brasco - Padre Chagas / Butiá Arquitetura
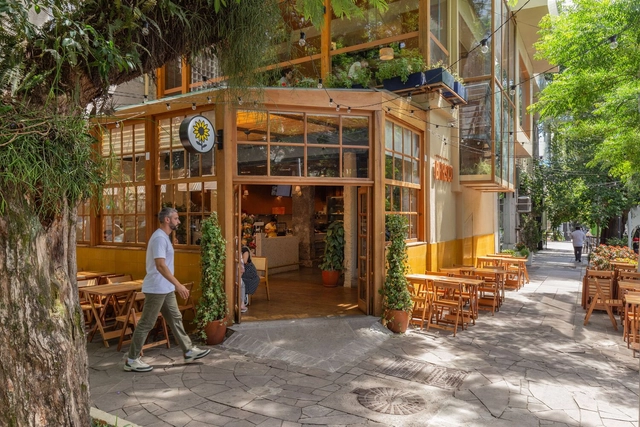
Mercado Brasco - Padre Chagas / Butiá Arquitetura - Interior Photography, Market, Beam, TableMercado Brasco - Padre Chagas / Butiá Arquitetura - Interior Photography, Market, Table, ChairMercado Brasco - Padre Chagas / Butiá Arquitetura - Interior Photography, Market, Table, ChairMercado Brasco - Padre Chagas / Butiá Arquitetura - Interior Photography, Market, Beam, Table, ChairMercado Brasco - Padre Chagas / Butiá Arquitetura - More Images+ 17


•
Porto Alegre, Brazil
  • Architects: Butiá Arquitetura
  • Area Area of this architecture project Area:  230 m²
  • Year Completion year of this architecture project Year:  2023

Melrose Housing / Taillandier Architectes Associés

Melrose Housing / Taillandier Architectes Associés - ResidentialMelrose Housing / Taillandier Architectes Associés - Exterior Photography, Residential, FacadeMelrose Housing / Taillandier Architectes Associés - ResidentialMelrose Housing / Taillandier Architectes Associés - Interior Photography, Residential, FacadeMelrose Housing / Taillandier Architectes Associés - More Images+ 20

Nandi House / Fino Lozano + Moro Taller de Arquitectura
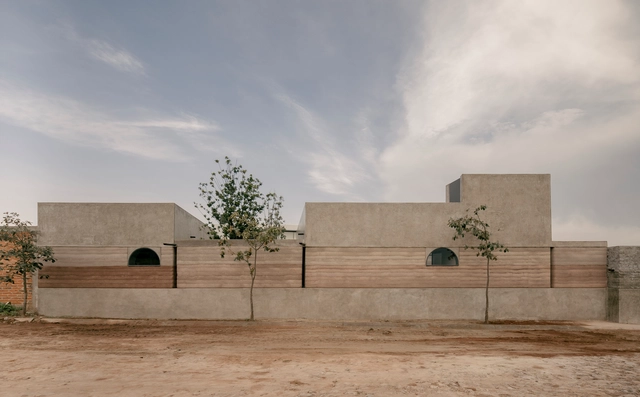
Nandi House / Fino Lozano + Moro Taller de Arquitectura - Interior Photography, Houses, Beam, Table, Bench, ChairNandi House / Fino Lozano + Moro Taller de Arquitectura - Interior Photography, Houses, StairsNandi House / Fino Lozano + Moro Taller de Arquitectura - Interior Photography, Houses, Arch, TableNandi House / Fino Lozano + Moro Taller de Arquitectura - HousesNandi House / Fino Lozano + Moro Taller de Arquitectura - More Images+ 20

•
San José de Gracia, Mexico
  • Area Area of this architecture project Area:  1345 ft²
  • Year Completion year of this architecture project Year:  2022
  • Manufacturers Brands with products used in this architecture project
    Manufacturers:  AutoDesk, Adobe Systems Incorporated, American Standard, MOEN, Trimble Navigation

Scala Housing / AQMA

Scala Housing / AQMA - Exterior Photography, ResidentialScala Housing / AQMA - Exterior Photography, Residential, FacadeScala Housing / AQMA - Interior Photography, Residential, FacadeScala Housing / AQMA - Exterior Photography, Residential, FacadeScala Housing / AQMA - More Images+ 25

  • Architects: AQMA
  • Area Area of this architecture project Area:  1000 m²
  • Year Completion year of this architecture project Year:  2023
  • Manufacturers Brands with products used in this architecture project
    Manufacturers:  KEIM
  • Professionals: Stebat, Adret