1. ArchDaily
  2. Featured

Featured

How to Develop a Residential Design Concept

 | Sponsored Content

This guide covers a workflow that moves from project parameters to generated floor plans, 3D perspective views, exterior design exploration, and site context visualization, using AI tools in place of preliminary CAD and rendering work.

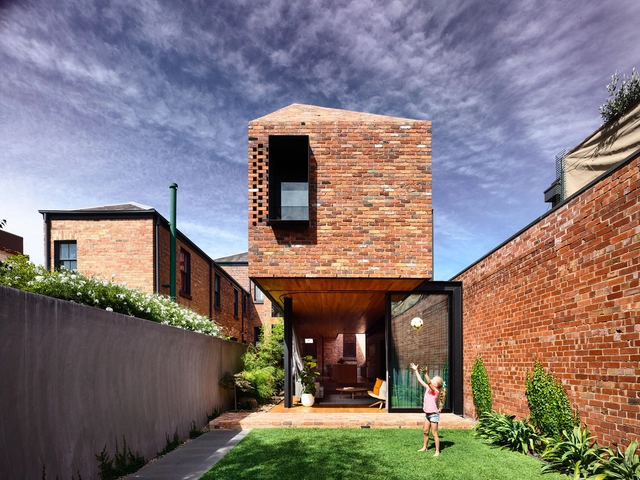
North Melbourne Terrace / Matt Gibson Architecture + Design

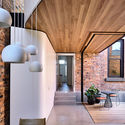
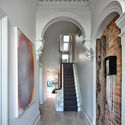
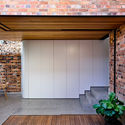
North Melbourne Terrace / Matt Gibson Architecture + Design - Exterior Photography, Renovation, ChairNorth Melbourne Terrace / Matt Gibson Architecture + Design - Interior Photography, Renovation, Facade, BeamNorth Melbourne Terrace / Matt Gibson Architecture + Design - Interior Photography, Renovation, Stairs, Door, ArchNorth Melbourne Terrace / Matt Gibson Architecture + Design - Interior Photography, Renovation, Facade, ChairNorth Melbourne Terrace / Matt Gibson Architecture + Design - More Images+ 16

North Melbourne, Australia
  • Area Area of this architecture project Area:  296
  • Year Completion year of this architecture project Year:  2017
  • Manufacturers Brands with products used in this architecture project
    Manufacturers:  AutoDesk, Geberit, Hansgrohe, Miele, AFA, +22

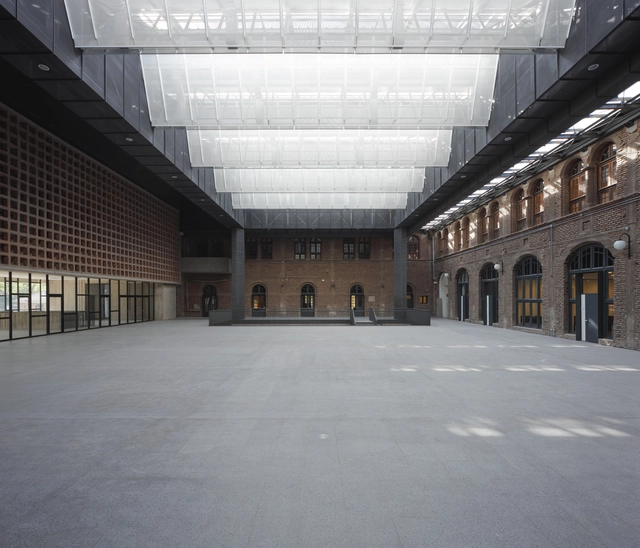
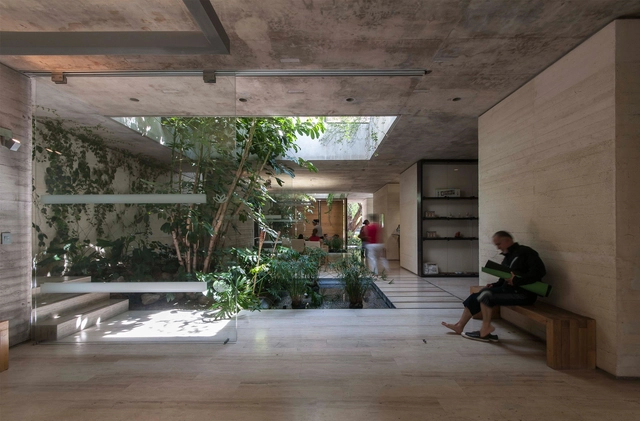
East Extension Center / Arquitectura DESE UC

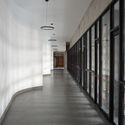
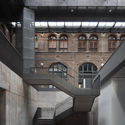
East Extension Center / Arquitectura DESE UC - Interior Photography, University, Beam, ArchEast Extension Center / Arquitectura DESE UC - Interior Photography, UniversityEast Extension Center / Arquitectura DESE UC - Interior Photography, University, Stairs, Facade, Handrail, ArchEast Extension Center / Arquitectura DESE UC - Exterior Photography, UniversityEast Extension Center / Arquitectura DESE UC - More Images+ 16

Providencia, Chile
  • Area Area of this architecture project Area:  2992
  • Year Completion year of this architecture project Year:  2020
  • Manufacturers Brands with products used in this architecture project
    Manufacturers:  AutoDesk, KEIM, Budnik, DANOSA, Funder Max, +7

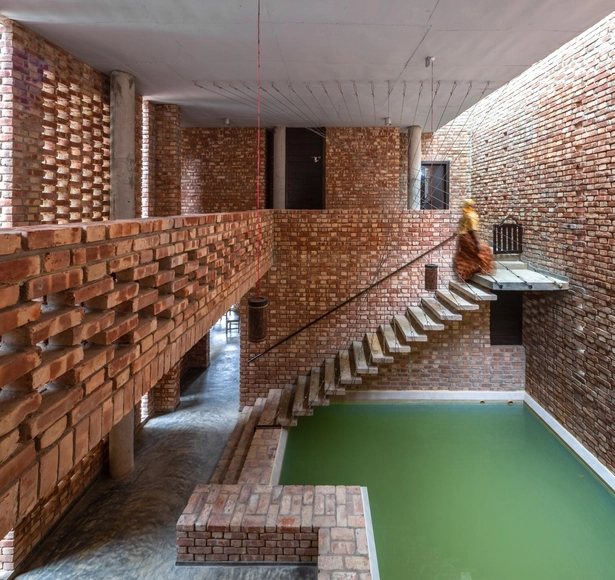
Shikor, A Country House / Spatial Architects

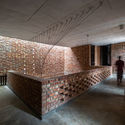
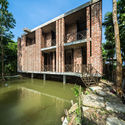
Shikor, A Country House / Spatial Architects - Exterior Photography, HousesShikor, A Country House / Spatial Architects - Interior Photography, Houses, Beam, ChairShikor, A Country House / Spatial Architects - Interior Photography, HousesShikor, A Country House / Spatial Architects - Exterior Photography, HousesShikor, A Country House / Spatial Architects - More Images+ 21

Banshkhali Upazila, Bangladesh
  • Architects: Spatial Architects
  • Area Area of this architecture project Area:  446
  • Year Completion year of this architecture project Year:  2019
  • Manufacturers Brands with products used in this architecture project
    Manufacturers:  AutoDesk, Lumion, Adobe Systems Incorporated, BERZER, BSRM, +2

18 Robinson / KPF

18 Robinson / KPF - Exterior Photography, Office Buildings18 Robinson / KPF - Exterior Photography, Office Buildings18 Robinson / KPF - Exterior Photography, Office Buildings18 Robinson / KPF - Exterior Photography, Office Buildings18 Robinson / KPF - More Images+ 22

Eterea House / Prashant Ashoka

Eterea House / Prashant Ashoka - Exterior Photography, Houses
Cortesía de Prashant Ashoka

Eterea House / Prashant Ashoka - Exterior Photography, HousesEterea House / Prashant Ashoka - Exterior Photography, HousesEterea House / Prashant Ashoka - Interior Photography, Houses, Bedroom, LightingEterea House / Prashant Ashoka - Exterior Photography, HousesEterea House / Prashant Ashoka - More Images+ 14

San Miguel de Allende, Mexico
  • Architects: Prashant Ashoka
  • Area Area of this architecture project Area:  75
  • Year Completion year of this architecture project Year:  2020
  • Professionals: NAMUH

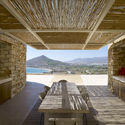
Elements House / G&A Evripiotis

Elements House  / G&A Evripiotis - Exterior Photography, HousesElements House  / G&A Evripiotis - Exterior Photography, Houses, FacadeElements House  / G&A Evripiotis - Interior Photography, Houses, Beam, Facade, Table, ChairElements House  / G&A Evripiotis - Exterior Photography, HousesElements House  / G&A Evripiotis - More Images+ 18

Molos, Greece
  • Architects: G&A Evripiotis
  • Area Area of this architecture project Area:  200
  • Year Completion year of this architecture project Year:  2020
  • Manufacturers Brands with products used in this architecture project
    Manufacturers:  Dornbracht, Holcim, Miele, EXPA, Hager, +2

V&A Bags: Inside Out Exhibition / Studio MUTT

V&A Bags: Inside Out Exhibition / Studio MUTT - Interior Photography, Museum & Exhibition InteriorsV&A Bags: Inside Out Exhibition / Studio MUTT - Interior Photography, Museum & Exhibition Interiors, StairsV&A Bags: Inside Out Exhibition / Studio MUTT - Interior Photography, Museum & Exhibition InteriorsV&A Bags: Inside Out Exhibition / Studio MUTT - Museum & Exhibition InteriorsV&A Bags: Inside Out Exhibition / Studio MUTT - More Images+ 22

  • Architects: Studio MUTT
  • Area Area of this architecture project Area:  665
  • Year Completion year of this architecture project Year:  2020
  • Manufacturers Brands with products used in this architecture project
    Manufacturers:  Bristol Paints, Creation Baumann, Forbo, Ludvig Svensson

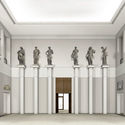
Palacio Pereira / Cecilia Puga + Paula Velasco + Alberto Moletto

Palacio Pereira / Cecilia Puga + Paula Velasco + Alberto Moletto - Interior Photography, Restoration
© Maria Gonzalez

Palacio Pereira / Cecilia Puga + Paula Velasco + Alberto Moletto - Interior Photography, RestorationPalacio Pereira / Cecilia Puga + Paula Velasco + Alberto Moletto - Exterior Photography, Restoration, ColumnPalacio Pereira / Cecilia Puga + Paula Velasco + Alberto Moletto - Interior Photography, Restoration, Beam, Bench, ChairPalacio Pereira / Cecilia Puga + Paula Velasco + Alberto Moletto - Exterior Photography, RestorationPalacio Pereira / Cecilia Puga + Paula Velasco + Alberto Moletto - More Images+ 24

Breitenbach Landscape Hotel 48° Nord / Reiulf Ramstad Architects

Breitenbach Landscape Hotel 48° Nord / Reiulf Ramstad Architects - Interior Photography, Landscape ArchitectureBreitenbach Landscape Hotel 48° Nord / Reiulf Ramstad Architects - Interior Photography, Landscape ArchitectureBreitenbach Landscape Hotel 48° Nord / Reiulf Ramstad Architects - Exterior Photography, Landscape ArchitectureBreitenbach Landscape Hotel 48° Nord / Reiulf Ramstad Architects - Exterior Photography, Landscape ArchitectureBreitenbach Landscape Hotel 48° Nord / Reiulf Ramstad Architects - More Images+ 51

  • Architects: Reiulf Ramstad Architects
  • Area Area of this architecture project Area:  20000
  • Year Completion year of this architecture project Year:  2020

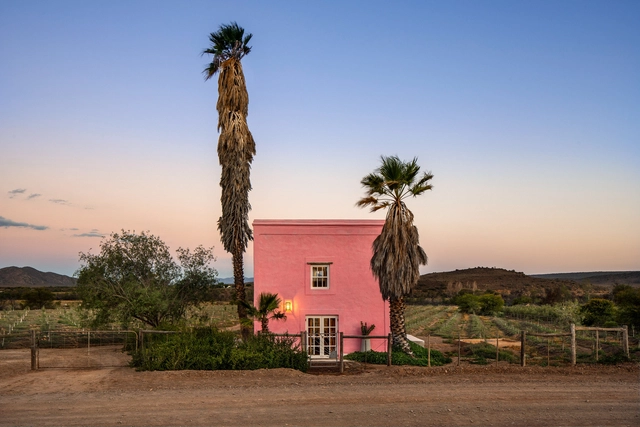
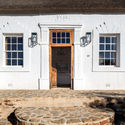
Buffelsdrift Farm / SAOTA + Jaco Booyens Architect

Buffelsdrift Farm / SAOTA + Jaco Booyens Architect  - Exterior Photography, Restoration, FacadeBuffelsdrift Farm / SAOTA + Jaco Booyens Architect  - Interior Photography, Restoration, Beam, Table, ChairBuffelsdrift Farm / SAOTA + Jaco Booyens Architect  - Interior Photography, Restoration, DoorBuffelsdrift Farm / SAOTA + Jaco Booyens Architect  - Exterior Photography, Restoration, Facade, DoorBuffelsdrift Farm / SAOTA + Jaco Booyens Architect  - More Images+ 29

  • Area Area of this architecture project Area:  140000
  • Year Completion year of this architecture project Year:  2020
  • Manufacturers Brands with products used in this architecture project
    Manufacturers:  Bronpi, Cannata, Gluex, Glutone, Rubio Monocaot, +1

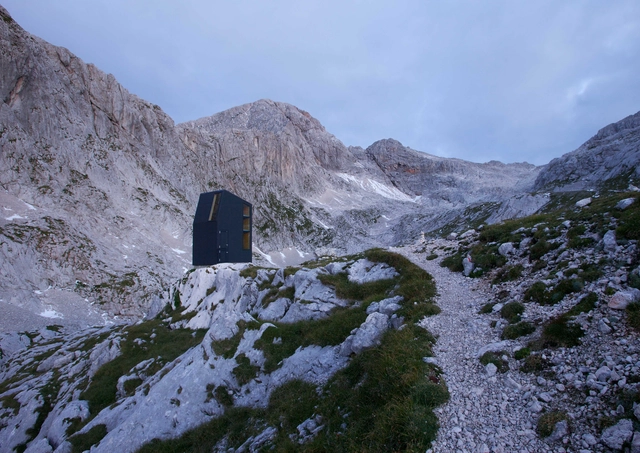
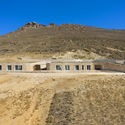
Bivouac Under Grintovec Shelter / Miha Kajzelj architect

Bivouac Under Grintovec Shelter  / Miha Kajzelj architect - Interior Photography, Small Scale, Beam, FacadeBivouac Under Grintovec Shelter  / Miha Kajzelj architect - Interior Photography, Small Scale, TableBivouac Under Grintovec Shelter  / Miha Kajzelj architect - Exterior Photography, Small ScaleBivouac Under Grintovec Shelter  / Miha Kajzelj architect - Exterior Photography, Small ScaleBivouac Under Grintovec Shelter  / Miha Kajzelj architect - More Images+ 11

  • Area Area of this architecture project Area:  14
  • Year Completion year of this architecture project Year:  2009
  • Manufacturers Brands with products used in this architecture project
    Manufacturers:  Trimo

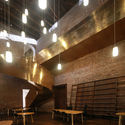
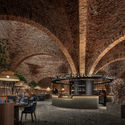
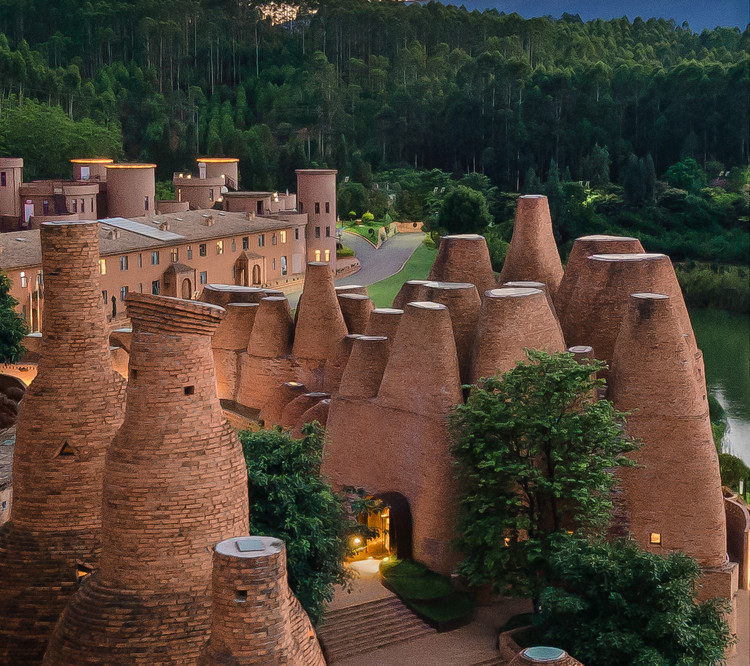
50% Cloud Artists Lounge Restaurant / Luo Xu + CCD

50% Cloud Artists Lounge Restaurant / Luo Xu + CCD - Exterior Photography, Interior Design
Courtesy of CCD

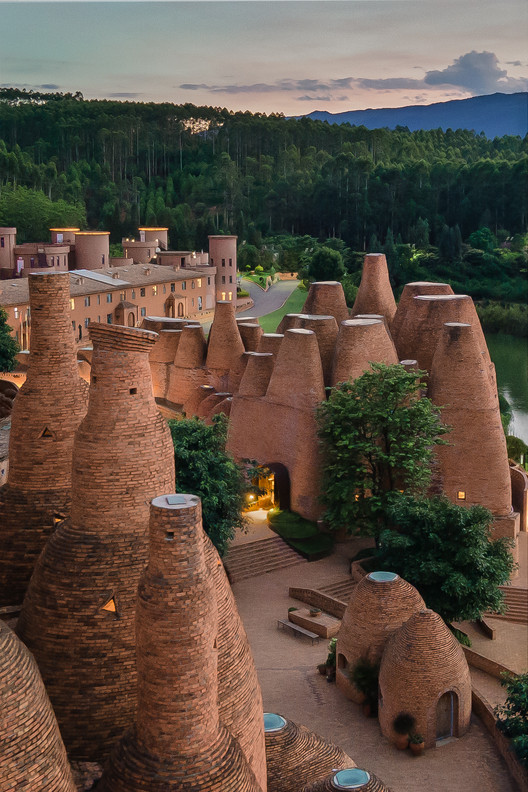
50% Cloud Artists Lounge Restaurant / Luo Xu + CCD - Exterior Photography, Interior Design50% Cloud Artists Lounge Restaurant / Luo Xu + CCD - Exterior Photography, Interior Design, Arch50% Cloud Artists Lounge Restaurant / Luo Xu + CCD - Exterior Photography, Interior Design, Arch50% Cloud Artists Lounge Restaurant / Luo Xu + CCD - Interior Photography, Interior Design, Arcade, Arch, Column, Table, Chair50% Cloud Artists Lounge Restaurant / Luo Xu + CCD - More Images+ 20

  • Architects: CCD
    Artists: Luo Xu
  • Area Area of this architecture project Area:  550
  • Year Completion year of this architecture project Year:  2020

The Urban Environment House / Lahdelma & Mahlamäki Architects

The Urban Environment House / Lahdelma & Mahlamäki Architects - Exterior Photography, Public Architecture, FacadeThe Urban Environment House / Lahdelma & Mahlamäki Architects - Exterior Photography, Public Architecture, FacadeThe Urban Environment House / Lahdelma & Mahlamäki Architects - Exterior Photography, Public ArchitectureThe Urban Environment House / Lahdelma & Mahlamäki Architects - Interior Photography, Public Architecture, Facade, Table, ChairThe Urban Environment House / Lahdelma & Mahlamäki Architects - More Images+ 23

  • Area Area of this architecture project Area:  40900
  • Year Completion year of this architecture project Year:  2020
  • Manufacturers Brands with products used in this architecture project
    Manufacturers:  Aurubis

Kauchuk Residential Towers / Meganom

Kauchuk Residential Towers / Meganom - Exterior Photography, Apartments, FacadeKauchuk Residential Towers / Meganom - Exterior Photography, Apartments, FacadeKauchuk Residential Towers / Meganom - Exterior Photography, Apartments, FacadeKauchuk Residential Towers / Meganom - Exterior Photography, Apartments, FacadeKauchuk Residential Towers / Meganom - More Images+ 13

  • Architects: Meganom
  • Area Area of this architecture project Area:  26370
  • Year Completion year of this architecture project Year:  2015

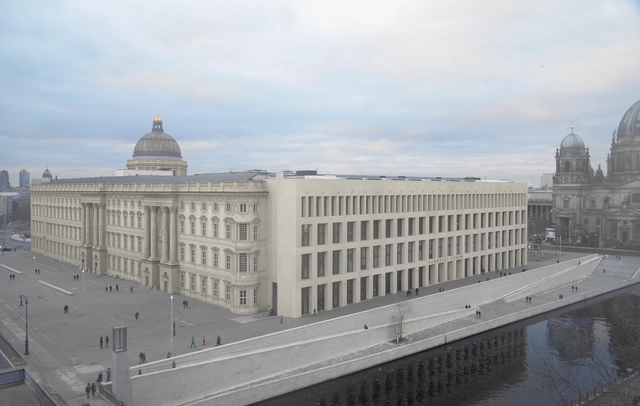
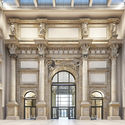
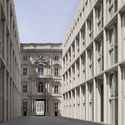
Humboldt Forum / Franco Stella

Humboldt Forum / Franco Stella - Exterior Photography, Renovation, FacadeHumboldt Forum / Franco Stella - Interior Photography, Renovation, Column, Door, ArchHumboldt Forum / Franco Stella - Exterior Photography, Renovation, FacadeHumboldt Forum / Franco Stella - Interior Photography, Renovation, Facade, Door, ColumnHumboldt Forum / Franco Stella - More Images+ 13

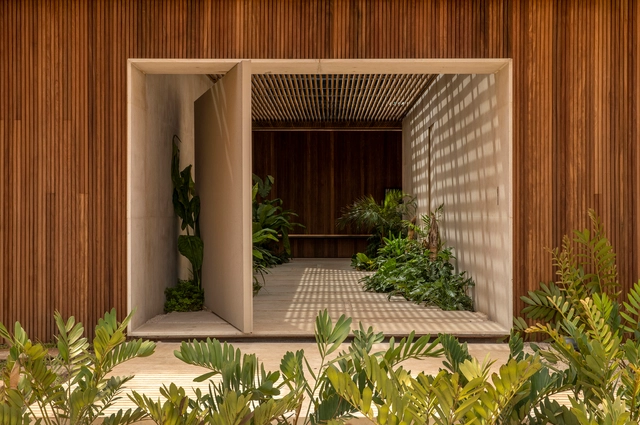
Q04L63 House / mf+arquitetos

Q04L63 House / mf+arquitetos - Interior Photography, House Interiors, Table, ChairQ04L63 House / mf+arquitetos - Interior Photography, House Interiors, Column, BeamQ04L63 House / mf+arquitetos - Exterior Photography, House Interiors, GardenQ04L63 House / mf+arquitetos - Interior Photography, House Interiors, LightingQ04L63 House / mf+arquitetos - More Images+ 26

  • Architects: mf+arquitetos
  • Area Area of this architecture project Area:  282
  • Year Completion year of this architecture project Year:  2020
  • Manufacturers Brands with products used in this architecture project
    Manufacturers:  Casa de Cora, Cia Luz, Danilo Sbindio, Deca, Design brasil, +6

Spa Querétaro / Ambrosi I Etchegaray

Spa Querétaro / Ambrosi I Etchegaray - Wellness InteriorsSpa Querétaro / Ambrosi I Etchegaray - Interior Photography, Wellness Interiors, FacadeSpa Querétaro / Ambrosi I Etchegaray - Wellness InteriorsSpa Querétaro / Ambrosi I Etchegaray - Wellness InteriorsSpa Querétaro / Ambrosi I Etchegaray - More Images+ 13

Santiago de Querétaro, Mexico
  • Area Area of this architecture project Area:  490
  • Year Completion year of this architecture project Year:  2010
  • Manufacturers Brands with products used in this architecture project
    Manufacturers:  test unificacion 2

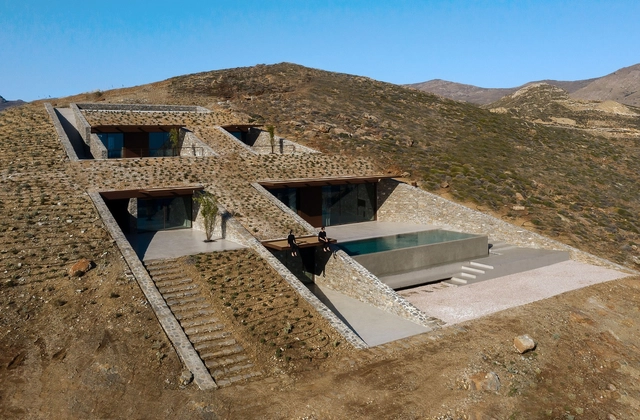
Ncaved House / MOLD Architects

Ncaved House / MOLD Architects - Exterior Photography, Houses, Beam, Facade, Handrail, CoastNcaved House / MOLD Architects - Interior Photography, Houses, Facade, StairsNcaved House / MOLD Architects - Interior Photography, Houses, Stairs, Facade, Handrail, Beam, DoorNcaved House / MOLD Architects - Interior Photography, Houses, Kitchen, Handrail, Facade, BeamNcaved House / MOLD Architects - More Images+ 52

Agios Sostis, Greece
  • Architects: MOLD Architects
  • Area Area of this architecture project Area:  360
  • Year Completion year of this architecture project Year:  2020
  • Manufacturers Brands with products used in this architecture project
    Manufacturers:  AutoDesk, Alumil, ALUSIDE, AkzoNobel, CONCORD, +14

You've started following your first account!

Did you know?

You'll now receive updates based on what you follow! Personalize your stream and start following your favorite authors, offices and users.